
Active
1840 CHURCH LAKE ST
$399,999
Features:
Property Details
Remarks
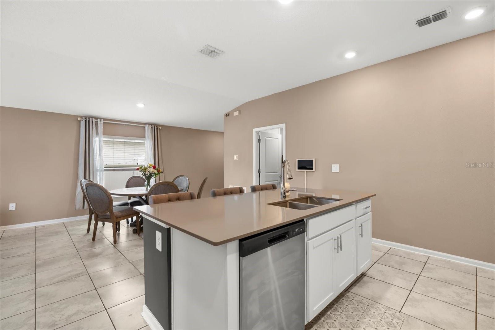
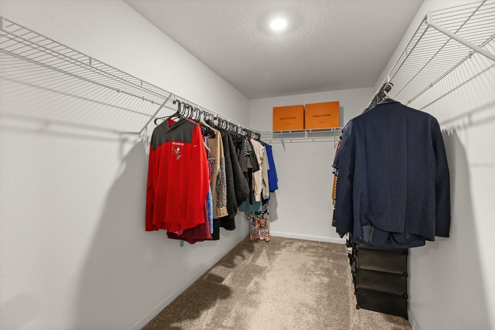
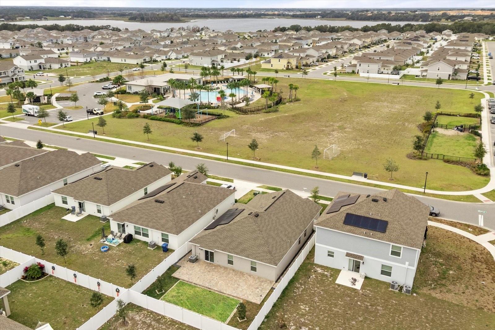
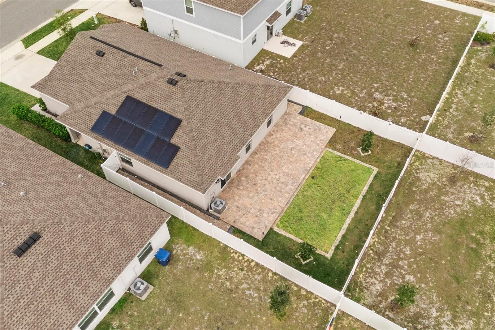
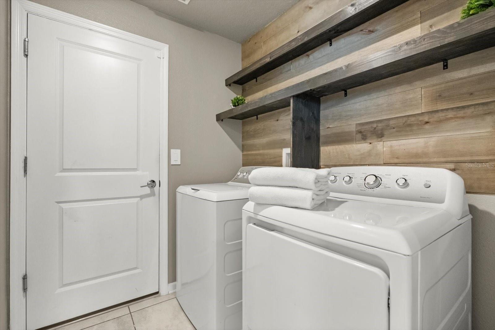
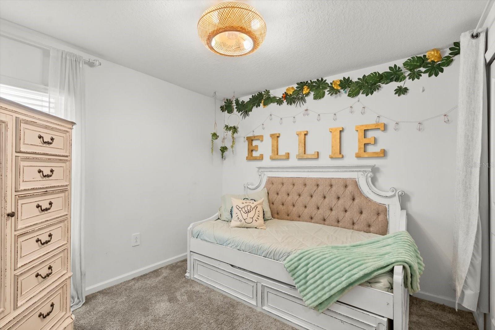
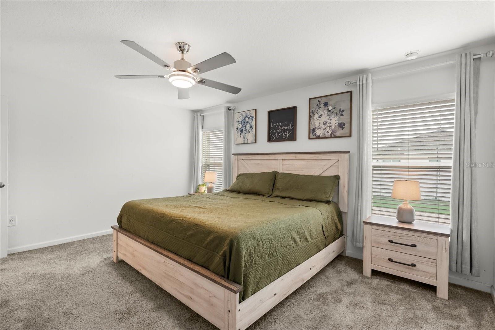
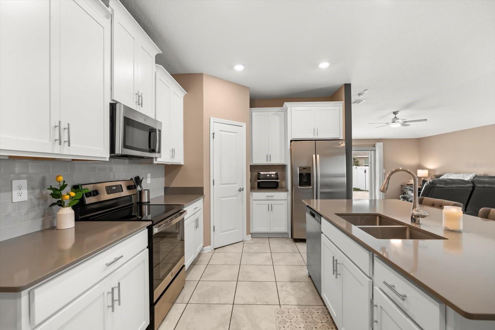

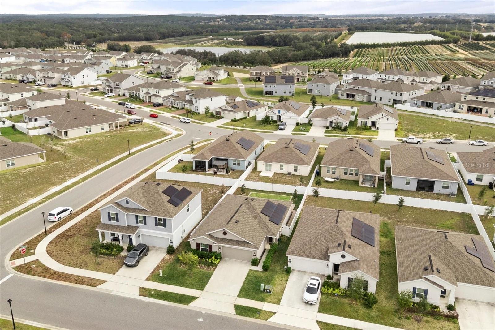
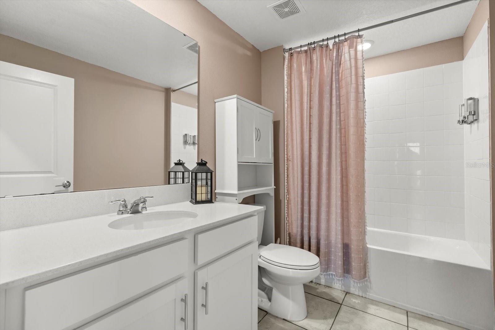
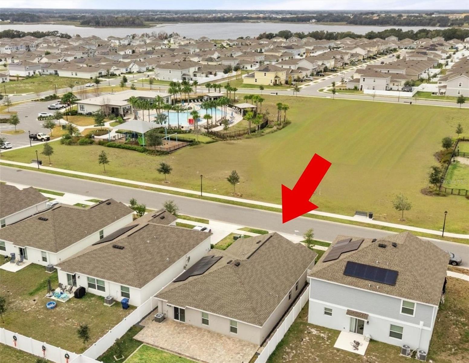

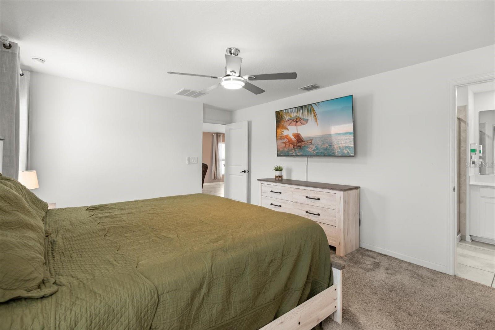
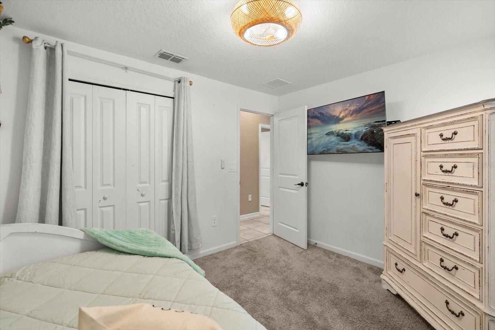
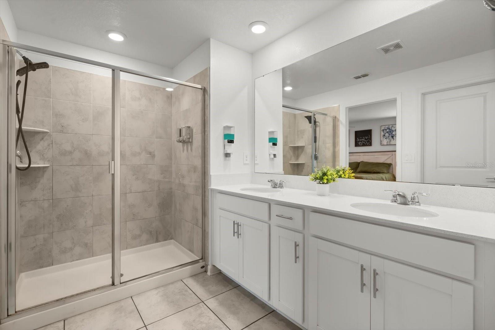
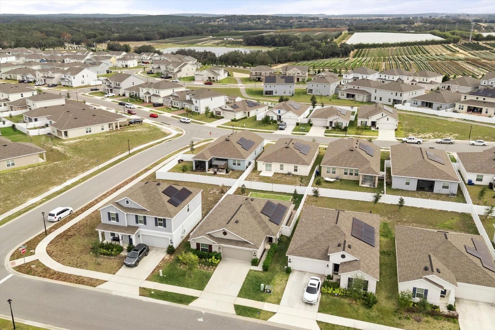

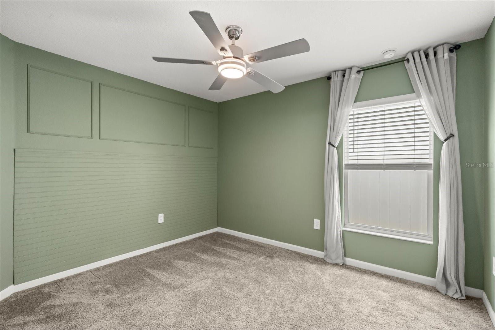
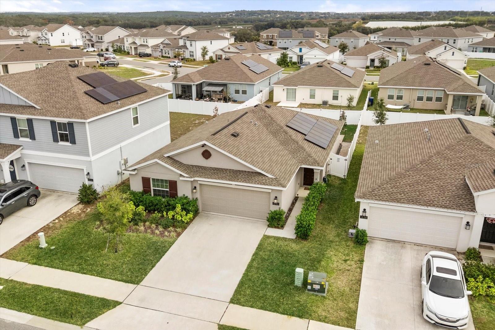

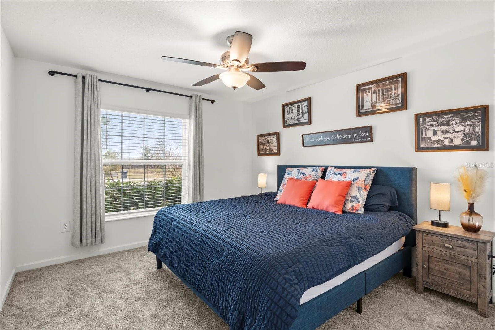

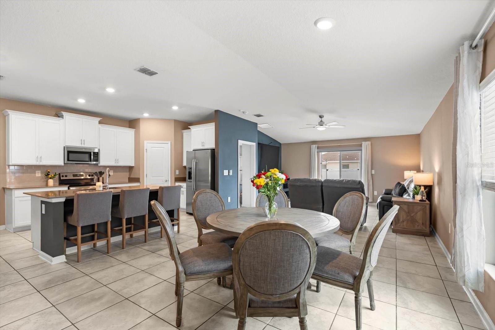

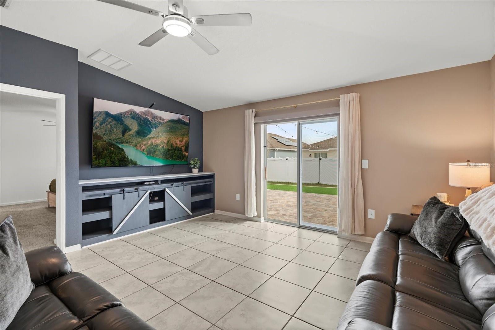
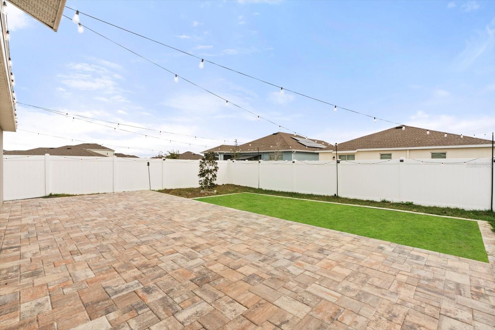
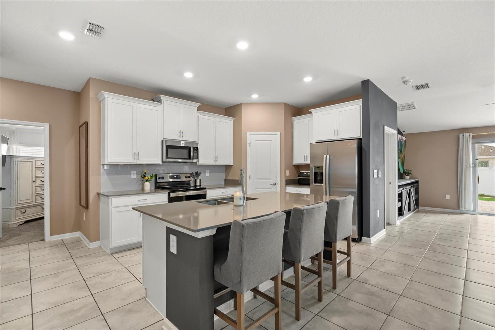
Location, Location, Location! Discover this stunning residence in the highly desirable Trinity Lakes community of Groveland, FL— situated directly across the street from the Resort-Style Amenity Center, including the Clubhouse, Pool, Fitness Center, and Dog Park. Built in 2023, this popular Harrisburg floor plan offers 1,850 square feet of carefully designed living space with 4 bedrooms and 2 full bathrooms, perfectly blending modern style and everyday comfort. The home welcomes you with impressive exterior upgrades, including new pavers, a new fence, and a beautifully designed, low- maintenance backyard. The outdoor space features open green space, a play area, two mature magnolia trees, and patio lighting that creates a warm, inviting atmosphere—ideal for relaxing, entertaining, or enjoying outdoor living year-round. Inside, you’ll find stylish finishes and smart functionality throughout. The open-concept kitchen flows seamlessly into the living area, highlighted by a custom built-in entertainment center. A sliding patio door with a motorized, Wi-Fi–capable blind shade enhances both convenience and energy efficiency while connecting indoor and outdoor spaces. Additional features include a first-floor laundry room with washer and dryer, a 2-car garage, solar panels, smart home technology, and energy-efficient systems, offering comfort and long- term savings.
Financial Considerations
Price:
$399,999
HOA Fee:
96
Tax Amount:
$6684.89
Price per SqFt:
$216.22
Tax Legal Description:
TRINITY LAKES PHASE 1 AND 2 PB 74 PG 7-14 LOT 195 ORB 6149 PG 1240
Exterior Features
Lot Size:
5999
Lot Features:
N/A
Waterfront:
No
Parking Spaces:
N/A
Parking:
N/A
Roof:
Shingle
Pool:
No
Pool Features:
N/A
Interior Features
Bedrooms:
4
Bathrooms:
2
Heating:
Central, Electric, Exhaust Fan, Solar
Cooling:
Central Air
Appliances:
Dishwasher, Disposal, Dryer, Electric Water Heater, Exhaust Fan, Microwave, Range, Refrigerator, Washer
Furnished:
Yes
Floor:
Carpet, Ceramic Tile
Levels:
One
Additional Features
Property Sub Type:
Single Family Residence
Style:
N/A
Year Built:
2023
Construction Type:
Stucco
Garage Spaces:
Yes
Covered Spaces:
N/A
Direction Faces:
West
Pets Allowed:
No
Special Condition:
None
Additional Features:
Lighting, Private Yard, Sidewalk, Sprinkler Metered
Additional Features 2:
N/A
Map
- Address1840 CHURCH LAKE ST
Contact a Professional

Featured Properties
Related Properties
- Featured
- Active
Single Family Residence
1576 LAKE RESERVE DR
$ 699,999
$ 499,900
$ 405,000
- Featured
- Active
Single Family Residence
7116 PEBBLE BEACH LN
$ 829,900
- Featured
- Active
Single Family Residence
13752 REINDEER CIR
$ 340,000
$ 295,000
$ 349,000
- Featured
- Active
Single Family Residence
5738 CARLEY LOOP
$ 497,000
- Featured
- Active
Single Family Residence
38387 SPRINGHEAD LN
$ 395,000
- Featured
- Active
Single Family Residence
2453 WORTHINGTON RD
$ 475,000
$ 349,000
- Featured
- Active
Single Family Residence
1205 W CAMELLIA DR