
Active
1576 LAKE RESERVE DR
$699,999
Features:
Property Details
Remarks
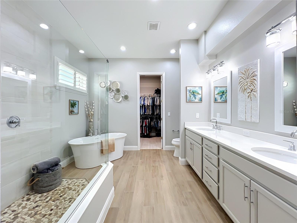
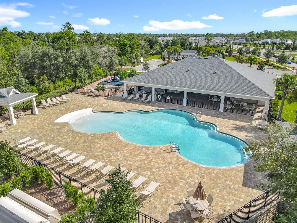
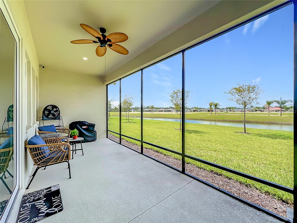
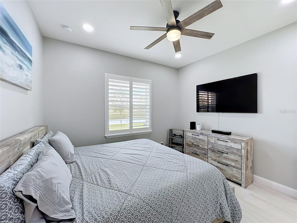
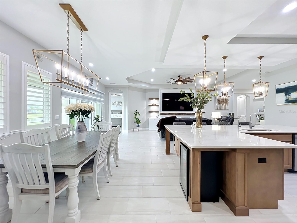
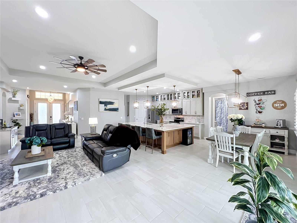
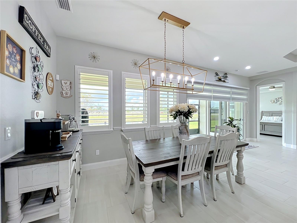
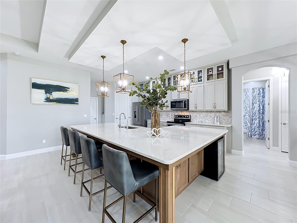
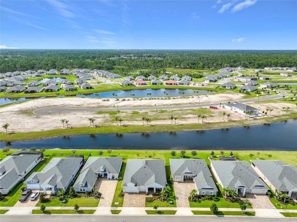
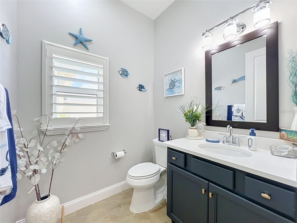
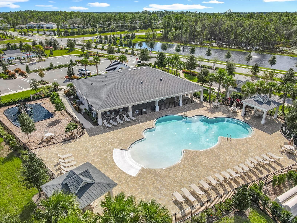
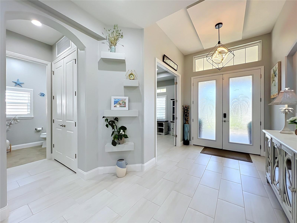
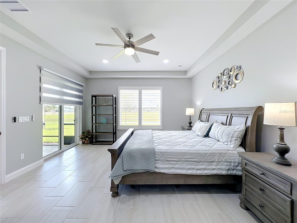
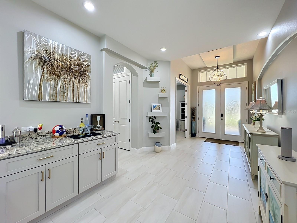
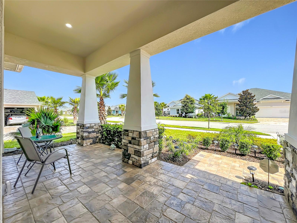
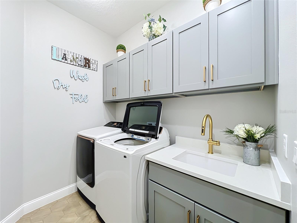
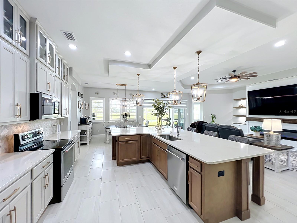
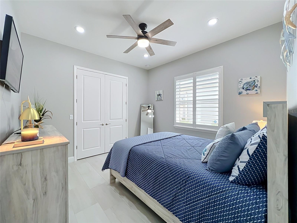
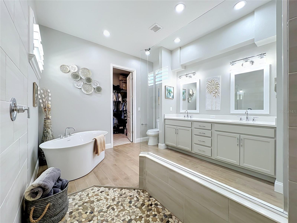
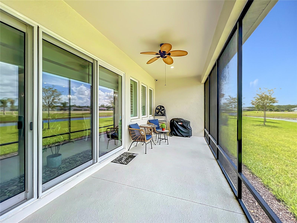
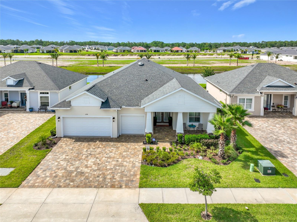
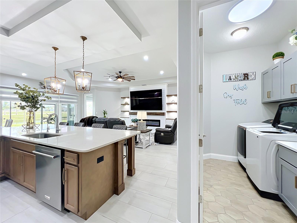
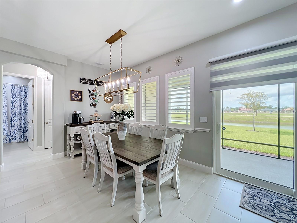
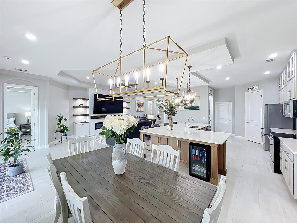
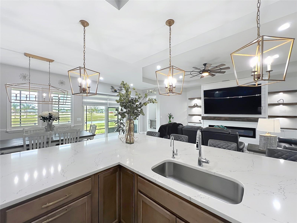
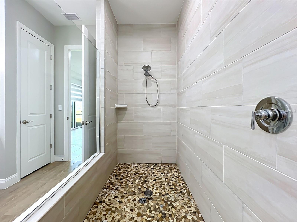
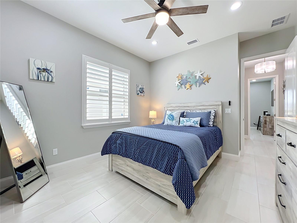
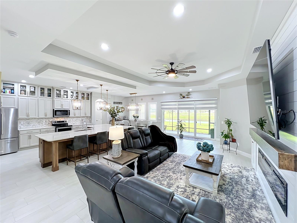
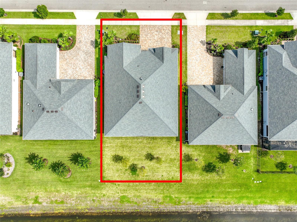
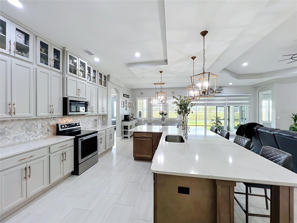
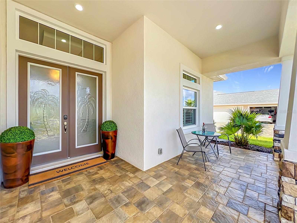
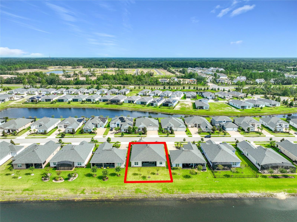
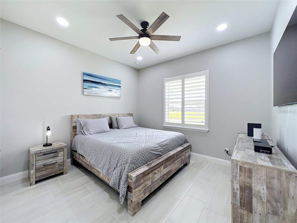
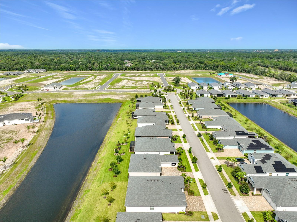
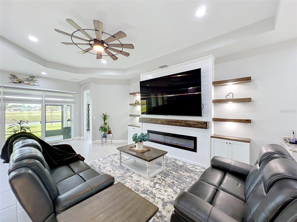
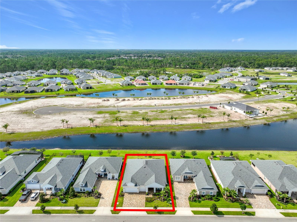
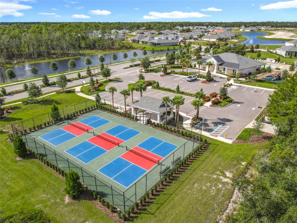
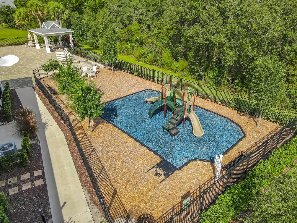
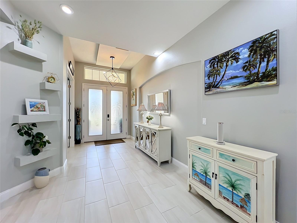
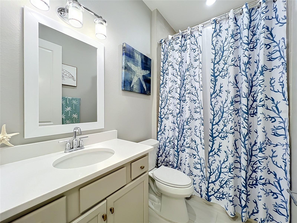
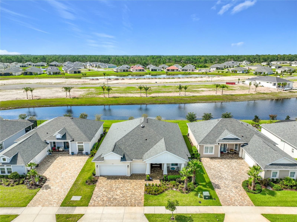
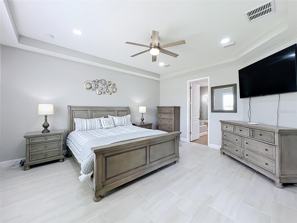
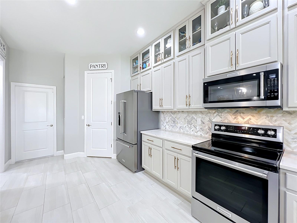
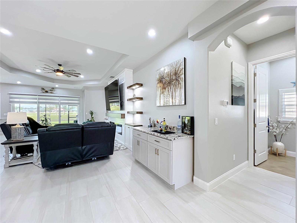
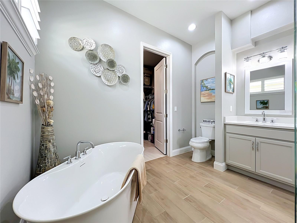
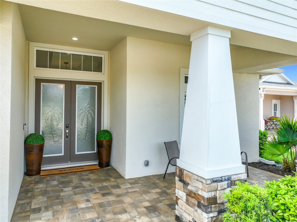
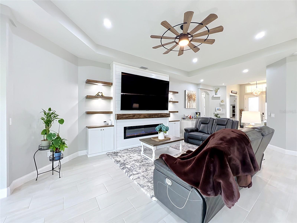
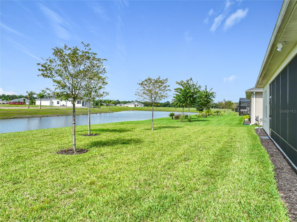
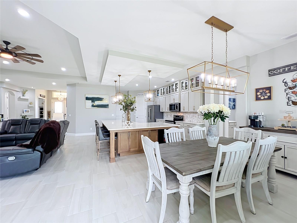
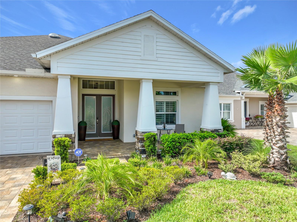
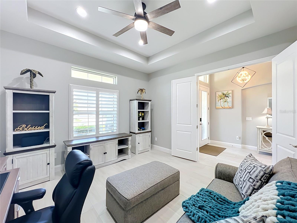
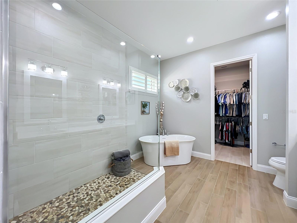
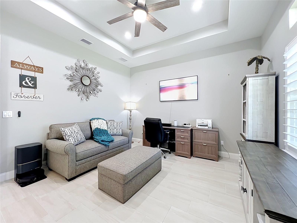
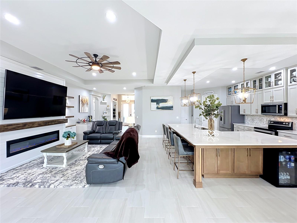
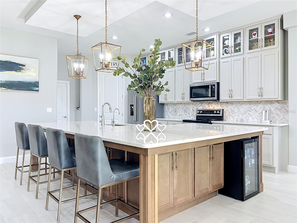
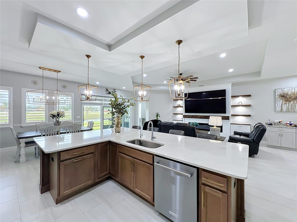
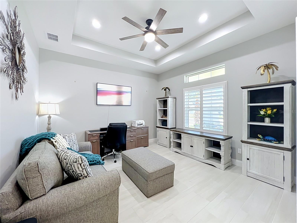
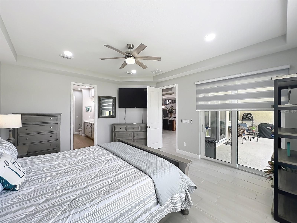
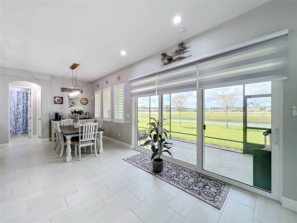
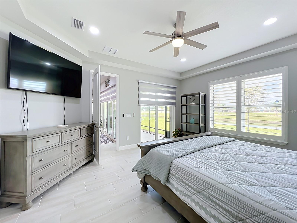
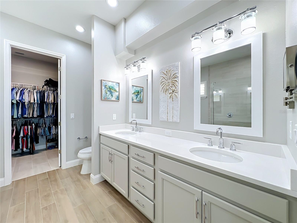
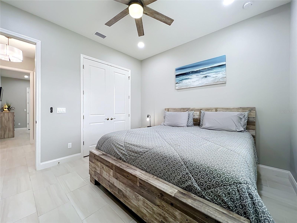
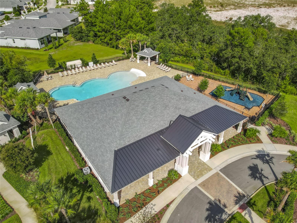
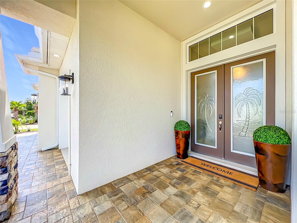
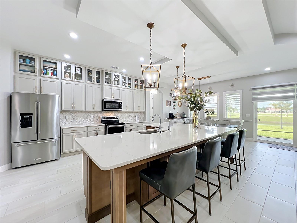
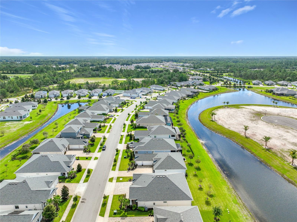
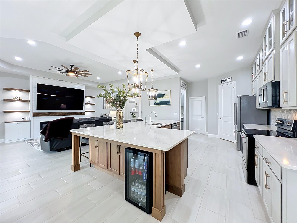
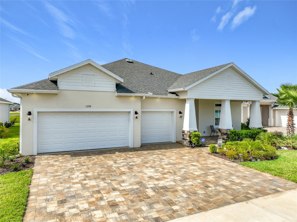
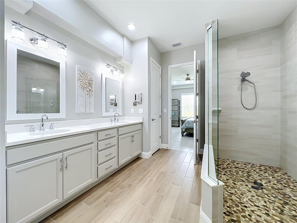
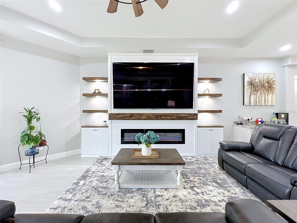
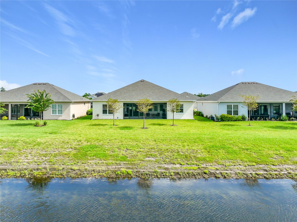
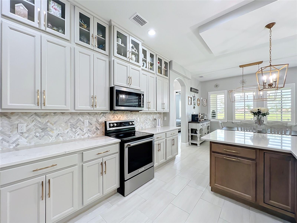
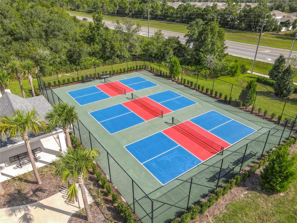
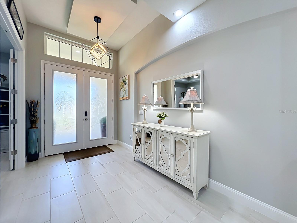
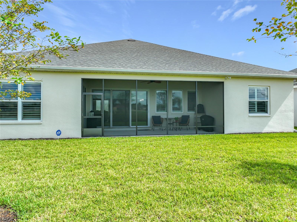
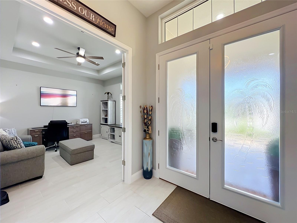
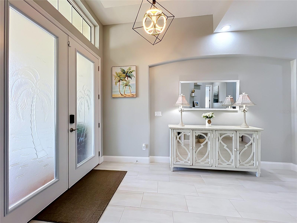
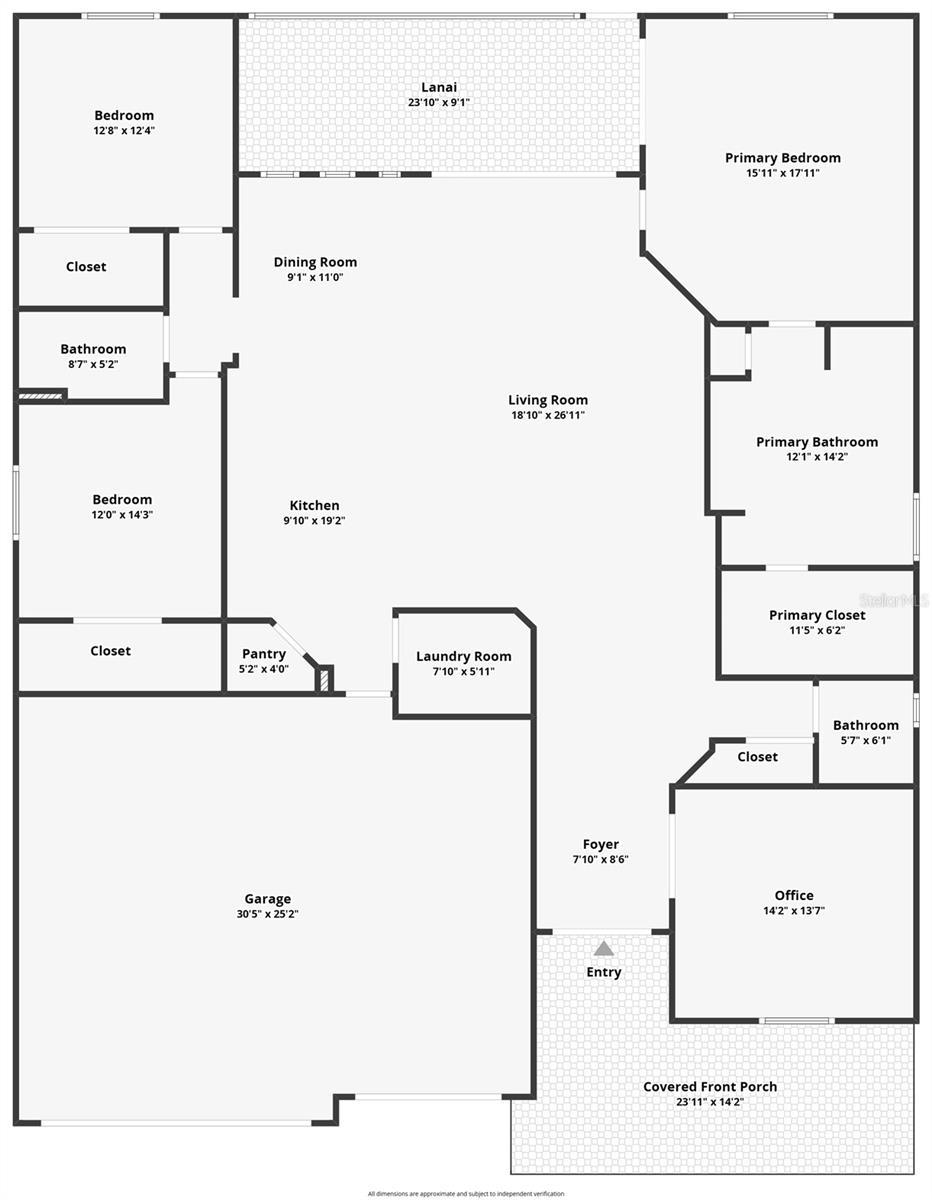
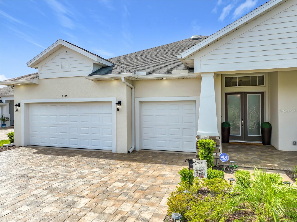
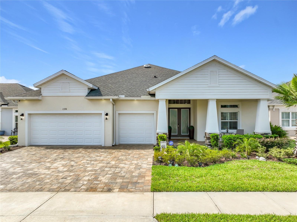
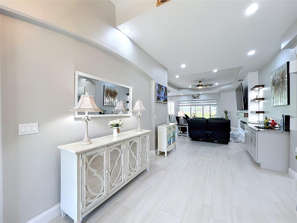
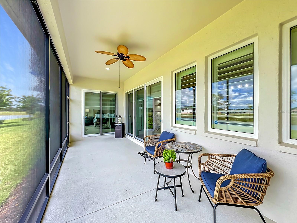
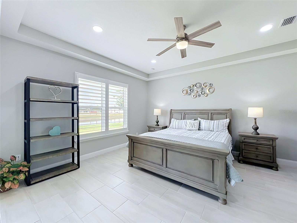
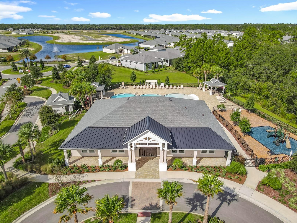
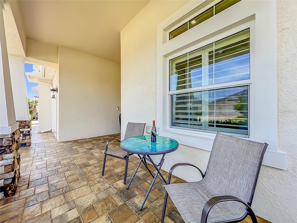
Welcome to this beautifully upgraded Prescott model by Paytas Homes in The Reserve at Victoria, where thoughtful design, quality finishes, and extensive custom enhancements come together in a truly move-in-ready home. This 3-bedroom, 3-bathroom residence also offers a dedicated office, an extended 3-car garage, and a beautiful water view with ample space for a future pool or expanded lanai. From the moment you arrive, the home makes a wonderful first impression with a paver driveway, matching front porch, and custom glass-insert double-entry doors. Inside, ceramic tile flooring flows throughout the home, complemented by plantation shutters on all windows and stylish zebra shades on the rear sliding glass doors. Additional recessed lighting and electrical outlets have been thoughtfully added throughout the home, along with ceiling fans and light fixtures. The open-concept living area features a custom shiplap accent wall with illuminated built-in shelving and an electric fireplace. Just beyond the living area, a custom bar and entertainment cabinet with granite countertops provide additional functionality and an ideal space for entertaining. The kitchen is truly a standout feature, combining style, storage, and functionality. It features upgraded KitchenAid appliances, including the refrigerator, dishwasher, microwave, and range. The kitchen is anchored by a spectacular oversized island, providing an expansive workspace and generous gathering area. Quartz countertops continue throughout the kitchen, while the wall cabinetry extends to the ceiling and features elegant glass-front doors, providing additional storage and a refined custom look. Additional improvements include a whole-house water softener and under-sink water filtration system. The primary suite offers a spacious and convenient layout, with a beautifully appointed bathroom featuring a freestanding tub, dual sinks, quartz countertops, and direct access to the walk-in closet. The laundry room has been fully finished with custom cabinetry, a sink, and additional storage, with the washer and dryer remaining with the home. An exceptional feature of this home is the oversized, extended 3-car garage. The space includes epoxy-coated flooring, custom overhead storage, and a pull-down attic ladder providing convenient access to additional attic storage. Outside, the paver driveway and front porch have been professionally sealed. The backyard overlooks the water and offers ample room for a future pool, expanded lanai, or additional outdoor living space. The Reserve at Victoria offers low-maintenance living with HOA-provided lawn care, landscaping, and periodic mulching, along with access to a clubhouse, community pool, fitness center, playground, and amenity center. The community is conveniently located near historic Downtown DeLand and Stetson University, with easy access to Daytona Beach and Orlando. With extensive upgrades already completed, this home offers the opportunity to enjoy a beautifully customized residence without the time and expense of building new. Optional furniture is available for purchase separately and is not included in the sale.
Financial Considerations
Price:
$699,999
HOA Fee:
245
Tax Amount:
$8196.95
Price per SqFt:
$287.24
Tax Legal Description:
23-17-30 LOT 172 RESERVE AT VICTORIA PHASE 2 MB 63 PGS 43-50 PER OR 8323 PG 0261 PER OR 8561 PG 3796
Exterior Features
Lot Size:
N/A
Lot Features:
Landscaped, Sidewalk
Waterfront:
No
Parking Spaces:
N/A
Parking:
Driveway, Ground Level
Roof:
Shingle
Pool:
No
Pool Features:
N/A
Interior Features
Bedrooms:
3
Bathrooms:
3
Heating:
Central
Cooling:
Central Air
Appliances:
Dishwasher, Disposal, Dryer, Kitchen Reverse Osmosis System, Microwave, Washer, Water Softener
Furnished:
Yes
Floor:
Ceramic Tile, Epoxy
Levels:
One
Additional Features
Property Sub Type:
Single Family Residence
Style:
N/A
Year Built:
2024
Construction Type:
Block, Concrete, Stone, Stucco
Garage Spaces:
Yes
Covered Spaces:
N/A
Direction Faces:
North
Pets Allowed:
No
Special Condition:
None
Additional Features:
French Doors, Rain Gutters, Sidewalk, Sliding Doors
Additional Features 2:
N/A
Map
- Address1576 LAKE RESERVE DR
Contact a Professional

Featured Properties
Related Properties
- Featured
- Active
Single Family Residence
5410 PARKER ESTATES LOOP
$ 599,000
- Featured
- Active
Single Family Residence
3504 CRESCENT PEAK WAY
$ 390,000
- Featured
- Active
Single Family Residence
2949 GREAT ABACO WAY
$ 379,900
- Featured
- Active
Single Family Residence
527 WAYFARER DR
$ 501,500
$ 399,900
- Featured
- Active
Single Family Residence
8812 N LANSEN WAY
$ 298,000
- Featured
- Active
Single Family Residence
26075 SALONIKA LN
$ 329,000
- Featured
- Active
Single Family Residence
1014 DEDDINGTON PL
$ 265,000
- Featured
- Active
Single Family Residence
4790 HARBOR POINT CT
$ 2,300,000
- Featured
- Active
Single Family Residence
1312 CORSINO ST
$ 450,000
$ 975,000
- Featured
- Active
Single Family Residence
15163 BOOK CLUB RD