
Active
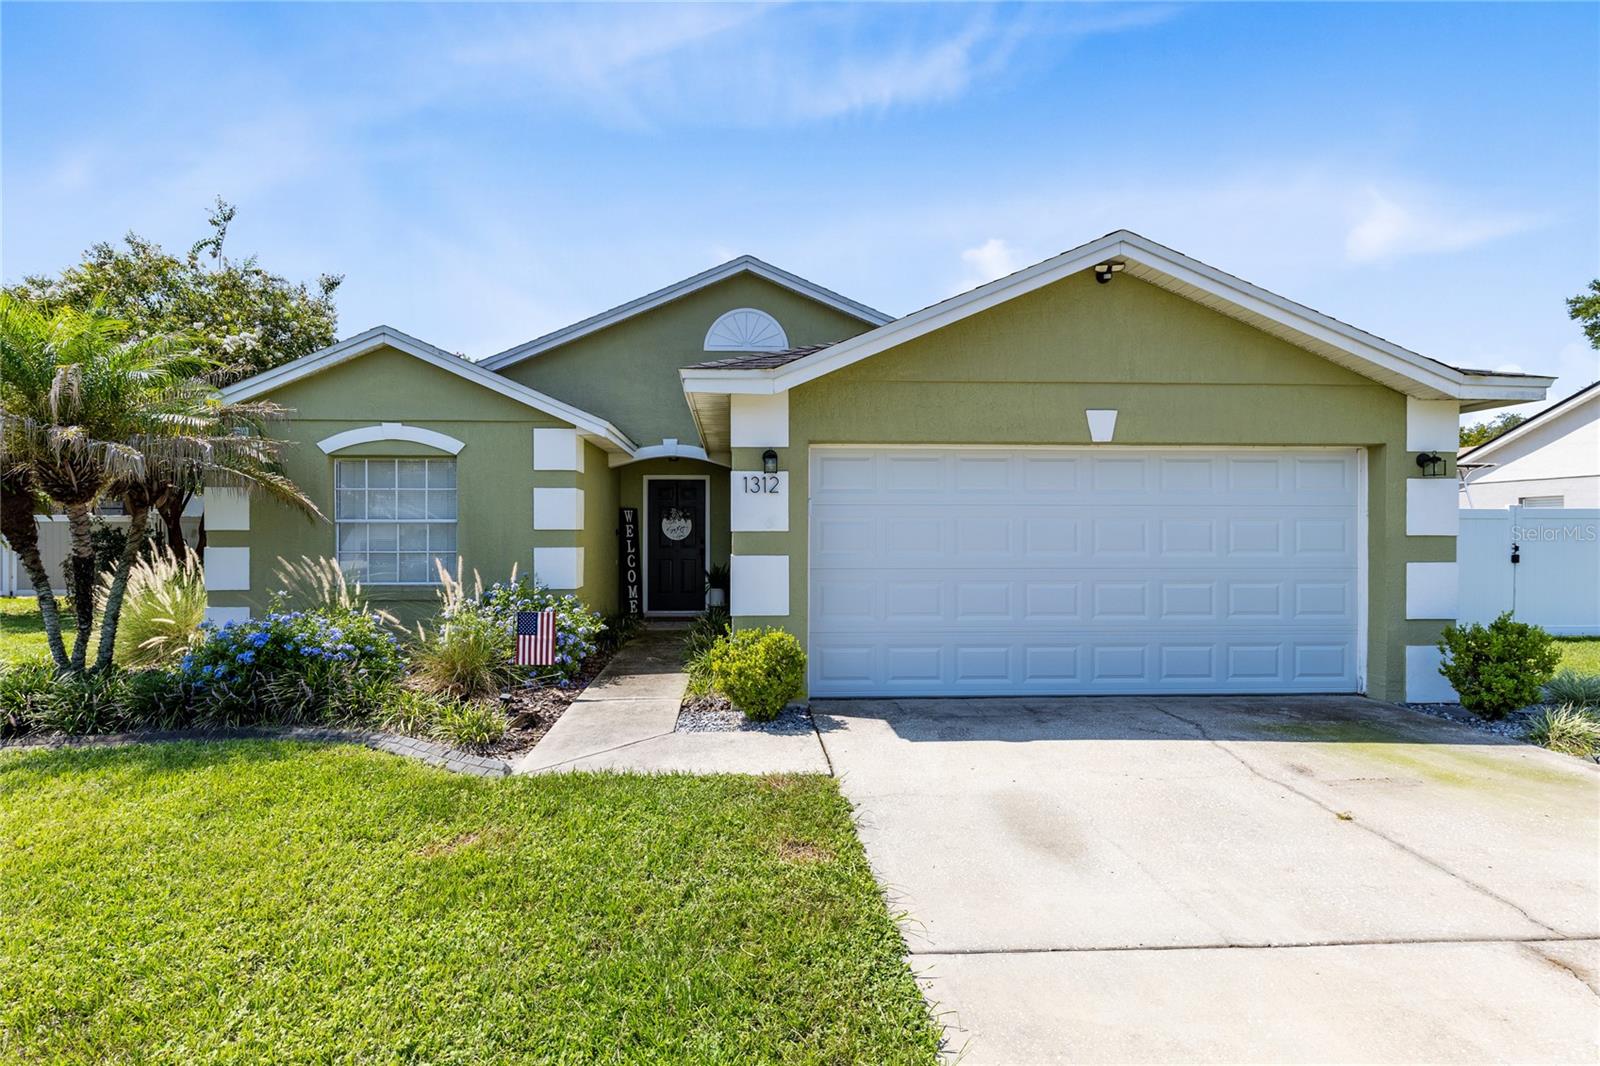
1312 CORSINO ST
$450,000
Features:
Property Details
Remarks
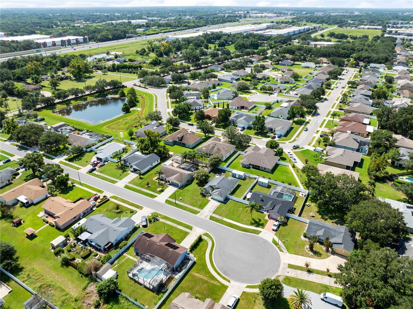
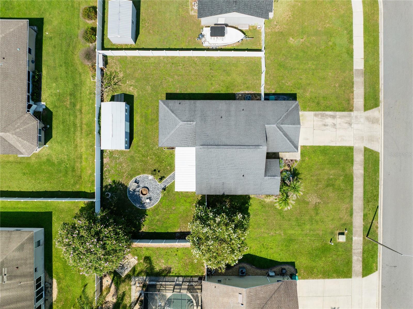
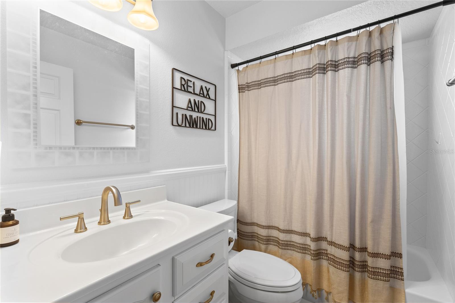
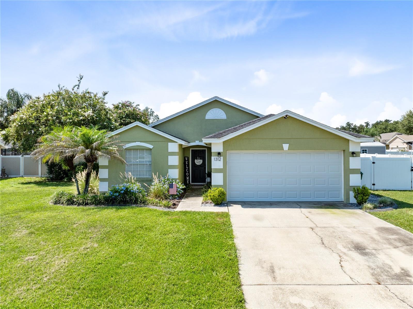
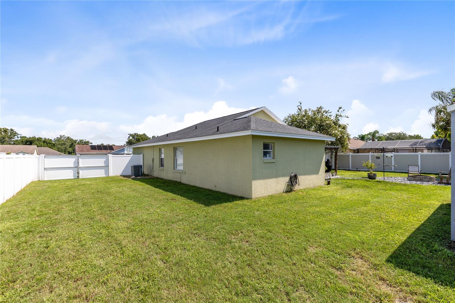
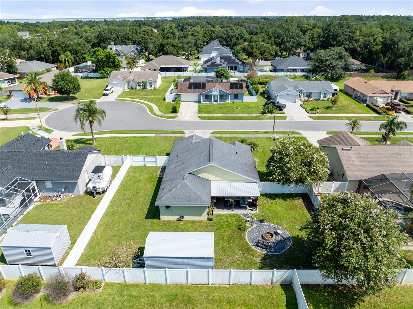
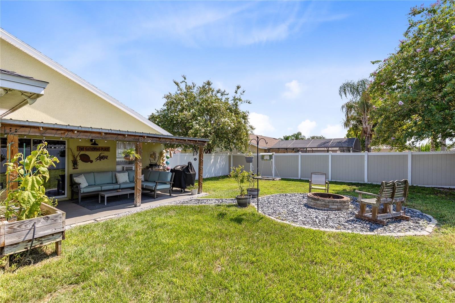
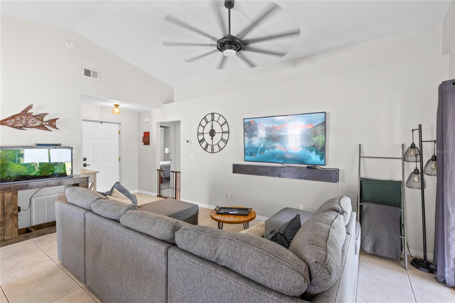
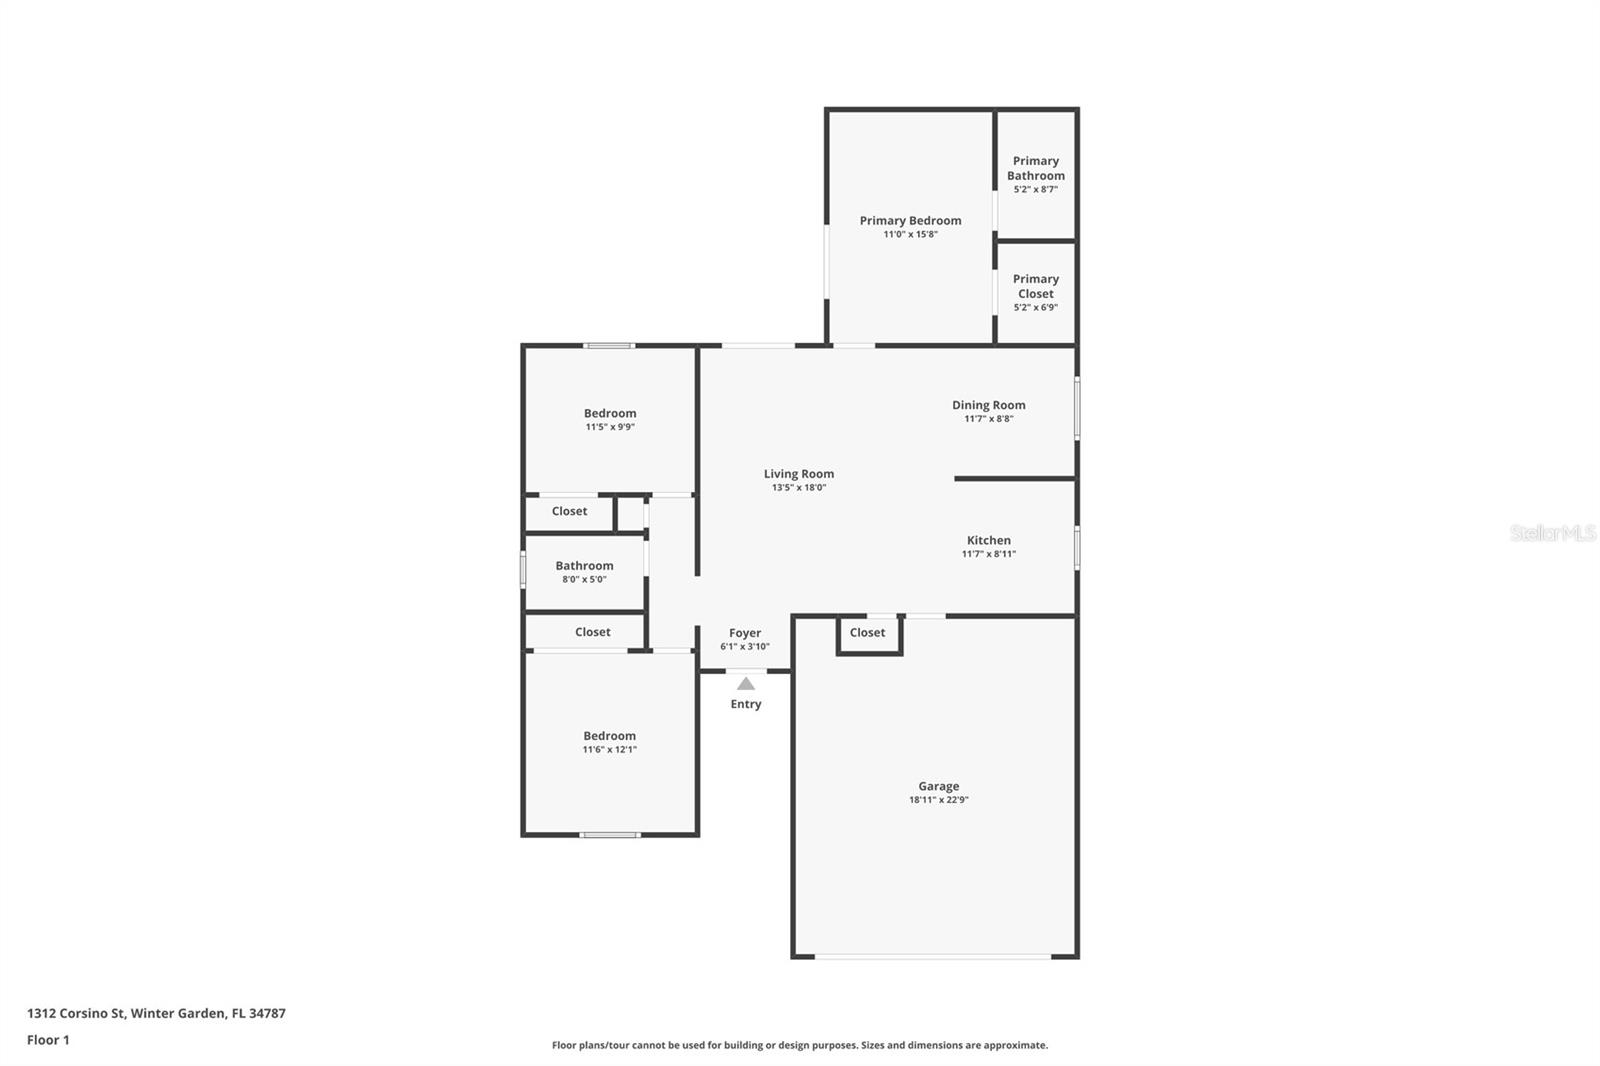
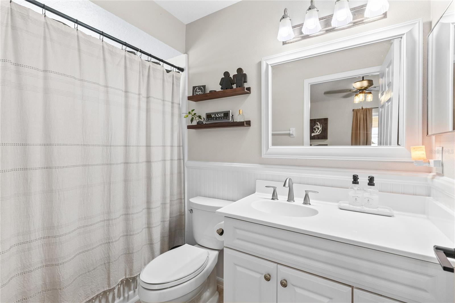
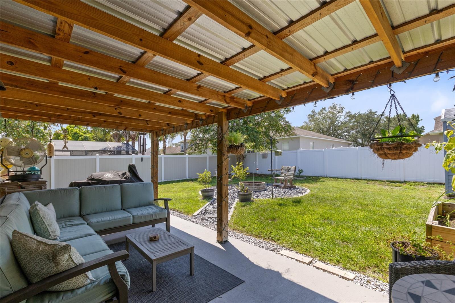
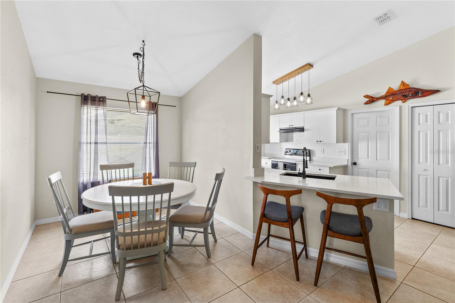
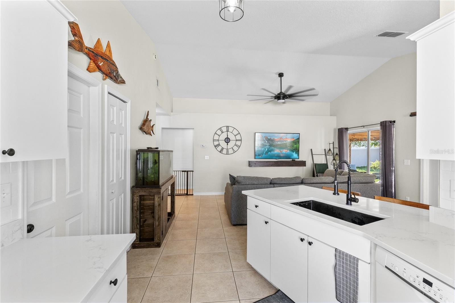
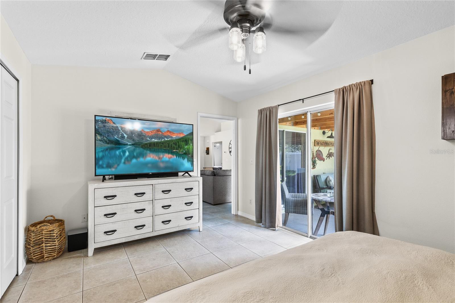
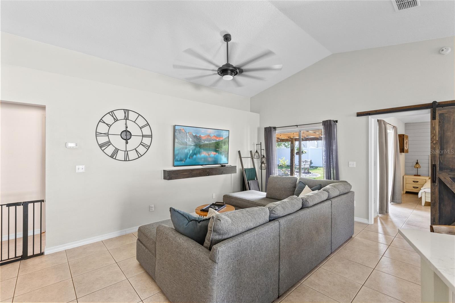
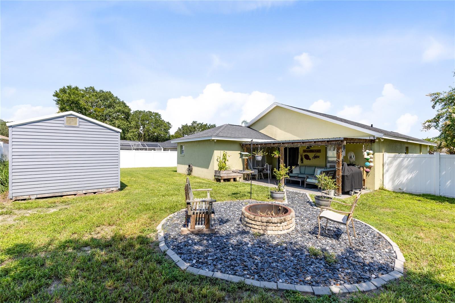
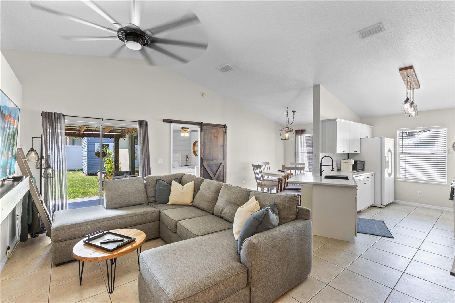
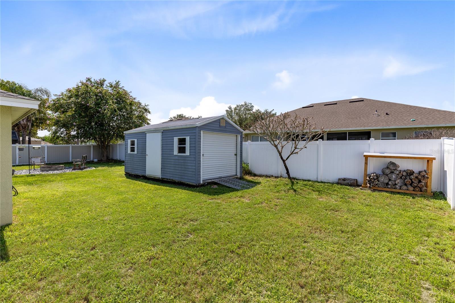
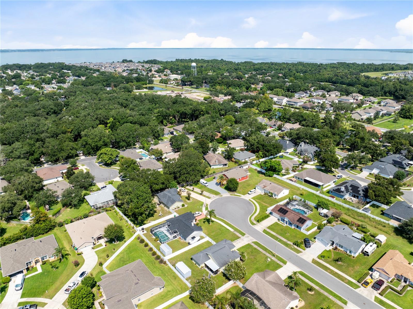
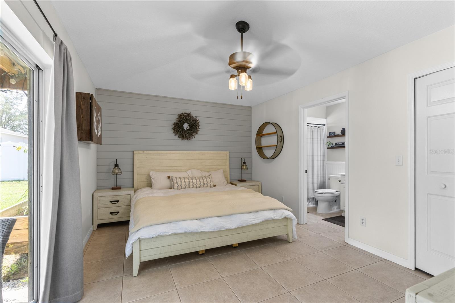
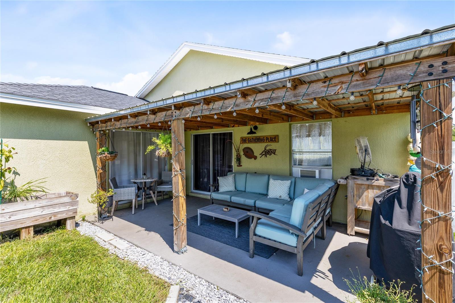
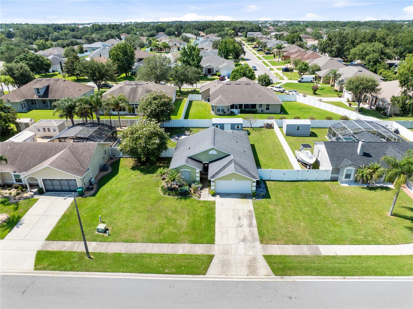
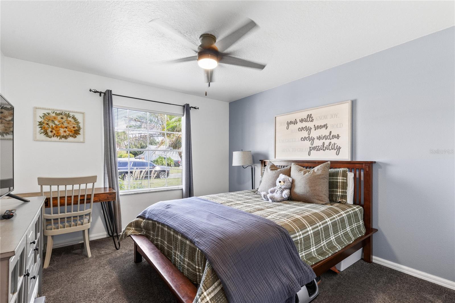
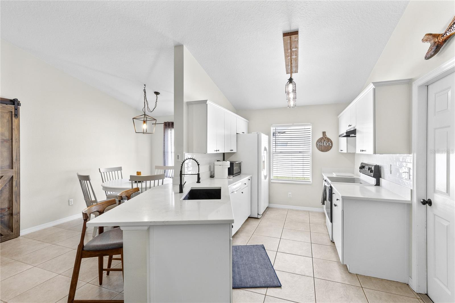

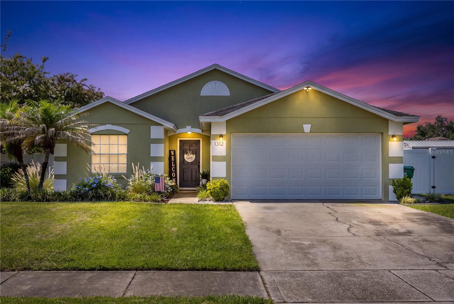
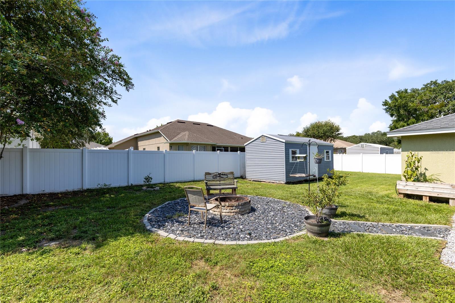
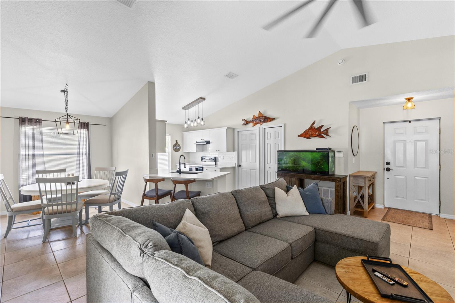
Set on a quiet cul-de-sac near the heart of Winter Garden, this updated single-story home pairs an easy, open layout with an unusually spacious backyard. Inside, 3 bedrooms and 2 bathrooms are arranged across 1,307 square feet, with vaulted ceilings and ceramic tile connecting the kitchen, dining area, and living room. The refreshed kitchen features white cabinetry, quartz countertops, a glossy subway-style backsplash, a deep undermount sink with a pull-down faucet, modern lighting, and a peninsula with breakfast-bar seating. Sliding glass doors extend the living space directly to the backyard. The primary suite offers tile flooring, a feature wall, private patio access, an en-suite bath, and a true walk-in closet. Two additional bedrooms and a second full bath provide flexible space for guests, an office, or everyday living. Fresh interior paint, updated light fixtures, ceiling fans, and a functional split-bedroom design complete the interior. Outside, the fully fenced 0.23-acre lot is a standout. A roofed pergola creates a generous shaded patio and room for outdoor dining and lounging. Beyond it, the broad lawn leads to a defined circular firepit area and a 10-by-20 storage shed, with ample open space for recreation, gardening, and outdoor hobbies. Aerial views highlight the depth and usability of the yard, while the attached two-car garage adds everyday storage and convenience. With no HOA and no CDD, the property offers flexibility in an established neighborhood close to the West Orange Trail, local parks, Lake Apopka, and the shops, dining, Plant Street Market, and brewery district of downtown Winter Garden. Enjoy an evening downtown, a weekend bike ride, or a relaxed night around the backyard firepit, all from a well-located home with room to make it your own.
Financial Considerations
Price:
$450,000
HOA Fee:
N/A
Tax Amount:
$3573
Price per SqFt:
$344.3
Tax Legal Description:
CORSINO PLACE 31/120 LOT 8
Exterior Features
Lot Size:
10041
Lot Features:
Cul-De-Sac, Landscaped, Level, Oversized Lot, Sidewalk, Paved
Waterfront:
No
Parking Spaces:
N/A
Parking:
Driveway, Garage Door Opener
Roof:
Shingle
Pool:
No
Pool Features:
N/A
Interior Features
Bedrooms:
3
Bathrooms:
2
Heating:
Central, Electric
Cooling:
Central Air
Appliances:
Dishwasher, Electric Water Heater, Range, Refrigerator
Furnished:
Yes
Floor:
Carpet, Ceramic Tile
Levels:
One
Additional Features
Property Sub Type:
Single Family Residence
Style:
N/A
Year Built:
1995
Construction Type:
Block, Concrete, Stucco
Garage Spaces:
Yes
Covered Spaces:
N/A
Direction Faces:
North
Pets Allowed:
No
Special Condition:
None
Additional Features:
Sidewalk, Sliding Doors
Additional Features 2:
Buyer to verify lease restrictions
Map
- Address1312 CORSINO ST
Contact a Professional

Featured Properties
Related Properties
$ 610,000
$ 379,900
- Featured
- Active
Single Family Residence
11109 SUMMER STAR DR
$ 340,000
- Featured
- Active
Single Family Residence
6761 CALISTOGA CIR
$ 599,000
- Featured
- Active
Single Family Residence
4 MALAUKA RADIAL PASS
$ 279,900
$ 264,900
$ 550,000
- Featured
- Active
Single Family Residence
5410 PARKER ESTATES LOOP
$ 599,000
- Featured
- Active
Single Family Residence
3504 CRESCENT PEAK WAY
$ 390,000
- Featured
- Active
Single Family Residence
2949 GREAT ABACO WAY
$ 379,900
- Featured
- Active
Single Family Residence
527 WAYFARER DR
$ 501,500