
Active
463 MONTEREY ST
$349,000
Features:
Property Details
Remarks
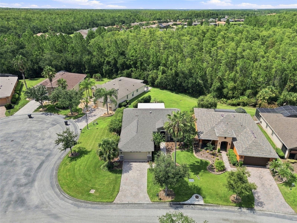
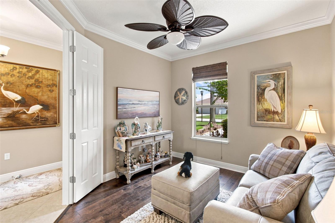
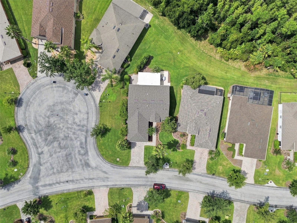
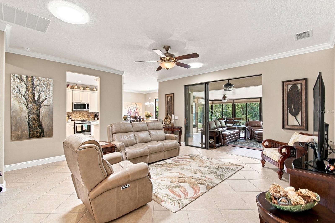
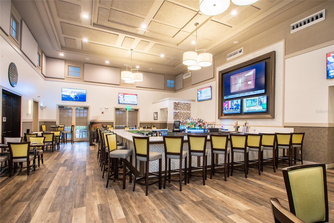
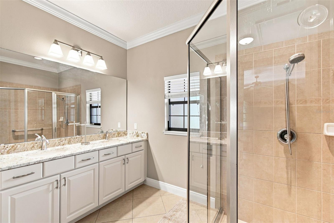
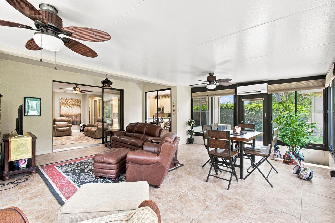
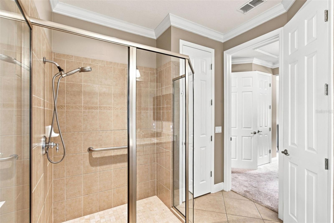
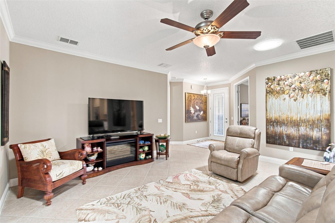
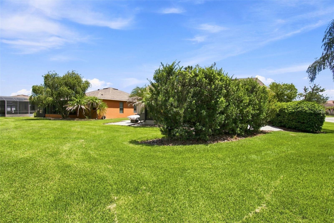
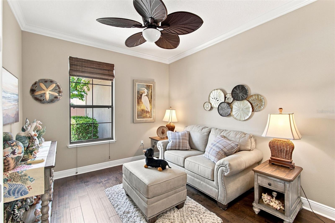
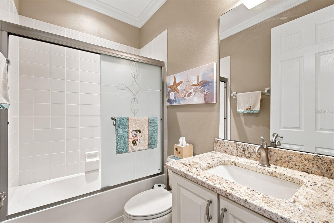
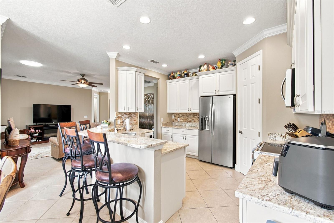
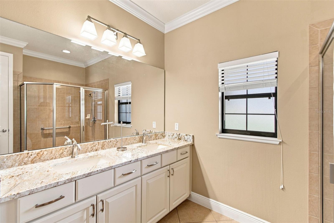
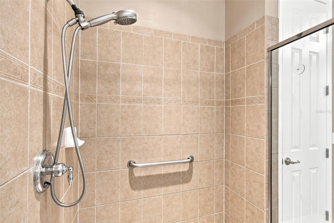
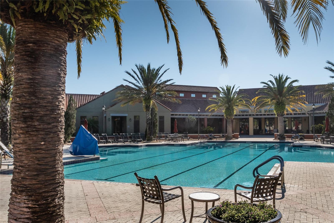
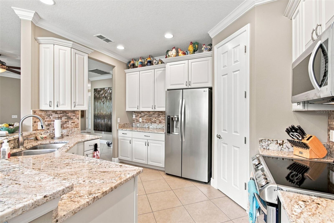
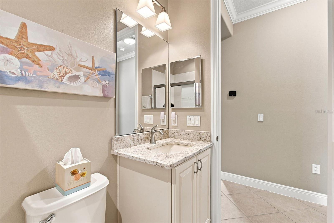
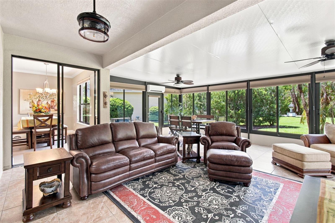
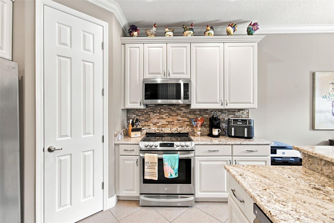
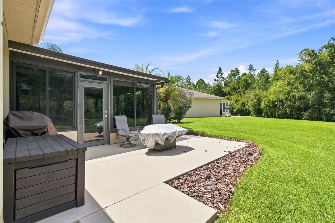
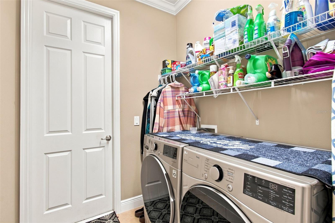
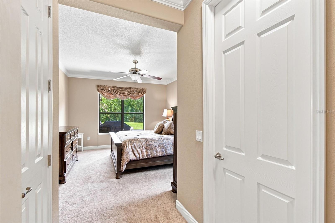
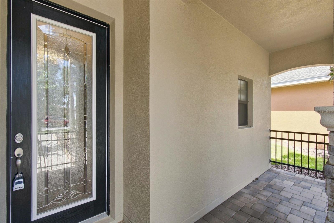
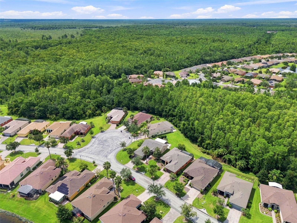
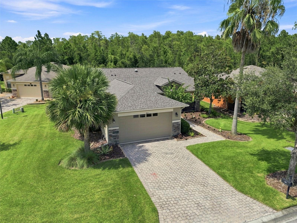
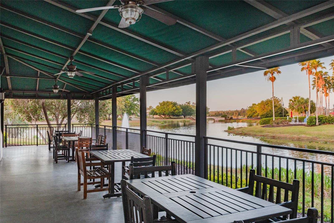
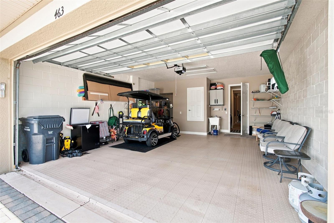
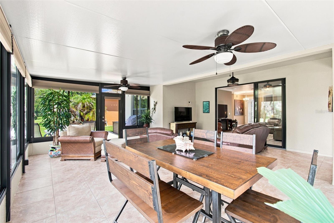
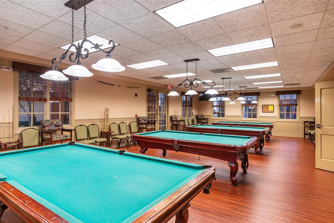
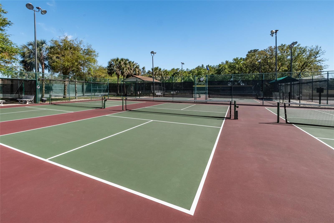
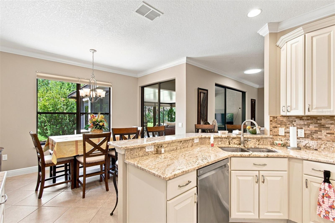
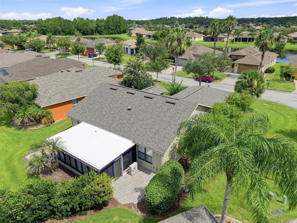
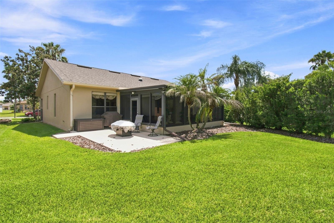
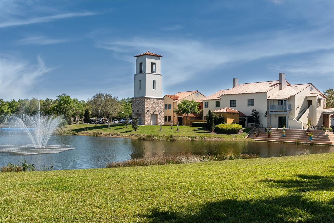
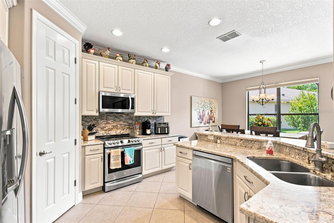
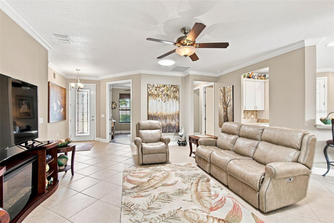
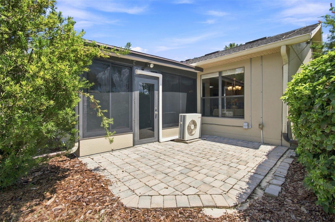
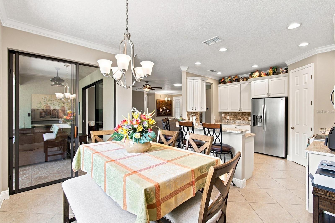
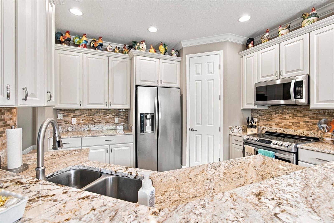
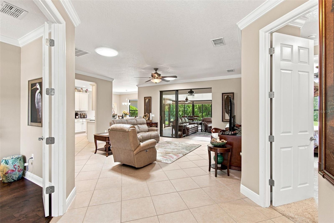
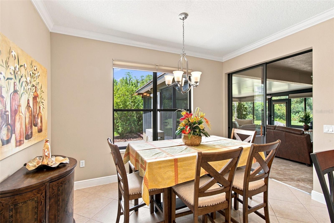
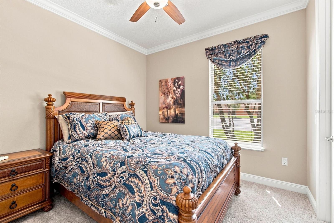
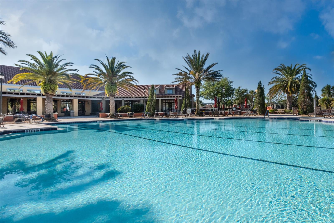
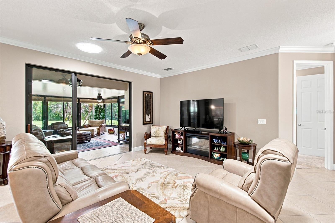
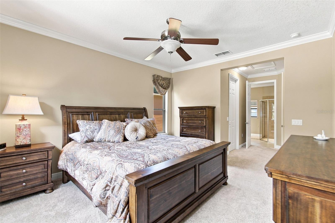
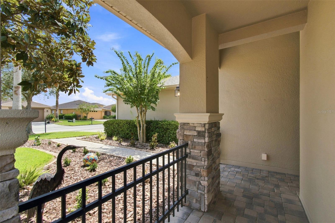
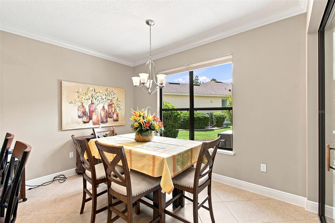
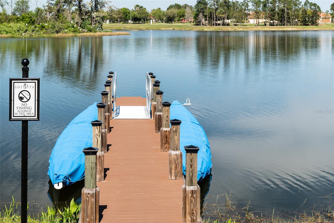
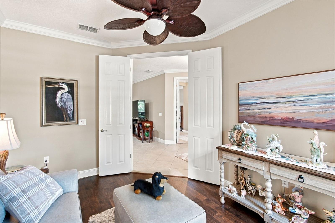
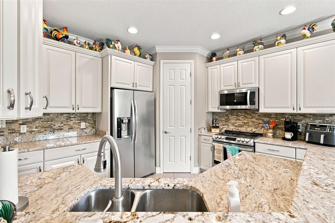
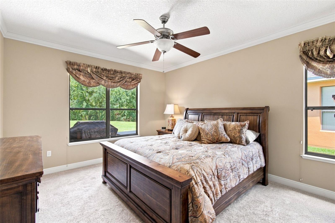
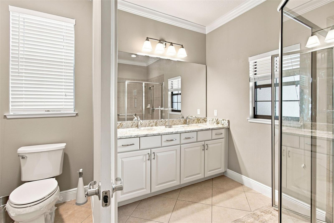
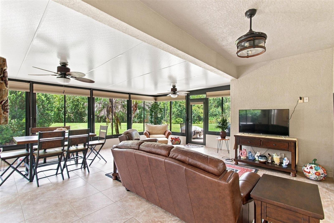
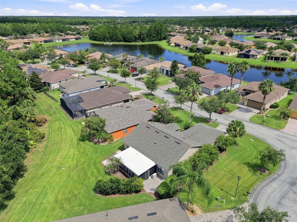
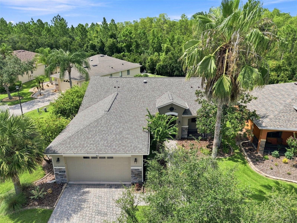
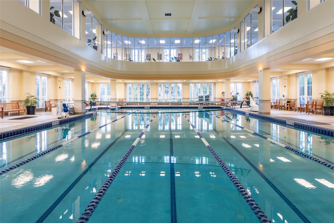
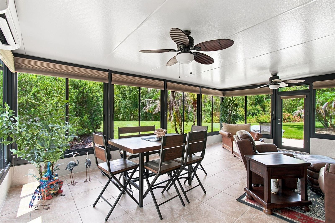
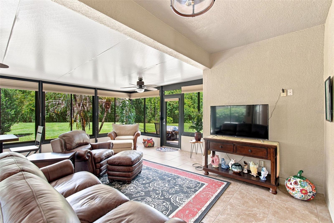
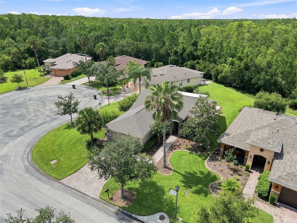
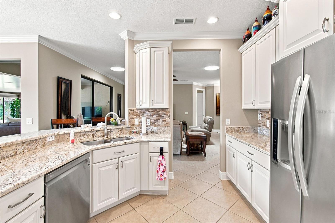
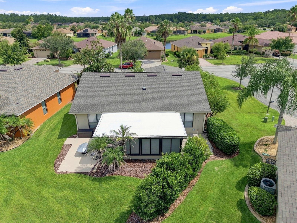
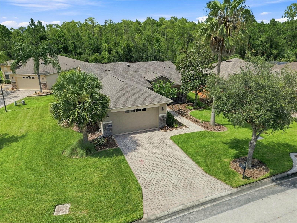
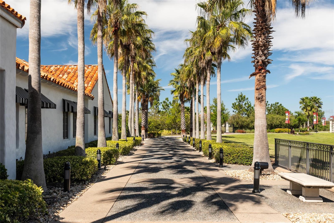
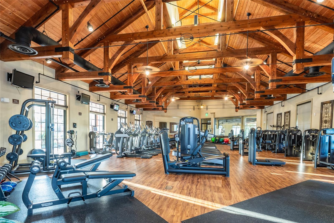
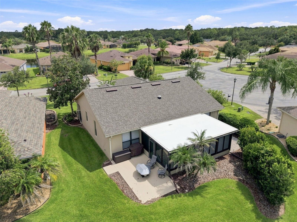
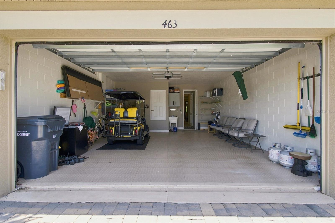
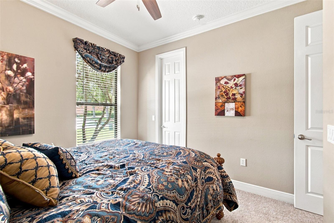
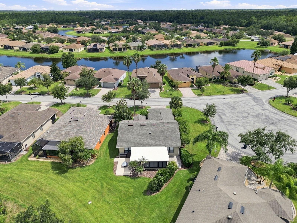
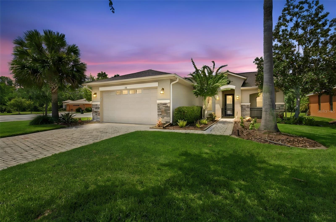
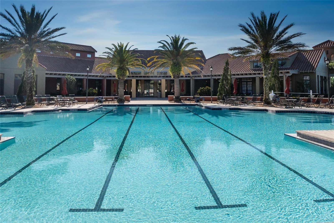
Solivita Port Royal with stacked stone exterior is perfectly positioned on a large & private conservation lot next to a cul-de-sac. The home has been updated with a 7/26 ROOF, 10/23 HVAC, 2019 HWH complimented by a 2017 Mini-split HEATED & COOLED Four Season room & crown molding in main areas. This home has been designed for the way 55+ homeowners live today. Enter through the glass front door to the living area with oversized tile featuring a Great Room, Gourmet Kitchen with upgraded cabinetry, pull out shelving, backsplash & granite counters, a breakfast bar, Dining Area & Den with double door entry. The open concept is boosted by 2 solar tubes for enhanced lighting. The primary bedroom is a private sanctuary with a walk-in closet, ensuite bathroom with dual sinks & larger shower area featuring custom listello tilework. The guest bedroom has a walk-in closet & is adjacent to a full bathroom. The approximately 500 Sq. Ft. (not included in base sq. ft. area) Four-Season room has removable sliding windows & tile flooring. It has tranquil views to the landscaped backyard which offers entertaining possibilities along with two additional outside hard-scape areas for friends & family. Completing this home is a convenient laundry & a 4 ft. extended 2 car garage with interlock flooring, laundry sink, pull-down stairs & an oversized door to allow for today’s higher golf carts. Every detail of this home has been thoughtfully designed by the seasonal owners. Solivita is an active adult 55+ community located in Kissimmee, Florida. It is approximately 50 minutes from Disney World & Orlando International Airport. Solivita has a total of 5,470 homes. Approximately 10,000 - 11,000 residents live in Solivita during the winter while approximately 7,500 live in Solivita during the summer. Enjoy your active years in this piece of paradise. Solivita's amenities include: - a manicured SOFTBALL diamond & field - 36 holes of CHAMPIONSHIP GOLF that can be played by joining the Stonegate Golf Club or paying as you go - 2 STATE of the Art AMENITY centers with updated exercise equipment, yoga studio & meeting rooms - 3 restaurants - 14 HEATED POOLS - 17 PICKLEBALL courts - 9 TENNIS courts - 4 BOCCE BALL courts - 4 SHUFFLEBOARD courts - 3 HORSESHOE pits - a BILLIARDS room - miles of bike paths - 2 DOG PARKS (Small & Large Dogs) - Corn Hole - Tot Lot PLAYGROUND - COMMUNITY GARDEN - over 250 resident clubs. The HOA: - maintains the LANDSCAPING & IRRIGATION systems in the common areas as well as at individual homesites - maintains the roads throughout the community - PROVIDES SECURITY with gate guards and mobile patrols including the Polk County Sheriff - allows AUTOMATED GATE ACCESS for residents via license plate readers - provides residents with Fiber Optic Internet & TV service. Poinciana Lakes Plaza is a MAJOR NEW SHOPPING CENTER that opened directly across from the Solivita Main Gate in Summer of 2024. It features Sprouts Grocery, TJ MAXX, Ross, Burlington, Rack Room Shoes, 5 Below, Ulta, Outback, First Watch, 5 Guys, Urgent Care, Dentist, TD Bank, Petco & Hair Cuttery with more dining & shopping to come. Furnishings are available under separate contract. Firepit does not convey.
Financial Considerations
Price:
$349,000
HOA Fee:
276.02
Tax Amount:
$4091.25
Price per SqFt:
$209.36
Tax Legal Description:
SOLIVITA PHASE 7B1 PB 136 PGS 14-18 BLK A LOT 65
Exterior Features
Lot Size:
10071
Lot Features:
Conservation Area, In County, Landscaped, Level, Oversized Lot, Private
Waterfront:
No
Parking Spaces:
N/A
Parking:
Driveway, Garage Door Opener, Other
Roof:
Shingle
Pool:
No
Pool Features:
N/A
Interior Features
Bedrooms:
2
Bathrooms:
2
Heating:
Central, Electric, Heat Pump
Cooling:
Central Air, Mini-Split Unit(s)
Appliances:
Dishwasher, Disposal, Dryer, Electric Water Heater, Microwave, Range, Refrigerator, Washer
Furnished:
Yes
Floor:
Brick, Carpet, Ceramic Tile, Concrete, Hardwood
Levels:
One
Additional Features
Property Sub Type:
Single Family Residence
Style:
N/A
Year Built:
2007
Construction Type:
Block, Stucco
Garage Spaces:
Yes
Covered Spaces:
N/A
Direction Faces:
South
Pets Allowed:
Yes
Special Condition:
None
Additional Features:
Lighting, Private Yard, Rain Gutters, Sliding Doors
Additional Features 2:
At least one occupant must be 55 or older, no one under 18 may reside in the property or visit more than 30 days a year cumulatively.
Map
- Address463 MONTEREY ST
Contact a Professional

Featured Properties
Related Properties
- Featured
- Active
Single Family Residence
5410 PARKER ESTATES LOOP
$ 599,000
- Featured
- Active
Single Family Residence
3504 CRESCENT PEAK WAY
$ 390,000
- Featured
- Active
Single Family Residence
2949 GREAT ABACO WAY
$ 379,900
- Featured
- Active
Single Family Residence
527 WAYFARER DR
$ 501,500
$ 399,900
- Featured
- Active
Single Family Residence
8812 N LANSEN WAY
$ 298,000
- Featured
- Active
Single Family Residence
26075 SALONIKA LN
$ 329,000
- Featured
- Active
Single Family Residence
1014 DEDDINGTON PL
$ 265,000
- Featured
- Active
Single Family Residence
4790 HARBOR POINT CT
$ 2,300,000
- Featured
- Active
Single Family Residence
1312 CORSINO ST
$ 450,000
$ 975,000
- Featured
- Active
Single Family Residence
15163 BOOK CLUB RD