

Active
4444 NW 82ND RD
$465,000
Features:
Property Details
Remarks
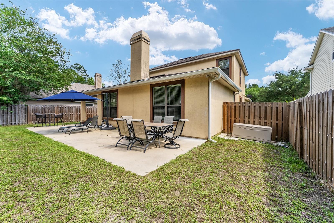
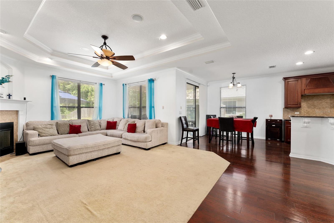
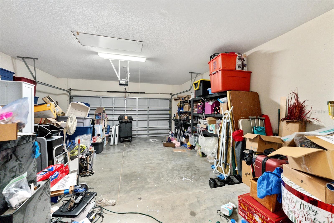
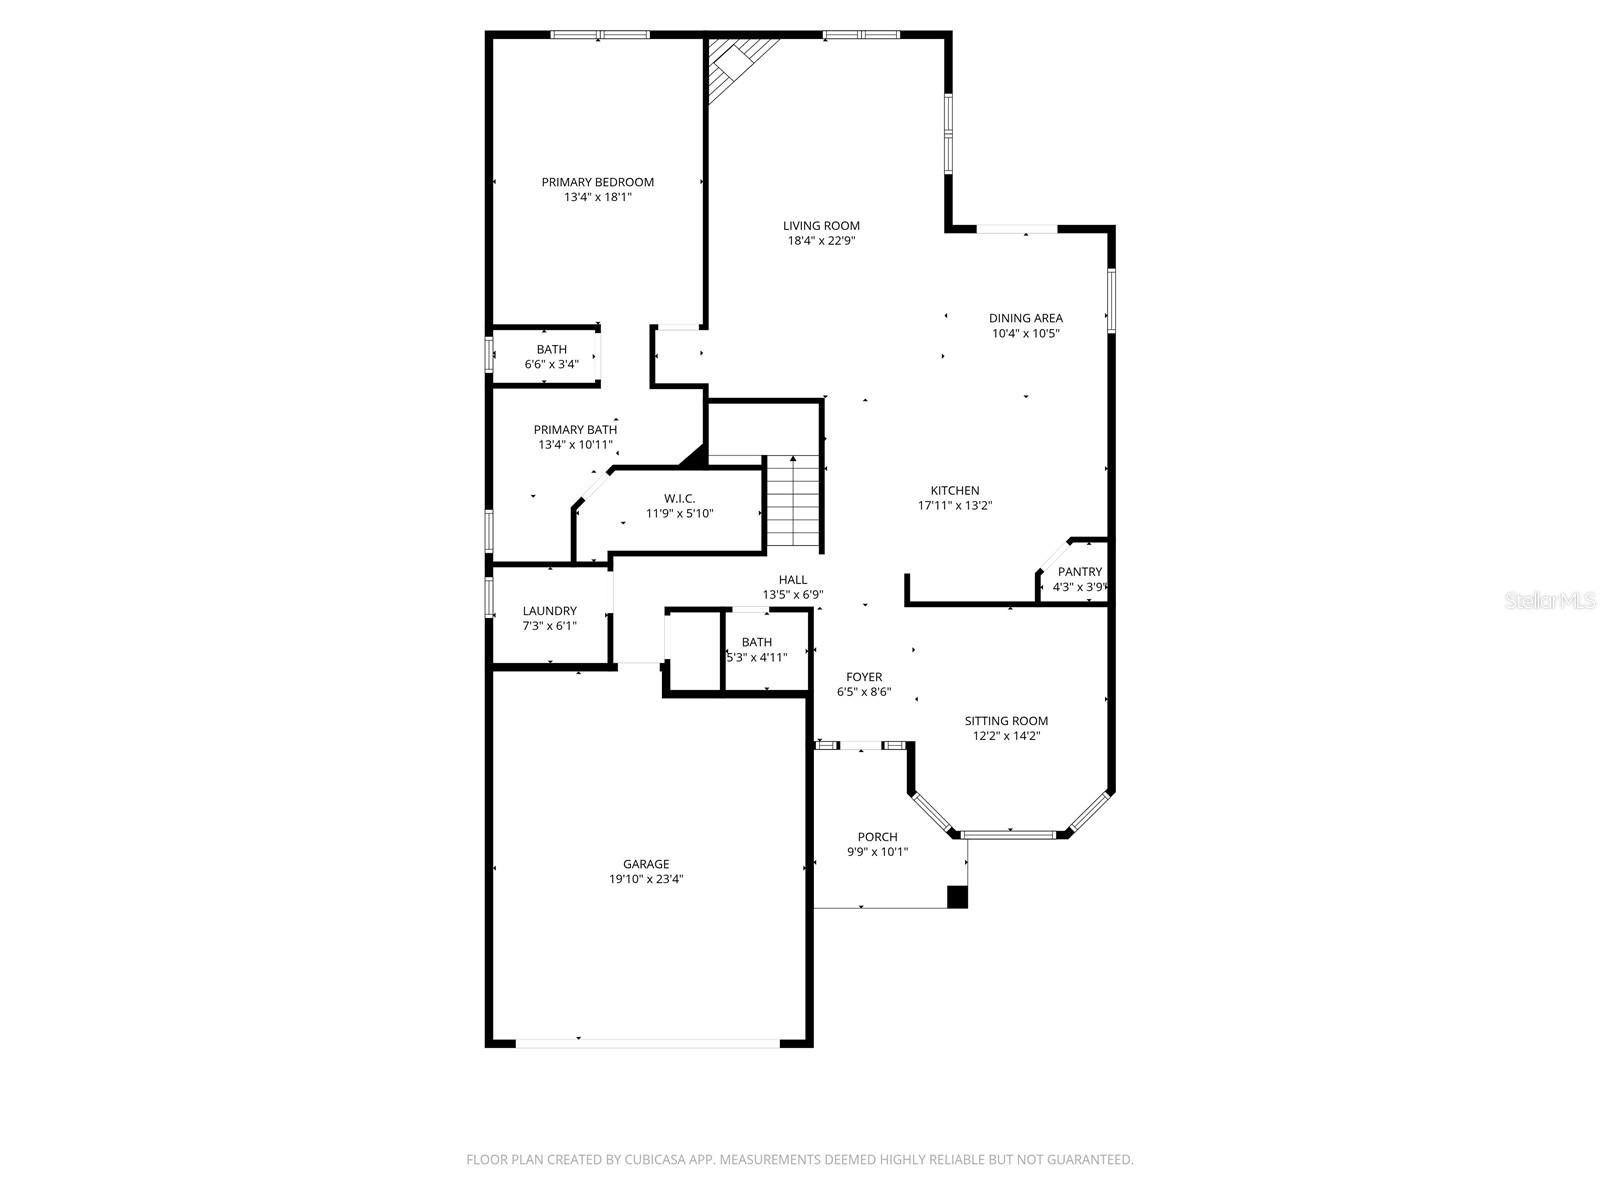
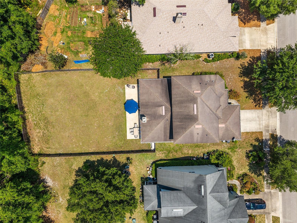
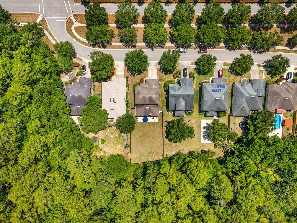
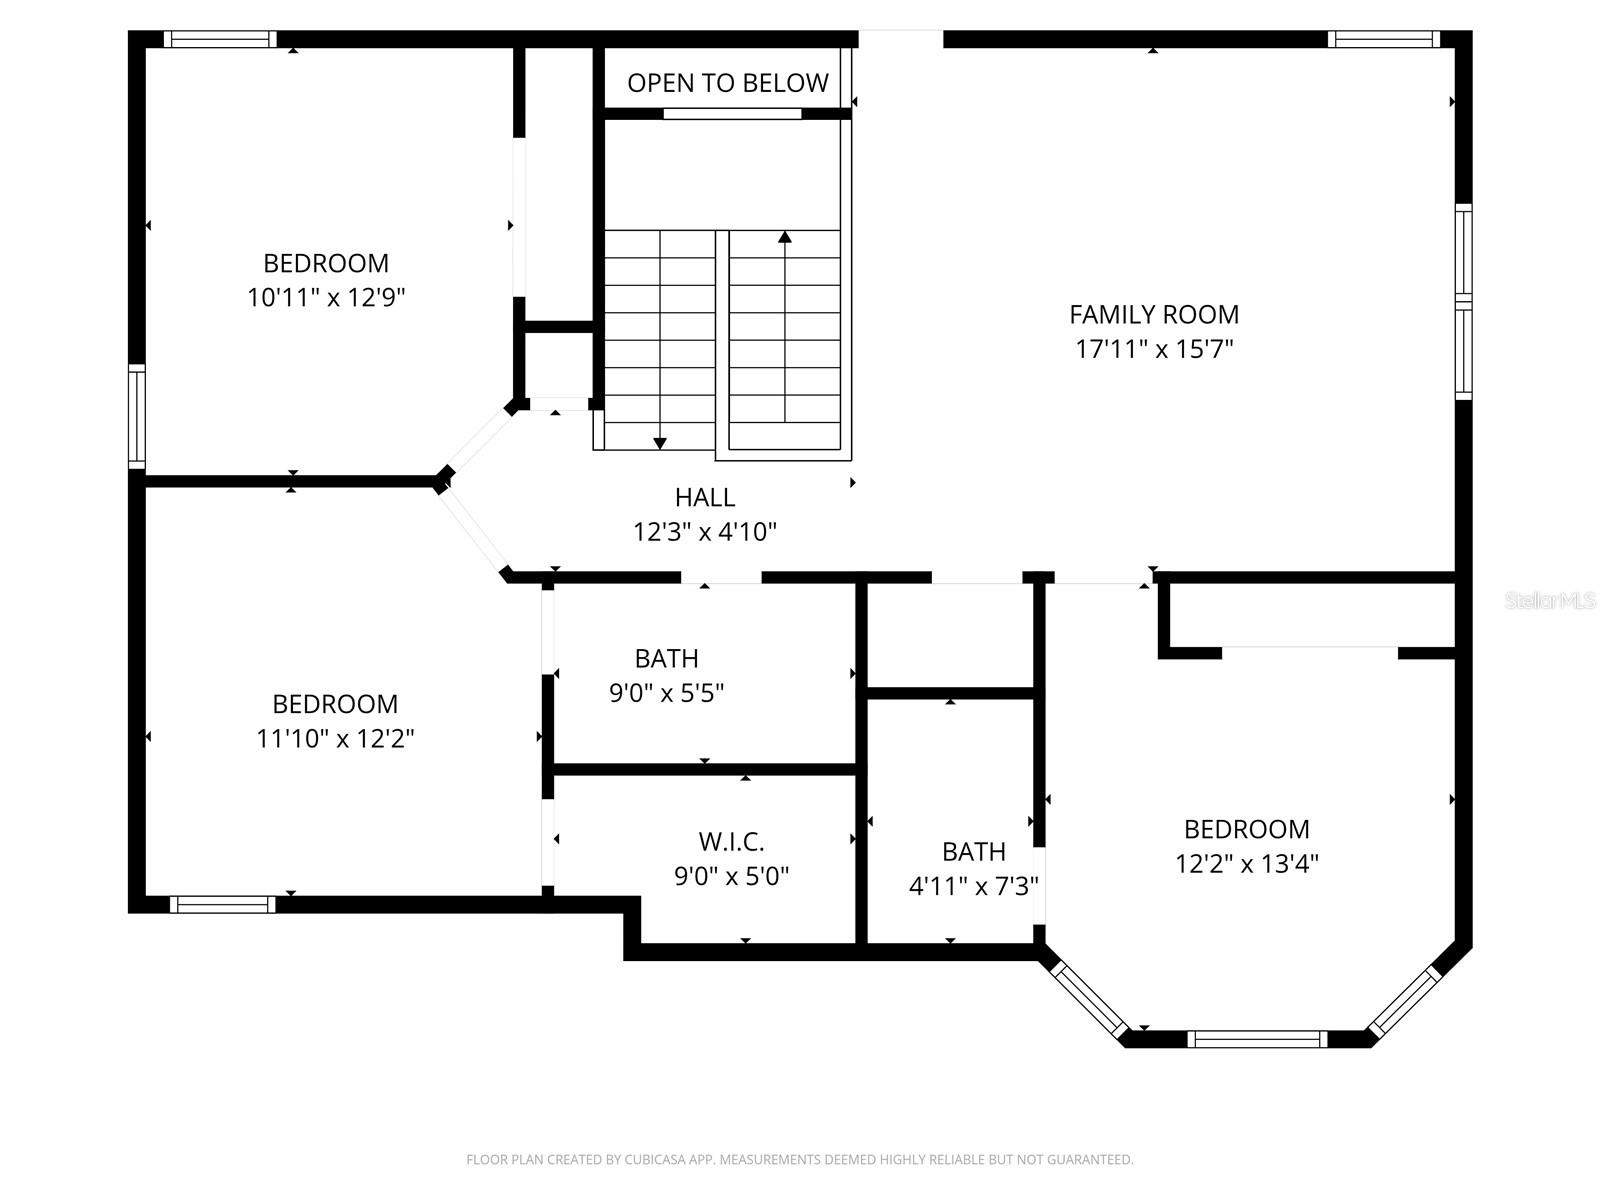
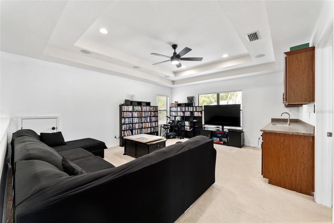
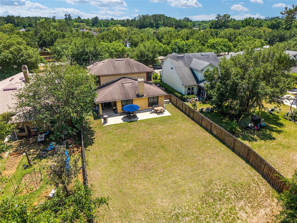
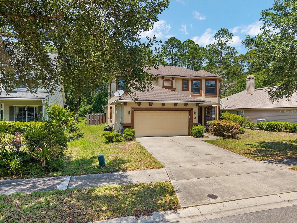
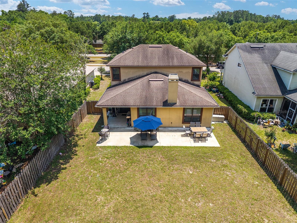
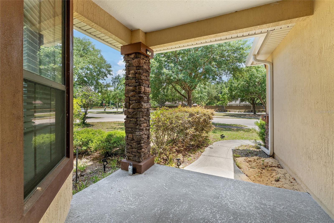
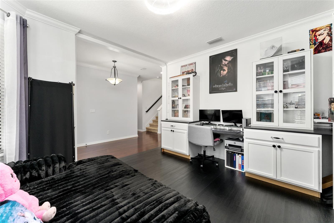
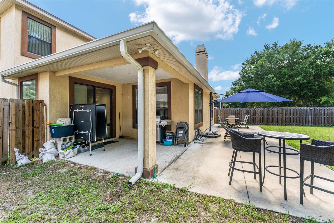
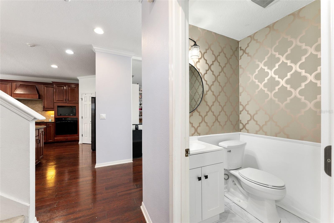
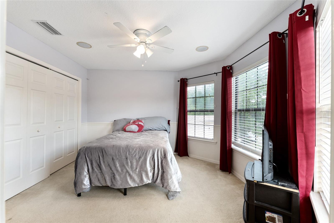
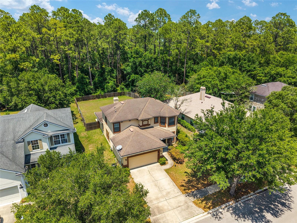
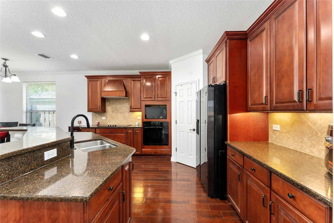
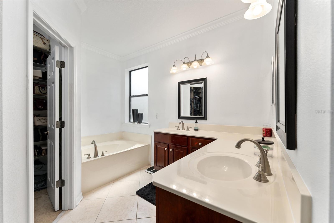
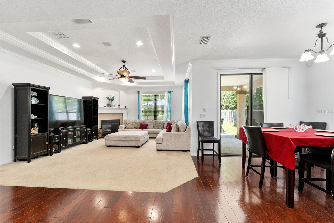
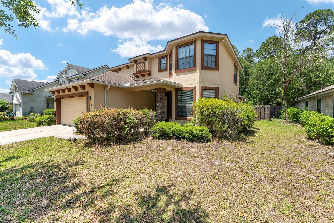
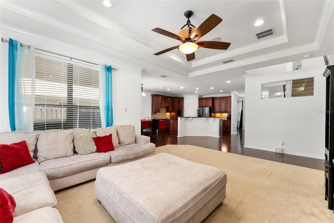
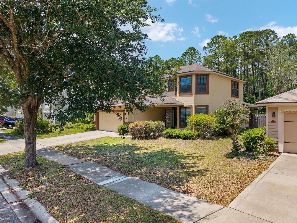
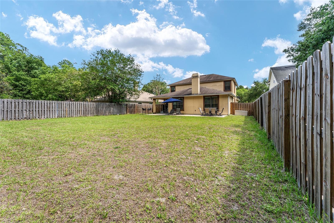
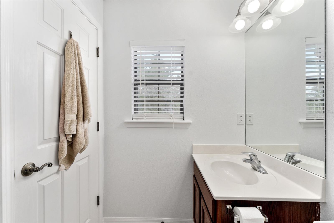
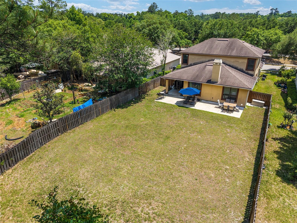
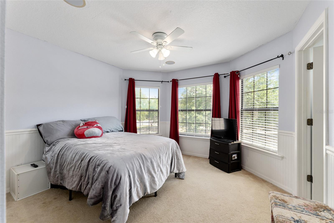
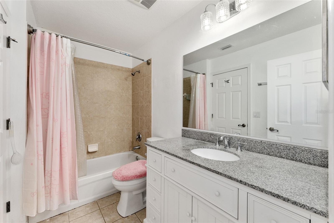
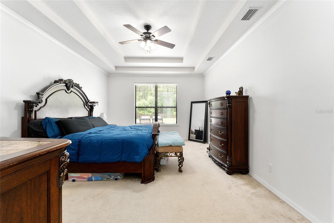
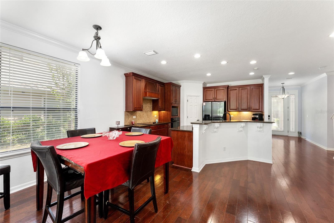
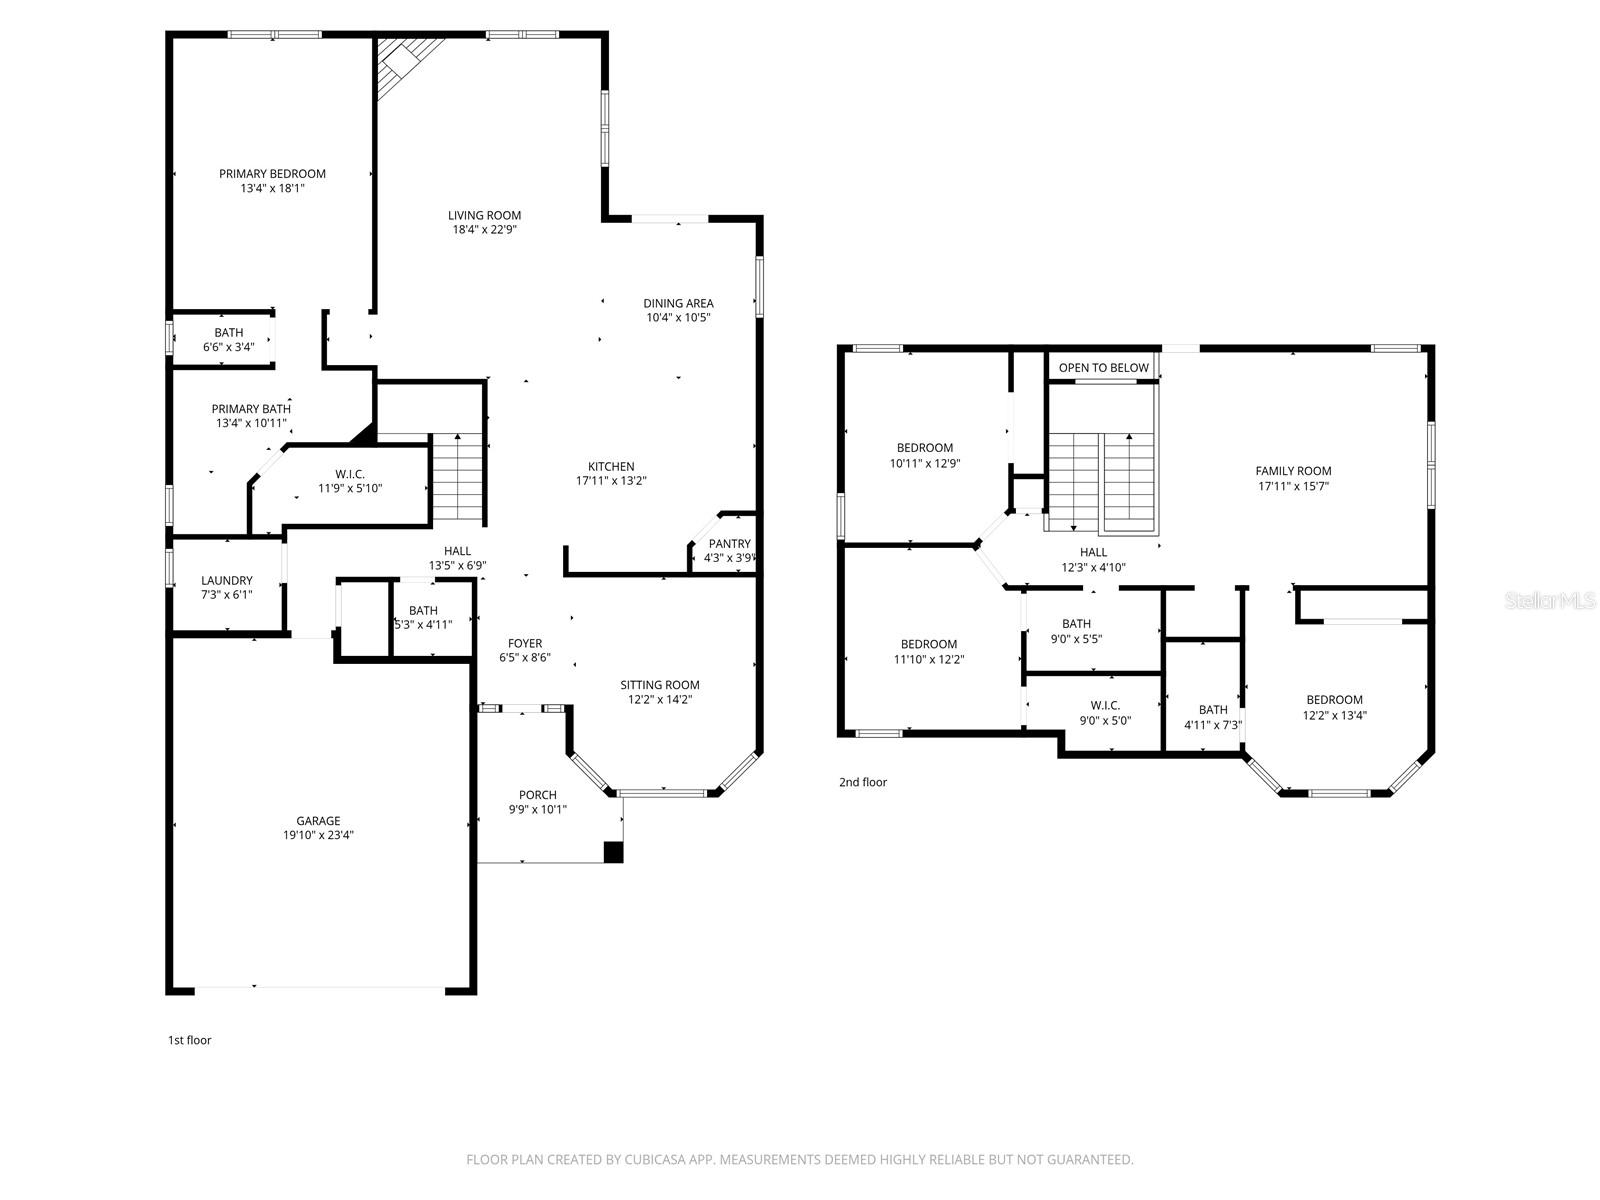
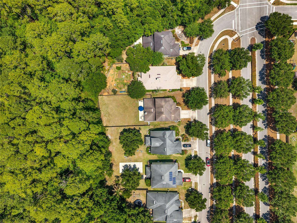
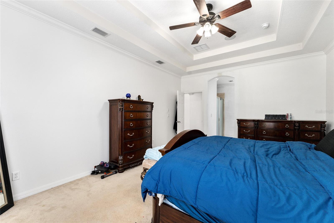
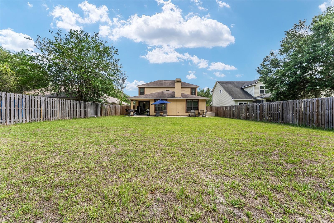
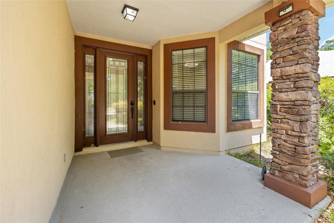
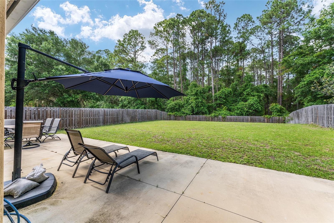
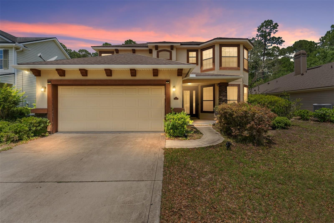
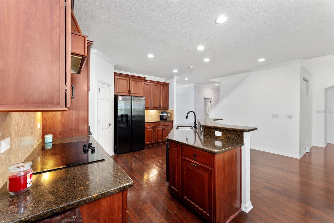
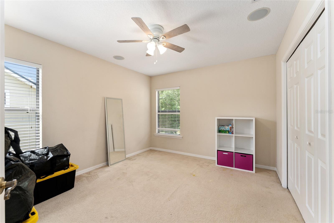
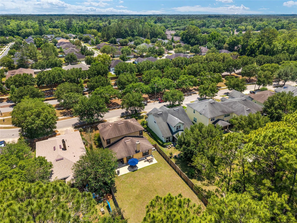
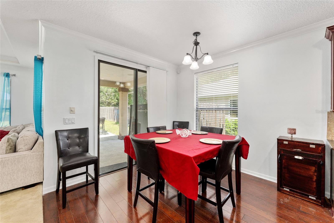
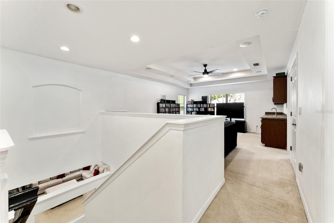
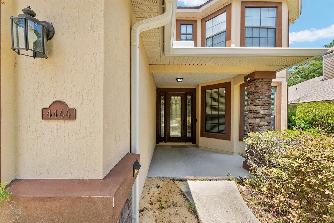
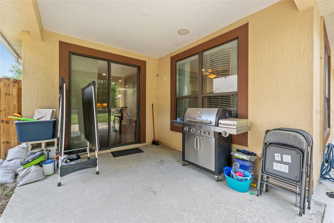
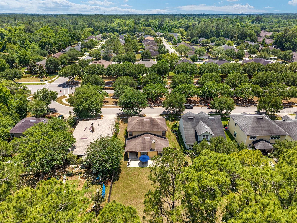
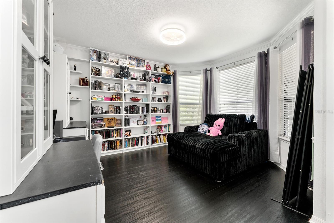
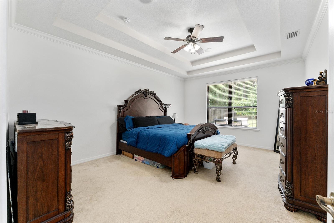
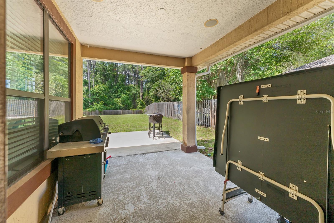
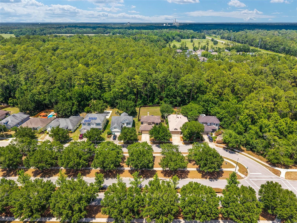
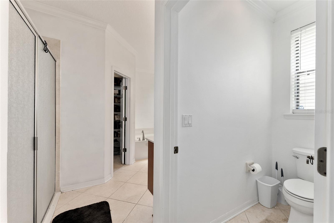
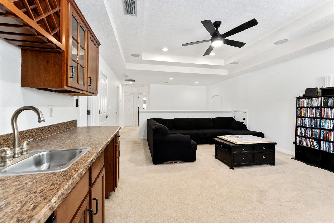
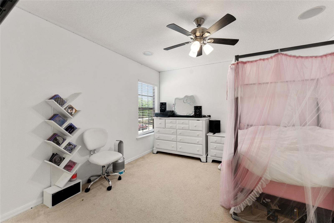
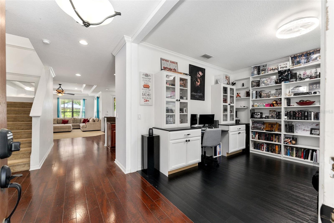
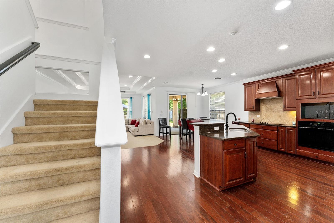
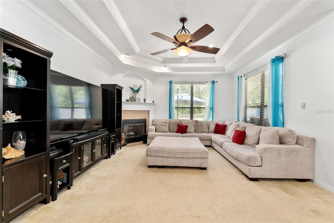
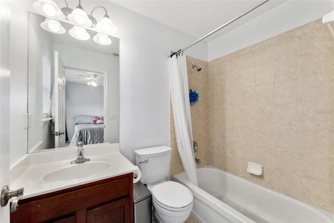
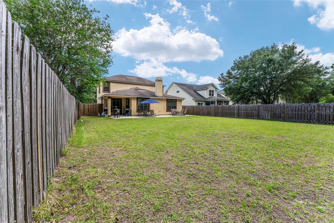
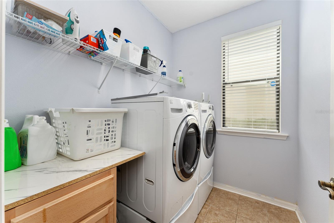
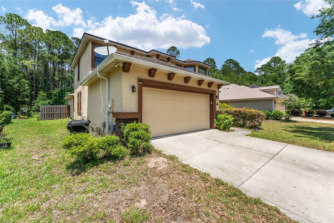
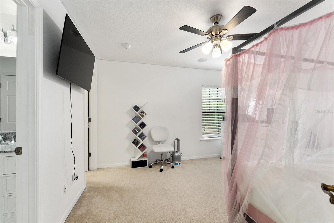
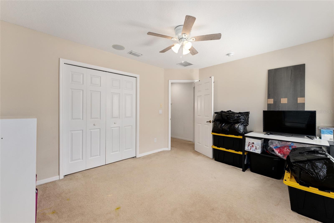
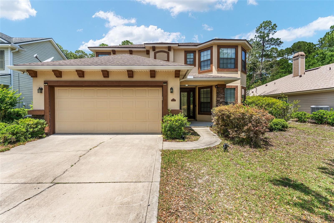
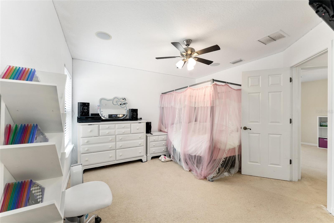
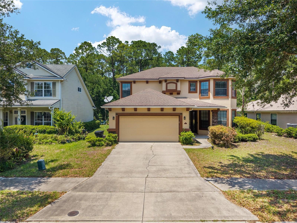
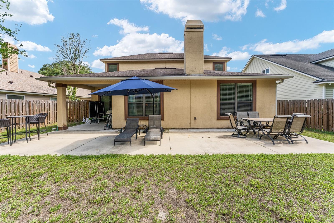
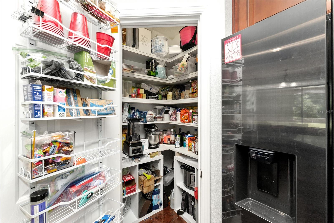
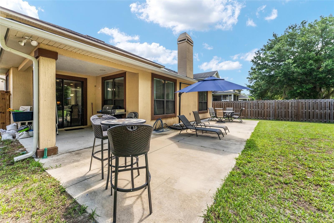
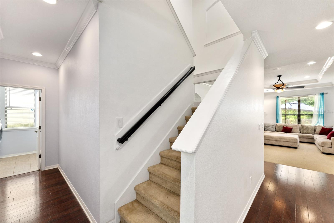
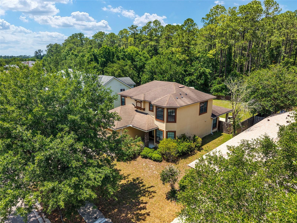
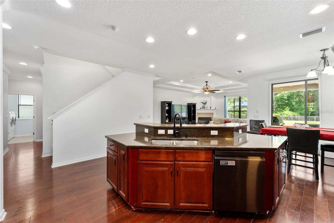
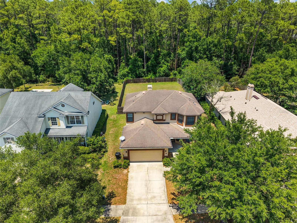
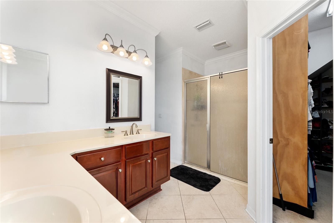
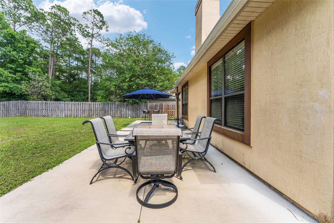
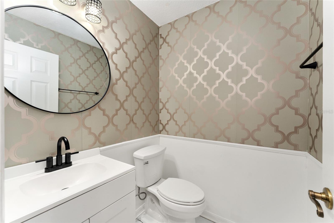
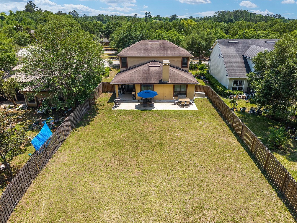
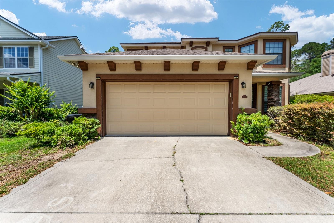
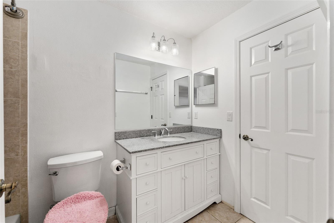
Wonderful, spacious family home located in one of NW Gainesville’s most desirable communities, offering comfort, functionality, and access to exceptional neighborhood amenities. This 4-bedroom, 3.5-bath home with a dedicated front office featuring built-ins spans 2,676 sq. ft. and is thoughtfully designed for both everyday living and entertaining. The open-concept kitchen showcases 42” solid wood cabinetry, granite countertops, and a gas stovetop, all overlooking the inviting family room with a fireplace and views of the back patio. Natural light fills the home, highlighting the wood flooring in the main living areas. Upstairs, a second living room with a small kitchenette provides the perfect space for entertaining or multi-generational living. Additional features include a security system through ADT and a prewired whole-home sound system, enhancing both comfort and convenience. The 2-car garage offers ample storage, while the large, wood privacy-fenced backyard backs up to 91 acres of untouched wooded land, creating a peaceful and private outdoor retreat with plenty of room for gatherings, play, or pets. Residents enjoy beautifully maintained sidewalks, green spaces, ponds, playgrounds, and a nearby community pool designed to enhance quality of life. Conveniently located near Publix, dining, shopping, and schools, and just minutes from San Felasco State Park and Devil’s Millhopper, this home also offers an easy commute to the University of Florida, UF Health/Shands, North Florida Regional Medical Center, and the growing tech corridor in Alachua. A rare opportunity to own a well-appointed home in a prime location—schedule your showing today.
Financial Considerations
Price:
$465,000
HOA Fee:
500
Tax Amount:
$8578.42
Price per SqFt:
$173.77
Tax Legal Description:
WESCHESTER CLUSTER SUBDIVISON PHASE I PB 27 PG 28 LOT 3 OR 5036/0902
Exterior Features
Lot Size:
10454
Lot Features:
N/A
Waterfront:
No
Parking Spaces:
N/A
Parking:
N/A
Roof:
Shingle
Pool:
No
Pool Features:
N/A
Interior Features
Bedrooms:
4
Bathrooms:
4
Heating:
Natural Gas
Cooling:
Central Air
Appliances:
Built-In Oven, Cooktop, Dishwasher, Disposal, Gas Water Heater, Microwave
Furnished:
Yes
Floor:
Carpet, Wood
Levels:
Two
Additional Features
Property Sub Type:
Single Family Residence
Style:
N/A
Year Built:
2008
Construction Type:
Stucco, Frame
Garage Spaces:
Yes
Covered Spaces:
N/A
Direction Faces:
South
Pets Allowed:
Yes
Special Condition:
None
Additional Features:
N/A
Additional Features 2:
N/A
Map
- Address4444 NW 82ND RD
Contact a Professional

Featured Properties
Related Properties
$ 410,000
$ 385,000
$ 1,295,000
- Featured
- Active
Single Family Residence
1510 CAMBRIDGE DR
$ 325,000
- Featured
- Active
Single Family Residence
1979 STANDING ROCK CIR
$ 520,000
$ 374,900
- Featured
- Active
Single Family Residence
4546 GRIFFIN VIEW DR
$ 758,999
$ 449,000
$ 249,900
- Featured
- Active
Single Family Residence
12540 CANAVESE LN
$ 636,000
$ 415,000
- Featured
- Active
Single Family Residence
531 EMILY GLEN ST