

Pending
1123 NW 58TH TER
$599,000
Features:
Property Details
Remarks
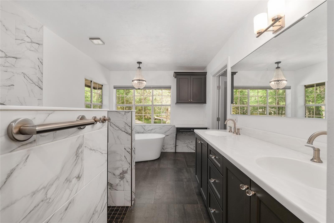
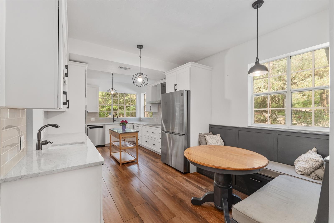
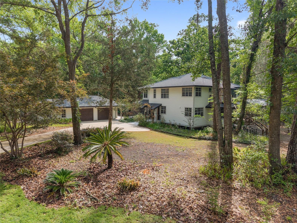
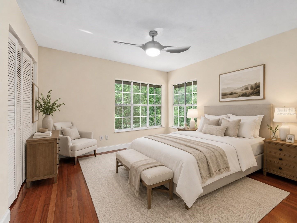
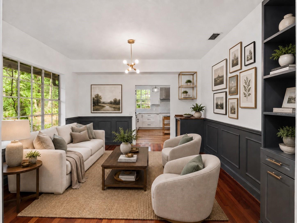
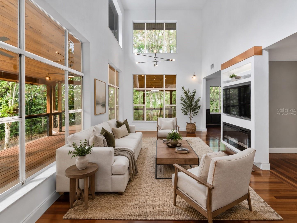
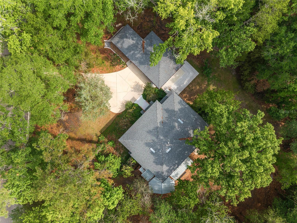
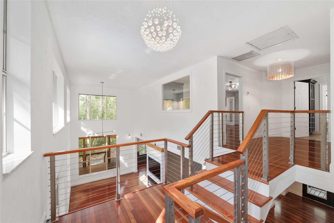
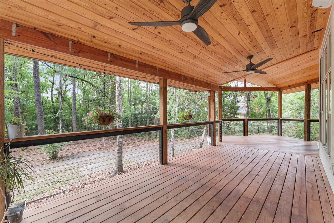
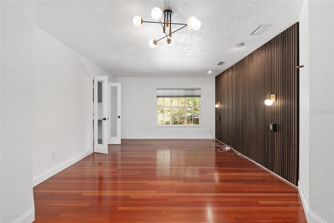
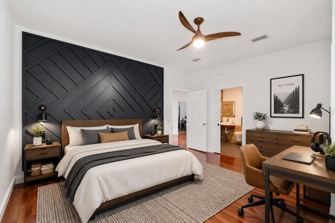
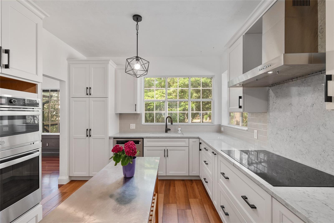
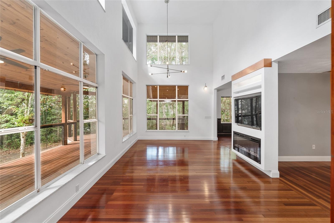
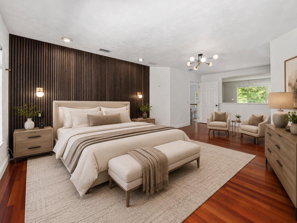
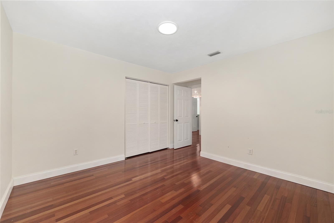
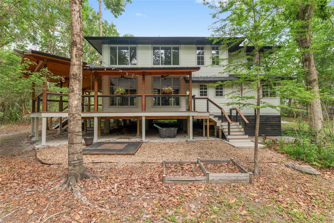
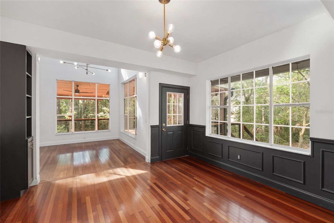
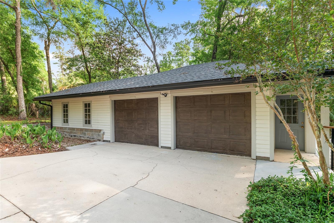
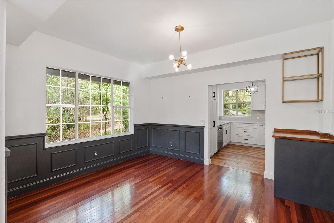
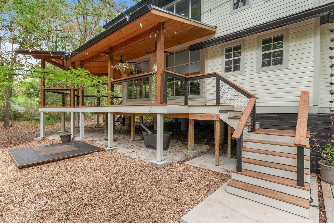
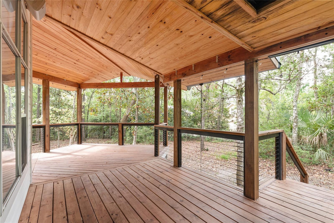
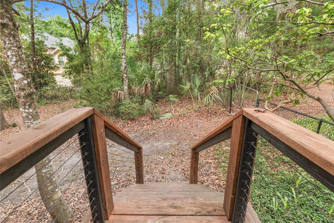
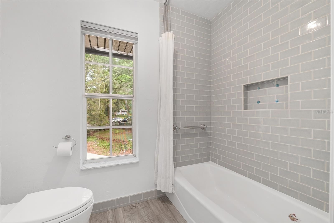
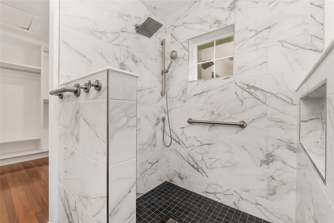
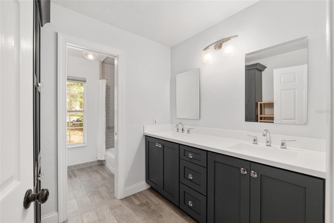
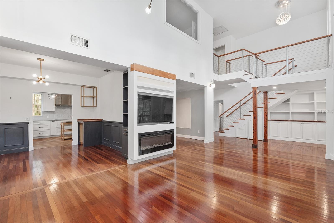
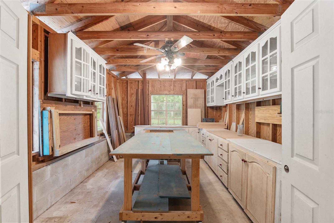
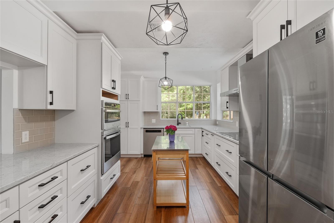
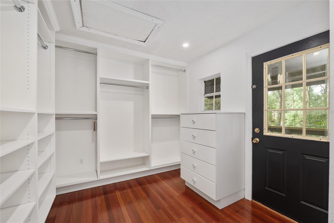
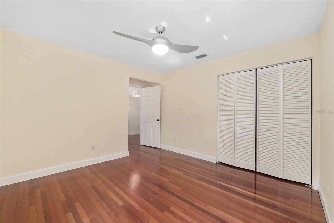
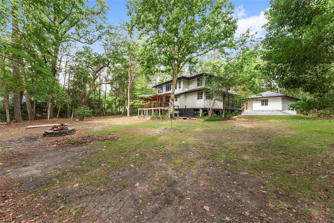
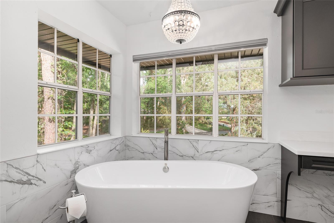
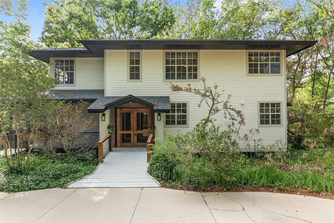
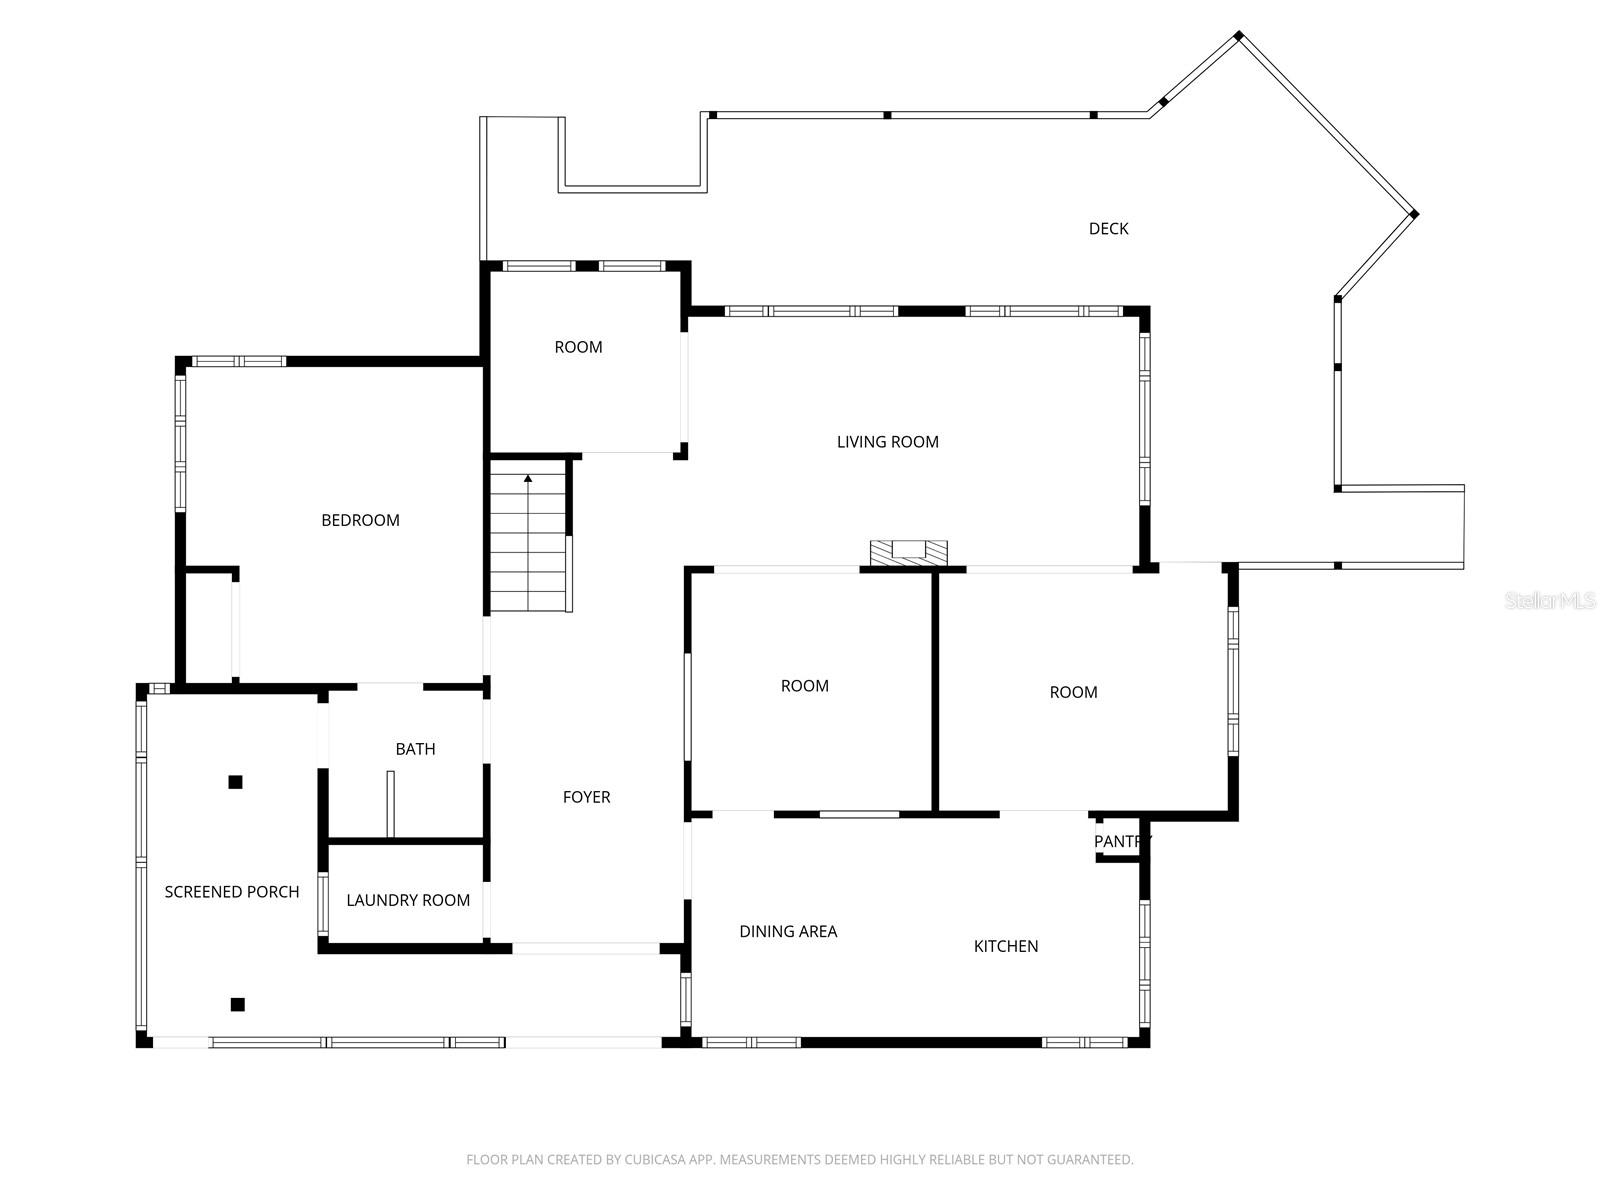
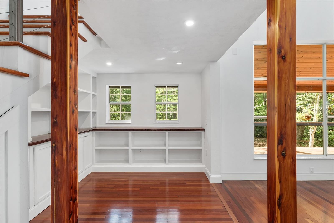
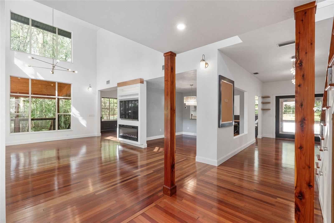
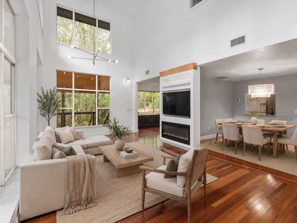
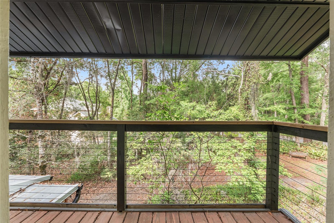
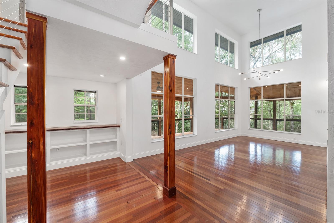
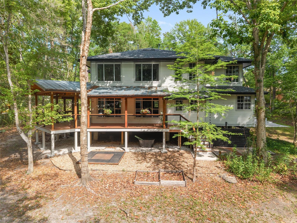
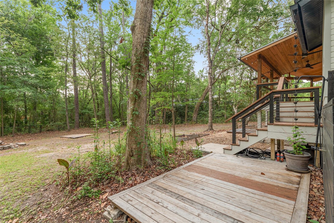
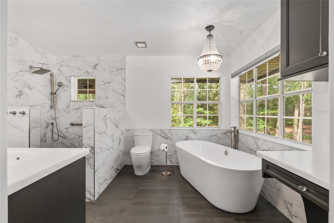
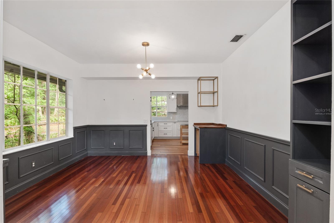
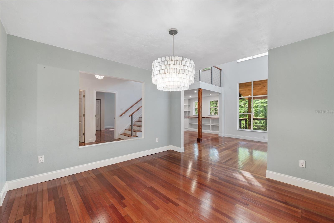
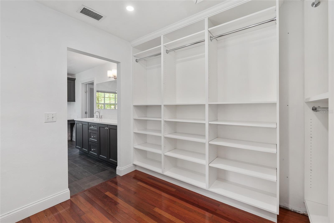
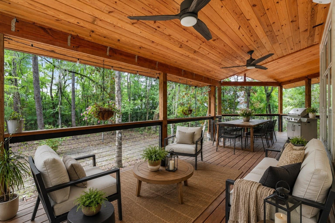
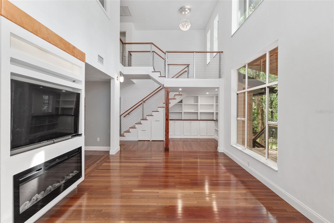
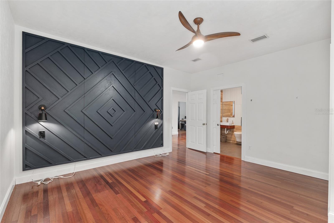
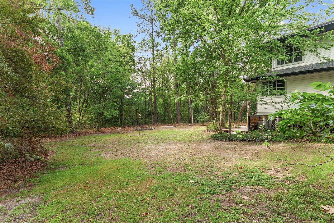
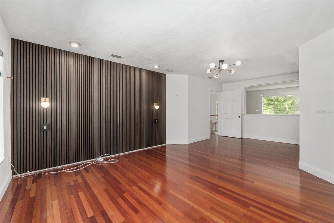
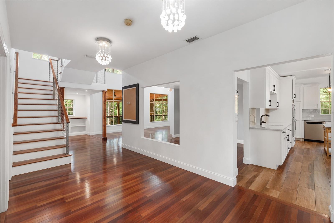
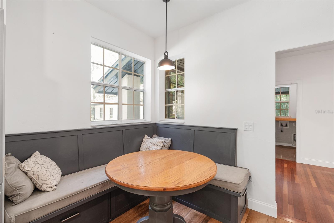
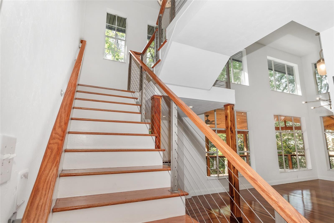
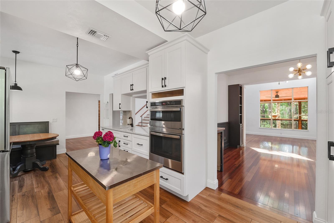
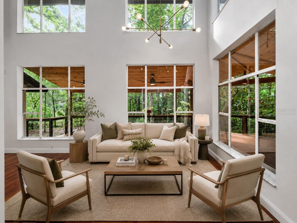
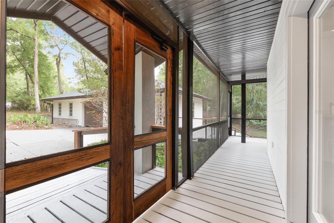
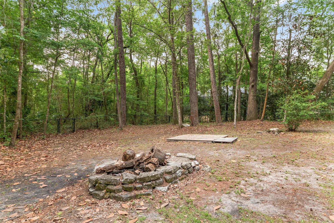
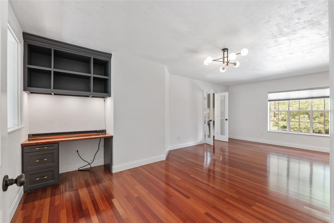
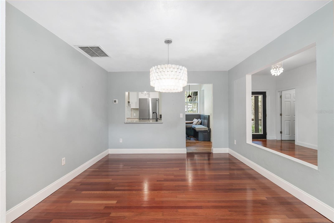
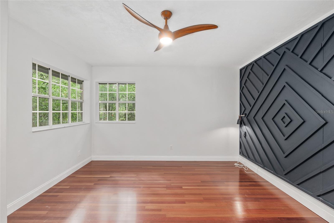
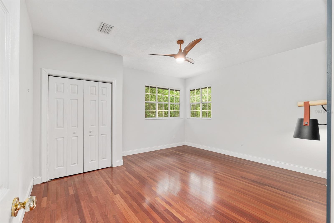
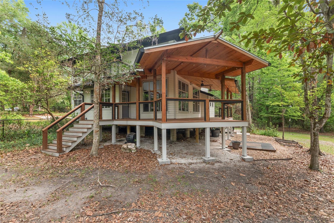
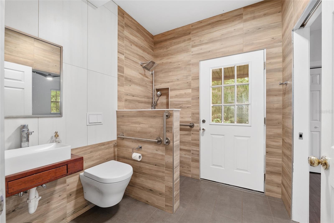
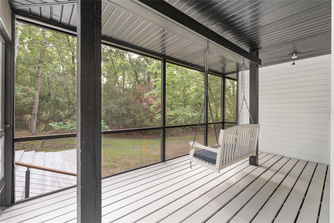
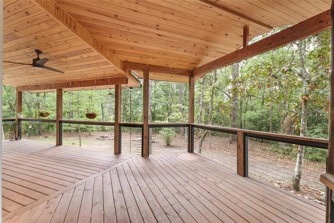
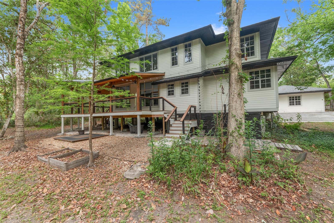
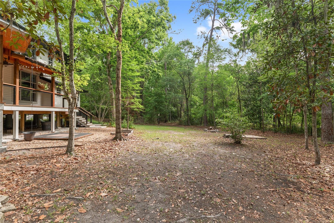
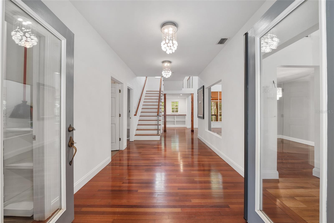
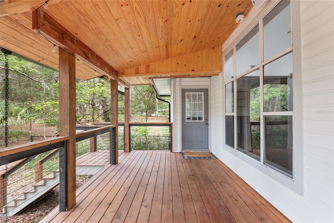
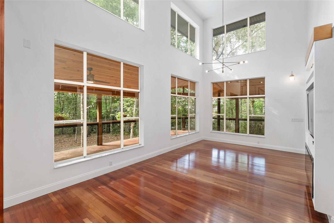
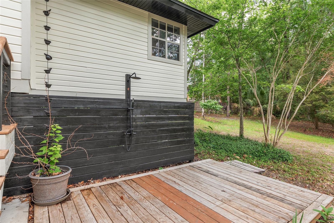
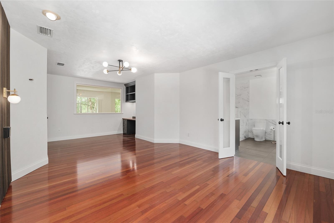
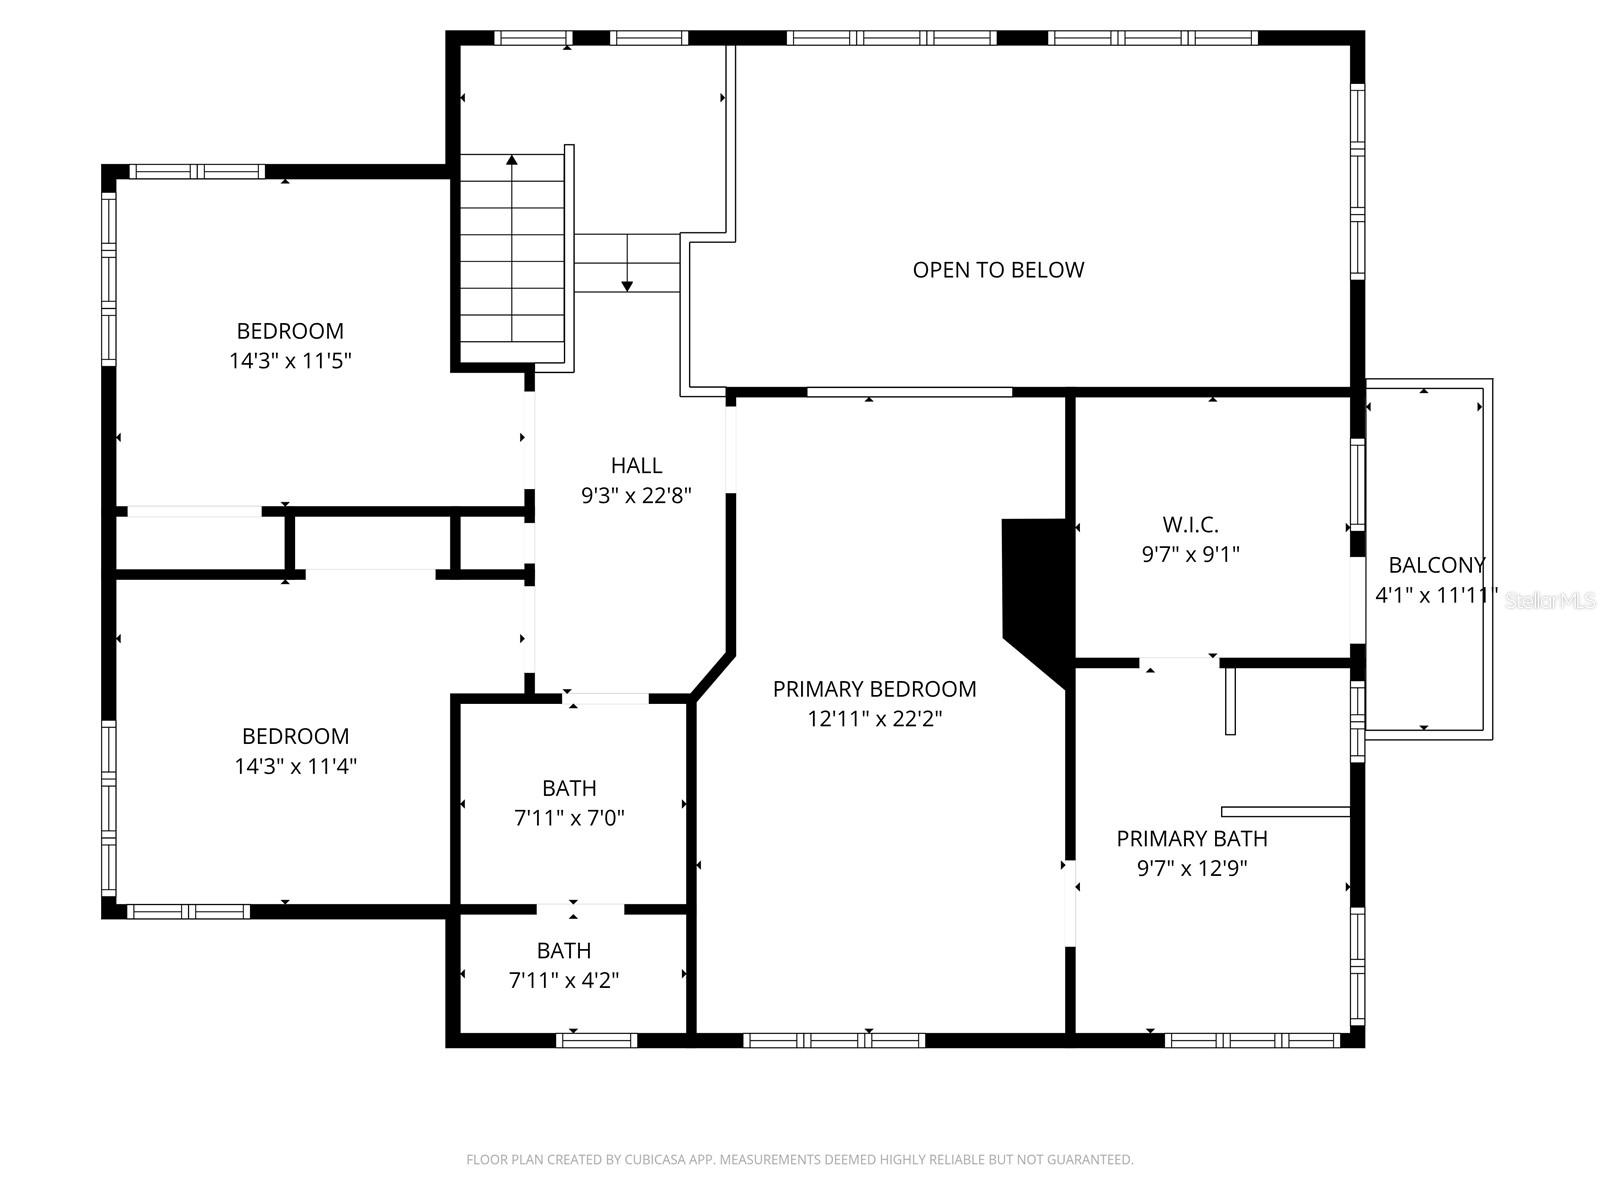
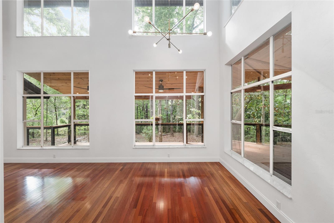
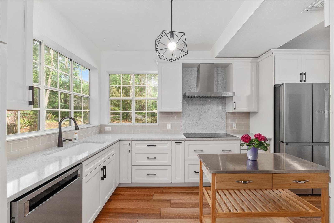
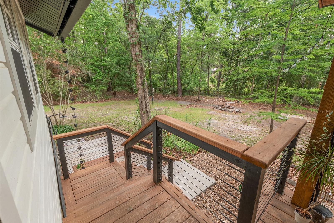
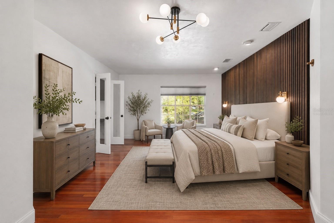
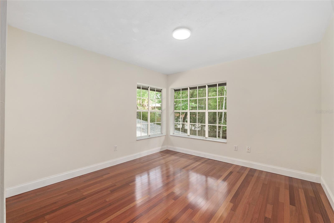
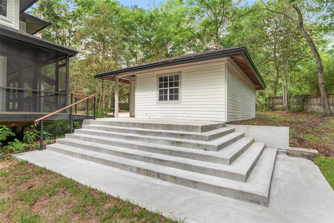
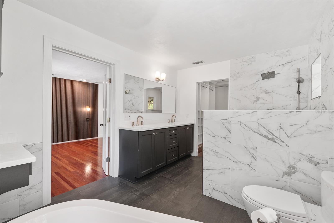
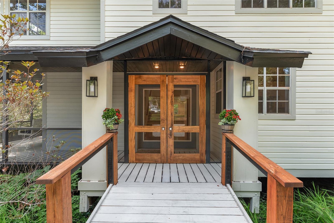
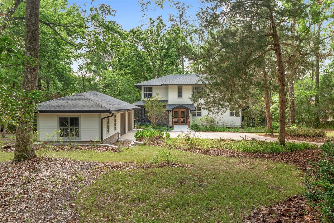
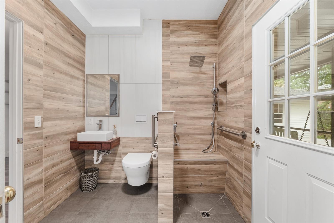
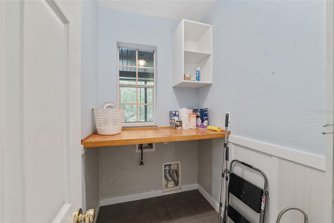
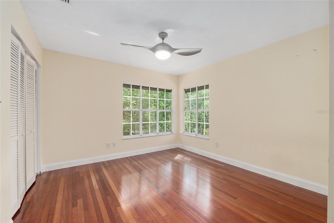
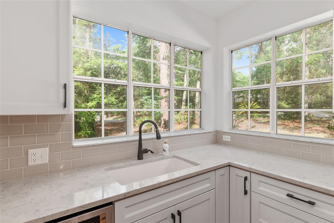
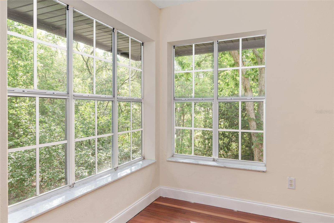
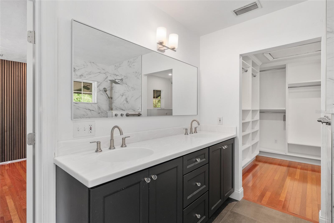
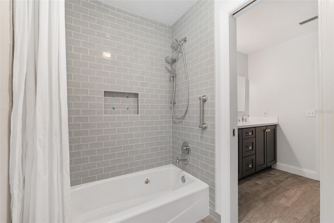
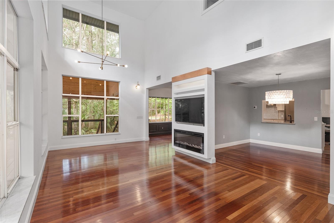
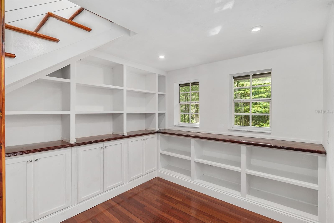
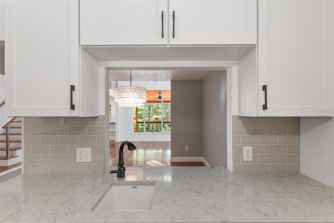
Under contract-accepting backup offers. One or more photo(s) has been virtually staged. Located in the Park Avenue neighborhood, west of Park Avenue off 60th Street, this 4-bedroom, 3-bathroom home offers 2,531 square feet of renovated living space. Hardwood floors and a wall of windows run throughout, framing views of the wooded backyard and deck. The remodeled kitchen features quartzite countertops, an induction cooktop, new cabinetry and pantry, two sinks, soft-close drawers, new tile flooring and built-in bench with eat-in table. The family room centers around an electric fireplace with integrated lighting, built-in cabinetry for an under-counter refrigerator and wine shelving. A separate formal dining room completes the main living area. The custom staircase includes built-in library shelving, a cherry wood countertop and recessed lighting. A first-floor bedroom has a fully renovated en-suite with Schluter waterproof membrane, tile walls and flooring, wall-mounted toilet, custom shower with built-in bench, new vanity and pocket door access. A dedicated laundry room rounds out the main level. Upstairs, the primary suite features a renovated bath with Corian countertops, dual sinks, soaking tub, Schluter waterproof walk-in shower with a half-wall, tile throughout. The bedroom includes a custom cypress epoxy desk, built-in shelving and cabinetry, a feature wall and new lighting. The walk-in closet has custom cabinetry and a full storage system. Two additional bedrooms share a remodeled bath with Corian countertops, tile floors and walls, and a Schluter waterproof shower enclosure. The rebuilt rear deck offers staircases on both sides, a tongue-and-groove soffit ceiling, cable railings, fans, lighting and ceiling-mounted Bluetooth speakers. Exterior updates include new paint, 3-zone irrigation, gutters with rain chains, a concrete patio behind the garage, a retaining wall with steps in front and new garage doors with openers. Mature grapefruit and tangerine trees, two new HVAC systems and a solid pier foundation round out this property. Minutes from North Florida Hospital, the University of Florida, I-75, and top-rated schools.
Financial Considerations
Price:
$599,000
HOA Fee:
285
Tax Amount:
$9352
Price per SqFt:
$236.67
Tax Legal Description:
PARK AVENUE PB M-58-60 LOT 20 OR 4509/1247
Exterior Features
Lot Size:
43560
Lot Features:
N/A
Waterfront:
No
Parking Spaces:
N/A
Parking:
Driveway, Garage Door Opener, Workshop in Garage
Roof:
Metal, Shingle
Pool:
No
Pool Features:
N/A
Interior Features
Bedrooms:
4
Bathrooms:
3
Heating:
Central, Natural Gas, Zoned
Cooling:
Central Air, Zoned
Appliances:
Built-In Oven, Cooktop, Dishwasher, Gas Water Heater, Microwave, Range Hood, Refrigerator
Furnished:
Yes
Floor:
Tile, Wood
Levels:
Two
Additional Features
Property Sub Type:
Single Family Residence
Style:
N/A
Year Built:
1994
Construction Type:
Wood Siding
Garage Spaces:
Yes
Covered Spaces:
N/A
Direction Faces:
Southeast
Pets Allowed:
Yes
Special Condition:
None
Additional Features:
Private Mailbox, Private Yard, Rain Gutters
Additional Features 2:
N/A
Map
- Address1123 NW 58TH TER
Contact a Professional

Featured Properties
Related Properties
- Featured
- Active
Single Family Residence
9501 CAMDEN HILL CT
$ 415,000
- Featured
- Active
Single Family Residence
2447 GROVE RIDGE DR
$ 560,000
- Featured
- Active
Single Family Residence
3640 BELMONTE DR
$ 275,000
- Featured
- Active
Single Family Residence
13524 NW CONVERGENCE BLVD
$ 375,000
- Featured
- Active
Single Family Residence
1507 MARGINA AVE
$ 277,000
- Featured
- Active
Single Family Residence
3754 EAGLE HAMMOCK DR
$ 1,235,000
$ 290,000
$ 283,900
- Featured
- Active
Single Family Residence
4133 49TH AVE S
$ 1,199,000
$ 435,000
- Featured
- Active
Single Family Residence
16604 E COURSE DR
$ 545,000