
Active
4003 NW 63RD WAY
$850,000
Features:
Property Details
Remarks
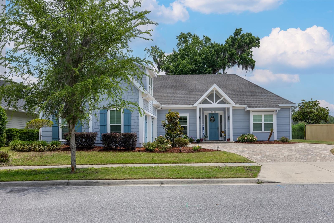
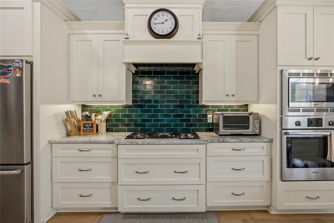
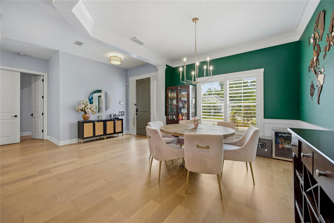
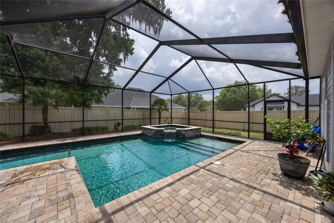
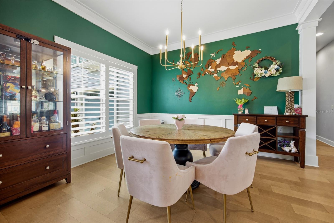
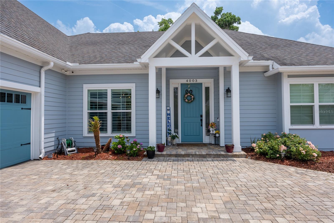
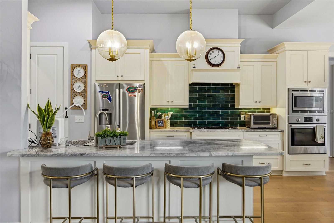
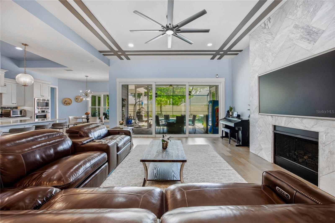
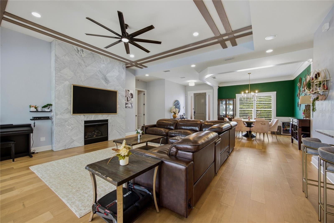
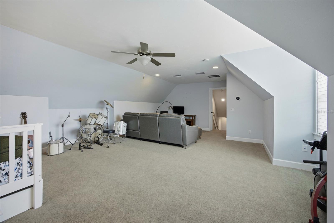
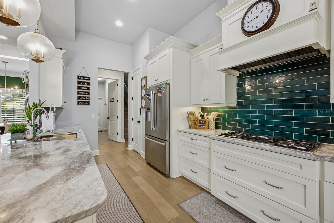
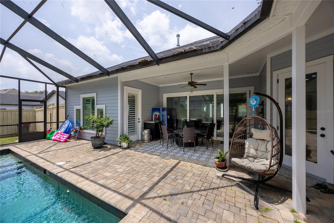
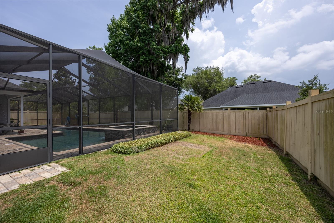
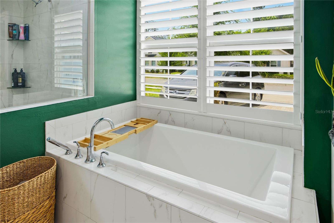
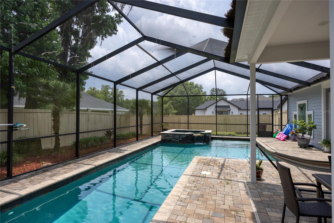
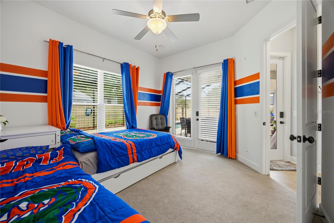
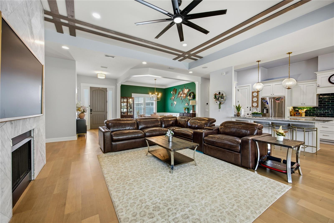
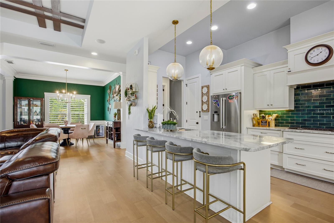
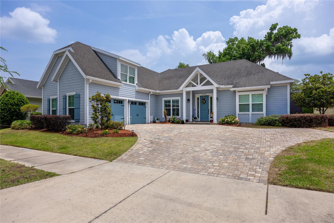
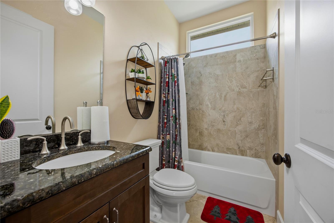
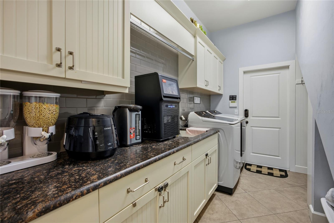
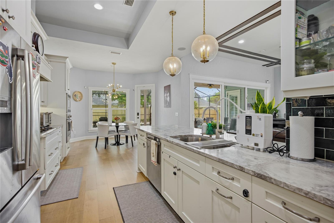
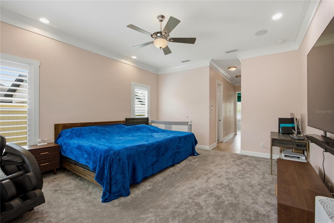
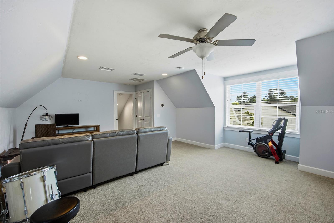
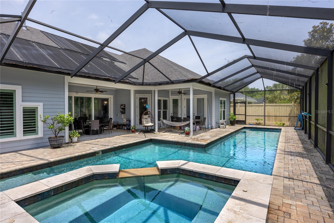
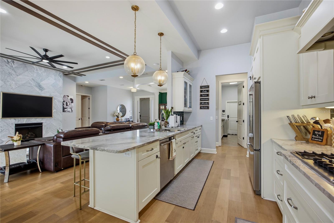
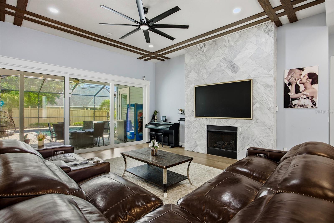
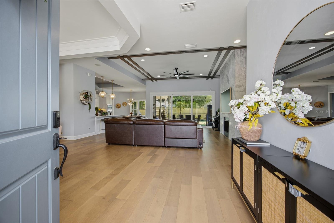
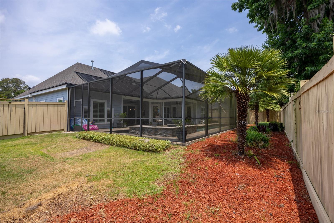
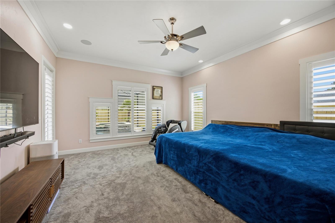
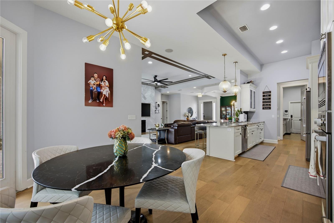
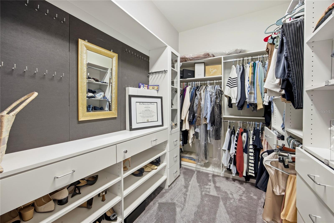
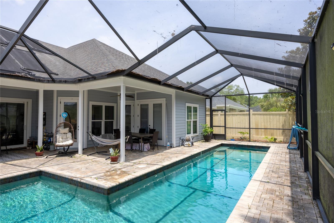
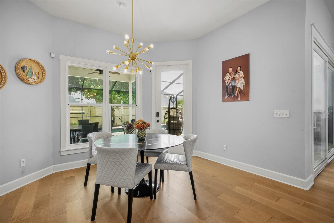
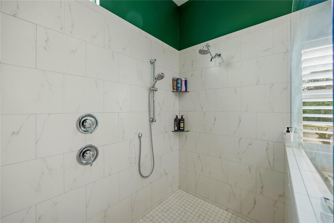
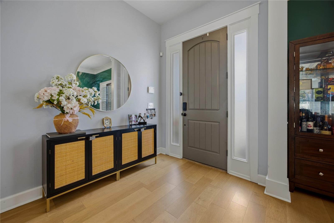
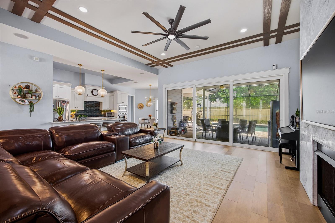
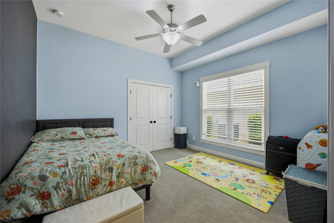
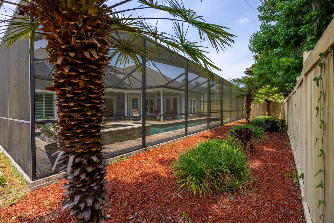
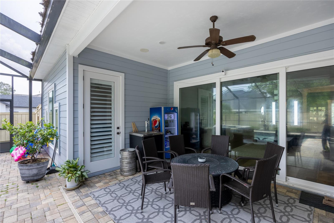
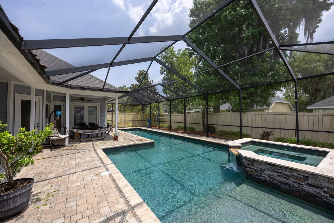
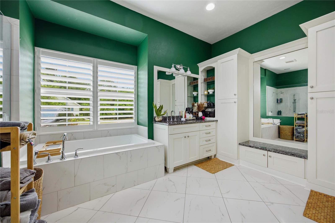
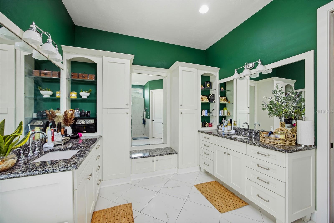
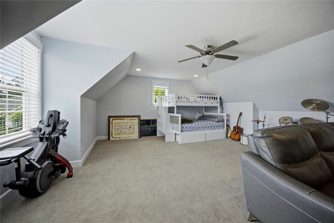
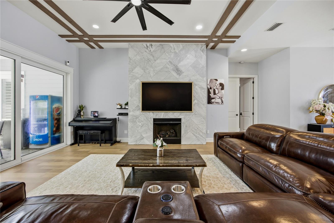
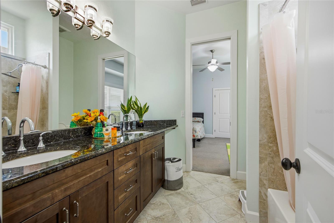
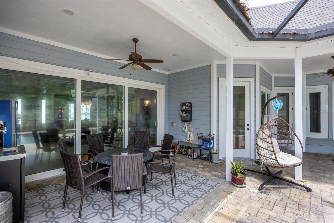
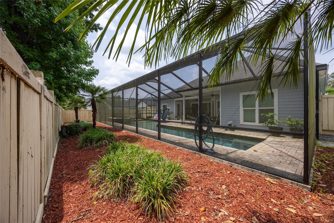
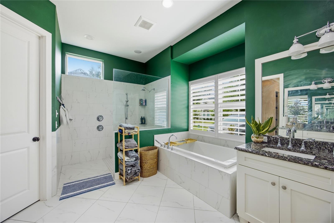
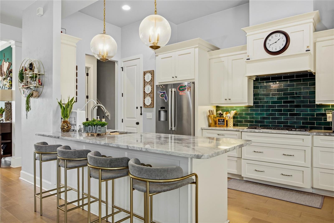
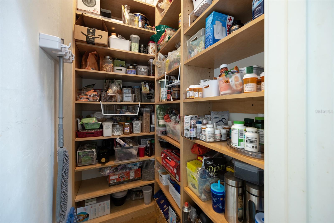
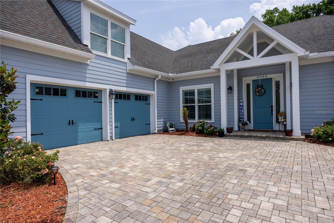
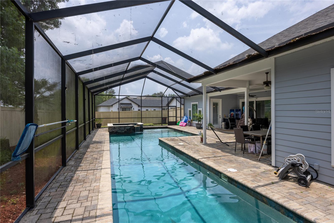
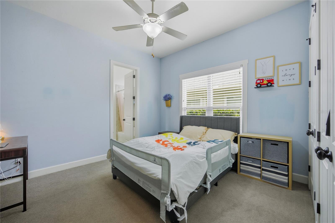
Welcome to one of Greystone’s most exceptional residences — the acclaimed 2016 Spain & Cooper Parade Home, where timeless design, sophisticated finishes and resort-style living come together in the heart of Gainesville. This stunning 5-bedroom, 3-bathroom pool home was thoughtfully crafted with the builder’s signature blend of luxury and livability, creating an atmosphere of understated elegance from the moment you arrive. Inside, soaring ceilings, refined architectural details and updated hardwood flooring set the tone for the home’s beautifully designed interior. The expansive Great Room flows seamlessly into a chef-inspired kitchen featuring top-of-the-line granite countertops, 42 inch custom cabinetry, stainless steel Bosch appliances, large pantry, updated gold-tone lighting and an oversized island ideal for gathering and entertaining. The Great Room is anchored by a dramatic floor-to-ceiling herringbone marble fireplace, coffered ceiling with wood beams and framed by large sliding glass doors that open to the spectacular screened and covered lanai with paver pool deck, creating the ultimate indoor-outdoor Florida lifestyle. Designed for both relaxation and recreation, the resort-style pool features a spa with waterfall overflow, an expansive lounging area and a dedicated lap lane for swimming. Whether hosting guests or enjoying a quiet evening at home, this outdoor retreat is truly unforgettable. Privately situated in its own wing, the luxurious owner’s retreat offers a double-door entry, two spacious walk-in closets and a spa-inspired bath complete with a soaking tub, oversized walk-in shower, dual vanities with custom cabinetry and a private dressing area with a full-length mirror. There are three additional bedrooms and two beautifully appointed bathrooms on the main level, split for privacy. The generous upstairs bonus room, perfect as a fifth bedroom, media room, guest suite or home office, provides flexible living space to fit your lifestyle. Additional updates include Karastan carpeting in all bedrooms, designer finishes throughout and meticulously maintained interiors that feel both elevated and inviting. Perfectly positioned in the center of NW 39th Avenue, Greystone offers one of Gainesville’s most convenient and desirable locations — just minutes from premier shopping, dining, I-75, Santa Fe College, the University of Florida and UF Health/Shands/VA Hospital. 2-car, side entry garage. Quarter acre lot with fenced rear and side yards. Alarm and irrigation systems. Top rated Meadowbrook Elementary, Fort Clarke Middle and Buchholz High Schools. This is more than a home — it’s a statement of style, comfort and luxury living in one of Gainesville’s most sought-after communities.
Financial Considerations
Price:
$850,000
HOA Fee:
500
Tax Amount:
$6958.94
Price per SqFt:
$273.22
Tax Legal Description:
Lot 42, Greystone Subdivision, according to the map or plat thereof as recorded in Plat Book 27, Page 92, Public Records of Alachua County, Florida.
Exterior Features
Lot Size:
10890
Lot Features:
Landscaped, Sidewalk
Waterfront:
No
Parking Spaces:
N/A
Parking:
Driveway
Roof:
Shingle
Pool:
Yes
Pool Features:
Gunite, Heated, In Ground, Lap, Salt Water, Screen Enclosure, Solar Heat
Interior Features
Bedrooms:
5
Bathrooms:
3
Heating:
Central, Heat Pump, Natural Gas, Zoned
Cooling:
Central Air
Appliances:
Built-In Oven, Convection Oven, Cooktop, Dishwasher, Disposal, Dryer, Exhaust Fan, Gas Water Heater, Microwave, Range Hood, Refrigerator, Tankless Water Heater
Furnished:
Yes
Floor:
Carpet, Hardwood, Tile
Levels:
Two
Additional Features
Property Sub Type:
Single Family Residence
Style:
N/A
Year Built:
2016
Construction Type:
HardiPlank Type
Garage Spaces:
Yes
Covered Spaces:
N/A
Direction Faces:
Northwest
Pets Allowed:
No
Special Condition:
None
Additional Features:
Private Mailbox, Sidewalk
Additional Features 2:
N/A
Map
- Address4003 NW 63RD WAY
Contact a Professional

Featured Properties
Related Properties
$ 410,000
$ 385,000
$ 1,295,000
- Featured
- Active
Single Family Residence
1510 CAMBRIDGE DR
$ 325,000
- Featured
- Active
Single Family Residence
1979 STANDING ROCK CIR
$ 520,000
$ 374,900
- Featured
- Active
Single Family Residence
4546 GRIFFIN VIEW DR
$ 758,999
$ 449,000
$ 249,900
- Featured
- Active
Single Family Residence
12540 CANAVESE LN
$ 636,000
$ 415,000
- Featured
- Active
Single Family Residence
531 EMILY GLEN ST