
Active
3691 W NORWICK PL
$315,000
Features:
Property Details
Remarks
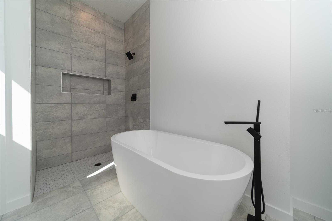
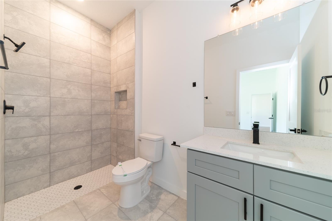
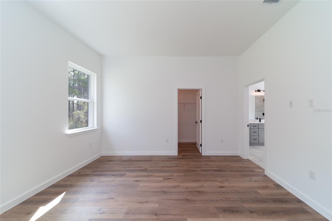
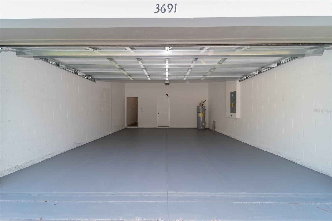
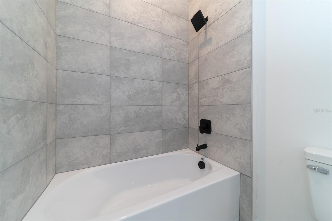
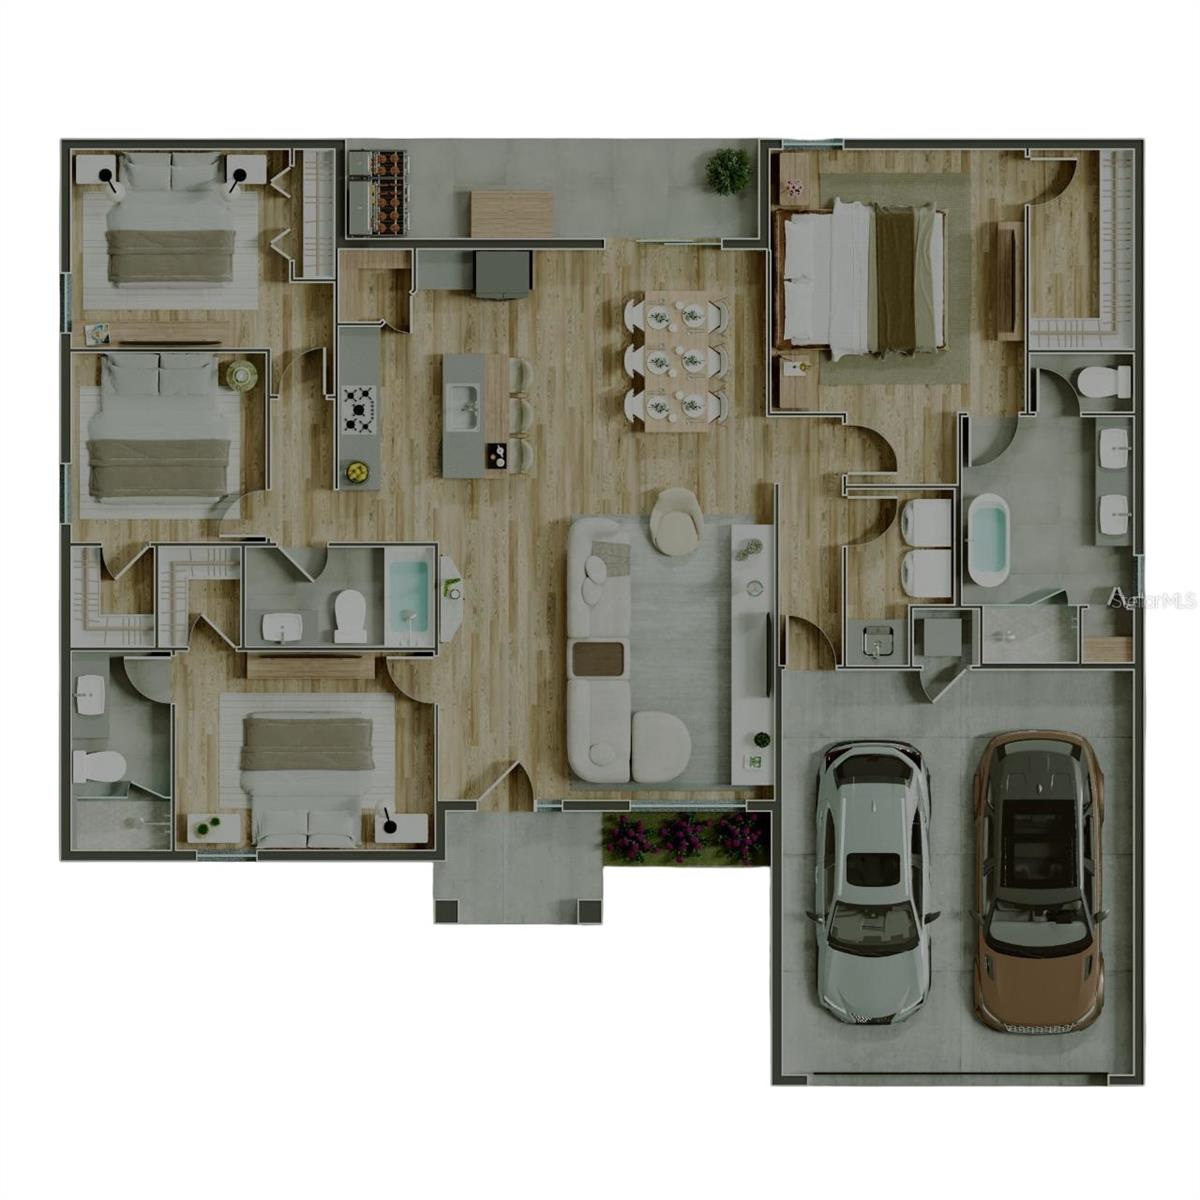
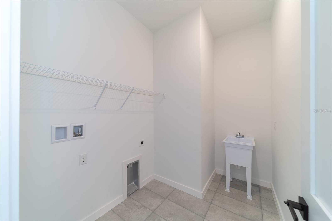
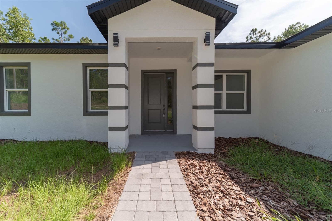
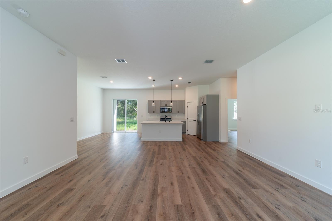
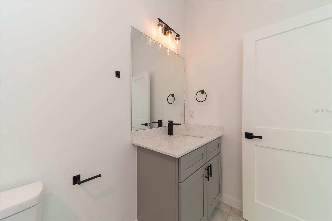
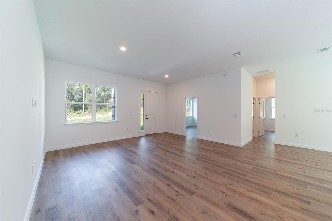
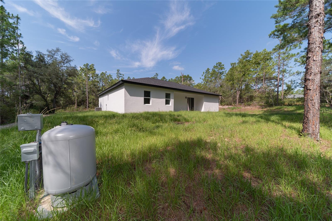
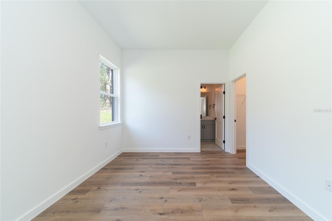
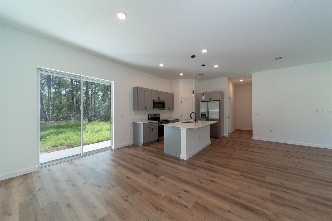
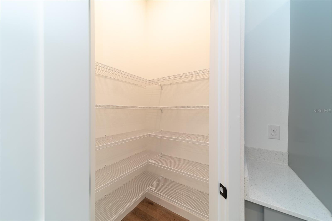
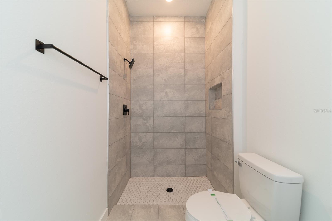
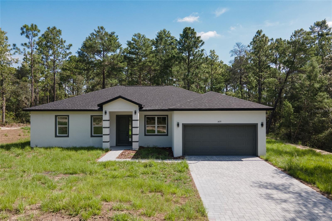
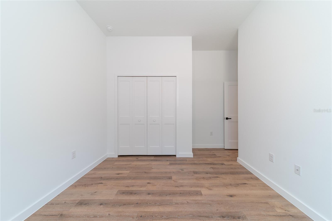
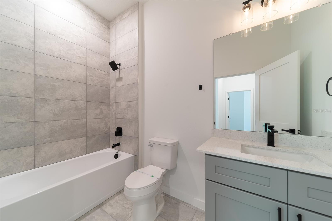
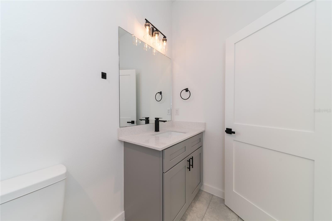
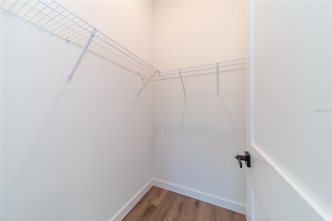
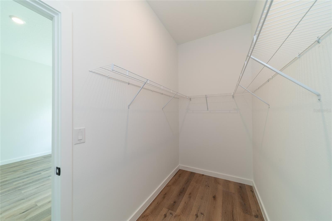
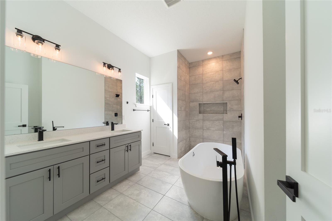
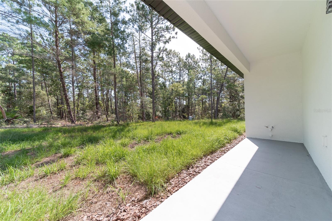
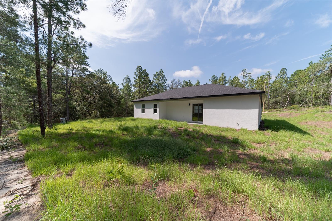
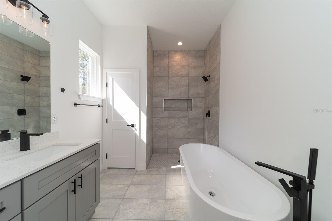
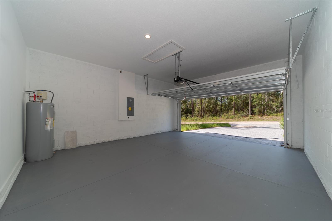
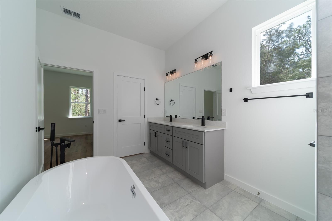
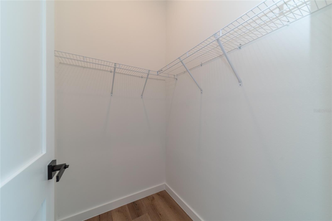
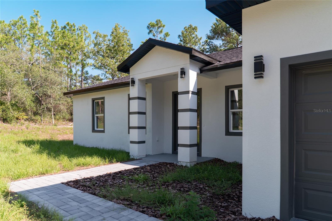
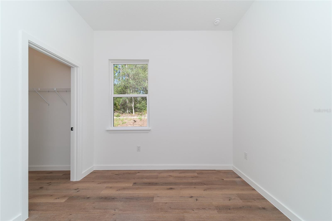
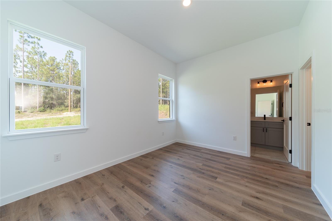
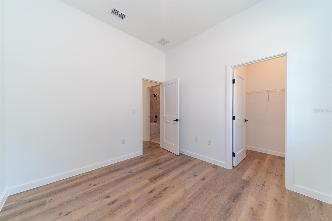
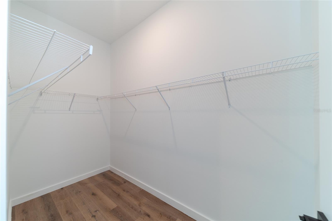
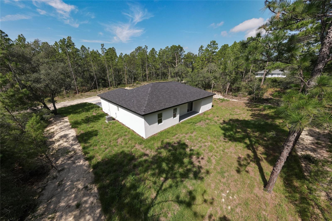
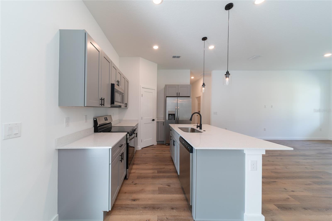
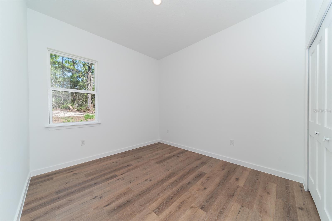
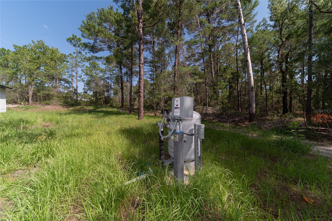
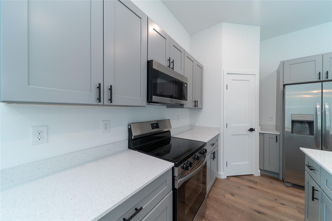
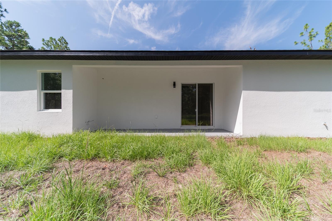
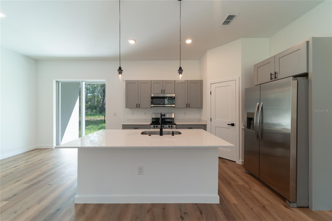
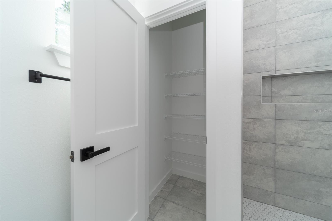
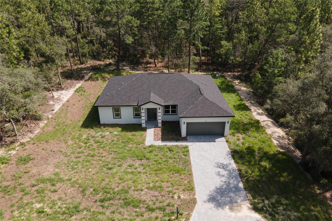
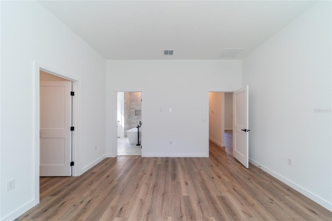
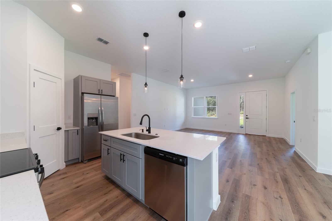
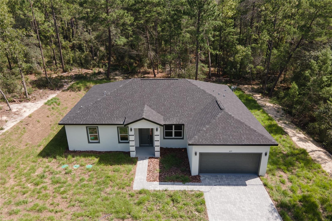
0.54 of an ACRE lot | 4 Bed | 3 Bath | 10' Ceiling | MOVE-IN ready. Open-concept layout connecting the living room, dining area, and kitchen with a large center island. The private primary suite features a spacious walk-in closet and an ensuite bathroom with dual vanities, soaking tub, and walk-in shower. Three additional bedrooms provide flexibility for family, guests, or a home office. Complete with a 2-car garage and functional living spaces, this floor plan is designed for comfort and everyday living. Laundry tank for lovers. INCLUDED UPGRADES • 96-inch (8-foot) sliding glass door • Paver driveway • 10-foot wall height ADDITIONAL CONSTRUCTION FEATURES • Low-E windows and sliding glass door • Granite countertops in the kitchen and bathrooms • Plywood shaker-style cabinetry • Framed glass enclosure in the primary bathroom • Ceramic shower tile extending to the ceiling • Stainless steel kitchen appliances • High-efficiency air-conditioning system • Decorative baseboards and door/window casings through Video tour on listing description. Attachement to listing: list of additional upgrades
Financial Considerations
Price:
$315,000
HOA Fee:
N/A
Tax Amount:
$318.52
Price per SqFt:
$168.45
Tax Legal Description:
CITRUS SPRINGS UNIT 10 PB 6 PG 67-78 LOT 11 BLK 835.
Exterior Features
Lot Size:
23625
Lot Features:
N/A
Waterfront:
No
Parking Spaces:
N/A
Parking:
N/A
Roof:
Shingle
Pool:
No
Pool Features:
N/A
Interior Features
Bedrooms:
4
Bathrooms:
3
Heating:
Central
Cooling:
Central Air
Appliances:
Dishwasher, Disposal, Electric Water Heater, Microwave, Range, Refrigerator
Furnished:
Yes
Floor:
Luxury Vinyl
Levels:
One
Additional Features
Property Sub Type:
Single Family Residence
Style:
N/A
Year Built:
2026
Construction Type:
Block
Garage Spaces:
Yes
Covered Spaces:
N/A
Direction Faces:
Northwest
Pets Allowed:
Yes
Special Condition:
None
Additional Features:
None
Additional Features 2:
no lease restrictions
Map
- Address3691 W NORWICK PL
Contact a Professional

Featured Properties
Related Properties
$ 399,000
- Featured
- Active
Single Family Residence
11705 MARY LOU DR
$ 349,000
- Featured
- Active
Single Family Residence
2450 SE 40TH STREET RD
$ 299,000
- Featured
- Active
Single Family Residence
1925 MICHIGAN DRIVE
$ 327,900
- Featured
- Active
Single Family Residence
136 SUNSET VIEW DR
$ 375,000
- Featured
- Active
Single Family Residence
828 MORNING GLORY LN
$ 1,365,000
- Featured
- Active
Single Family Residence
12153 CREEK PRESERVE DR
$ 399,900
- Featured
- Active
Single Family Residence
5335 SILVER SUN DR
$ 543,000
$ 265,000
- Featured
- Active
Single Family Residence
225 GENTLE BREEZE LN
$ 498,000
$ 360,000