
Active
13521 SW 106TH ST
$279,900
Features:
Property Details
Remarks
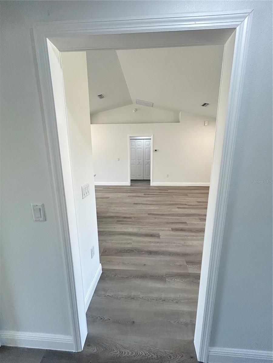

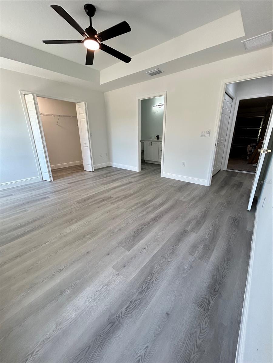
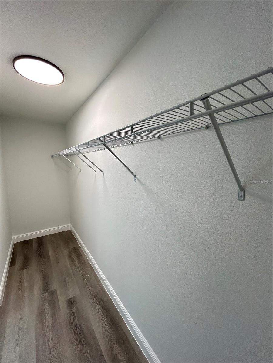
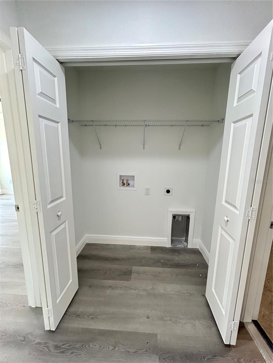
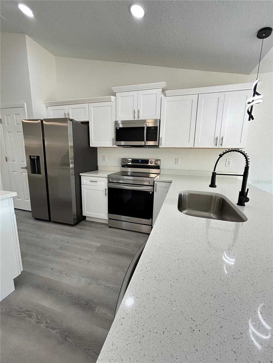
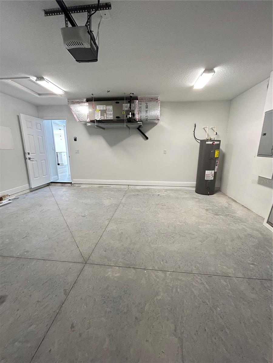
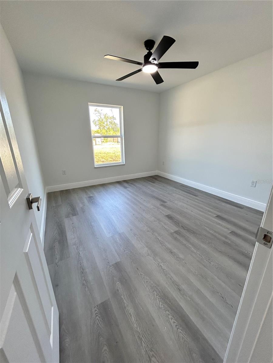
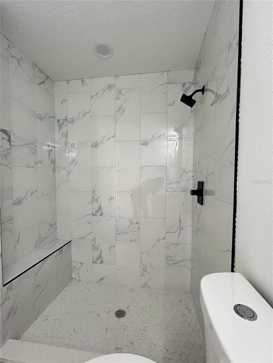
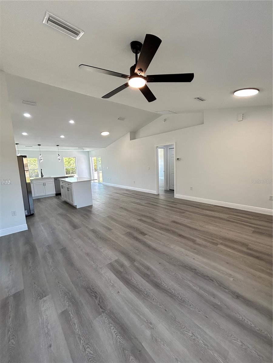
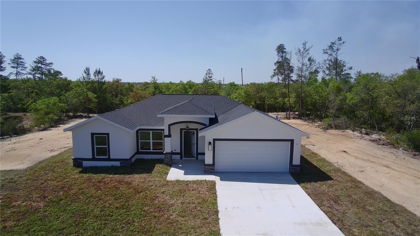
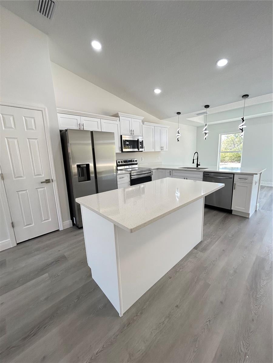
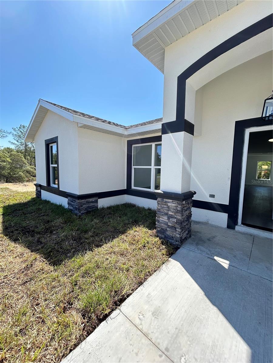
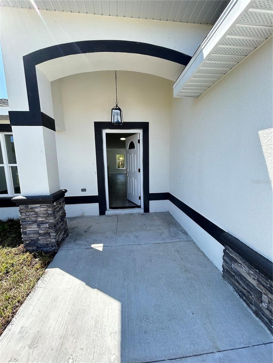
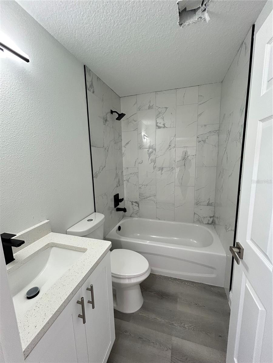
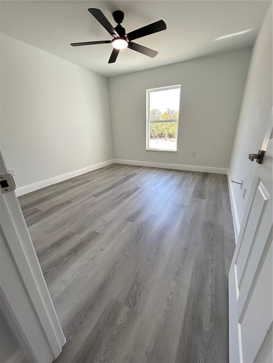
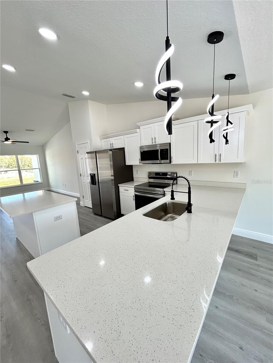
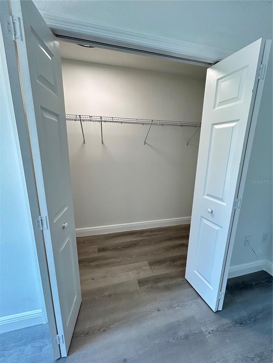
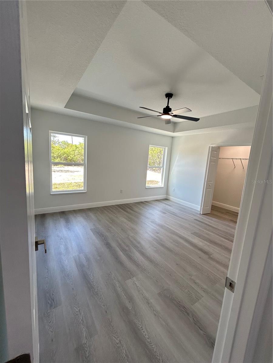
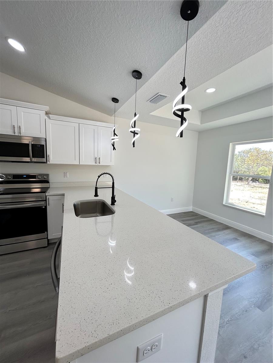
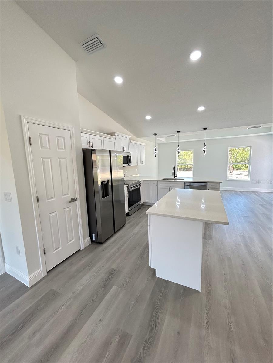
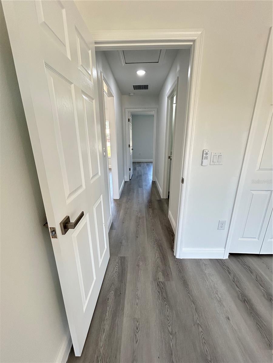
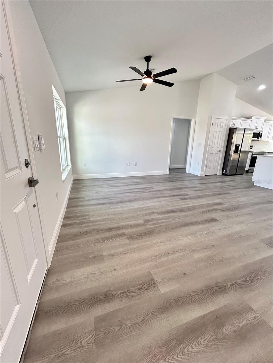
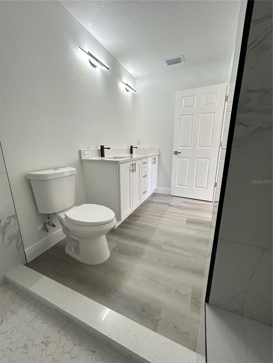
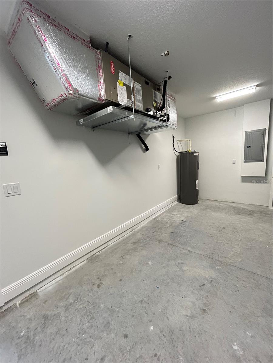

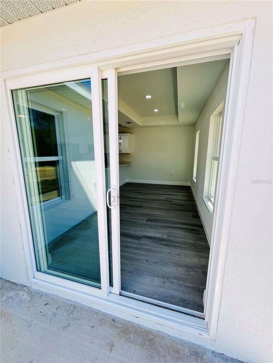
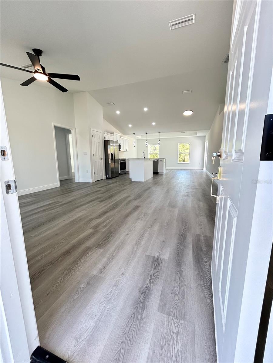
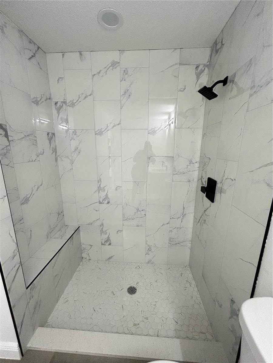
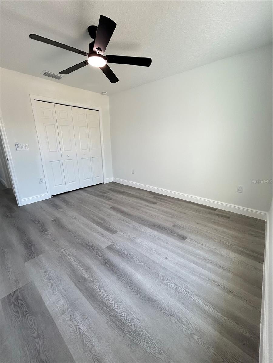
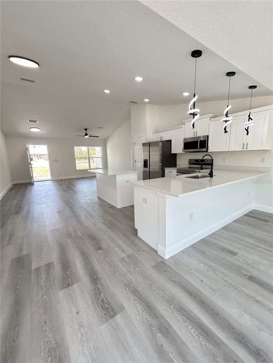
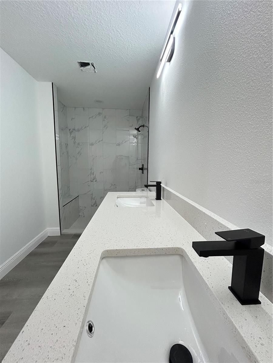
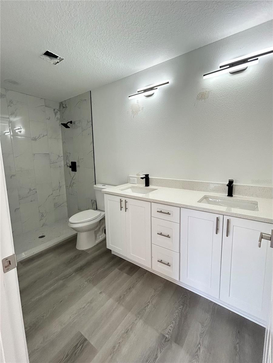
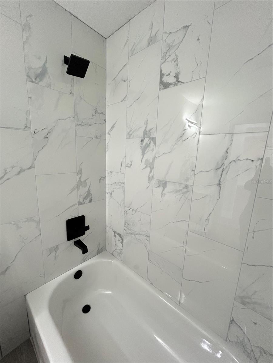
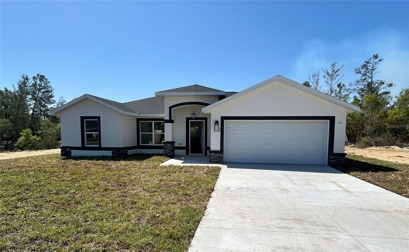
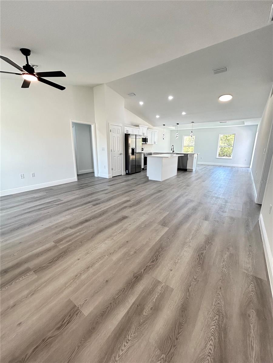
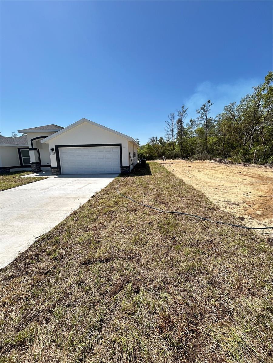
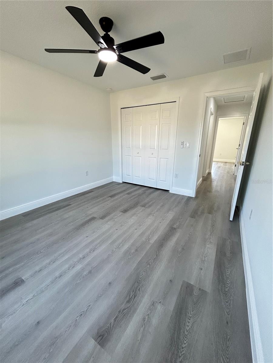
Under Construction. USDA Financing Eligible! Qualified buyers may be eligible for 100% financing. Welcome to this beautifully crafted NEW CONSTRUCTION home by Bernard Building Corp., where quality craftsmanship meets modern design. This concrete block 3-bedroom, 2-bathroom residence offers approximately 1,558 square feet of thoughtfully designed living space with an open-concept layout perfect for everyday living and entertaining. The spacious kitchen features quartz countertops, modern cabinetry, stainless steel appliances, a large center island, and ample storage while overlooking the living and dining areas. The private primary suite includes a walk-in closet, dual vanities, and a beautifully designed walk-in shower. Additional highlights include luxury vinyl plank flooring throughout, energy-efficient windows, an indoor laundry room, a two-car garage, and high-quality finishes that provide lasting style and durability. Situated on a 0.22-acre lot in the desirable Rolling Ranch Estates community in Dunnellon, this home offers the freedom of NO HOA while being just minutes from Rainbow Springs State Park, the World Equestrian Center, shopping, dining, medical facilities, schools, and convenient access to SR 200 and Hwy 484. Don't miss this opportunity to own a brand-new home built with quality concrete block construction by Bernard Building Corp. Schedule your private showing today!
Financial Considerations
Price:
$279,900
HOA Fee:
N/A
Tax Amount:
$170.9
Price per SqFt:
$179.65
Tax Legal Description:
SEC 30 TWP 16 RGE 20 PLAT BOOK K PAGE 010 ROLLING RANCH ESTATES BLK 60 LOTS 18
Exterior Features
Lot Size:
9583
Lot Features:
N/A
Waterfront:
No
Parking Spaces:
N/A
Parking:
N/A
Roof:
Shingle
Pool:
No
Pool Features:
N/A
Interior Features
Bedrooms:
3
Bathrooms:
2
Heating:
Central
Cooling:
Central Air
Appliances:
Dishwasher, Microwave, Range, Refrigerator
Furnished:
Yes
Floor:
Vinyl
Levels:
One
Additional Features
Property Sub Type:
Single Family Residence
Style:
N/A
Year Built:
2026
Construction Type:
Block, Stucco
Garage Spaces:
Yes
Covered Spaces:
N/A
Direction Faces:
Southwest
Pets Allowed:
No
Special Condition:
None
Additional Features:
None
Additional Features 2:
N/A
Map
- Address13521 SW 106TH ST
Contact a Professional

Featured Properties
Related Properties
$ 399,000
- Featured
- Active
Single Family Residence
11705 MARY LOU DR
$ 349,000
- Featured
- Active
Single Family Residence
2450 SE 40TH STREET RD
$ 299,000
- Featured
- Active
Single Family Residence
1925 MICHIGAN DRIVE
$ 327,900
- Featured
- Active
Single Family Residence
136 SUNSET VIEW DR
$ 375,000
- Featured
- Active
Single Family Residence
828 MORNING GLORY LN
$ 1,365,000
- Featured
- Active
Single Family Residence
12153 CREEK PRESERVE DR
$ 399,900
- Featured
- Active
Single Family Residence
5335 SILVER SUN DR
$ 543,000
$ 265,000
- Featured
- Active
Single Family Residence
225 GENTLE BREEZE LN
$ 498,000
$ 360,000