
Active
1912 SAXON BLVD
$325,000
Features:
Property Details
Remarks
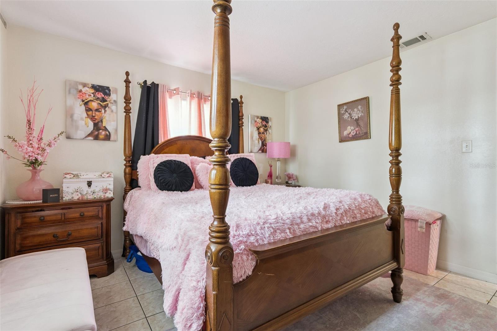
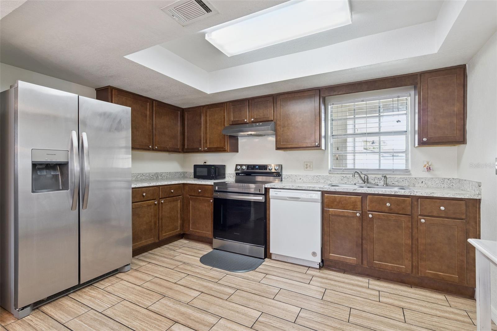
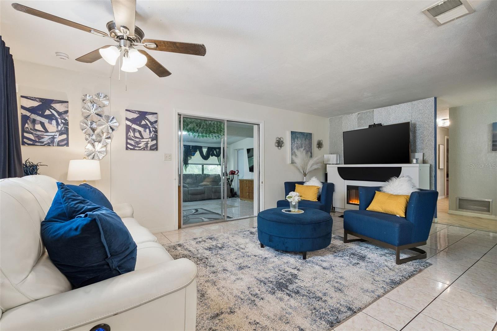
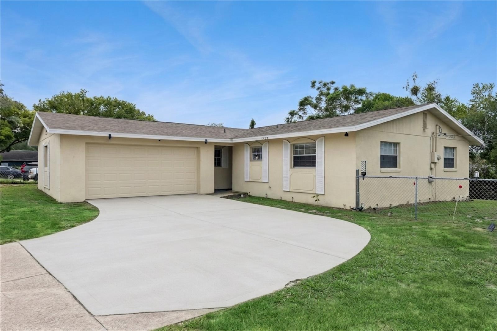
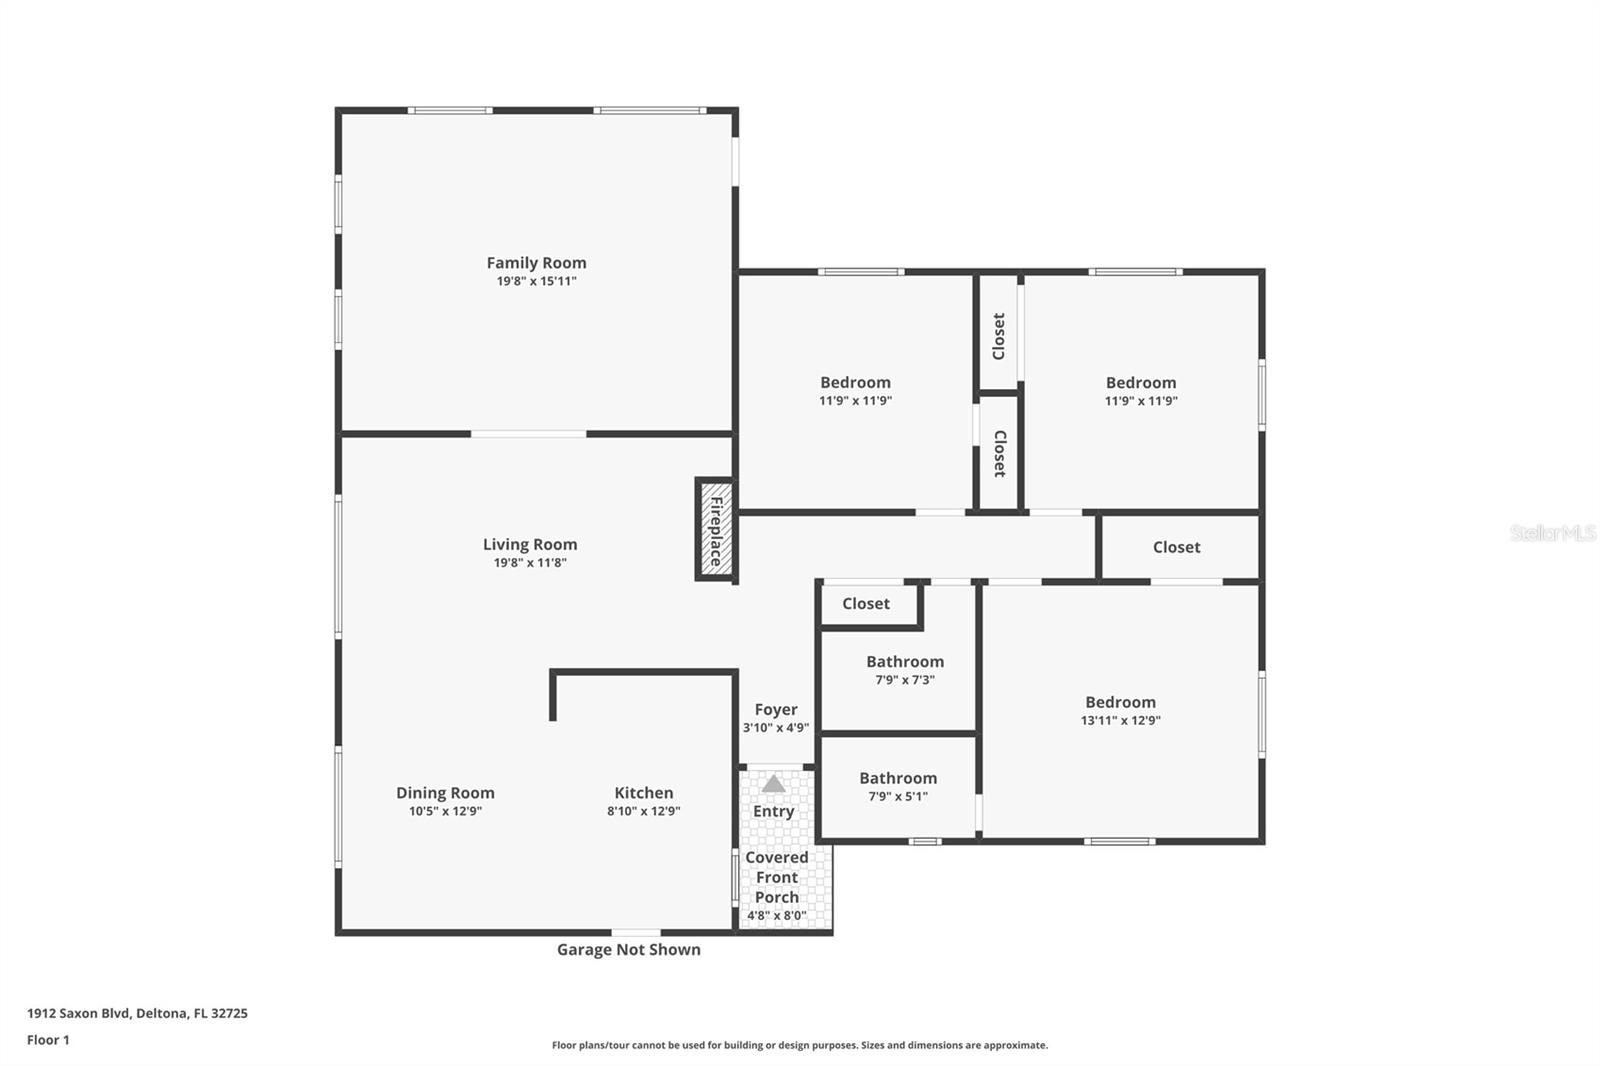
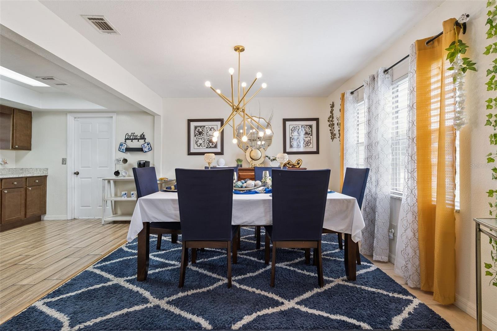
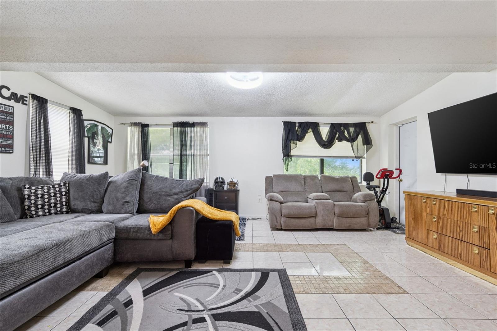
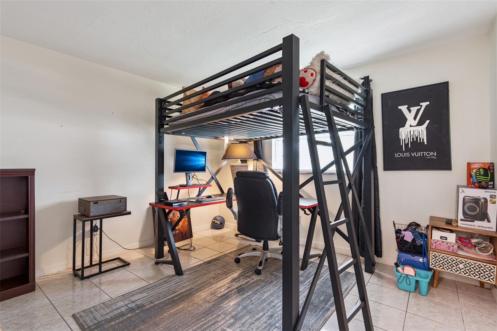
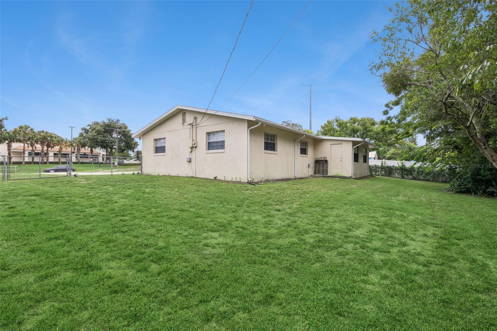
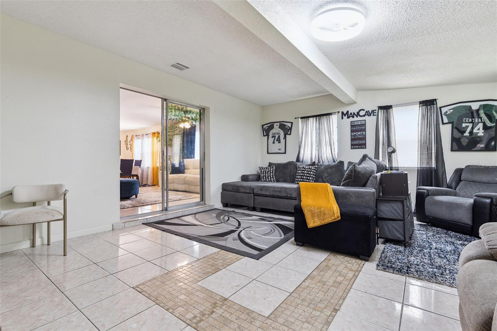
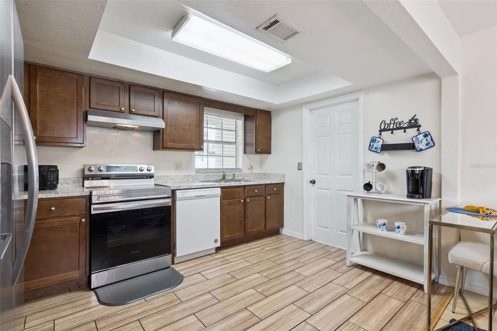
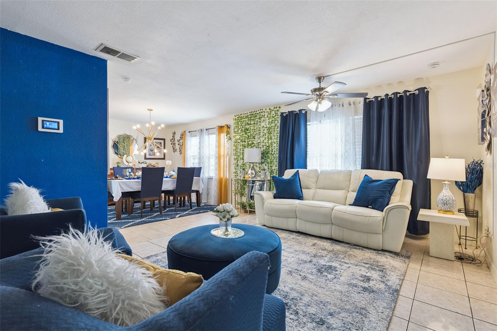
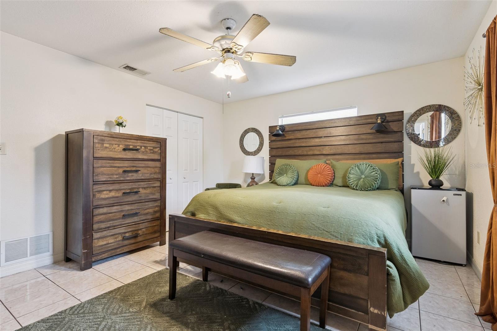
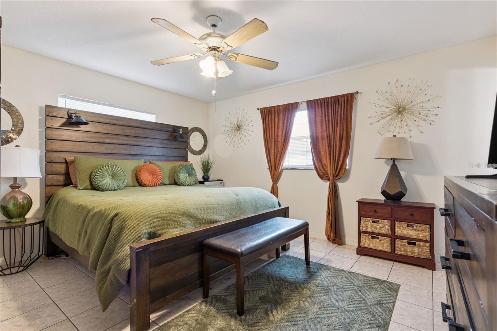

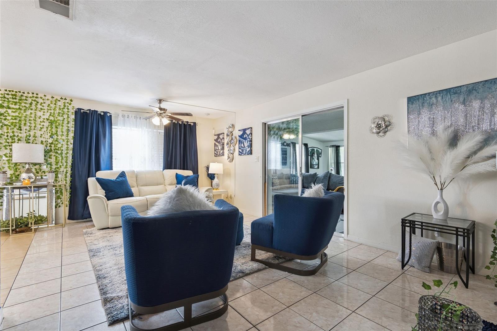
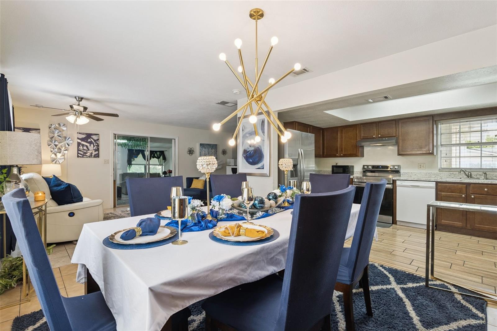
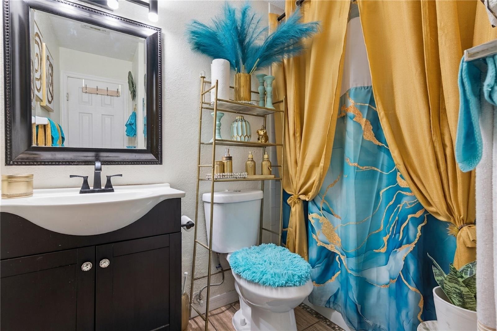
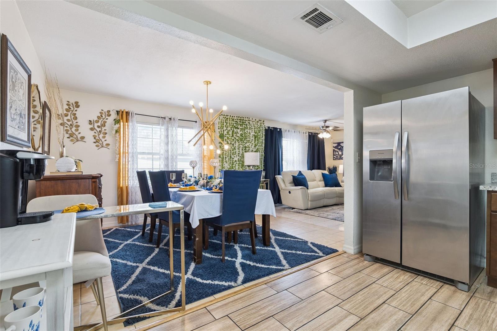
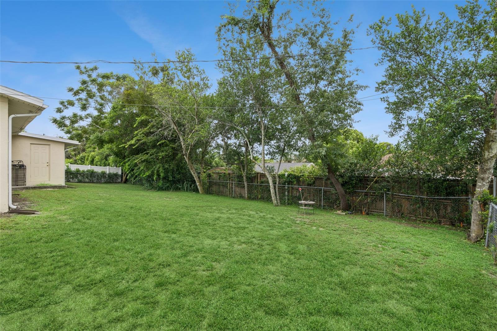
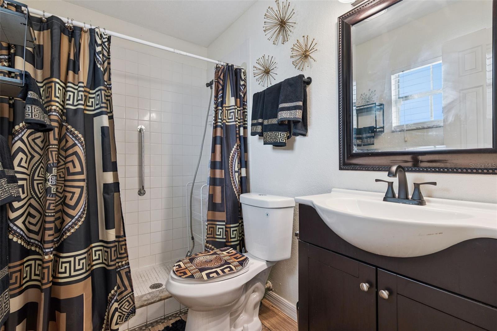
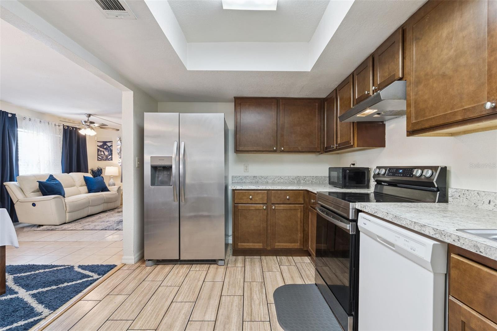
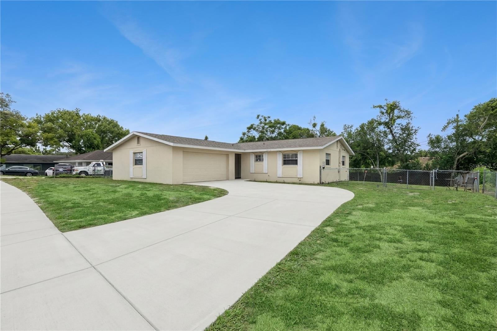
CORNER LOT, NO HOA, NEWER ROOF and MOVE-IN READY! Filled with NATURAL LIGHT and offering an impressive amount of living space inside and out, this inviting 3 BEDROOM, 2 BATH home with a 2 CAR GARAGE delivers the versatility buyers are looking for, with a thoughtfully ARRANGED FLOOR PLAN that brings everyone together while still providing separate spaces to relax and unwind. Add a ROOF INSTALLED IN 2023, an expansive FULLY FENCED BACKYARD and NO HOA, and this home combines everyday functionality with beautiful features that are increasingly hard to find. Enter through the foyer and the home opens into its main gathering area, where the FAMILY ROOM, DINING ROOM and KITCHEN flow together in one open, connected space. NATURAL LIGHT fills the area, creating a bright and welcoming atmosphere for everyday living. The open design keeps everyone connected, prepare dinner while catching up on the day, gather around the dining table for a meal, or settle into the family room without feeling separated from the activity around you. The DINING AREA comfortably accommodates a substantial table, making it equally suited for casual meals, holiday dinners and special occasions. Just steps away, the KITCHEN features abundant cabinetry, ample counter space and STAINLESS-STEEL APPLIANCES, providing the storage and workspace needed for daily meal preparation while remaining connected to the adjoining family and dining areas. Adding another dimension to the floor plan is a LARGE SEPARATE LIVING ROOM, a valuable second living area that gives you the freedom to use the home in a way that fits your lifestyle. Create a more formal sitting area, home office, game room, reading retreat, or simply another comfortable place to spread out and relax. Rather than having every activity compete for the same room, this home gives you the advantage of both an open central gathering area and a separate additional living space. Thoughtfully positioned on the opposite side of the home, the OWNER'S SUITE creates a sense of space from the two secondary bedrooms. The spacious bedroom provides plenty of room for substantial furnishings and is complemented by its own PRIVATE EN-SUITE BATH with accessibility features, creating a comfortable and functional retreat. With TWO ADDITIONAL BEDROOMS and a SECOND FULL BATHROOM, it completes the layout and provides flexibility for guests, a home office, hobby space or whatever best fits your needs. Easy care flooring throughout the main living areas keeps everyday maintenance simple and practical, while the home's abundant natural light enhances the open, welcoming feel from room to room. Outside, the possibilities continue. The EXPANSIVE FULLY FENCED BACKYARD provides an impressive amount of usable outdoor space ready to be enjoyed. Picture weekend cookouts, outdoor dining, gardening, recreation, pets at play or simply relaxing and enjoying the Florida sunshine. The CORNER-LOT SETTING adds to the property's sense of openness, while the 2-CAR GARAGE and additional driveway provide the parking, storage and everyday convenience home owners appreciate. With NO HOA, a 2023 ROOF and MOVE IN READY condition, this home is ready for its next chapter. Come experience the layout, picture your life here and discover how easily this house can feel like HOME.
Financial Considerations
Price:
$325,000
HOA Fee:
N/A
Tax Amount:
$3843
Price per SqFt:
$186.89
Tax Legal Description:
LOT 15 EXC R/W SAXON BLVD BEING N 16.71 FT ON E/L BLK 98 DELTONA LAKES UNIT 3 MB 25 PGS 105-120 PER OR 3806 PG 4141 PER OR 5861 PG 4869 PER OR 6268 PG 4801 PER OR 8486 PG 2655
Exterior Features
Lot Size:
10304
Lot Features:
Corner Lot, Sidewalk, Paved
Waterfront:
No
Parking Spaces:
N/A
Parking:
N/A
Roof:
Shingle
Pool:
No
Pool Features:
N/A
Interior Features
Bedrooms:
3
Bathrooms:
2
Heating:
Central
Cooling:
Central Air
Appliances:
Dishwasher, Disposal, Electric Water Heater, Range
Furnished:
Yes
Floor:
Ceramic Tile, Tile
Levels:
One
Additional Features
Property Sub Type:
Single Family Residence
Style:
N/A
Year Built:
1976
Construction Type:
Block, Stucco
Garage Spaces:
Yes
Covered Spaces:
N/A
Direction Faces:
East
Pets Allowed:
No
Special Condition:
None
Additional Features:
Sidewalk
Additional Features 2:
Buyer to verify lease restrictions with city/county
Map
- Address1912 SAXON BLVD
Contact a Professional

Featured Properties
Related Properties
- Featured
- Active
Single Family Residence
1719 NEEDLE PALM DR
$ 318,000
- Featured
- Active
Single Family Residence
15234 SERENE SHORES LOOP
$ 575,000
- Featured
- Active
Single Family Residence
5641 ROYAL HILLS DR
$ 299,990
- Featured
- Active
Single Family Residence
4611 LANDSCAPE DR
$ 550,000
- Featured
- Active
Single Family Residence
1964 DIAMOND HEAD CIR
$ 338,760
- Featured
- Active
Single Family Residence
3133 HOUSE FINCH RD
$ 405,990
- Featured
- Active
Single Family Residence
1551 POWELL VALLEY DR
$ 299,999
$ 399,000
$ 549,000
- Featured
- Active
Single Family Residence
295 SHERBOURNE ST
$ 299,990
- Featured
- Active
Single Family Residence
2220 EL CERITO CT
$ 749,000
- Featured
- Active
Single Family Residence
5102 MEADOWLARK LN