







Active
1822 JOYNER DR
$285,000
Features:
Property Details
Remarks
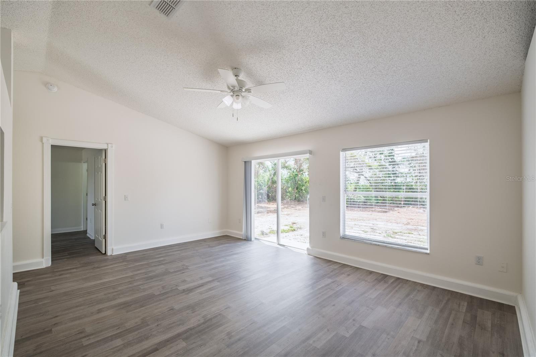
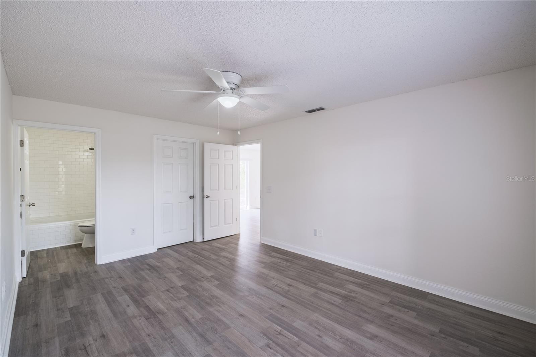
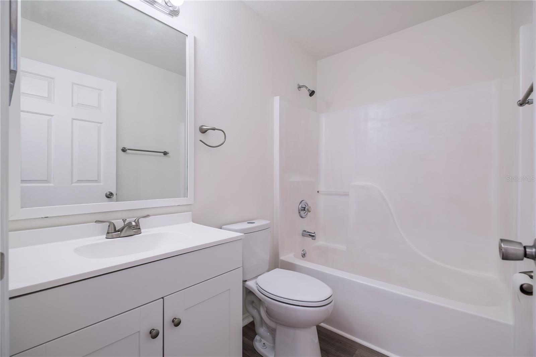
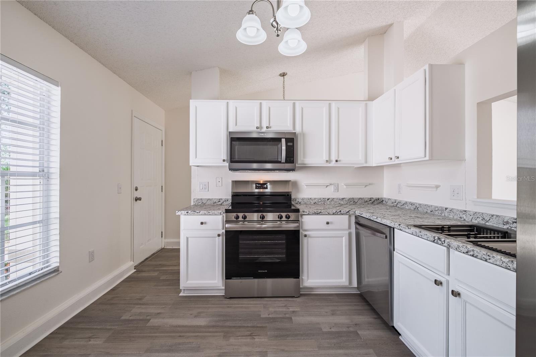
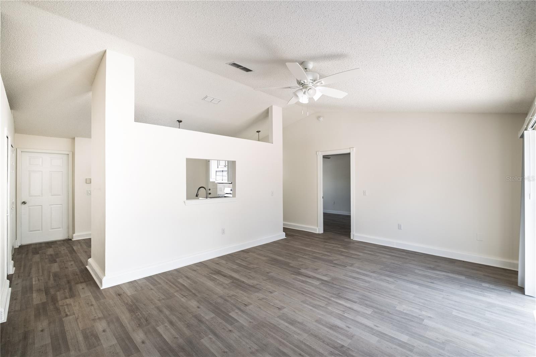
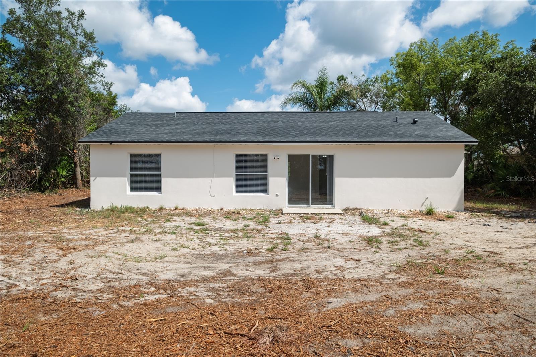
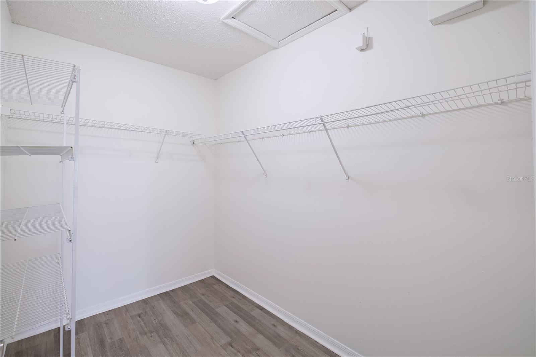
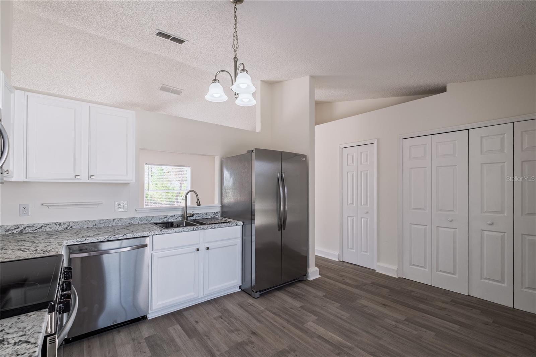
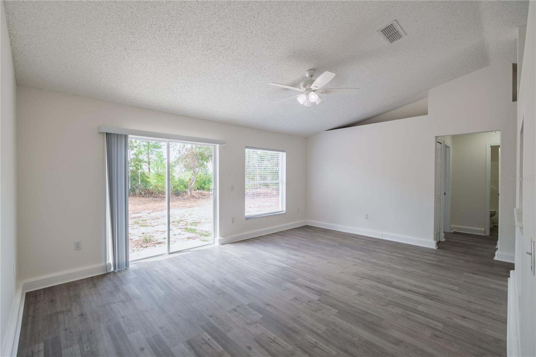
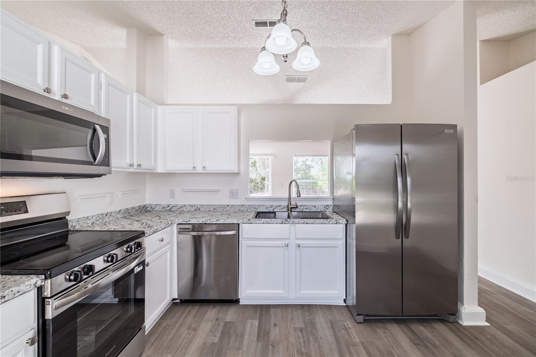
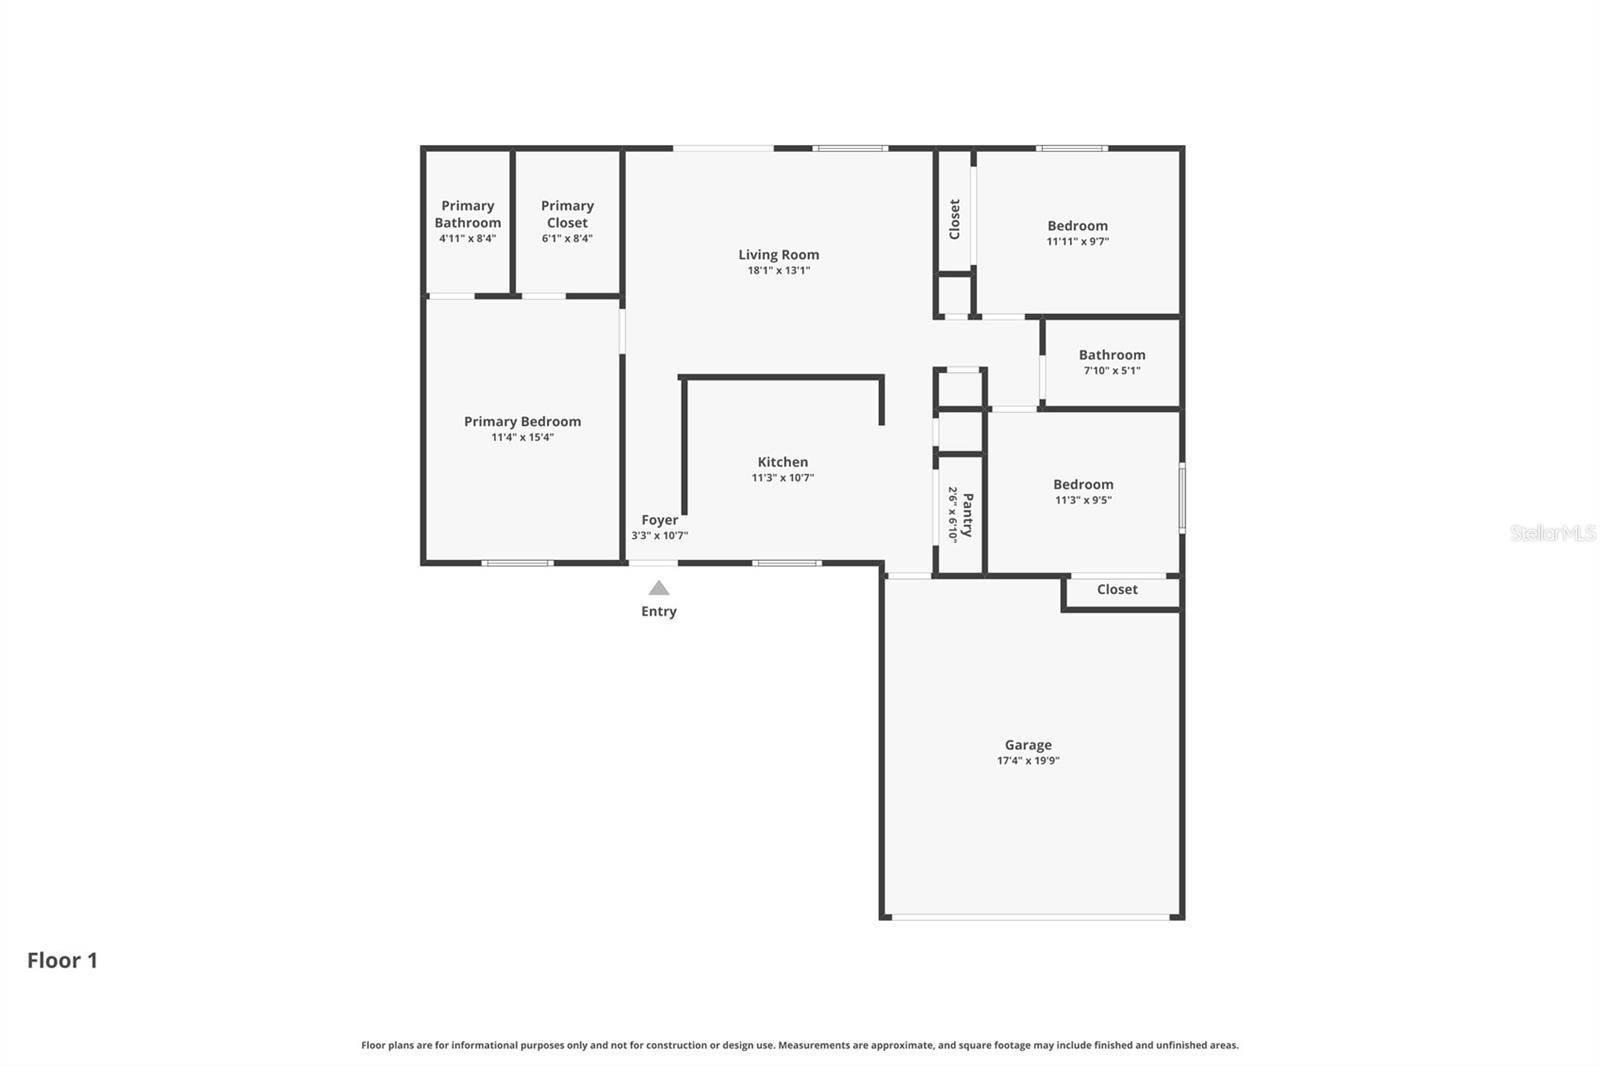
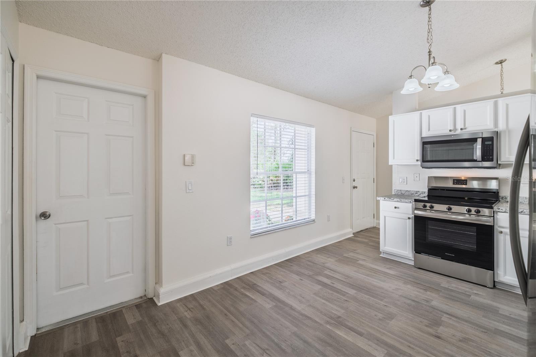
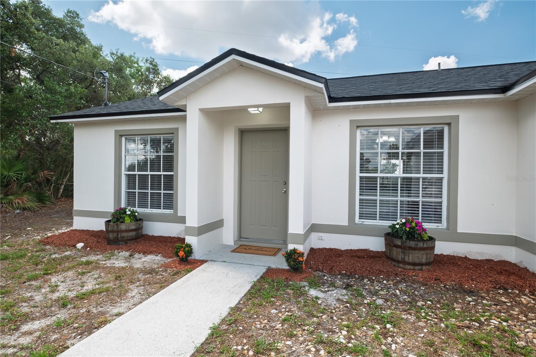
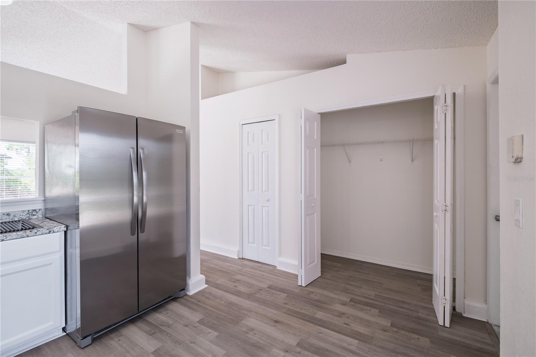
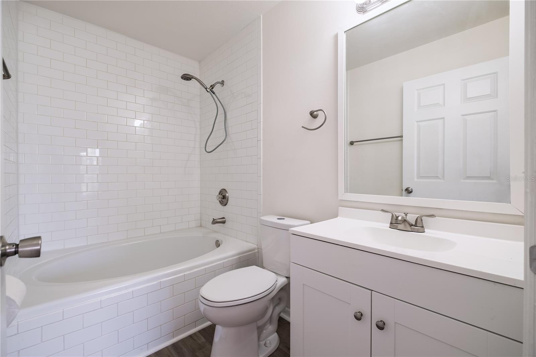
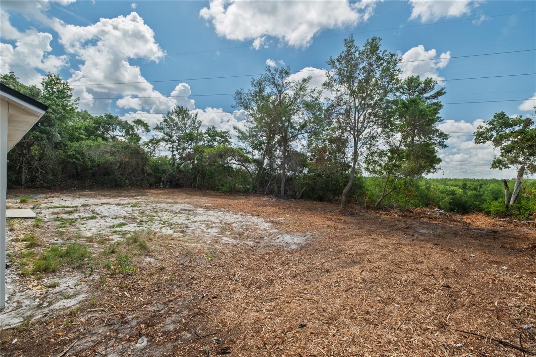
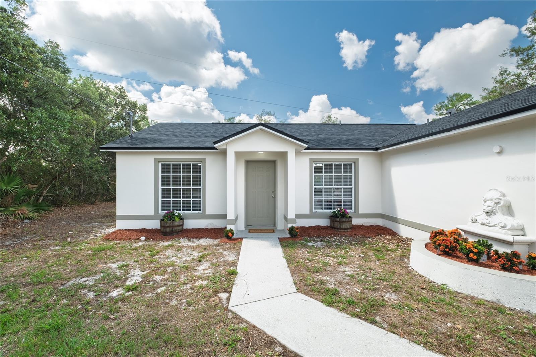
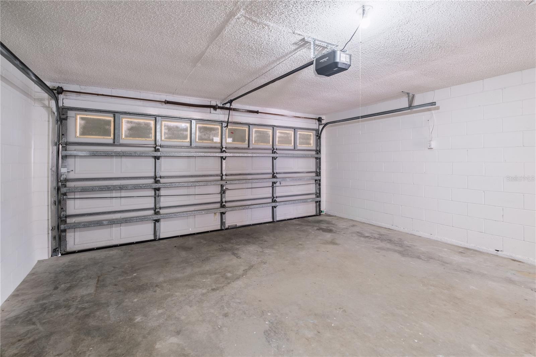
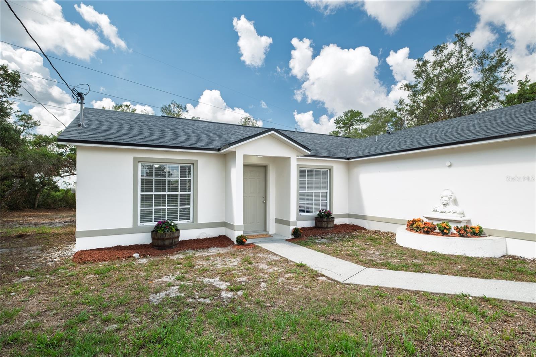
Welcome to your dream home! This charming 3-bedroom, 2-bathroom split floor plan block home is the perfect blend of comfort and modern updates, with the added bonus of no HOA. Nestled in growing Deltona, this property is just minutes from Timbercrest Elementary, Galaxy Middle and Daytona State College, offering both convenience and an exciting location. Situated on a spacious lot with no front or rear neighbors, this home provides the serenity and privacy you’ve been searching for. Step inside and be greeted by soaring cathedral ceilings that create an open, airy feel. The recently updated kitchen boasts sleek, all-new stainless steel appliances, and double pantries perfect for whipping up your favorite meals. Brand-new flooring flows throughout the home, complemented by fresh, neutral paint on both the interior and exterior, giving the home a polished, move-in-ready look. The updated bathrooms add a stylish touch, while the new roof and AC, completed in 2026, provide peace of mind for years to come. Outside, the expansive private yard is your blank canvas, whether you envision a garden, outdoor entertaining space, or a quiet retreat. A spacious two- car garage is attached to the home for increased storage. Don’t miss this incredible opportunity to own a beautifully updated home in a peaceful yet convenient location. Schedule your private showing today!
Financial Considerations
Price:
$285,000
HOA Fee:
N/A
Tax Amount:
$3848.05
Price per SqFt:
$238.29
Tax Legal Description:
LOT 5 BLK 1417 DELTONA LAKES UNIT 53 MB 28 PGS 32-42 INC PER OR 4110 PG 2731 PER OR 6752 PGS 3026-3027
Exterior Features
Lot Size:
11868
Lot Features:
Cleared
Waterfront:
No
Parking Spaces:
N/A
Parking:
N/A
Roof:
Shingle
Pool:
No
Pool Features:
N/A
Interior Features
Bedrooms:
3
Bathrooms:
2
Heating:
Central
Cooling:
Central Air
Appliances:
Cooktop, Dishwasher, Microwave, Refrigerator
Furnished:
Yes
Floor:
Luxury Vinyl
Levels:
One
Additional Features
Property Sub Type:
Single Family Residence
Style:
N/A
Year Built:
1996
Construction Type:
Block
Garage Spaces:
Yes
Covered Spaces:
N/A
Direction Faces:
North
Pets Allowed:
No
Special Condition:
None
Additional Features:
Sliding Doors
Additional Features 2:
N/A
Map
- Address1822 JOYNER DR
Contact a Professional

Featured Properties
Related Properties
- Featured
- Active
Single Family Residence
1505 ROLLING FAIRWAY DR
$ 724,900
$ 389,000
- Featured
- Active
Single Family Residence
3517 SEAWAY DR
$ 800,000
- Featured
- Active
Single Family Residence
264 MARGARITAVILLE AVE
$ 615,000
- Featured
- Active
Single Family Residence
1405 RUTHBERN RD
$ 319,000
$ 355,000
- Featured
- Active
Single Family Residence
313 FOGGY CREEK RD
$ 355,000
- Featured
- Active
Single Family Residence
9321 HUNTINGTON PKWY
$ 429,000
$ 259,999
$ 509,000
- Featured
- Active
Single Family Residence
7740 LAKE DAWN DR
$ 729,000
- Featured
- Active
Single Family Residence
9039 WATERASH LN N