
Active
1241 WHITE ASH LOOP
$416,990
Features:
Property Details
Remarks
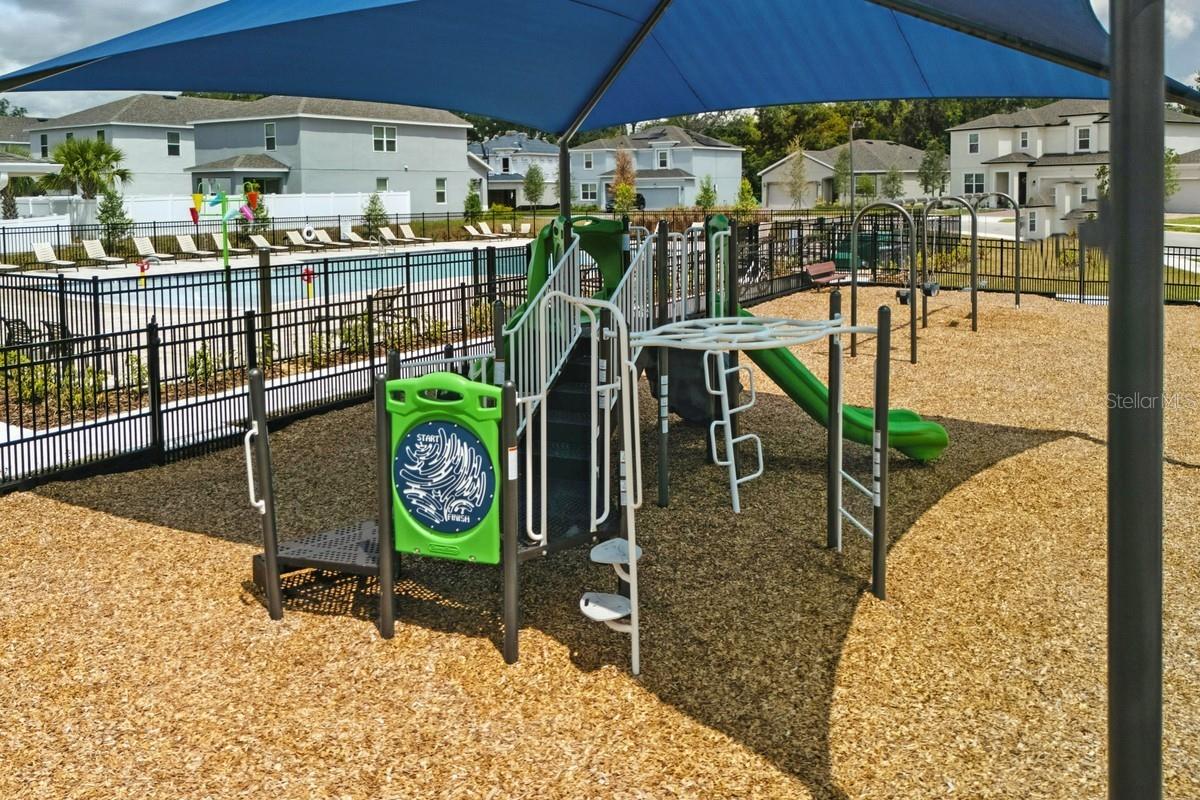
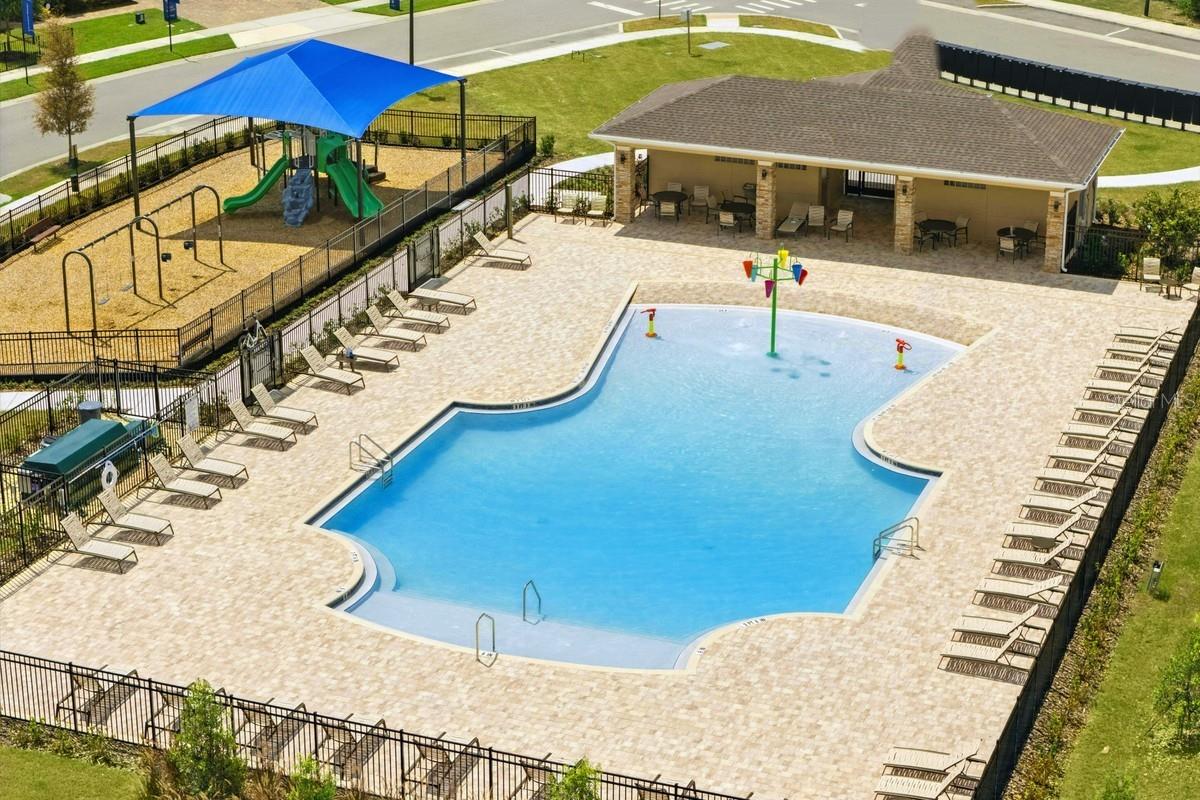
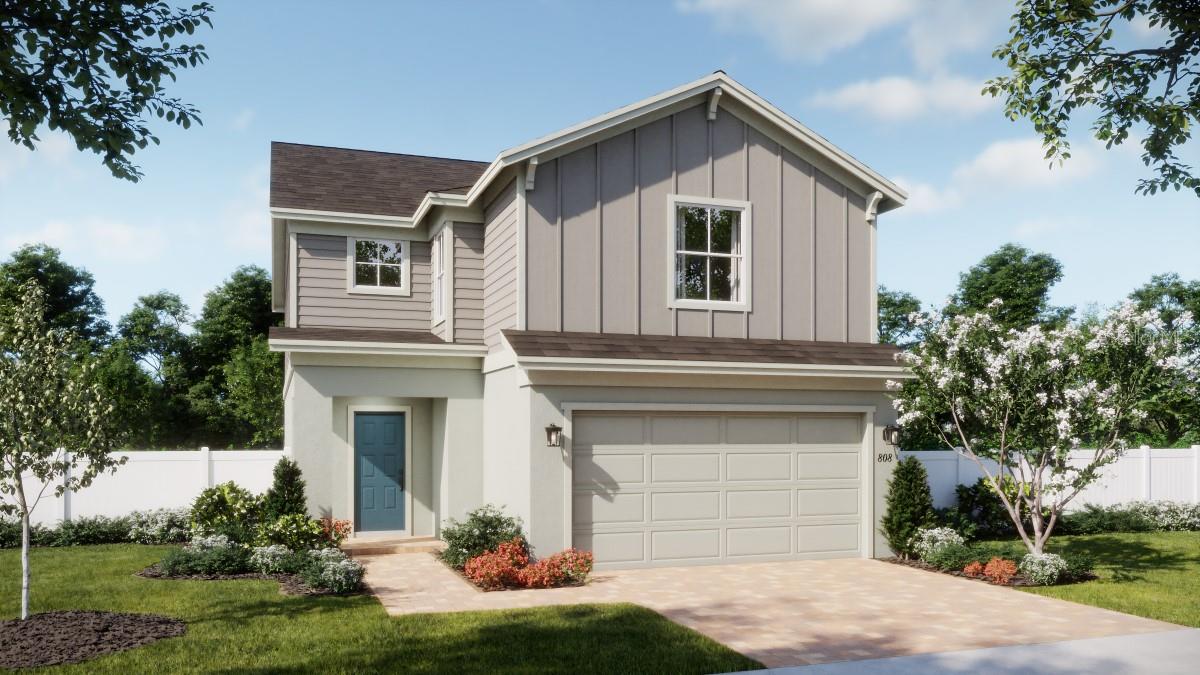
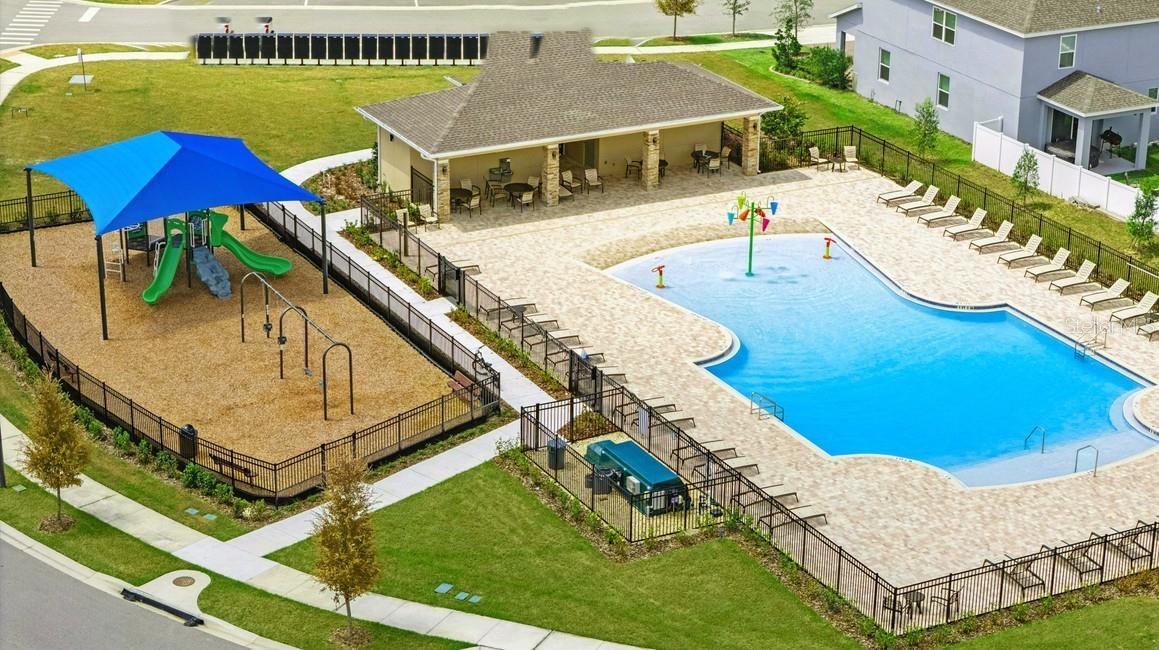
Under Construction. Discover the only quick-delivery Driftwood plan ready for Fall move-in at Beresford Woods! Thoughtfully designed for modern living, this stunning home features 4 bedrooms, 3.5 baths, a 2-car garage, and a first-floor study with French doors for added privacy. The open-concept layout showcases a spacious Great Room and stylish tile flooring throughout the 1st floor main living areas, while the well-appointed kitchen impresses with beautiful cabinetry, quartz countertops, a large center island, and stainless steel appliances. Upstairs, a versatile loft offers the perfect space for a media room, home gym, or additional living area, and the spacious Primary suite provides a relaxing retreat with an ensuite bath including dual sink vanity, quartz countertops, and a luxurious walk-in shower with wall tile surround. Complete with attractive landscaping, a brick paver driveway and walkway, this exceptional home is ideal for everyday living and effortless entertaining. Outstanding Community amenities include pool, playground, and cabana. Beresford Woods is located just minutes from Downtown Deland, Lake Beresford Park, and is close to shopping and dining, with easy access to major thoroughfares.
Financial Considerations
Price:
$416,990
HOA Fee:
120.54
Tax Amount:
$962.5
Price per SqFt:
$159.77
Tax Legal Description:
19-17-30 LOT 205 BERESFORD WOODS PHASE 3 MB 65 PGS 51-55 PER OR 8685 PG 3434 PER OR 8725 PG 0594 PER OR 8780 PG 1951
Exterior Features
Lot Size:
4600
Lot Features:
Sidewalk, Paved
Waterfront:
No
Parking Spaces:
N/A
Parking:
Driveway, Garage Door Opener
Roof:
Shingle
Pool:
No
Pool Features:
N/A
Interior Features
Bedrooms:
4
Bathrooms:
4
Heating:
Central, Electric
Cooling:
Central Air
Appliances:
Dishwasher, Disposal, Microwave, Range
Furnished:
Yes
Floor:
Carpet, Ceramic Tile
Levels:
Two
Additional Features
Property Sub Type:
Single Family Residence
Style:
N/A
Year Built:
2026
Construction Type:
Block, Cement Siding, Stucco, Frame
Garage Spaces:
Yes
Covered Spaces:
N/A
Direction Faces:
East
Pets Allowed:
Yes
Special Condition:
None
Additional Features:
Sidewalk, Sliding Doors
Additional Features 2:
N/A
Map
- Address1241 WHITE ASH LOOP
Contact a Professional

Featured Properties
Related Properties
$ 595,000
$ 429,000
$ 280,000
- Featured
- Active
Single Family Residence
766 13TH AVE S AVE S
$ 399,900
- Featured
- Active
Single Family Residence
1095 HARBOUR ISLAND RD
$ 950,000
$ 375,000
$ 425,000
$ 333,990
- Featured
- Active
Single Family Residence
6012 12TH AVE
$ 300,000
- Featured
- Active
Single Family Residence
4211 W BAY VIEW AVE
$ 511,700
$ 1,100,000
- Featured
- Active
Single Family Residence
1785 SUNDANCE CHASE RD