
Active
2864 LINDA DR
$374,975
Features:
Property Details
Remarks
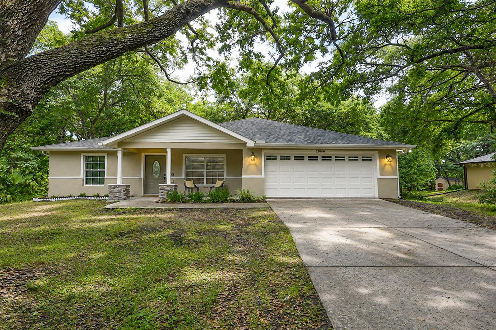
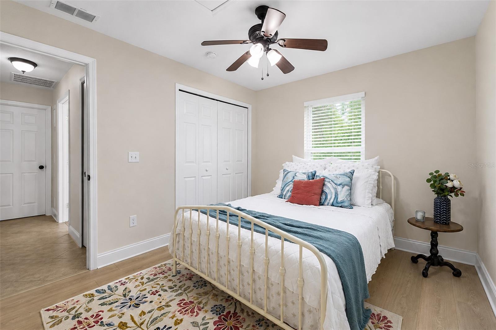
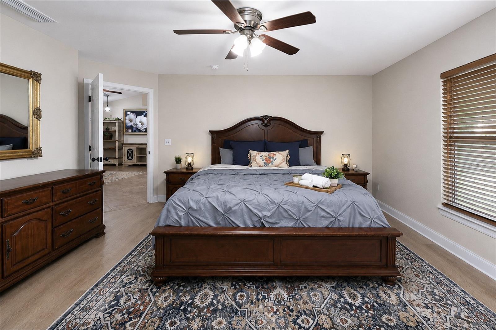
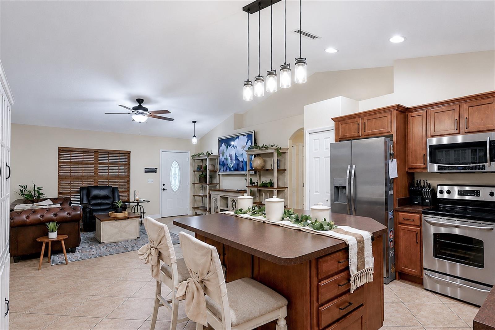
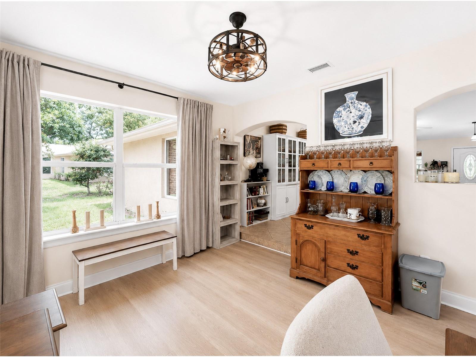
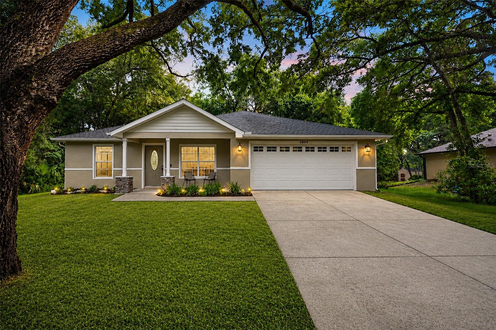
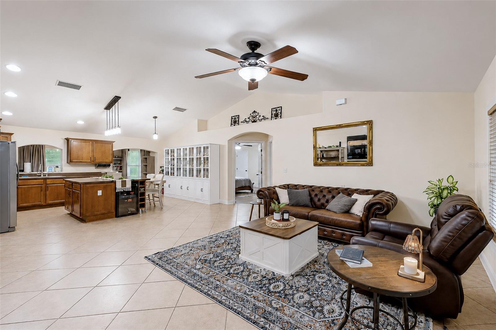
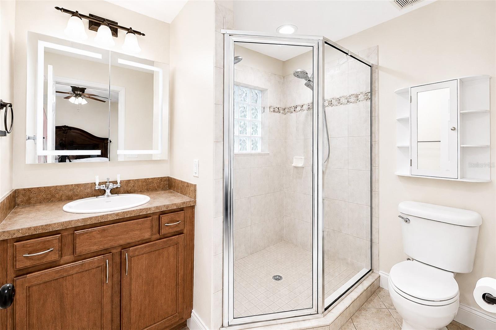
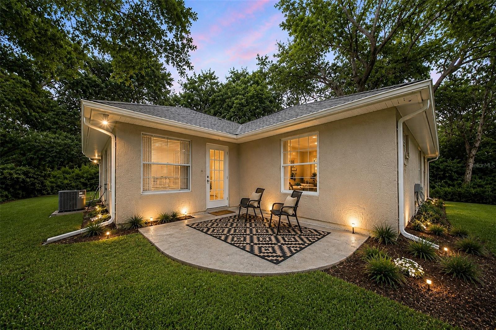
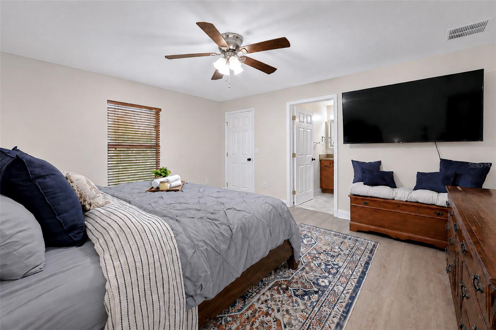
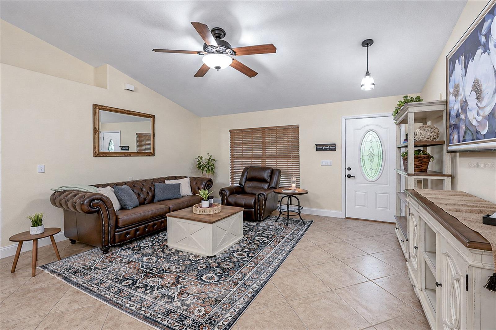
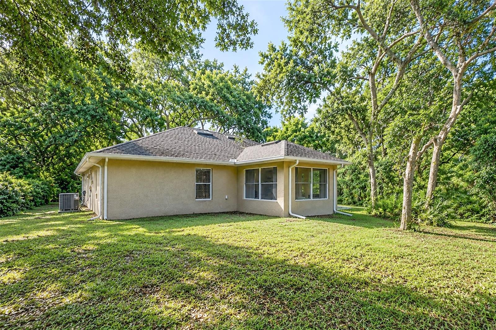
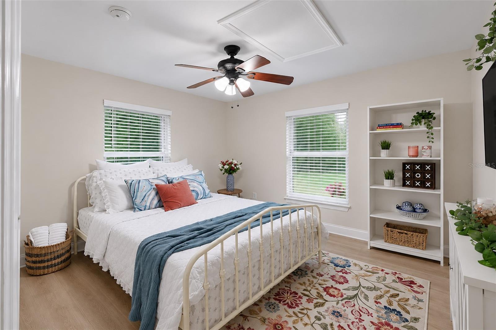
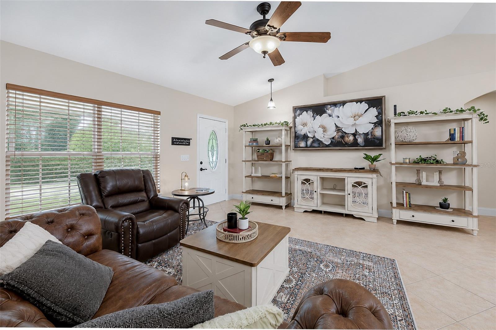
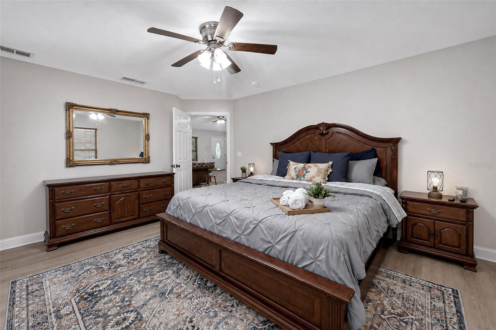
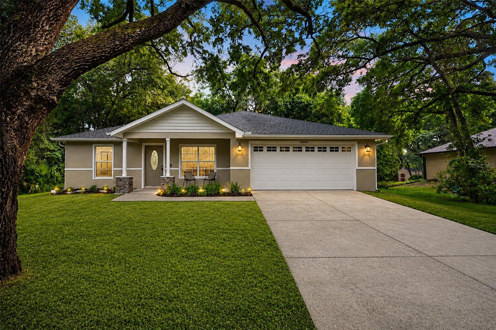
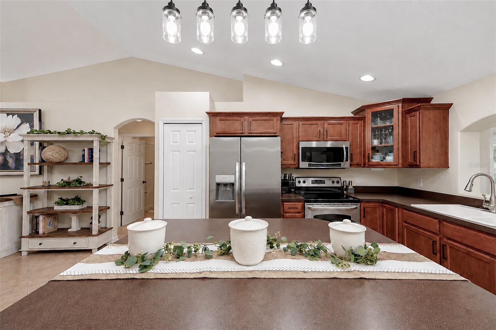
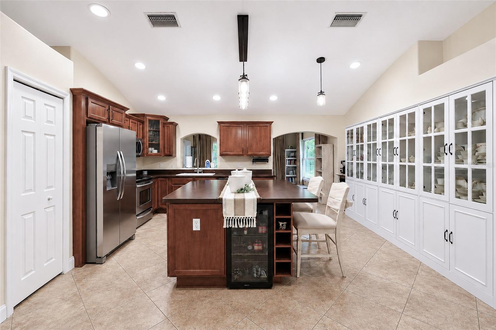
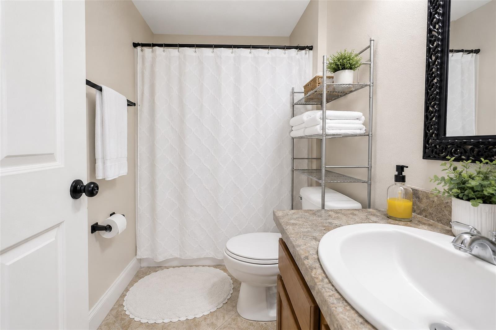
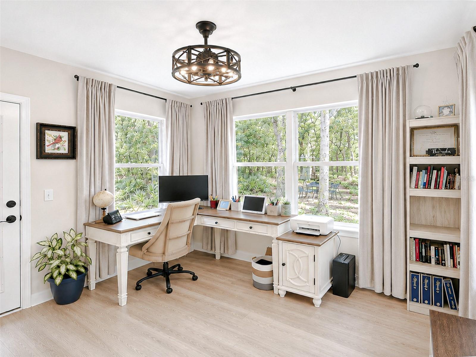
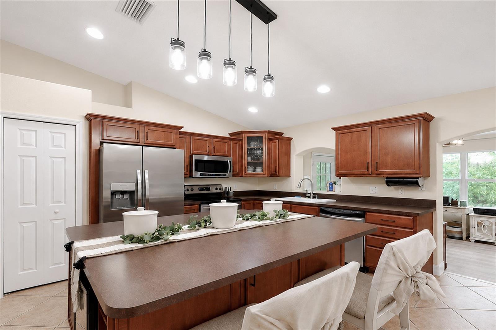
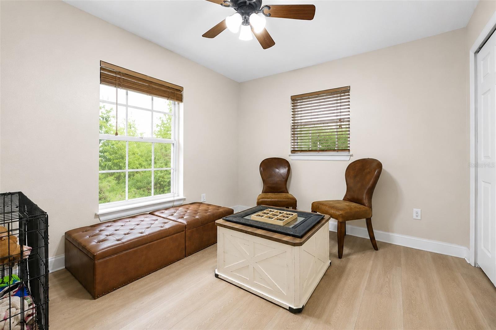
One or more photo(s) has been virtually staged. 3 Bedrooms | 2 Bathrooms | .52 Acres | Built 2006 | No HOA Tucked away beneath a breathtaking canopy of mature oaks, this charming DeLand retreat offers the feeling of a private woodland escape while remaining just minutes from everything you need. Situated on over half an acre, this 3-bedroom, 2-bath home welcomes you with, an open-concept design, and peaceful views from nearly every window. Whether you're enjoying morning coffee on the front porch, entertaining around the spacious kitchen island, or unwinding in the quiet backyard surrounded by nature, this home was designed for comfortable Florida living. With a split-bedroom floor plan, generous living spaces, a two-car garage, and no HOA restrictions, you'll enjoy both flexibility and privacy in a setting that feels worlds away from the hustle and bustle. Conveniently located approximately half a mile from the River and Marina, near downtown DeLand, Stetson University, shopping, dining, and major commuter routes, total travel time from the interstate exit is typically 15 to 20 minutes, depending on traffic conditions.
Financial Considerations
Price:
$374,975
HOA Fee:
N/A
Tax Amount:
$5168.7
Price per SqFt:
$264.07
Tax Legal Description:
S 225 FT OF LOT 19 ST JOHNS GDNS SUB MB 19 PG 48 PER OR 3519PG 0688 PER OR 5501 PG 3609 PER OR 5233 PG 4184 PER OR 5303 PG 2895 PER OR 5694 PG 2608 PER OR 8618 PG 1738
Exterior Features
Lot Size:
22500
Lot Features:
N/A
Waterfront:
No
Parking Spaces:
N/A
Parking:
N/A
Roof:
Shingle
Pool:
No
Pool Features:
N/A
Interior Features
Bedrooms:
3
Bathrooms:
2
Heating:
Central
Cooling:
Central Air
Appliances:
Bar Fridge, Dishwasher, Dryer, Microwave, Range, Range Hood, Refrigerator, Washer
Furnished:
Yes
Floor:
Laminate, Tile
Levels:
One
Additional Features
Property Sub Type:
Single Family Residence
Style:
N/A
Year Built:
2006
Construction Type:
Block, Stucco
Garage Spaces:
Yes
Covered Spaces:
N/A
Direction Faces:
West
Pets Allowed:
No
Special Condition:
None
Additional Features:
Fire Pit, Private Yard
Additional Features 2:
N/A
Map
- Address2864 LINDA DR
Contact a Professional

Featured Properties
Related Properties
$ 479,000
- Featured
- Active
Single Family Residence
47 BELLS OF IRELAND CT
$ 369,450
$ 647,990
- Featured
- Active
Single Family Residence
12215 PORTSMOUTH TER
$ 1,250,000
$ 580,000
$ 309,000
$ 434,900
- Featured
- Active
Single Family Residence
3875 OSPREY POINTE CIR
$ 285,000
$ 360,000
$ 370,000
- Featured
- Active
Single Family Residence
2241 WHITE FEATHER LOOP
$ 525,000
- Featured
- Active
Single Family Residence
8567 INDIAN LAUREL LN