

Active
4351 NW 54TH TER
$469,000
Features:
Property Details
Remarks
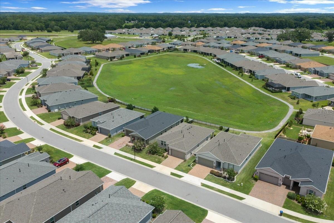
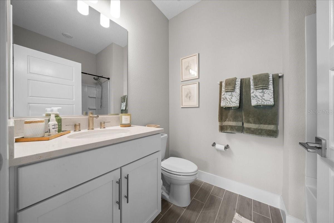
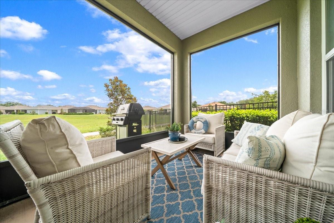
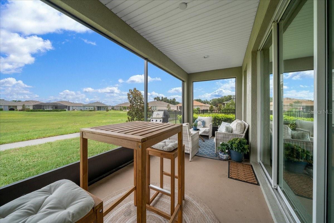
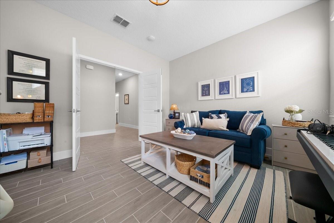
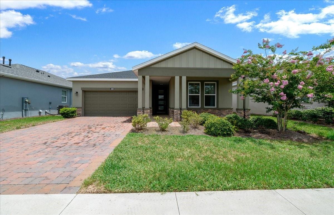
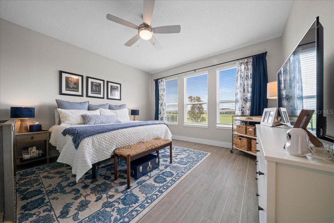
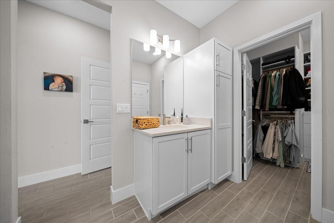
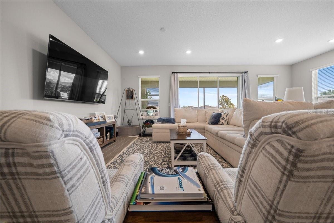
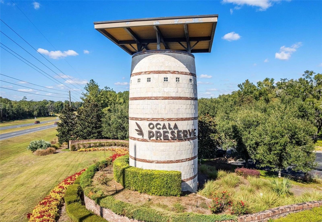
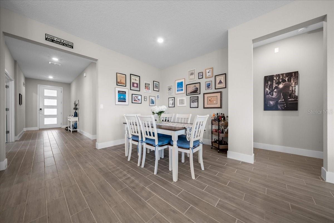
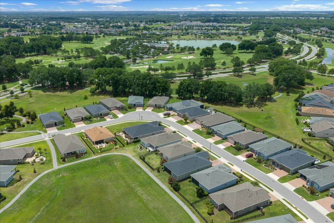
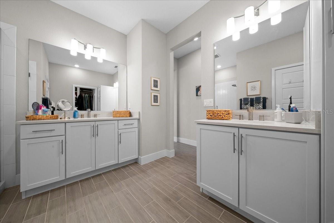
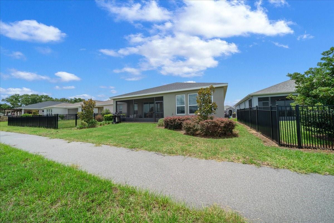
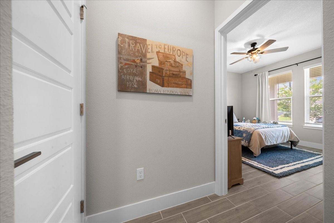
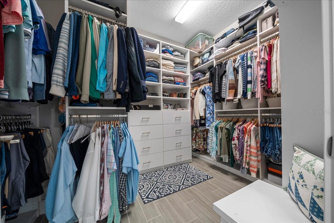
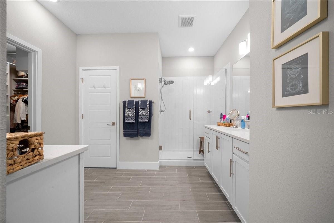
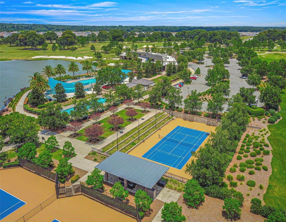
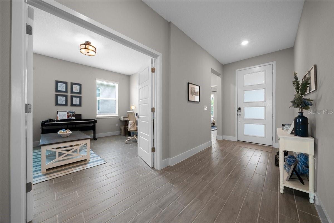
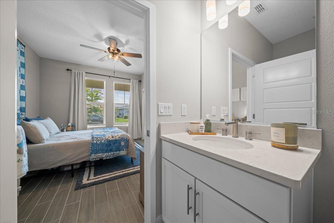
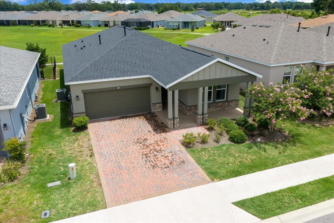
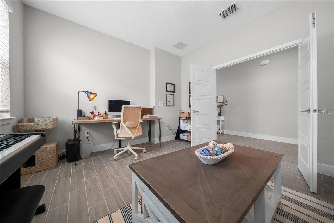
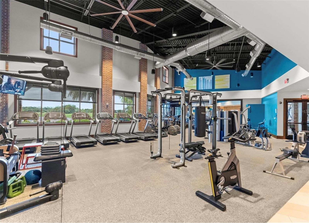
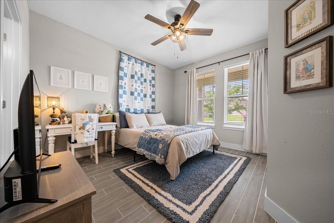
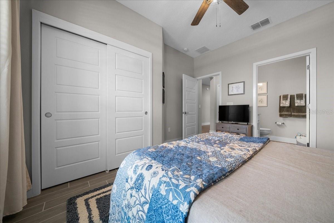
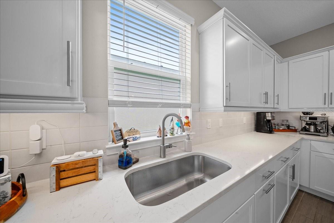
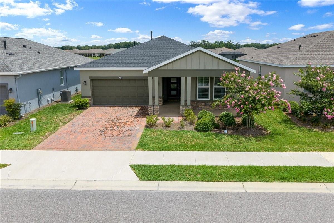
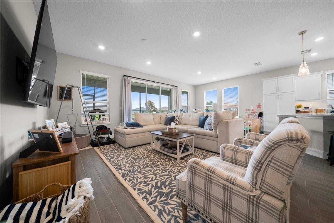
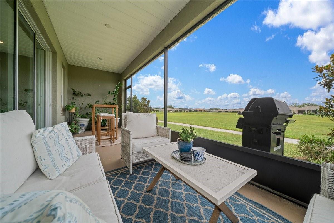
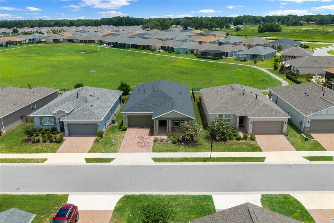
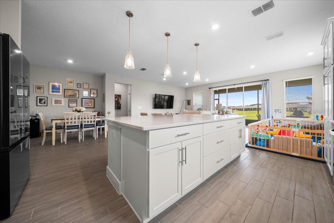
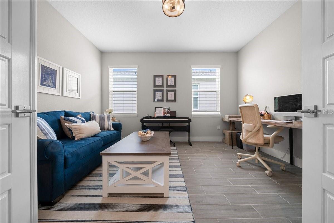
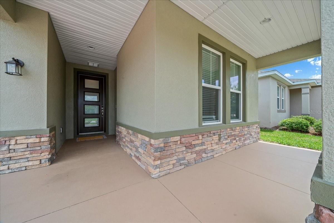
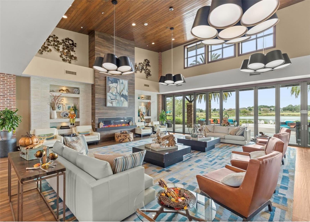
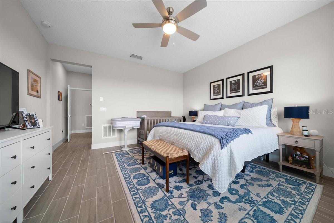
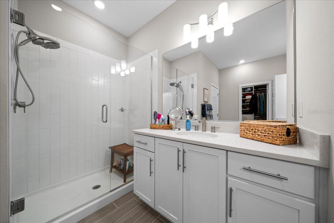
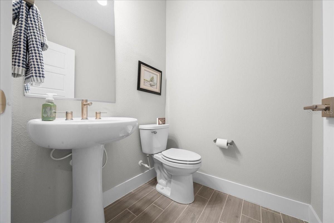
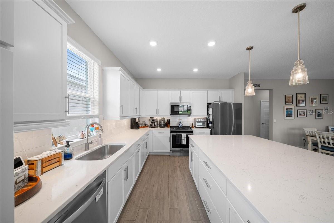
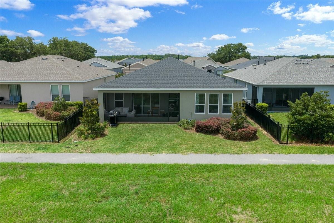
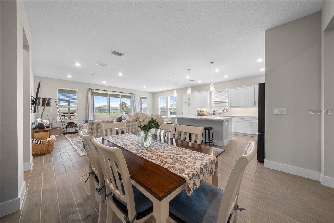
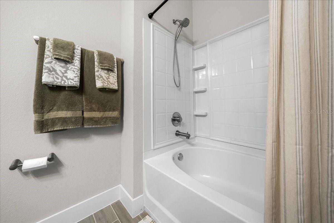
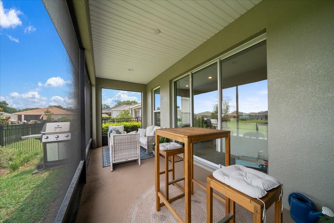
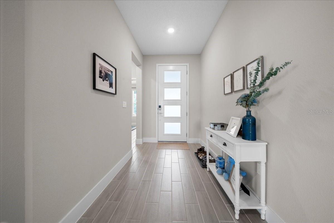
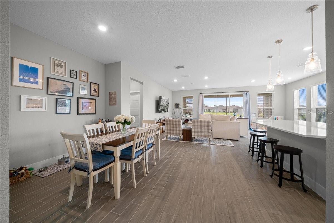
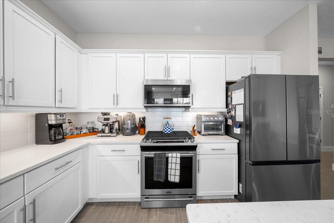
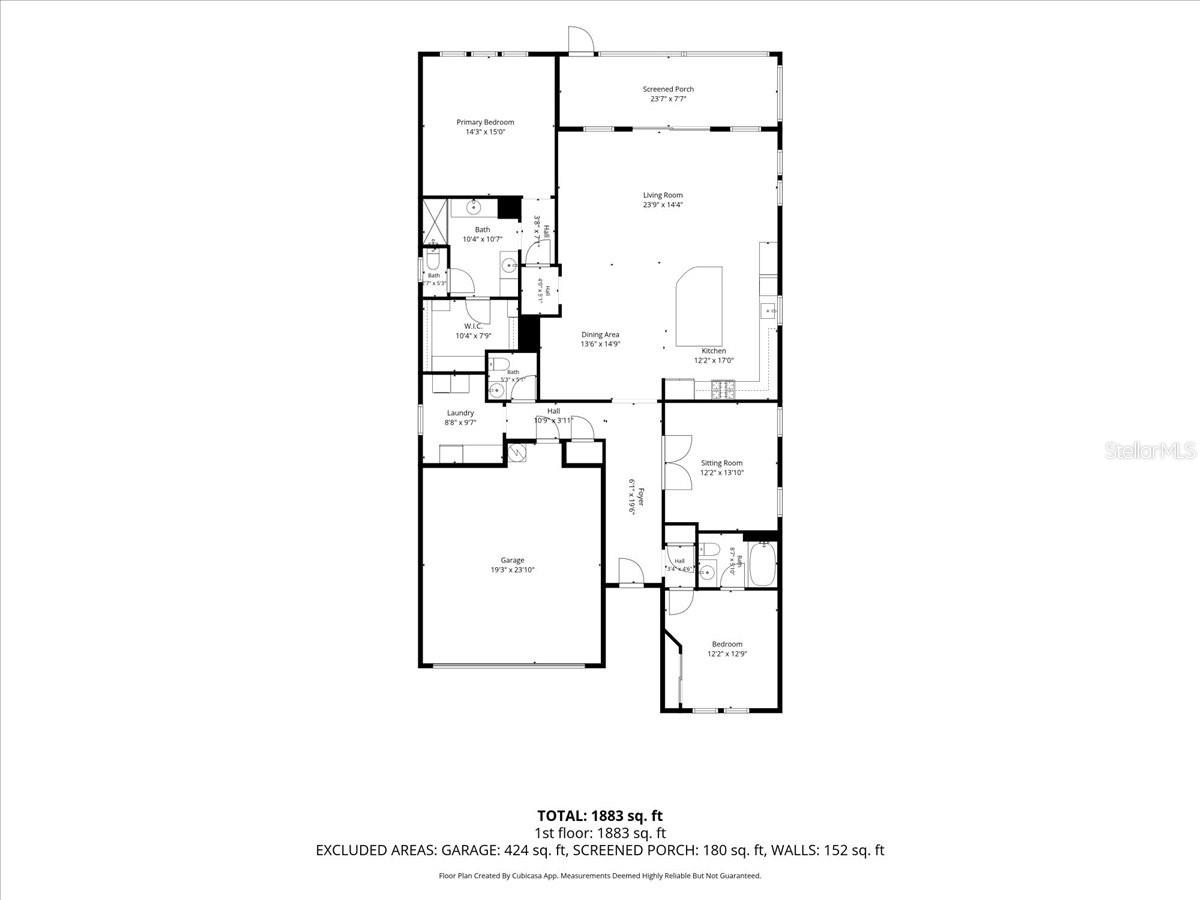
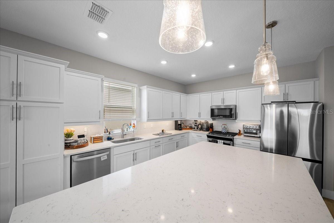
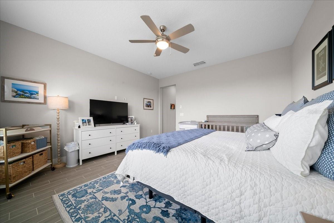
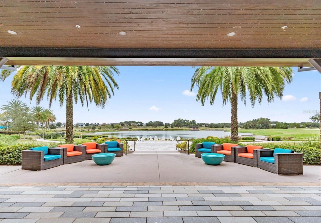
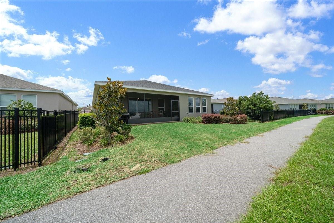
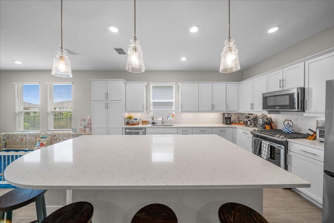
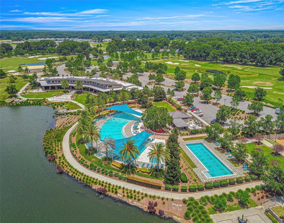
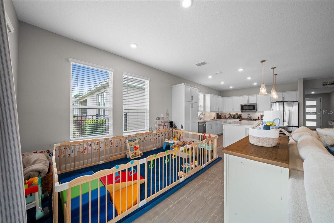
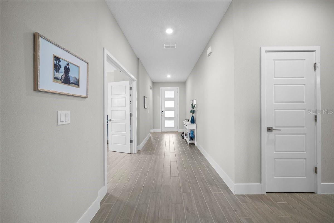
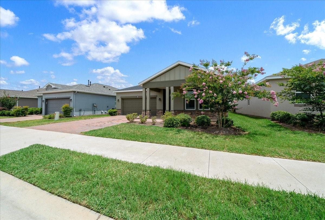
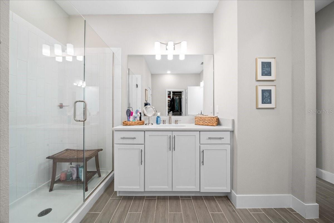
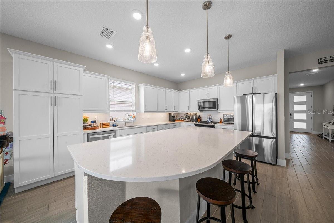
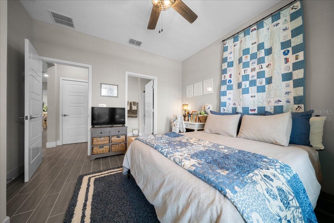
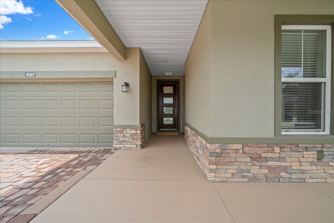
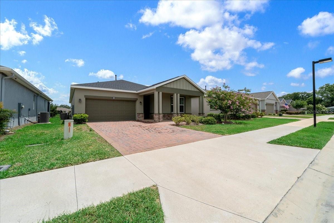
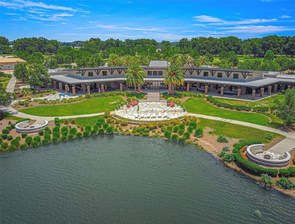
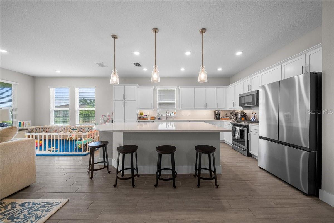
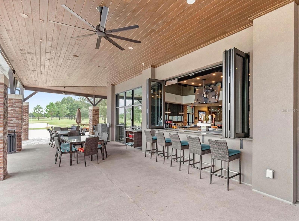
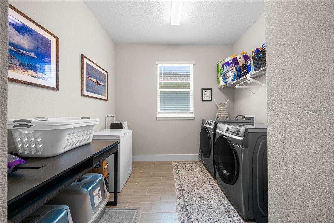
Welcome to this beautifully appointed Declare model by Shea builders, a 2-bedroom, 2.5-bath home with a versatile bonus room, ideally situated in the highly sought-after community of Ocala Preserve. The bonus room has been enhanced with elegant French doors, providing the perfect private space for a home office, den, hobby room, or guest overflow area. Perfectly positioned on a premier lot, this home offers open views, no direct rear neighbors, and direct access to one of the community’s scenic walking paths, creating the ideal combination of privacy, convenience, and Florida lifestyle living. With over $70,000 in upgrades, including a whole-house water filtration system, this home showcases quality, style, and thoughtful design throughout. Designed with both comfort and entertaining in mind, the open-concept floor plan features upgraded tile flooring throughout and a bright, modern aesthetic. The chef-inspired kitchen is the heart of the home, boasting quartz countertops and a matching backsplash, stainless steel appliances, under-cabinet lighting, and convenient pull-out drawers for pots and pans. The oversized island provides ample prep space and seating, making it the perfect gathering place for family and friends. The spacious primary suite offers a private retreat with a luxurious ensuite bath featuring dual vanities, a frameless glass walk-in shower, and a large walk-in closet complete with custom built-in shelving and cabinetry. An oversized sliding glass door fills the living area with natural light and opens seamlessly to the screened lanai, where you can relax and enjoy the peaceful surroundings. Beautiful landscaping further enhances the home’s curb appeal and outdoor living experience. Seller would consider selling furnished. Enjoy resort-style living in Ocala Preserve, where exceptional amenities, golf, walking trails, fitness facilities, dining, pools, and an active social lifestyle are all just moments from your front door. This is Florida living at its finest.
Financial Considerations
Price:
$469,000
HOA Fee:
1588.63
Tax Amount:
$6997
Price per SqFt:
$227.78
Tax Legal Description:
SEC 33 TWP 14 RGE 21 PLAT BOOK 014 PAGE 092 OCALA PRESERVE PHASE 11 LOT 541
Exterior Features
Lot Size:
5663
Lot Features:
Sidewalk, Paved
Waterfront:
No
Parking Spaces:
N/A
Parking:
N/A
Roof:
Shingle
Pool:
No
Pool Features:
N/A
Interior Features
Bedrooms:
2
Bathrooms:
3
Heating:
Central, Electric
Cooling:
Central Air
Appliances:
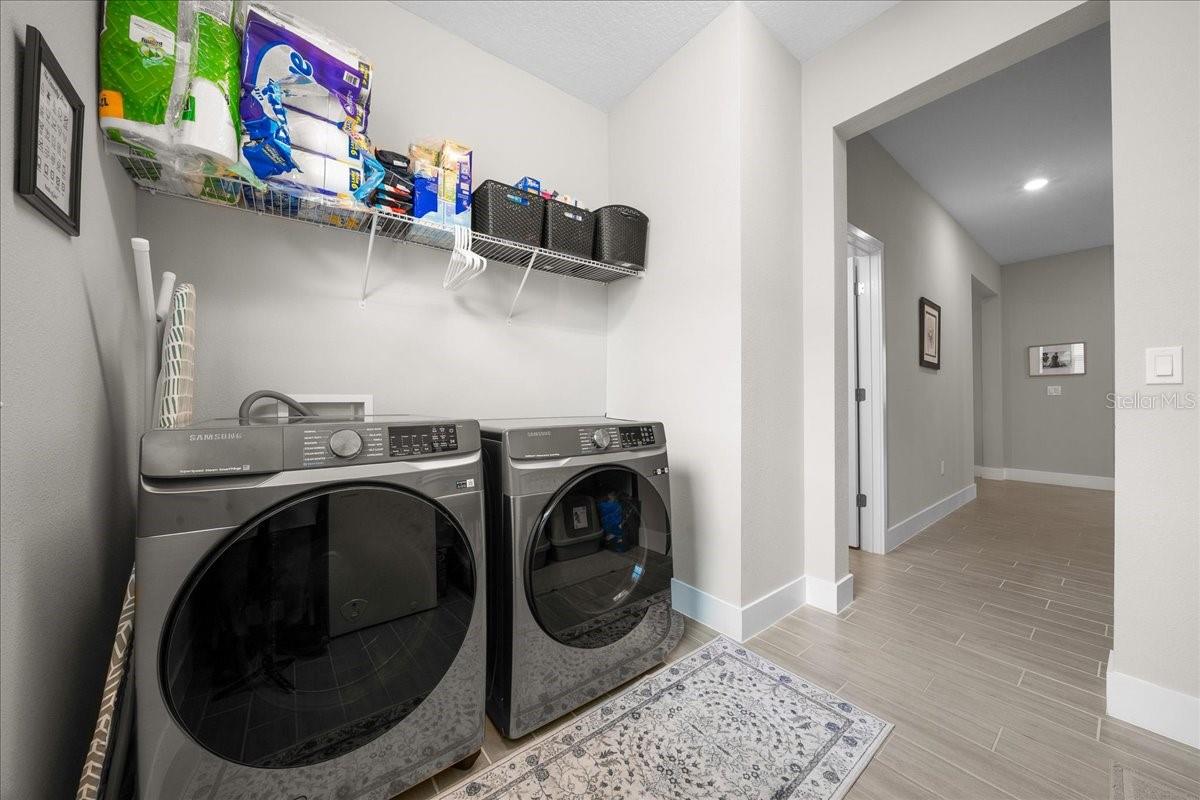
Dishwasher, Dryer, Microwave, Range, Refrigerator, Washer, Water Filtration System
Furnished:
Yes
Floor:
Ceramic Tile
Levels:
One
Additional Features
Property Sub Type:
Single Family Residence
Style:
N/A
Year Built:
2023
Construction Type:
Block
Garage Spaces:
Yes
Covered Spaces:
N/A
Direction Faces:
Southwest
Pets Allowed:
No
Special Condition:
None
Additional Features:
Outdoor Grill, Private Yard, Sidewalk, Sliding Doors
Additional Features 2:
N/A
Map
- Address4351 NW 54TH TER
Contact a Professional

Featured Properties
Related Properties
- Featured
- Active
Single Family Residence
40955 COUNTY ROAD 54
$ 499,900
$ 450,000
$ 335,000
- Featured
- Active
Single Family Residence
721 N VOLUSIA ST
$ 360,000
$ 499,900
- Featured
- Active
Single Family Residence
2936 SUNRIDGE LOOP
$ 306,000
- Featured
- Active
Single Family Residence
10675 TALLY FAWN LOOP
$ 435,990
$ 549,900
- Featured
- Active
Single Family Residence
1617 AVONDALE RIDGE DR
$ 549,000
- Featured
- Active
Single Family Residence
13726 CHESTERSALL DR
$ 695,000
- Featured
- Active
Single Family Residence
13632 DRYSDALE AVE
$ 289,900