
Active
30115 CHEVAL ST
$398,900
Features:
Property Details
Remarks
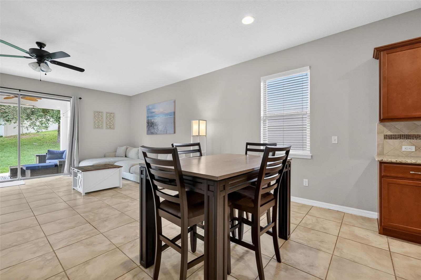
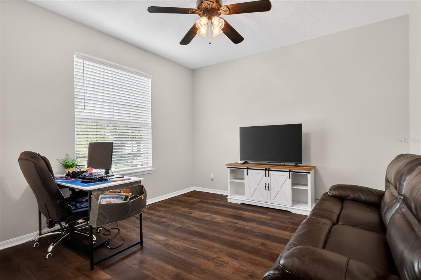
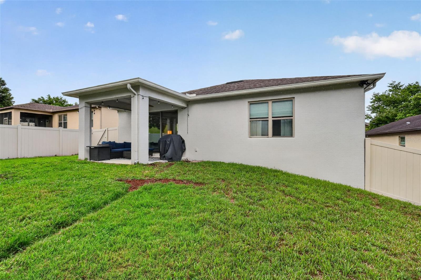
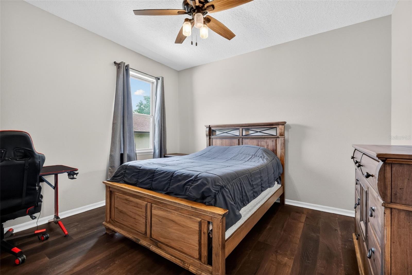
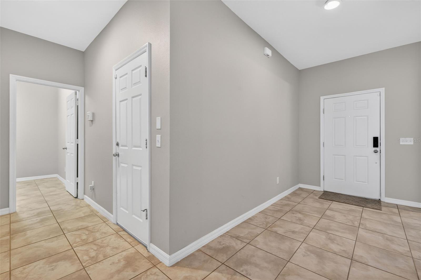
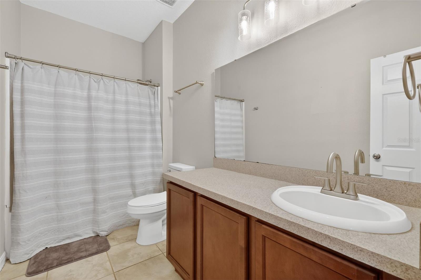
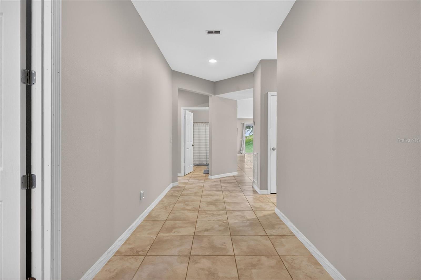
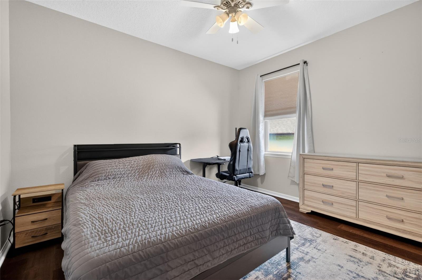
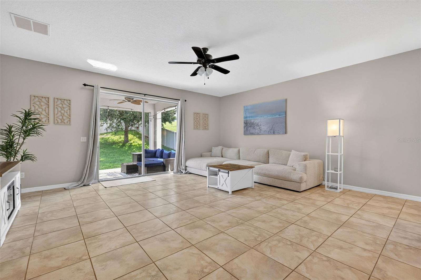
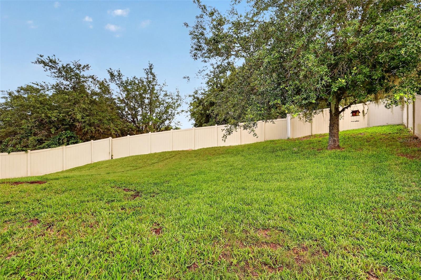
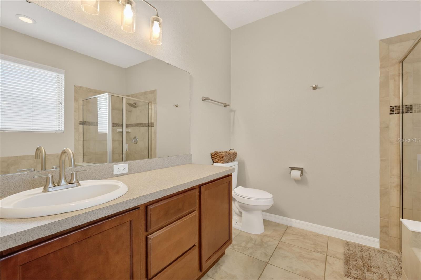
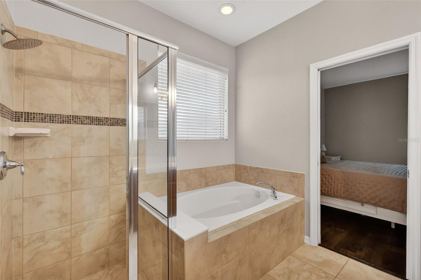
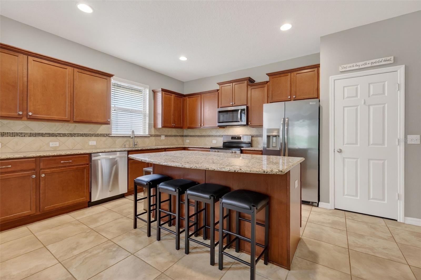

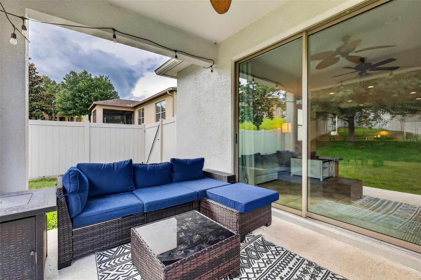
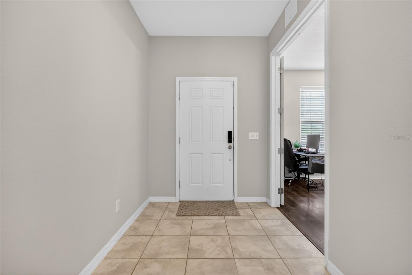
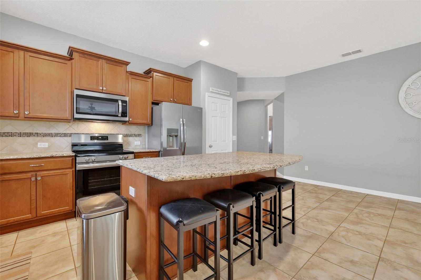
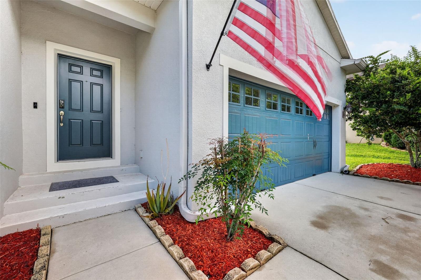
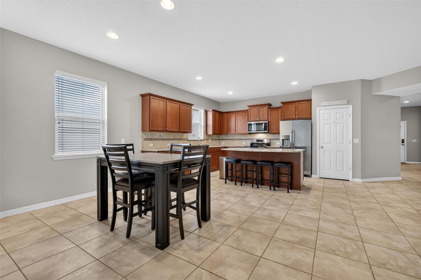
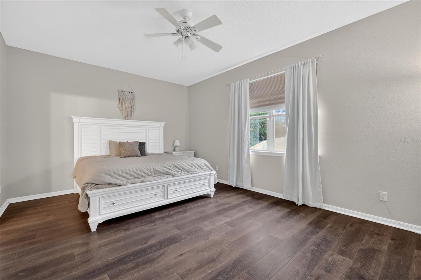
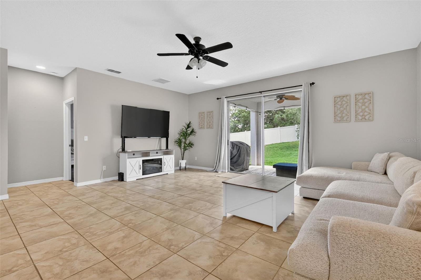
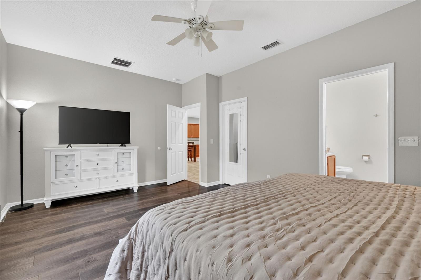
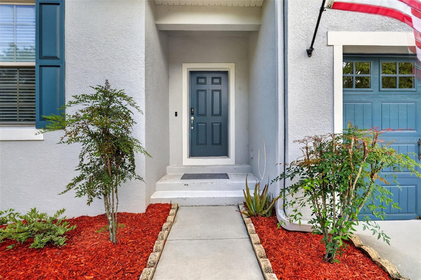
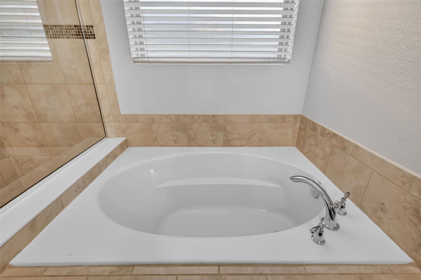
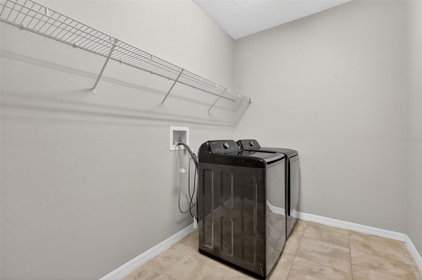
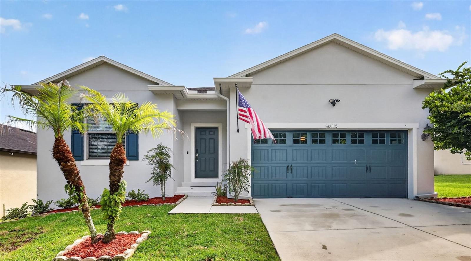
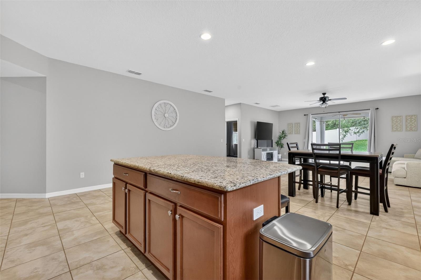
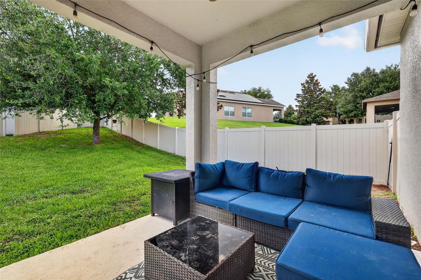
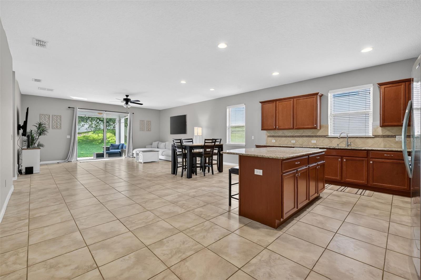
Welcome home to this beautiful 3-bedroom, 2-bath home with a private office/den (potential 4th bedroom) in the desirable Sullivan Ranch community. Built in 2014, this home offers an open floor plan with volume ceilings, tile, and newer laminate flooring throughout, and a bright, spacious layout ideal for everyday living and entertaining. The kitchen features stainless steel appliances, oversized cabinetry, a pantry, a designer backsplash, granite countertops, and a large island that flows seamlessly into the dining and living areas. The private primary suite is located at the rear of the home and includes an oversized bathroom with both a garden tub and a separate shower. Two additional bedrooms and a dedicated office provide flexible space for family, guests, or working from home. Recent updates include exterior paint in 2022, HVAC in 2023, interior paint in 2024, new toilets in 2025, new office door and landscaping in 2026, plus a newer refrigerator, stove, and microwave. The garage also offers additional overhead storage. Enjoy the Sullivan Ranch lifestyle with tree-lined walking paths, playgrounds, a splash pad, a dog park, a resort-style clubhouse, a fitness center, and a junior Olympic-size pool. Conveniently located near historic downtown Mount Dora, residents enjoy easy access to unique shops, waterfront dining, festivals, and year-round community events. The home is also just minutes from major highways, providing convenient access to Orlando, Sanford, Lake Mary, and Central Florida's attractions and shopping centers.
Financial Considerations
Price:
$398,900
HOA Fee:
175
Tax Amount:
$4797
Price per SqFt:
$184.33
Tax Legal Description:
SULLIVAN RANCH PB 58 PG 46-76 LOT 667 ORB 5074 PG 1491
Exterior Features
Lot Size:
8399
Lot Features:
In County, Sidewalk, Paved
Waterfront:
No
Parking Spaces:
N/A
Parking:
Driveway, Garage Door Opener
Roof:
Shingle
Pool:
No
Pool Features:
N/A
Interior Features
Bedrooms:
3
Bathrooms:
2
Heating:
Reverse Cycle
Cooling:
Central Air
Appliances:
Dishwasher, Disposal, Electric Water Heater, Exhaust Fan, Microwave, Range, Refrigerator
Furnished:
Yes
Floor:
Laminate, Tile
Levels:
One
Additional Features
Property Sub Type:
Single Family Residence
Style:
N/A
Year Built:
2014
Construction Type:
Block, Stucco
Garage Spaces:
Yes
Covered Spaces:
N/A
Direction Faces:
East
Pets Allowed:
Yes
Special Condition:
None
Additional Features:
Sidewalk, Sliding Doors
Additional Features 2:
VERIFY LEASE RESTRICTIONS WITH HOA
Map
- Address30115 CHEVAL ST
Contact a Professional

Featured Properties
Related Properties
$ 395,000
- Featured
- Active
Single Family Residence
9530 NATHANIEL LN
$ 519,000
- Featured
- Active
Single Family Residence
2784 FALLING TREE CIR
$ 399,000
$ 399,000
- Featured
- Active
Single Family Residence
974 QUEBRADA SECA
$ 225,000
- Featured
- Active
Single Family Residence
15430 LAKE BELLA VISTA DR
$ 599,000
- Featured
- Active
Single Family Residence
2805 BERWICK DR
$ 1,395,000
$ 261,000
$ 275,000
$ 375,000
- Featured
- Active
Single Family Residence
445 MUIRFIELD LOOP
$ 2,095,000