
Active
975 MEGANO BLVD
$594,212
Features:
Property Details
Remarks
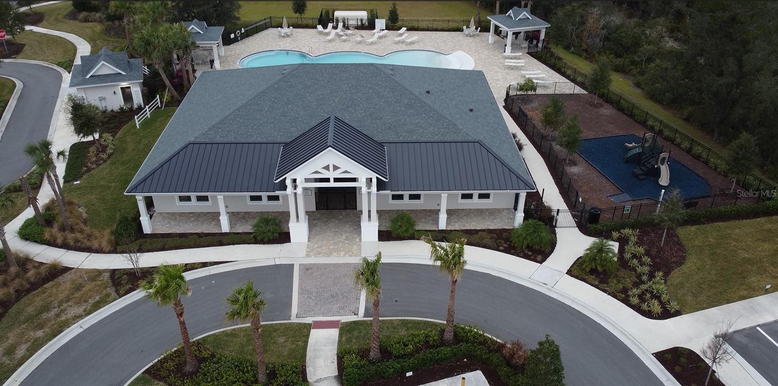
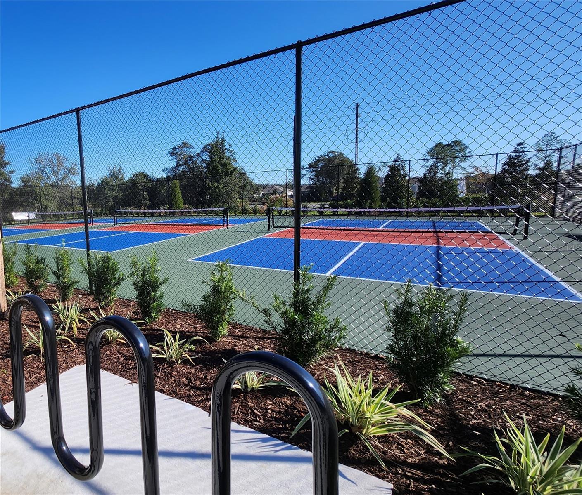
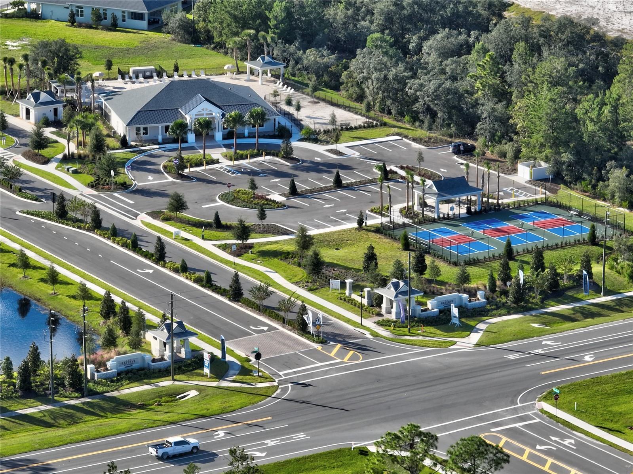
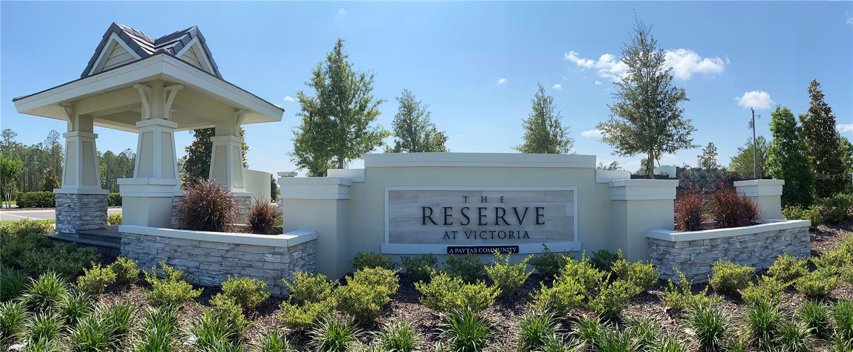
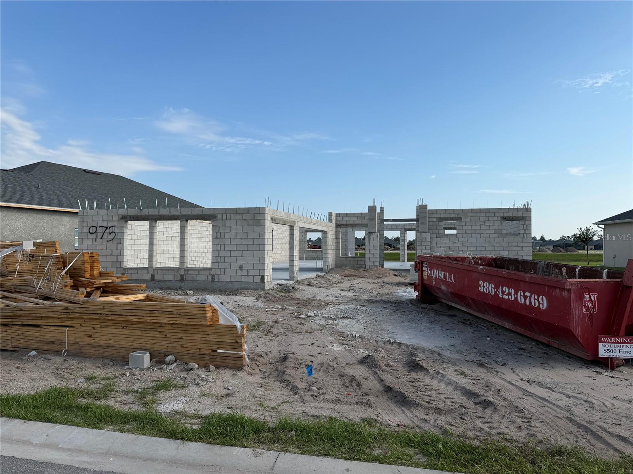
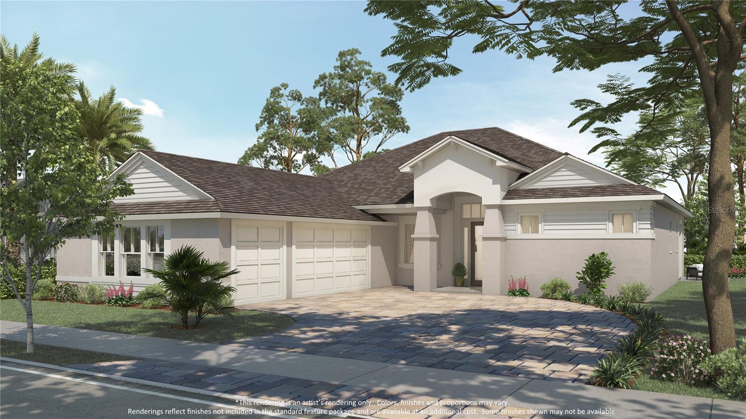
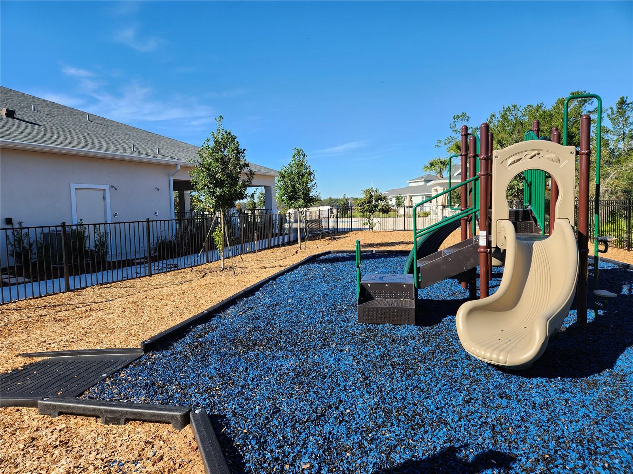
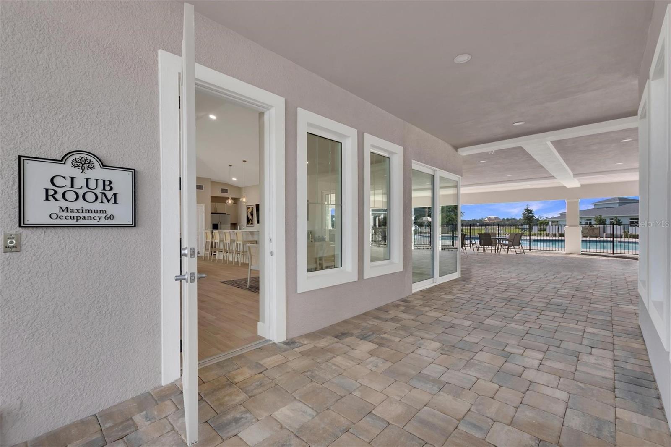
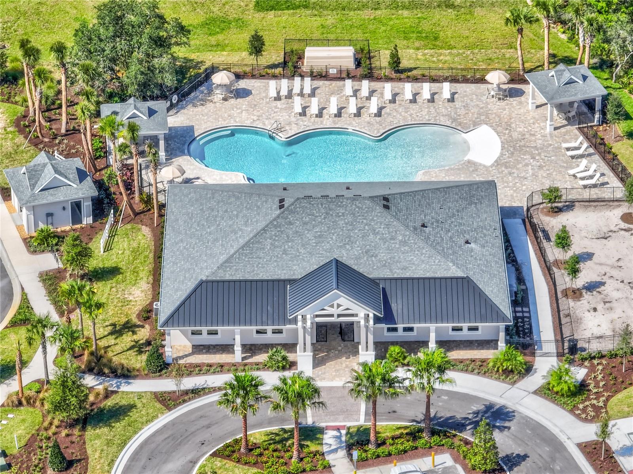
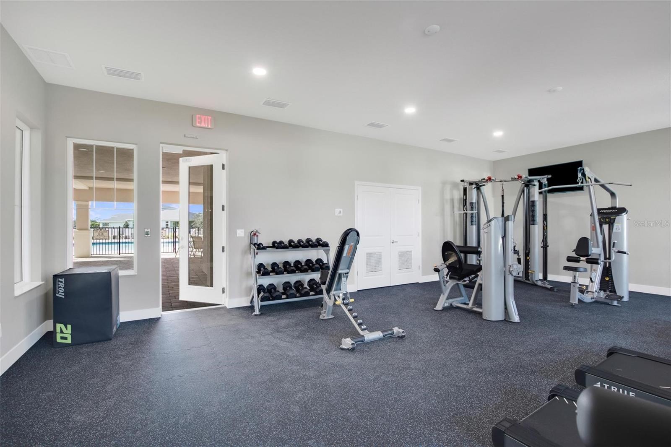
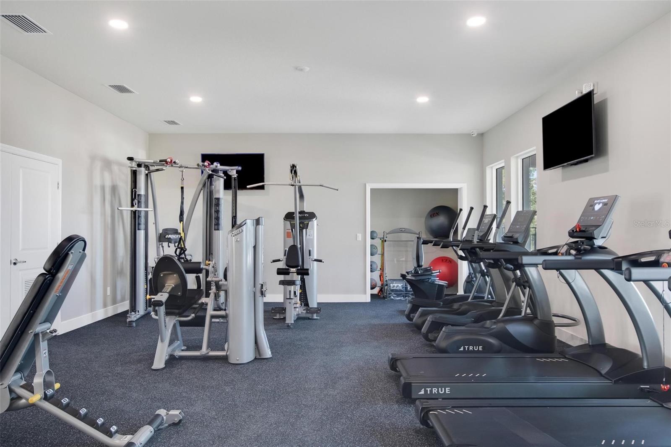
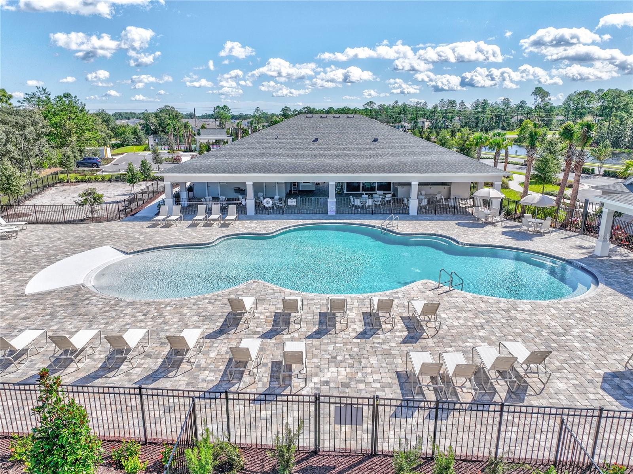
Under Construction. *New construction by Paytas Homes in the sought-after Reserve at Victoria community in DeLand. This Avery floor plan offers 3 bedrooms, 3 bathrooms, and a spacious 3-car garage with an open-concept design ideal for everyday living and entertaining. The great room features a recessed ceiling detail and flows seamlessly into the designer kitchen, showcasing quartz countertops, painted wood cabinetry with glass accent doors, a large center island, wall oven and microwave combination, vented range hood, upgraded tile backsplash, and premium fixtures. The private owner's suite features upgraded laminate flooring, a freestanding soaking tub, dual vanities, a walk-in shower with designer tile finishes, and a generous walk-in closet. Additional highlights include a mudroom with built-in drop zone, upgraded flooring throughout the main living areas and primary suite, paver driveway and entry walk, covered outdoor living area, and professionally selected finishes throughout. Residents enjoy access to The Reserve at Victoria's resort-style amenities, including a clubhouse, fitness center, pool, pickleball courts, walking trails, and convenient access to downtown DeLand, shopping, dining, healthcare, and major highways.
Financial Considerations
Price:
$594,212
HOA Fee:
246
Tax Amount:
$1312.49
Price per SqFt:
$256.24
Tax Legal Description:
23-17-30 LOT 15 RESERVE AT VICTORIA PHASE 1 MB 65 PGS 19-34 PER OR 8461 PG 0367
Exterior Features
Lot Size:
9270
Lot Features:
Landscaped, Sidewalk
Waterfront:
No
Parking Spaces:
N/A
Parking:
Driveway, Garage Door Opener, Oversized
Roof:
Shingle
Pool:
No
Pool Features:
N/A
Interior Features
Bedrooms:
4
Bathrooms:
3
Heating:
Central, Heat Pump
Cooling:
Central Air
Appliances:
Dishwasher, Disposal, Microwave, Range, Range Hood
Furnished:
Yes
Floor:
Carpet, Laminate
Levels:
One
Additional Features
Property Sub Type:
Single Family Residence
Style:
N/A
Year Built:
2026
Construction Type:
Block, Stucco
Garage Spaces:
Yes
Covered Spaces:
N/A
Direction Faces:
South
Pets Allowed:
Yes
Special Condition:
None
Additional Features:
Sidewalk, Sliding Doors
Additional Features 2:
Minimum Lease of 12 Monday.
Map
- Address975 MEGANO BLVD
Contact a Professional

Featured Properties
Related Properties
$ 595,000
$ 429,000
$ 280,000
- Featured
- Active
Single Family Residence
766 13TH AVE S AVE S
$ 399,900
- Featured
- Active
Single Family Residence
1095 HARBOUR ISLAND RD
$ 950,000
$ 375,000
$ 425,000
$ 333,990
- Featured
- Active
Single Family Residence
6012 12TH AVE
$ 300,000
- Featured
- Active
Single Family Residence
4211 W BAY VIEW AVE
$ 511,700
$ 1,100,000
- Featured
- Active
Single Family Residence
1785 SUNDANCE CHASE RD