
Active
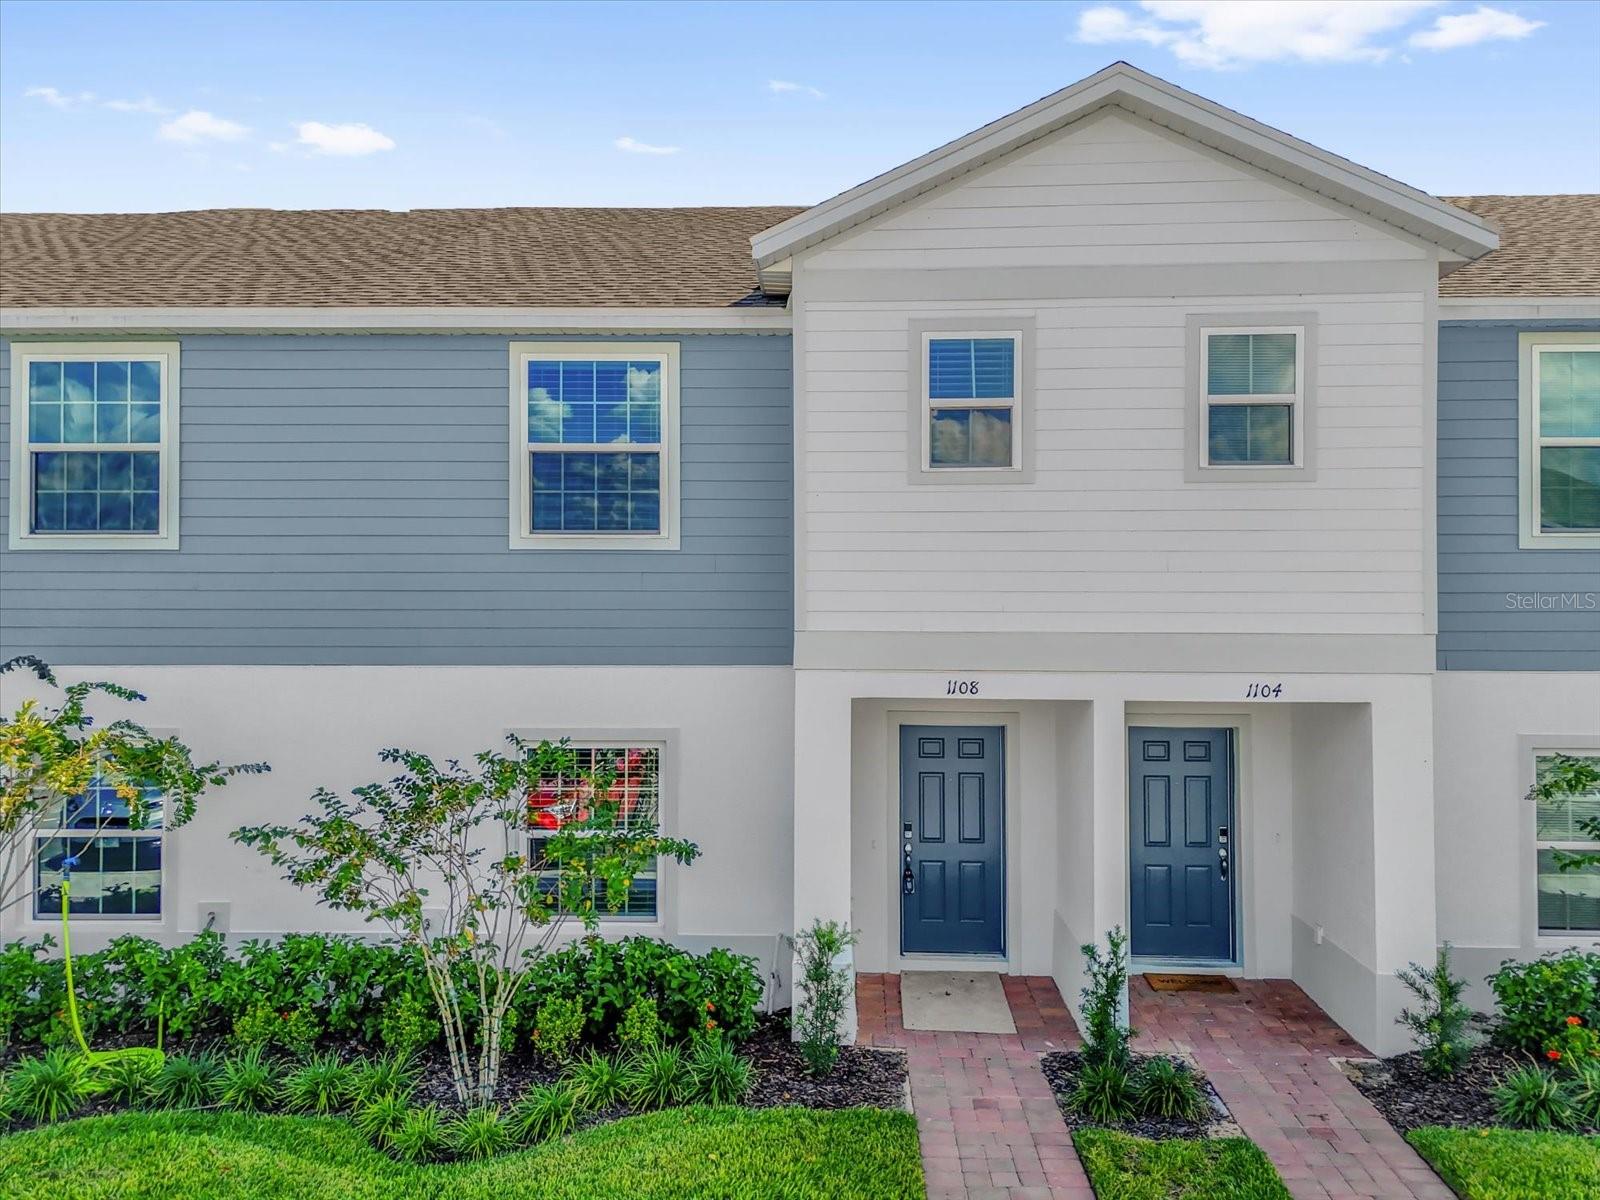
1108 SAND TORCH CIR
$255,000
Features:
Property Details
Remarks
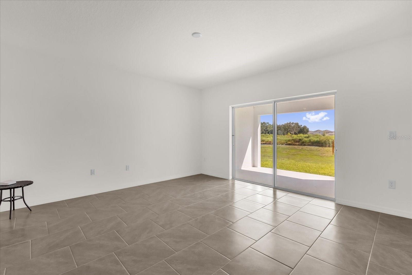
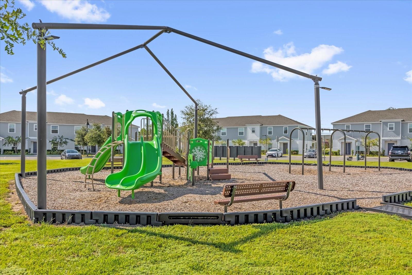
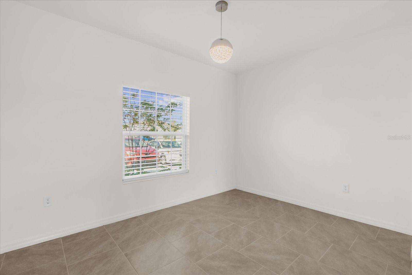
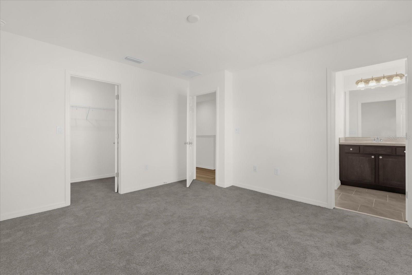
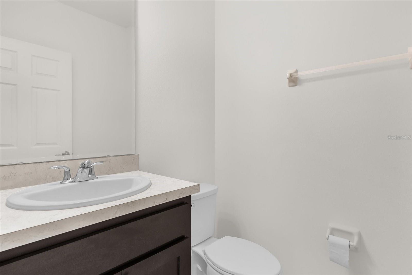
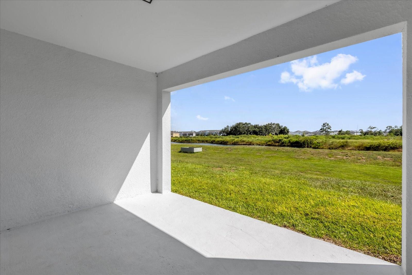
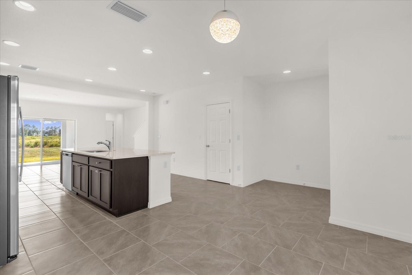
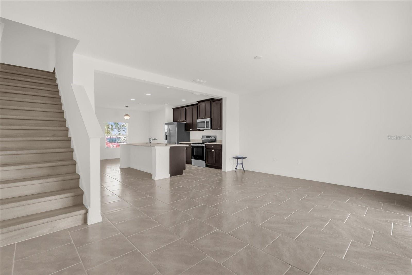
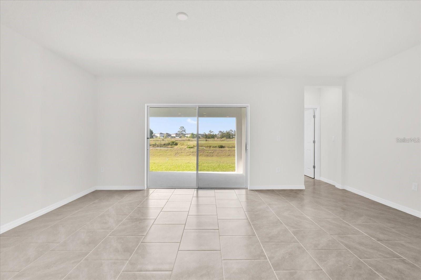
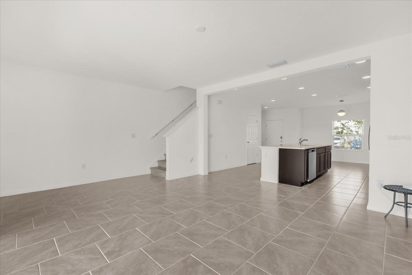
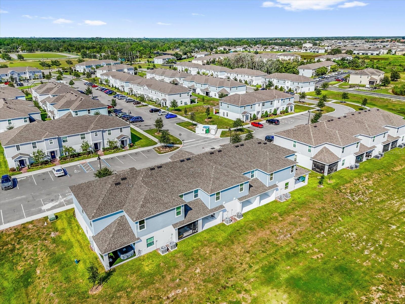
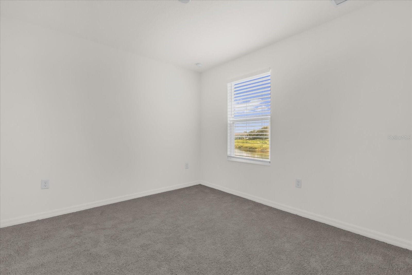
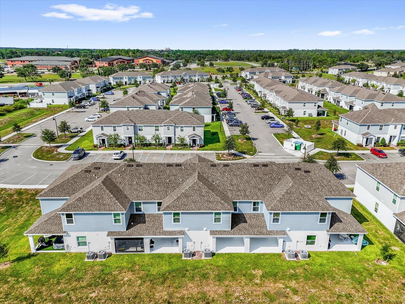
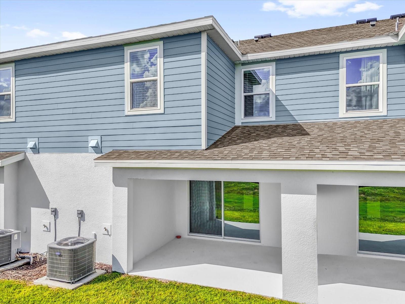
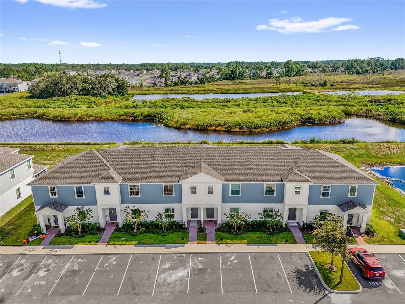
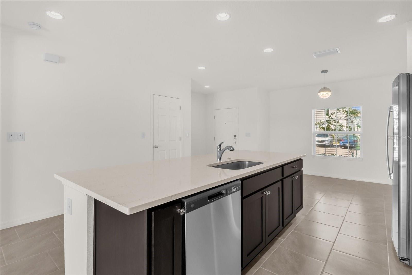
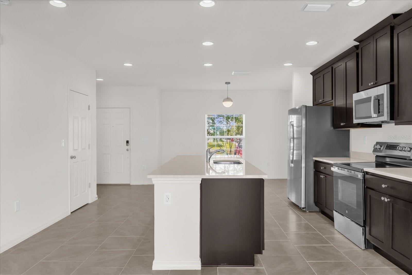
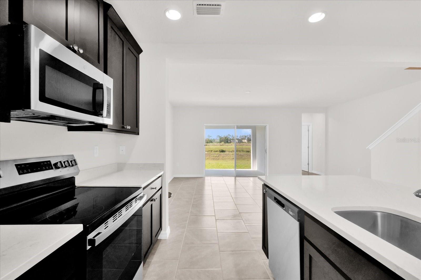
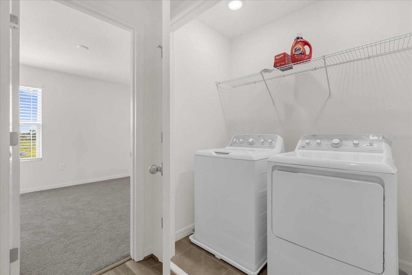
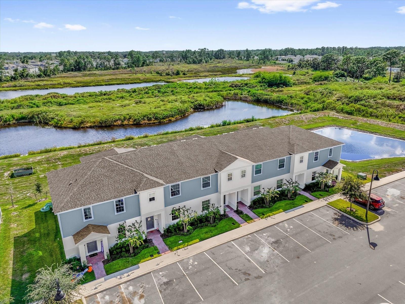
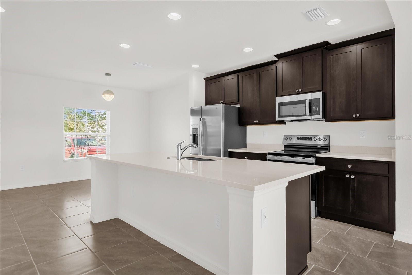
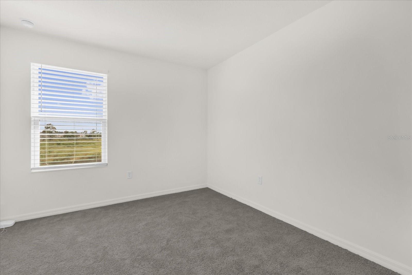
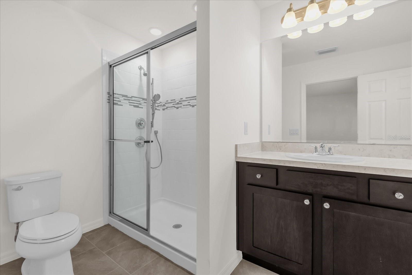
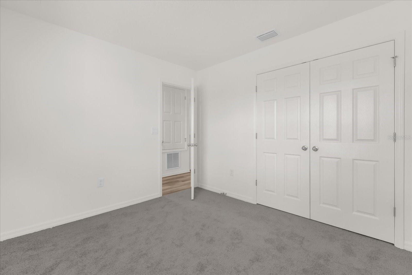
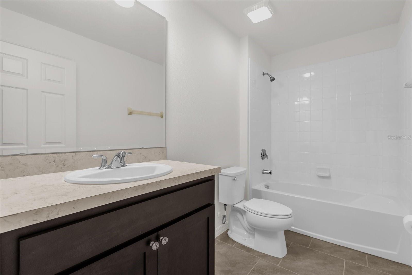
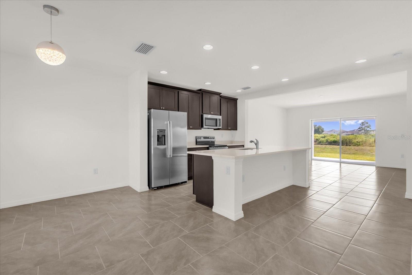
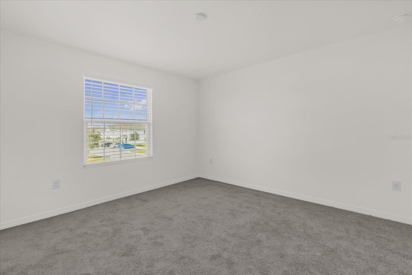
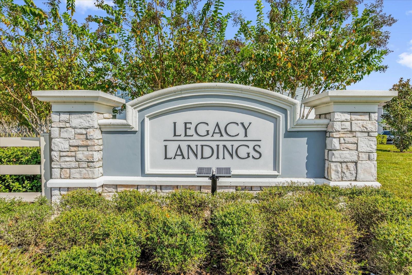
***NO REAR NEIGHBORS/ SUPER LOW HOA - Rental Option- ***NO REAR NEIGHBORS/ POND VIEW and NEW VINYL FLOORING IN THE HALLWAY AND STAIRS- UPSTAIRS***Welcome to Legacy Landing, Davenport’s newer master-planned community offering modern design and convenience. This move-in-ready 3-bedroom, 2.5-bath townhome features 1,650 square feet of open-concept living space with thoughtfully selected upgrades. The kitchen showcases espresso cabinetry, an extended island with additional island bar seating space, and a functional layout ideal with sink built in the island for both cooking and entertaining. Kitchen features **NEW stainless steal appliances** which stay along with brand **NEW washer and dryer** The main level flows seamlessly into the living and dining area, creating an inviting space with natural light. Upstairs you’ll find **NEW laminate flooring on the staircase and hallway** (NO CARPET downstairs) leading to bedrooms and a spacious primary suite. Enjoy outdoor living on the extended rear patio lanai overlooking open green space with NO REAR NEIGHBORS, offering added privacy and a peaceful setting. ***AMENETIES include***Access to community amenities including a pool and recreational areas, with close proximity to Posner Park shopping, dining, Advent Health, Publix, Target, I-4, Champions Gate golf and restaurant district, and Central Florida’s world-famous theme parks and attractions. This property offers an excellent opportunity for primary residence, second home, or investment in a growing Davenport location. NEIGHBORHOOD ACROSS FROM DAVENPORT SCHOOL OF ARTS.
Financial Considerations
Price:
$255,000
HOA Fee:
220
Tax Amount:
$3735.17
Price per SqFt:
$154.55
Tax Legal Description:
LEGACY LANDINGS PB 189 PG 36-37 LOT 22
Exterior Features
Lot Size:
1359
Lot Features:
N/A
Waterfront:
No
Parking Spaces:
N/A
Parking:
N/A
Roof:
Shingle
Pool:
No
Pool Features:
N/A
Interior Features
Bedrooms:
3
Bathrooms:
3
Heating:
Central
Cooling:
Central Air
Appliances:
Dishwasher, Disposal, Dryer, Microwave, Range, Refrigerator
Furnished:
Yes
Floor:
Carpet, Laminate
Levels:
Two
Additional Features
Property Sub Type:
Townhouse
Style:
N/A
Year Built:
2024
Construction Type:
Block, Frame
Garage Spaces:
No
Covered Spaces:
N/A
Direction Faces:
East
Pets Allowed:
No
Special Condition:
None
Additional Features:
Lighting, Sidewalk
Additional Features 2:
Sale or rental option
Map
- Address1108 SAND TORCH CIR
Contact a Professional

Featured Properties
Related Properties
- Featured
- Active
Townhouse
9870 INDIAN KEY TRL #64
$ 350,000
- Featured
- Active
Townhouse
1936 COMPASS FLOWER WAY
$ 355,000
- Featured
- Active
Townhouse
2147 COOPER BELL PL
$ 459,000
- Featured
- Active
Townhouse
9801 MEADOW FIELD CIR
$ 460,000
- Featured
- Active
Townhouse
2717 NW 103RD WAY #O
$ 289,900
- Featured
- Active
Townhouse
7912 DOWN ROYAL RD
$ 295,000
- Featured
- Active
Townhouse
34162 ROGALLO LN
$ 299,900
- Featured
- Active
Townhouse
1073 JONAH DR
$ 225,000
- Featured
- Active
Townhouse
4995 SUNRISE ESTATES DRIVE
$ 327,790
- Featured
- Active
Townhouse
2037 WATERLEAF ST
$ 279,000
- Featured
- Active
Townhouse
17457 CHATEAU PINE WAY
$ 375,000
- Featured
- Active
Townhouse
1510 GRANTHAM DR