
Active
6264 W GLYNBORNE LOOP
$423,900
Features:
Property Details
Remarks
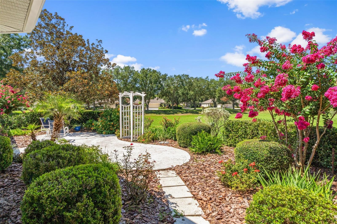
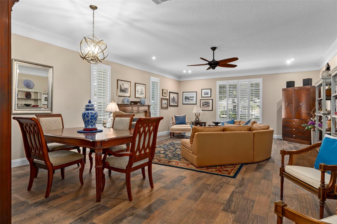
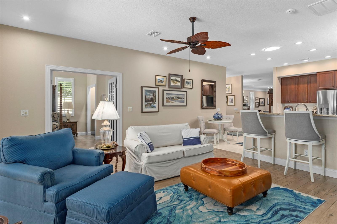
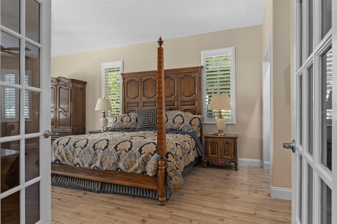
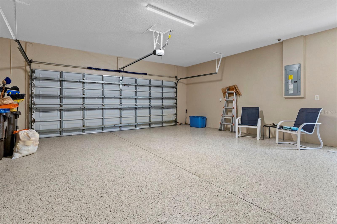
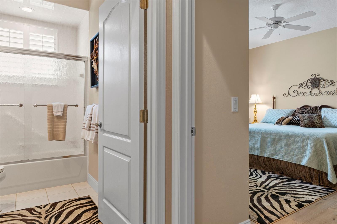
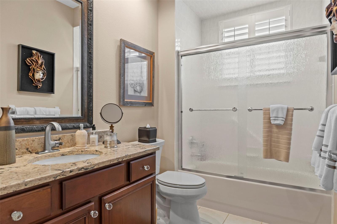
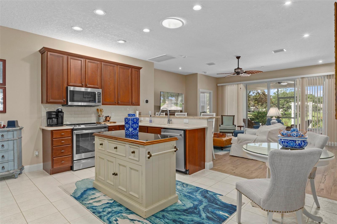
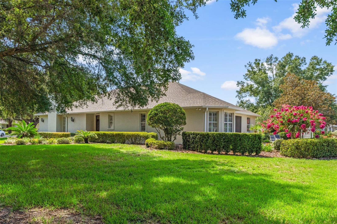
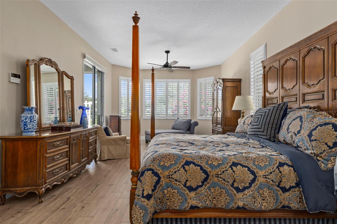
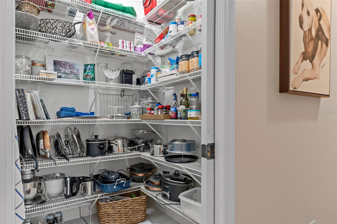
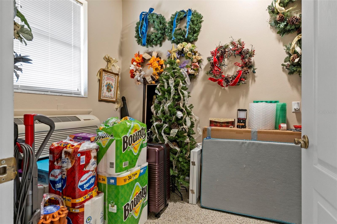
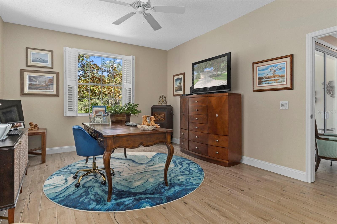
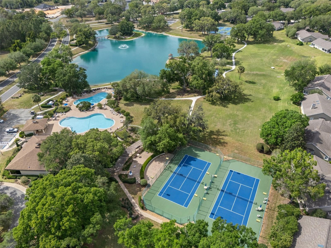
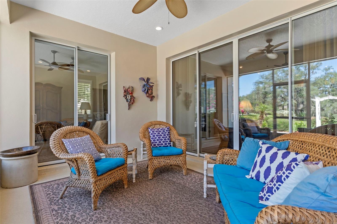
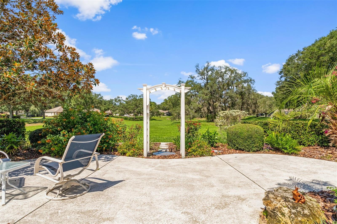
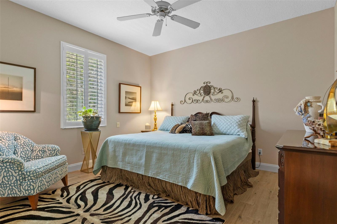
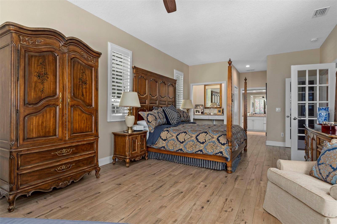
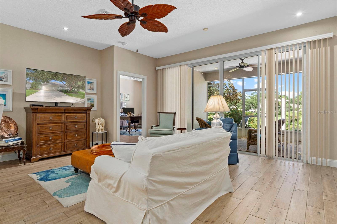
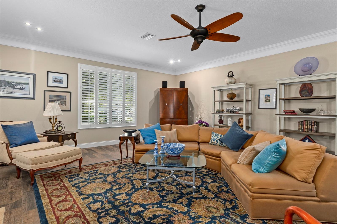
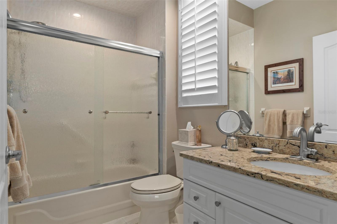
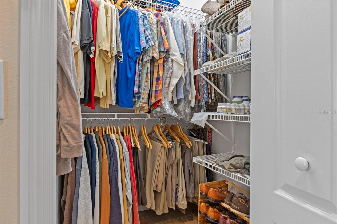
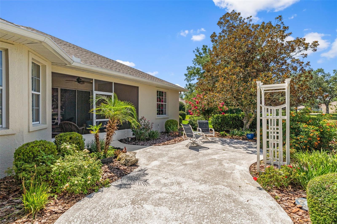
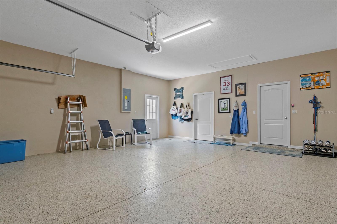
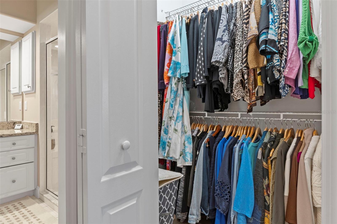
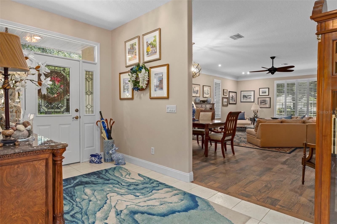
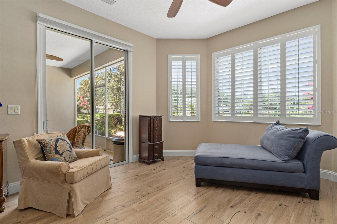
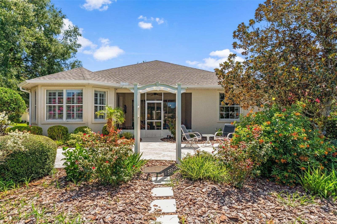
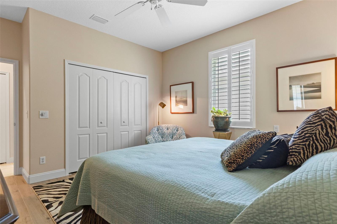
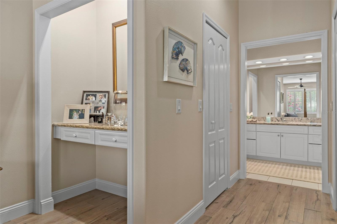
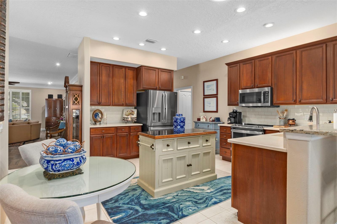
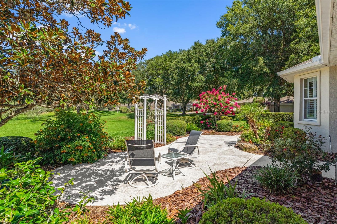
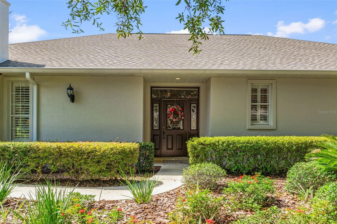
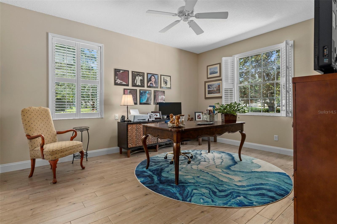
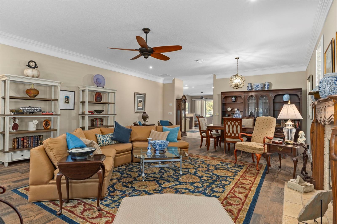
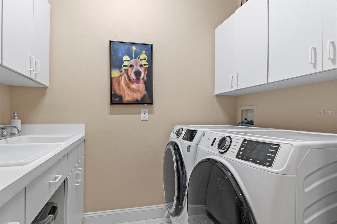
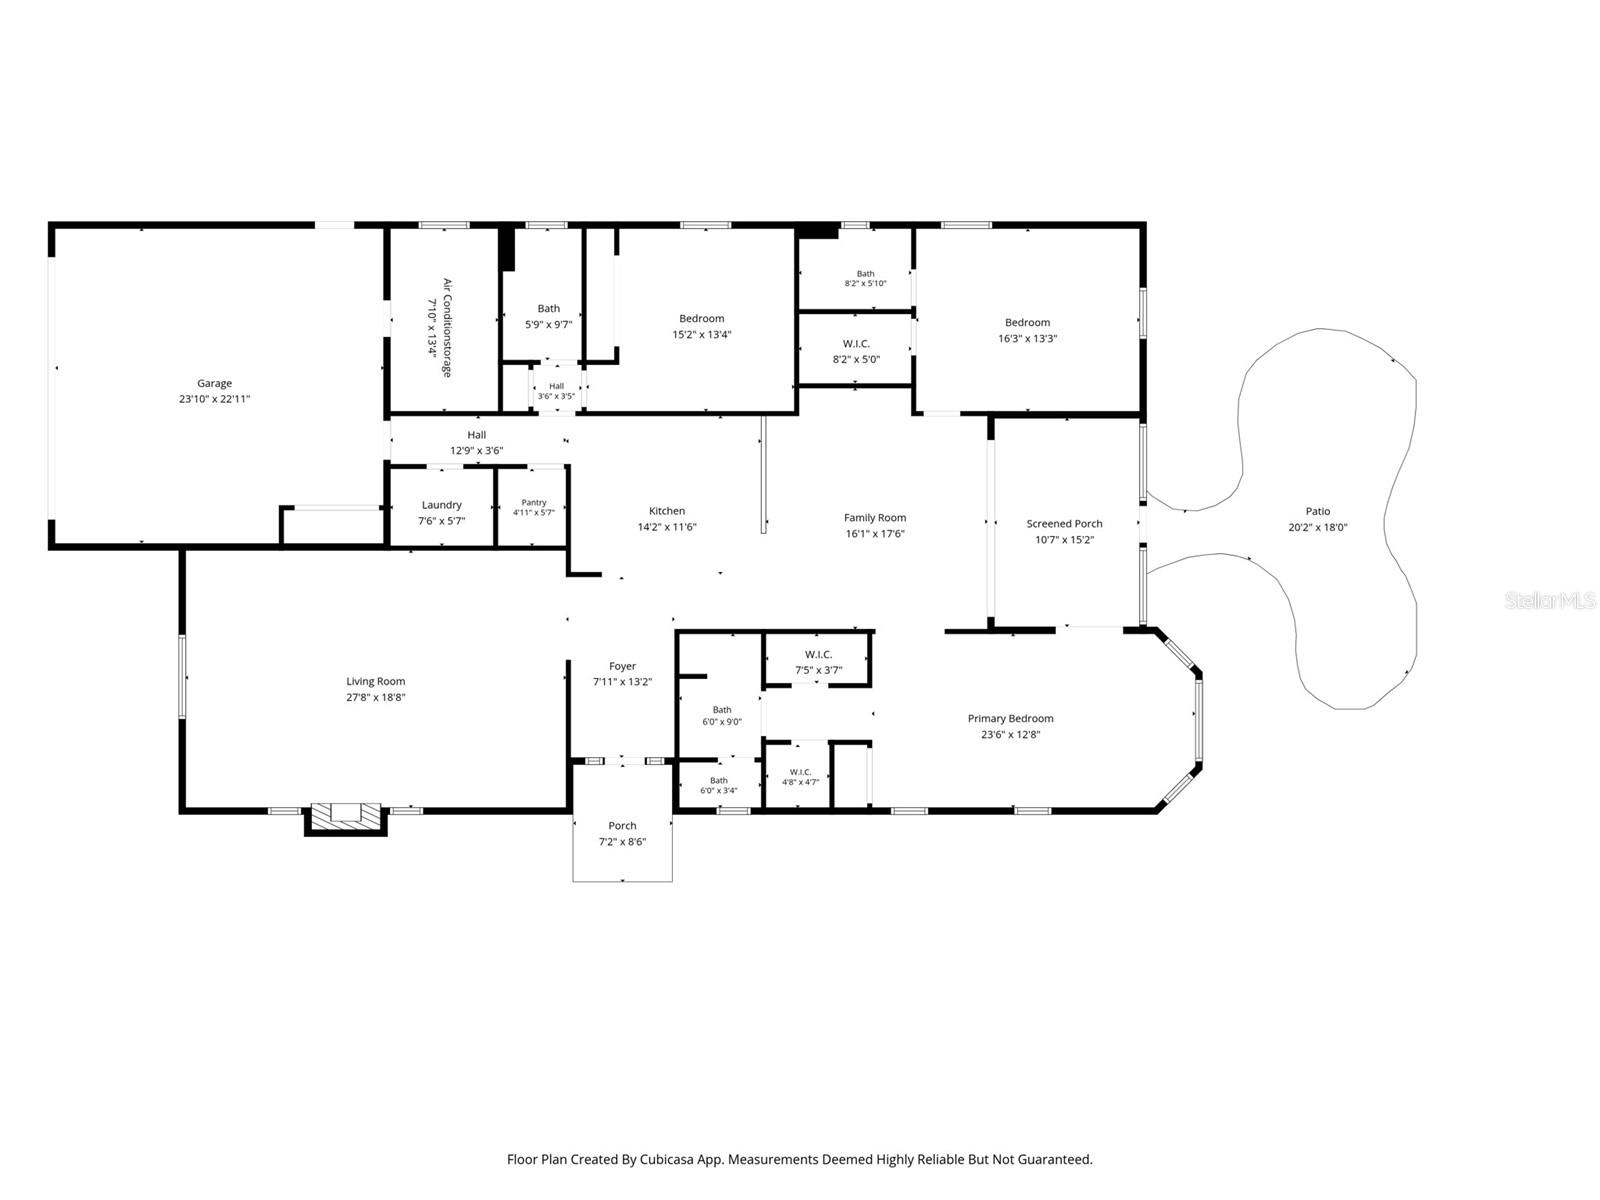
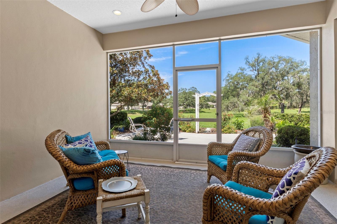
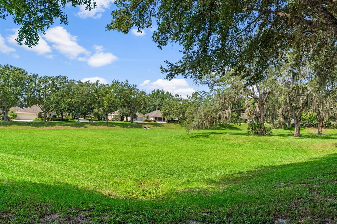
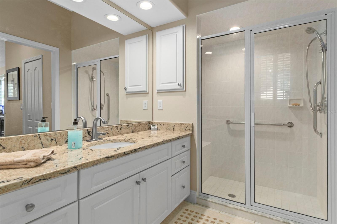
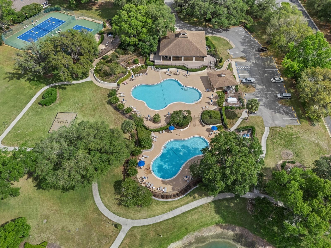
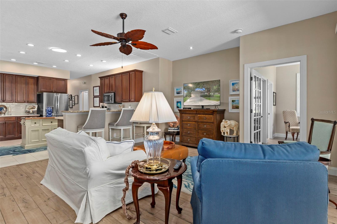
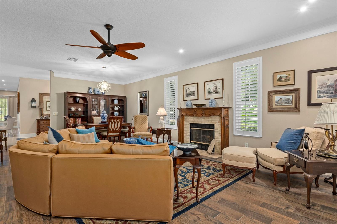
Imagine coming home to a place where every detail has already been thoughtfully updated, allowing you to simply move in and enjoy. This beautifully maintained 3-bedroom, 3-bath home with a 2-car garage offers a blend of comfort and style. Located in a maintenance-free community, this home combines timeless updates, functional spaces, and easy living. Every improvement has been carefully made so you can spend less time maintaining and more time enjoying your new home. Step inside to professionally painted interiors in inviting neutral tones that create a warm, welcoming atmosphere. Plantation shutters throughout the home add timeless style while providing privacy and natural light. The thoughtfully designed floor plan offers both formal and casual living spaces, providing flexibility for entertaining or everyday living. The formal living room welcomes you with a cozy propane fireplace, creating the perfect setting to gather or unwind, while the casual living area offers additional space to relax and enjoy. The spacious layout features two primary suites, each with walk-in closets, offering flexibility for a variety of living arrangements. The main primary suite is a true retreat, complete with a sitting area and a separate vanity station, creating a peaceful space to begin and end each day. At the heart of the home, the well-appointed kitchen is designed for both everyday living and entertaining, featuring quartz countertops, stainless steel appliances, and a generous walk-in pantry. Recent improvements provide added peace of mind, including a new roof and HVAC system (2022), a newer water heater, updated bathrooms, and fresh exterior paint completed in 2026. The 2-car garage is equally impressive, featuring durable epoxy-coated floors and a climate-controlled storage room for added convenience. Just beyond the living space, the covered screened porch invites you to relax while enjoying peaceful views of the beautifully landscaped common areas. The landscaped patio offers an additional outdoor retreat, surrounded by mature landscaping that enhances the home's inviting setting.
Financial Considerations
Price:
$423,900
HOA Fee:
386
Tax Amount:
$4163
Price per SqFt:
$163.16
Tax Legal Description:
FOX HOLLOW VLG PB 15 PG 148 LOT 6 BLK B
Exterior Features
Lot Size:
11787
Lot Features:
N/A
Waterfront:
No
Parking Spaces:
N/A
Parking:
Driveway, Garage Door Opener, Off Street
Roof:
Shingle
Pool:
No
Pool Features:
N/A
Interior Features
Bedrooms:
3
Bathrooms:
3
Heating:
Electric, Heat Pump
Cooling:
Central Air
Appliances:
Dishwasher, Disposal, Dryer, Microwave, Range Hood, Refrigerator, Washer
Furnished:
Yes
Floor:
Ceramic Tile, Epoxy
Levels:
One
Additional Features
Property Sub Type:
Single Family Residence
Style:
N/A
Year Built:
2000
Construction Type:
Concrete
Garage Spaces:
Yes
Covered Spaces:
N/A
Direction Faces:
North
Pets Allowed:
No
Special Condition:
None
Additional Features:
Rain Gutters
Additional Features 2:
HOA Rules & Regs state you must own the property/home for 2 years and have HOA approval before renting.
Map
- Address6264 W GLYNBORNE LOOP
Contact a Professional

Featured Properties
Related Properties
$ 320,000
$ 359,000
$ 461,900
$ 437,000
- Featured
- Active
Single Family Residence
13969 LILAC SKY TER
$ 433,300
- Featured
- Active
Single Family Residence
13241 HILLWOOD CIR
$ 335,000
- Featured
- Active
Single Family Residence
3952 CHAUCER WAY
$ 635,000
$ 375,000
$ 339,900
- Featured
- Active
Single Family Residence
3805 COUNTRY VIEW CT
$ 1,315,968
$ 230,000
- Featured
- Active
Single Family Residence
15868 COUNTRY LAKE DR