
Active
1488 LACONIA DR E
$685,000
Features:
Property Details
Remarks
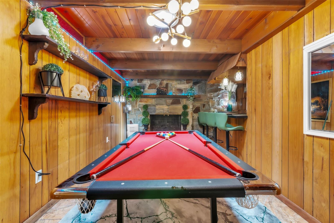
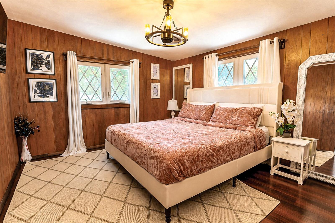
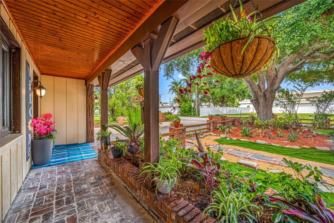
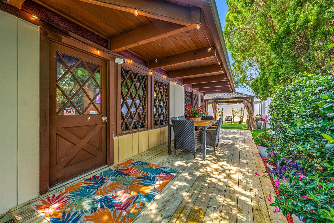
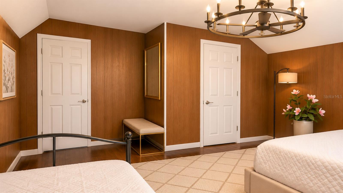
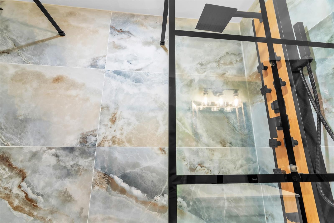
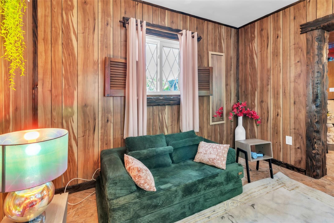
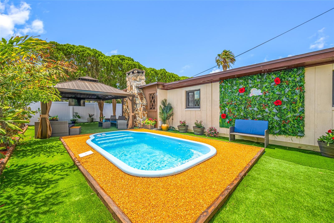
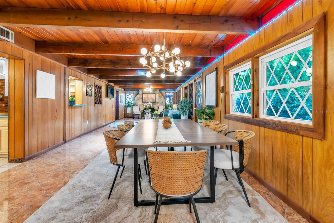
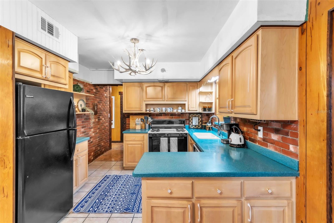
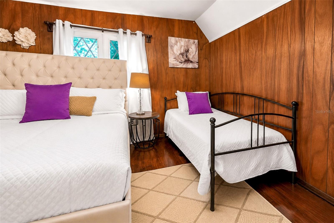
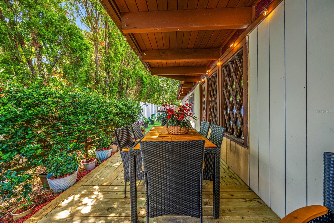
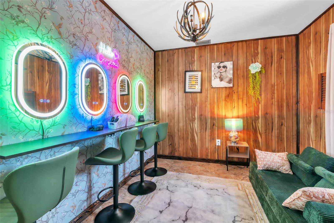
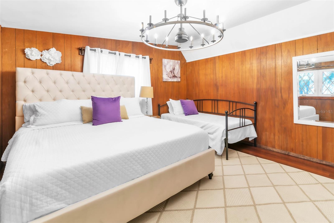
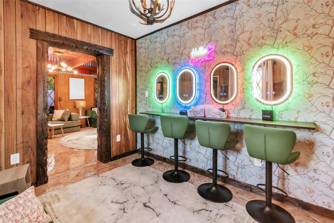
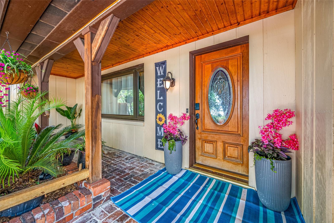
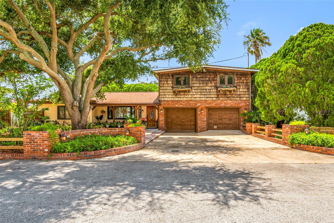
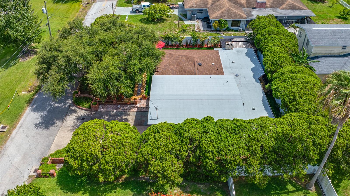
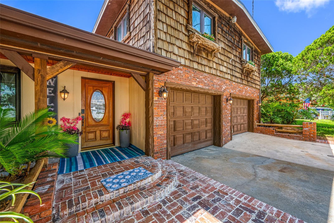
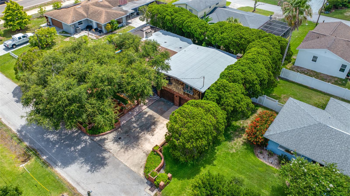
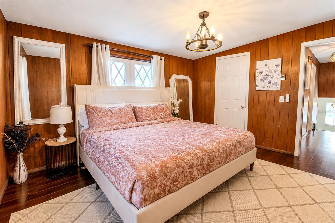
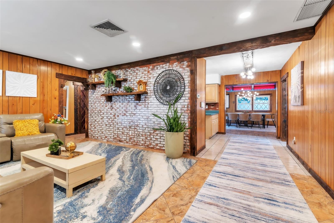
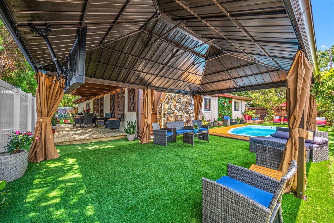
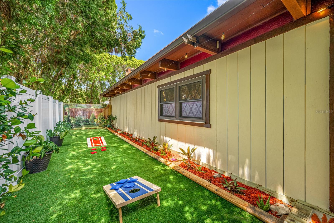
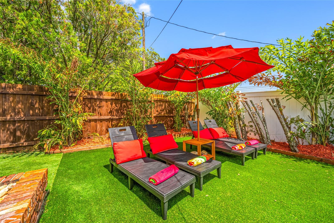
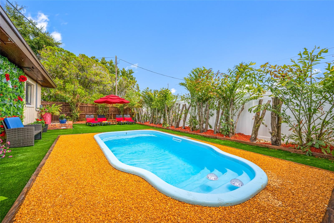
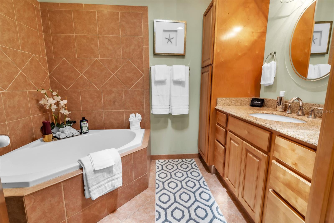
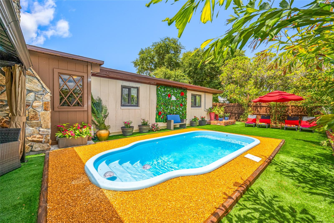
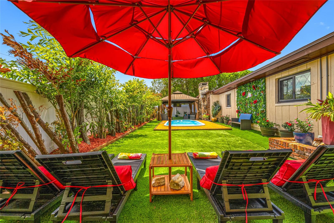
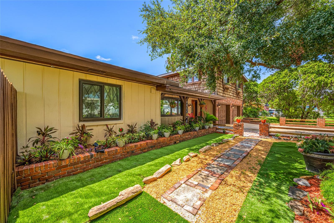
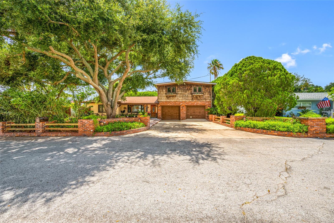
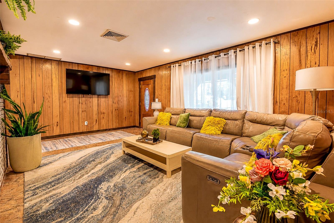
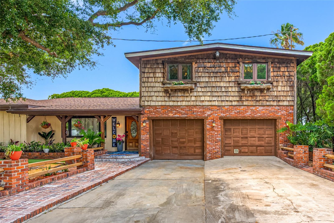
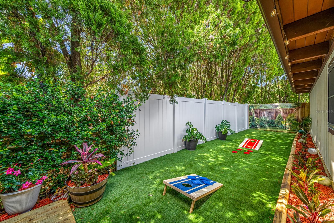
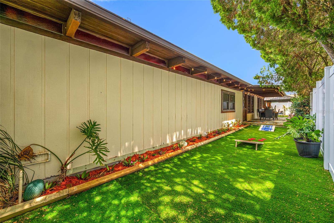
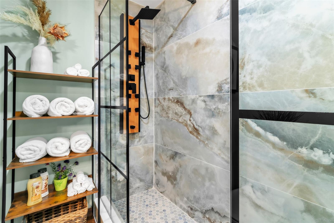
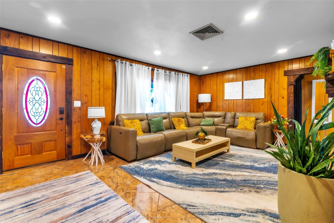
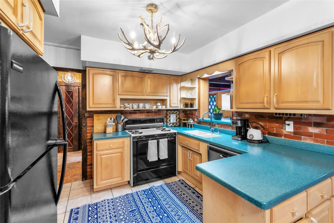
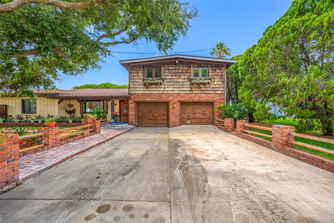
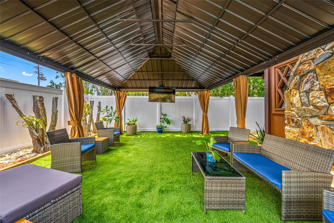
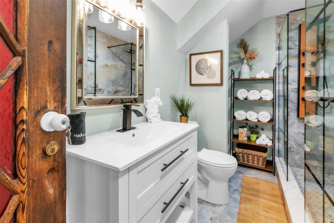
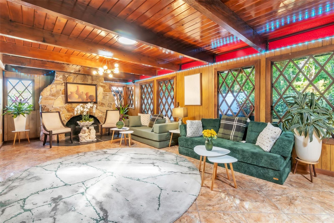
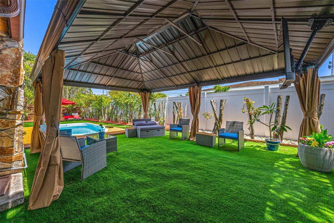
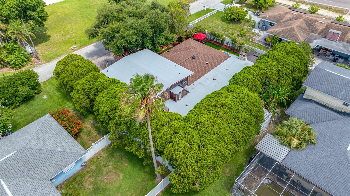
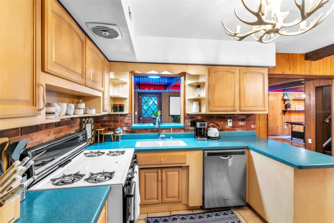
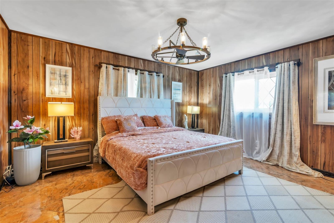
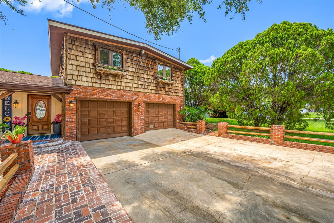
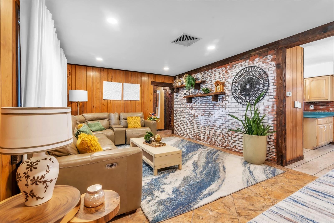
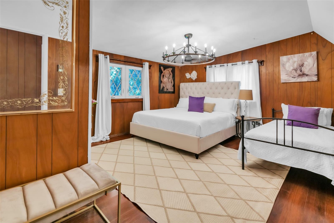
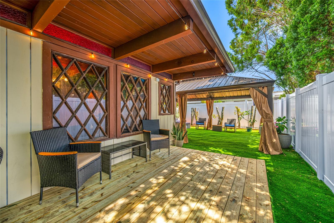
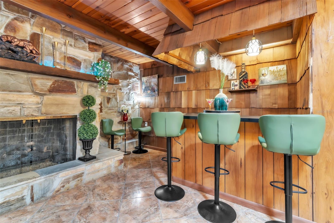
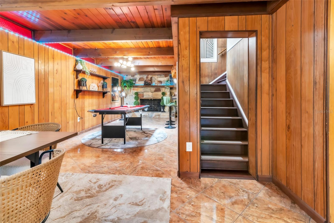
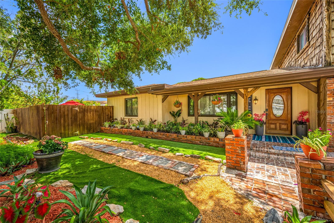
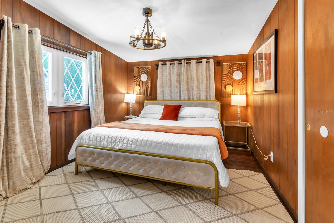
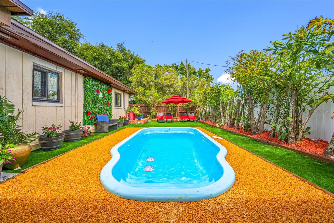
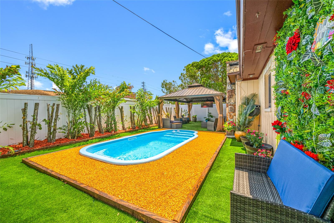
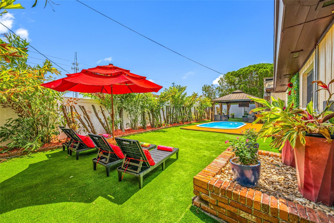
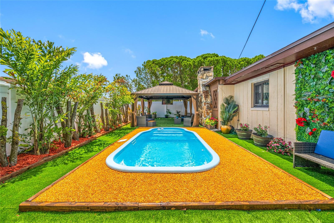
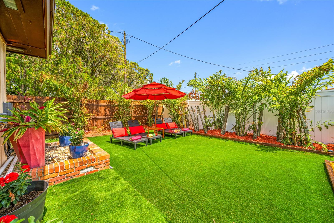
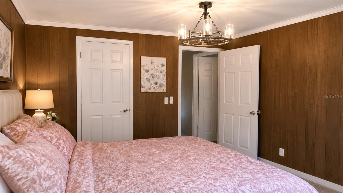
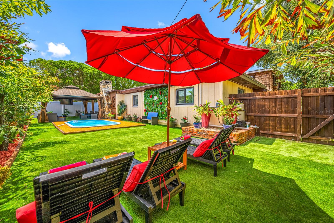
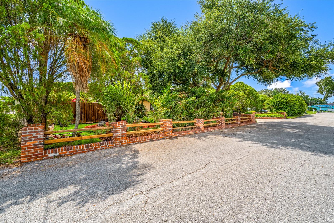
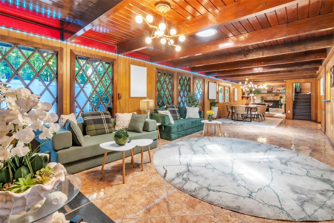
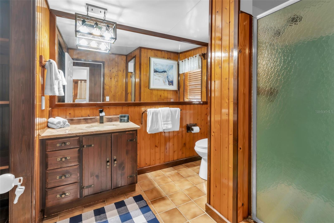
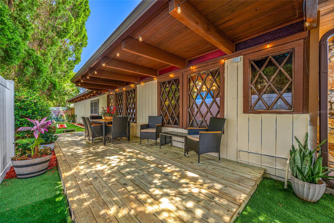
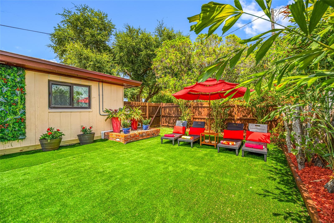
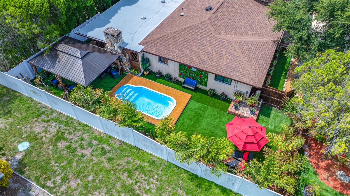
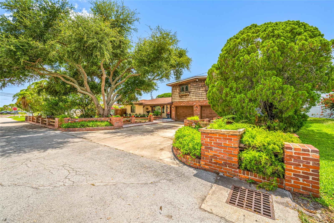
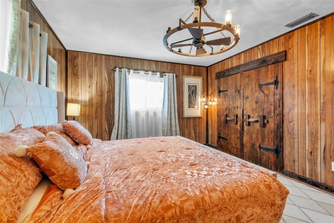
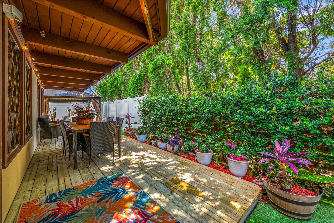
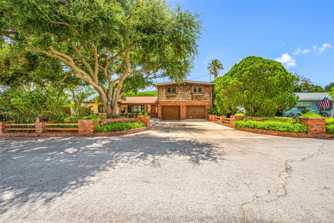
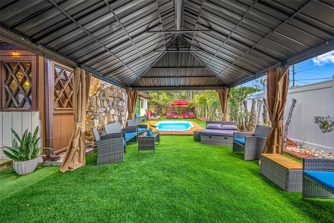
Presented is a unique opportunity to own a special home in the heart of Clearwater, Florida. Unincorporated zoning, currently operating as a short term rental, and listed at appraisal. This home has character and meticulous craftsmanship. The 4-bedroom + office (easily convertible to a 5th bedroom), 3-bath BLOCK pool home features exquisite custom woodworking throughout, TWO gas fireplaces, an extended family room, solar tubes for additional natural light, a 36" commercial stove in the kitchen, and a custom built-in bar perfect for entertaining. The backyard features a fiberglass pool, no maintenance turf, a large metal gazebo, covered patio with a deck for outdoor dining, it is a serene and dream backyard. Surrounded by mature trees for shade and vinyl fence all around the property. Creatively landscaped with botanical flowers and tropical palm trees in the park. The oversized second bay in the 2-car garage provides extra storage or workshop space. The primary suite is conveniently located downstairs with a walk-in closet, while three additional bedrooms are upstairs, featuring newer luxury vinyl plank (LVP) flooring. The home also includes a first-level office and laundry room with wash sink and shower. Major updates include: Newer roof (2024), newer AC (2024), tankless gas water heater (2025), and septic serviced/emptied (2026). This centrally located property offers space, flexibility, and timeless charm. The nearby Duke Energy Trail is great for biking and this home is zoned for schools with high ratings. It is centrally located near shopping, dining, airports, Tampa bridges, and Clearwater’s world-famous beaches. Don't miss the chance to see this beautiful unique home.Don't miss the chance to see this beautiful unique home. Reach out to the owner for any questions.
Financial Considerations
Price:
$685,000
HOA Fee:
N/A
Tax Amount:
$2147.87
Price per SqFt:
$265.2
Tax Legal Description:
HAMPSHIRE ACRES BLK B, LOT 8
Exterior Features
Lot Size:
8024
Lot Features:
N/A
Waterfront:
No
Parking Spaces:
N/A
Parking:
Garage Door Opener, Workshop in Garage
Roof:
Shingle
Pool:
Yes
Pool Features:
Fiberglass, In Ground
Interior Features
Bedrooms:
4
Bathrooms:
3
Heating:
Electric
Cooling:
Central Air
Appliances:
Cooktop, Dishwasher, Disposal, Dryer, Exhaust Fan, Gas Water Heater, Ice Maker, Kitchen Reverse Osmosis System, Microwave, Range, Range Hood, Refrigerator, Tankless Water Heater, Washer
Furnished:
Yes
Floor:
Laminate, Tile
Levels:
Two
Additional Features
Property Sub Type:
Single Family Residence
Style:
N/A
Year Built:
1957
Construction Type:
Block, Brick
Garage Spaces:
Yes
Covered Spaces:
N/A
Direction Faces:
East
Pets Allowed:
Yes
Special Condition:
None
Additional Features:
Rain Gutters
Additional Features 2:
N/A
Map
- Address1488 LACONIA DR E
Contact a Professional

Featured Properties
Related Properties
- Featured
- Active
Single Family Residence
17429 GREEN GROOVE DR
$ 297,620
$ 795,000
- Featured
- Active
Single Family Residence
416 BAL HARBOR BLVD
$ 449,000
- Featured
- Active
Single Family Residence
Brisas de La Montaña CARR. 852 KM.HM 5.3 #C-3
$ 265,000
- Featured
- Active
Single Family Residence
5123 CHATTAHOOCHEE BND
$ 488,608
- Featured
- Active
Single Family Residence
15315 SW SW 50TH AVENUE RD
$ 279,899
$ 299,000
- Featured
- Active
Single Family Residence
5656 SAVANNA VALLEY TRL
$ 443,908
- Featured
- Active
Single Family Residence
3012 N ALBANY AVE
$ 300,000
- Featured
- Active
Single Family Residence
2807 FISHERY CT
$ 626,188
$ 799,999