
Active
2150 WRENS WAY
$699,000
Features:
Property Details
Remarks
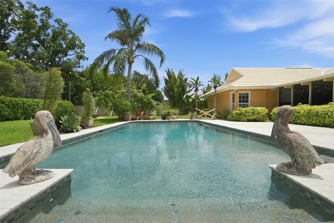
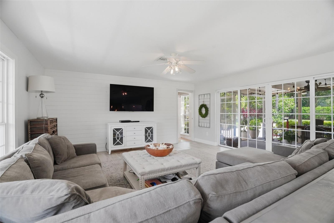
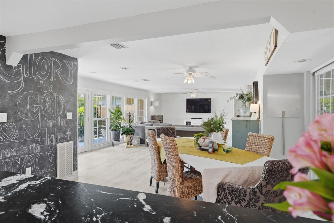
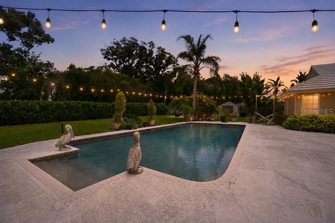
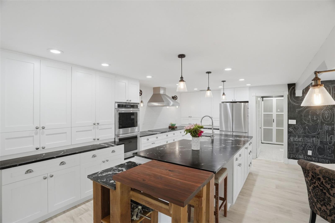
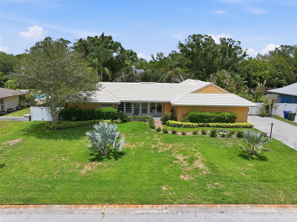
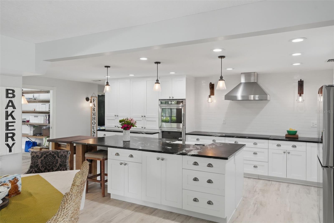
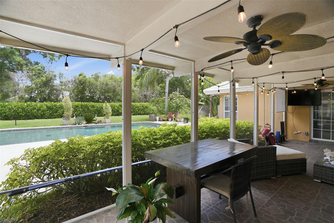
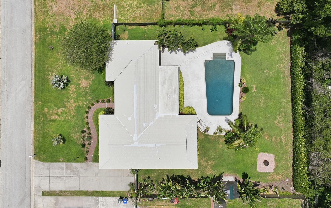
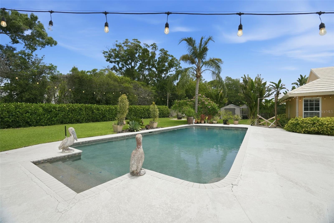
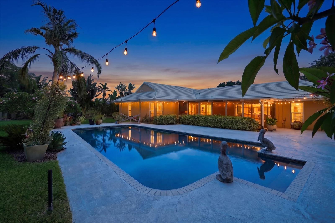
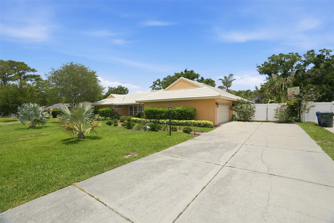
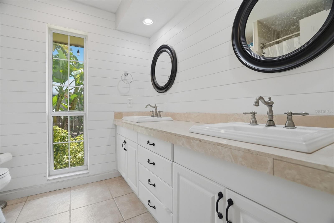
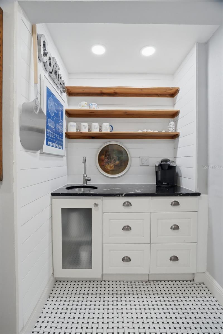
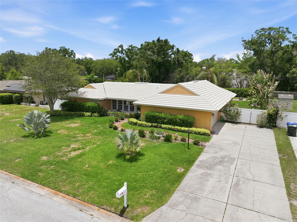
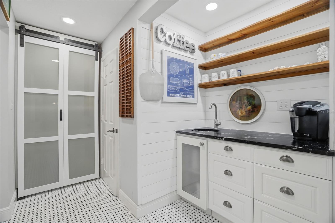
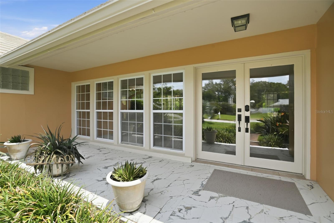
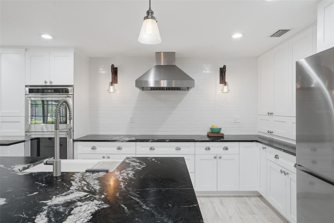
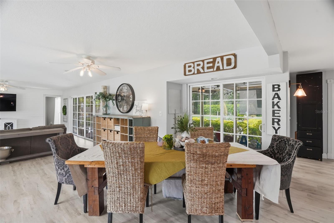
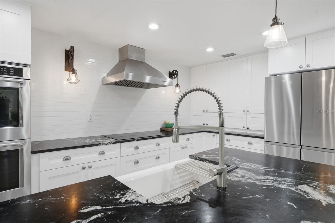
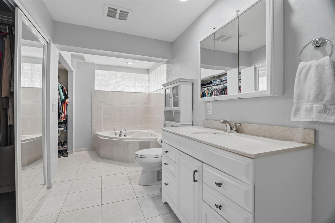
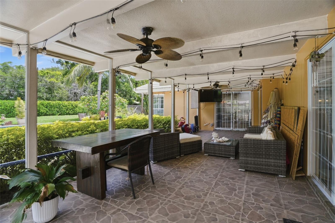
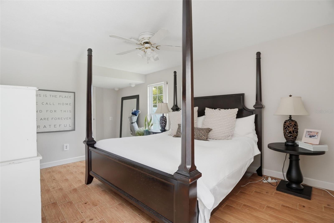
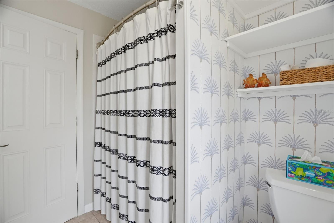
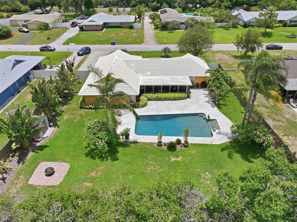
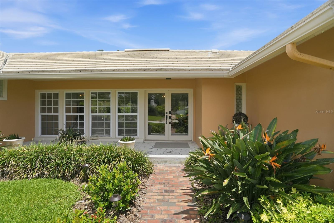
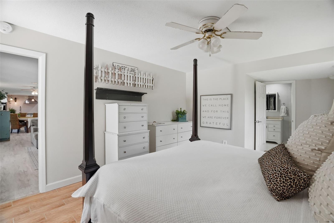
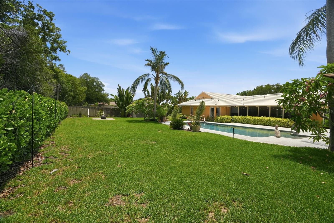
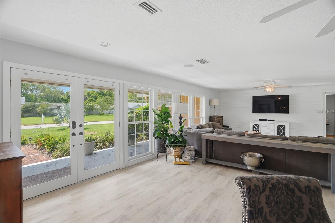
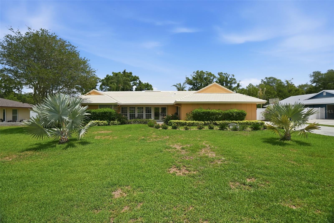
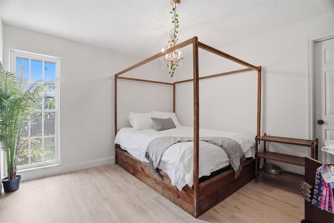
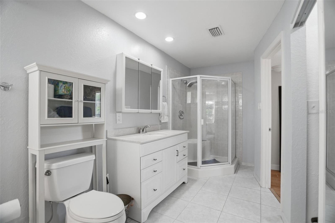
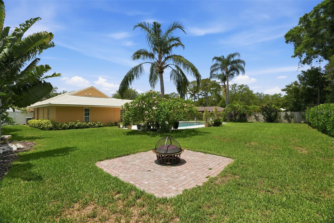
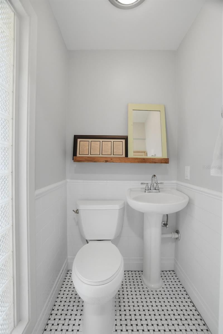
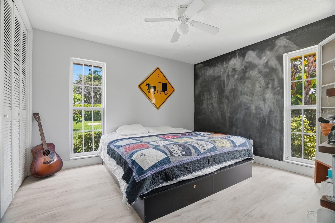
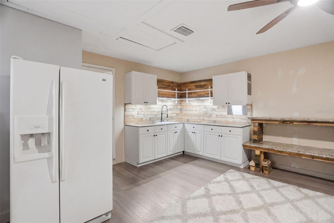
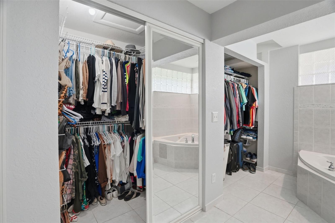
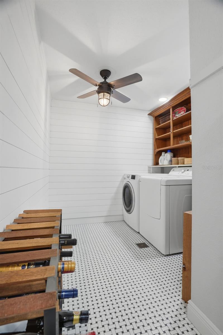
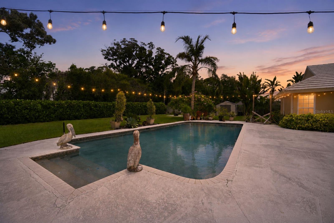
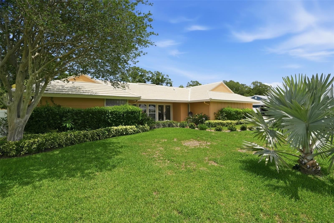
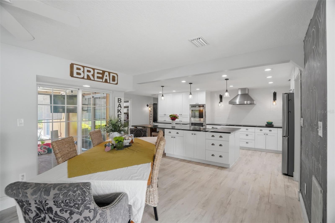
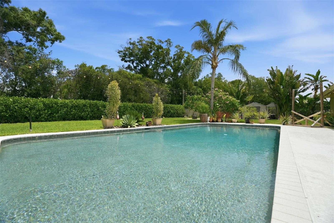
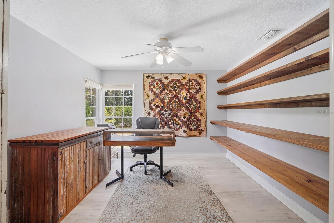
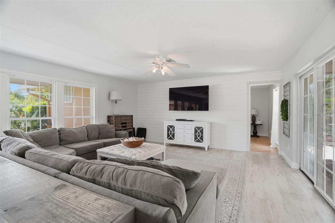
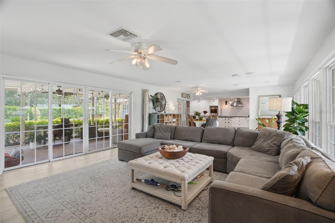
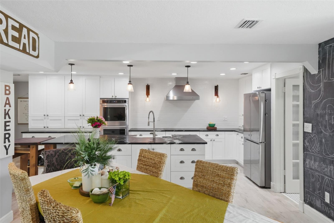
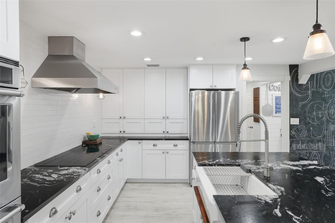
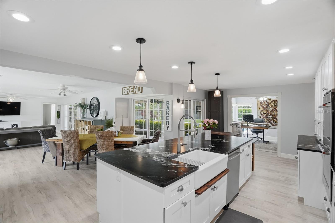
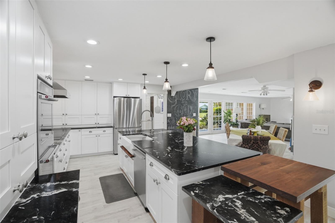
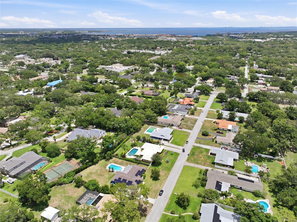
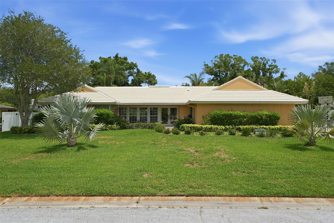
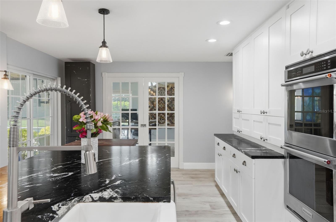
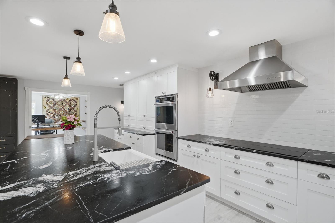
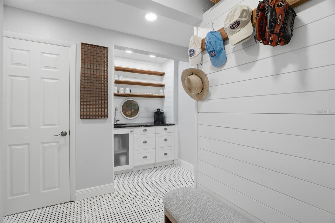
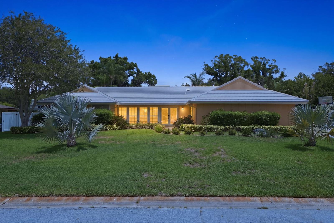
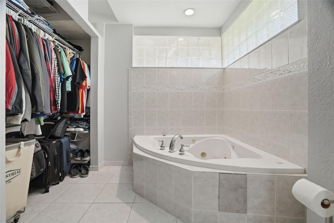
You won’t want to miss this exquisite home, tucked away on a quiet cul-de-sac in Clearwater! This home has been meticulously cared for from the inside out. From the front to the backyard, you’ll enjoy beautiful, mature landscaping on the oversized .40-acre lot. The kitchen was fully remodeled in 2022 with brand new cabinets that include rollout drawers, an appliance garage, and ample storage. Other kitchen features include new stainless-steel appliances, double wall ovens, stunning soapstone countertops, a large farmhouse sink, new lighting, and new backsplash. At the time of the kitchen remodel, new luxury vinyl plank flooring was installed in the main living areas. From many areas of the home you can enjoy the great boast of this home -- the gorgeous backyard and pool. One look and you will not want to leave. The covered and screened back porch is a great place to relax and take in the view under the fans when the weather is warm. In the yard and patio area there is plenty of privacy and room for gardening, backyard games, swimming, grilling and dining, etc. The saltwater pool has a popular PebbleTec finish. The home has a split floor plan, offering privacy and maximizing personal space. You’ll find the primary suite to be a peaceful retreat. Its large primary bathroom features two large closets, one being a walk-in. There is plenty of space to be reconfigured, if desired, to add even more real estate to the closet or bathroom. Off the kitchen and family room are two additional bedrooms that share a hallway bathroom. The 4th bedroom is currently being used as an office, featuring beautiful sliding pocket doors. This room can easily be turned back into a bedroom by opening up the closet that now opens from the bedroom next to it. On the opposite end of the kitchen, you’ll find entry into a coffee bar area with sink, a half bathroom, a pantry, and a large laundry room. The laundry room features lots of space for storage and has a floor drain. The garage was converted by previous owners to increase the heated and cooled square footage. This space includes a kitchenette. It can be used as a second living room, hangout room/living room, a home gym, or an in-law suite. There is a door to a bedroom that can be utilized for the space if desired. Other updates to the home include a new AC system (2021) and yearly maintenance, and new plumbing (2022). Relocated and remodeled laundry room, installed new coffee bar, new water heater, new pool pump, new well pump, reconfigured sprinkler system, new fence on east and west sides, and new landscaping (all in 2022). There is also a new Hayward pool control panel and new Polaris pool vacuum. The owners have regular roof cleaning, termite prevention services, and lawncare. The community has many options for recreation right around the corner. Morningside Recreation Center and Eagle Lake Park are very close by. This location is also close to great schools, shopping, restaurants, and award-winning beaches, with easy access to highways for commuting. Schedule your showing of this brilliant home today!
Financial Considerations
Price:
$699,000
HOA Fee:
N/A
Tax Amount:
$6328.91
Price per SqFt:
$283
Tax Legal Description:
WEDGEWOOD ESTATES UNIT 1 LOT 11
Exterior Features
Lot Size:
17616
Lot Features:
Cul-De-Sac, Oversized Lot
Waterfront:
No
Parking Spaces:
N/A
Parking:
Converted Garage, Driveway
Roof:
Concrete, Tile
Pool:
Yes
Pool Features:
In Ground, Salt Water
Interior Features
Bedrooms:
4
Bathrooms:
3
Heating:
Central
Cooling:
Central Air
Appliances:
Built-In Oven, Cooktop, Dishwasher, Disposal, Dryer, Electric Water Heater, Range Hood, Refrigerator, Washer
Furnished:
Yes
Floor:
Luxury Vinyl, Tile
Levels:
One
Additional Features
Property Sub Type:
Single Family Residence
Style:
N/A
Year Built:
1966
Construction Type:
Block, Stucco
Garage Spaces:
No
Covered Spaces:
N/A
Direction Faces:
South
Pets Allowed:
No
Special Condition:
None
Additional Features:
Private Yard, Sliding Doors
Additional Features 2:
Buyer must confirm rental restrictions with the city.
Map
- Address2150 WRENS WAY
Contact a Professional

Featured Properties
Related Properties
- Featured
- Active
Single Family Residence
1622 WAY OF PEACE LN
$ 340,000
$ 289,900
$ 274,900
- Featured
- Active
Single Family Residence
985 S CARPENTER RD
$ 549,900
$ 485,000
- Featured
- Active
Single Family Residence
8160 COLLINGWOOD CT
$ 1,750,000
$ 279,900
$ 418,900
- Featured
- Active
Single Family Residence
4269 RIVER BEACON BLVD
$ 433,445
- Featured
- Active
Single Family Residence
5560 BOB WHITE TRL
$ 559,999
$ 310,000
- Featured
- Active
Single Family Residence
13148 OLDENBURG DR