
Active
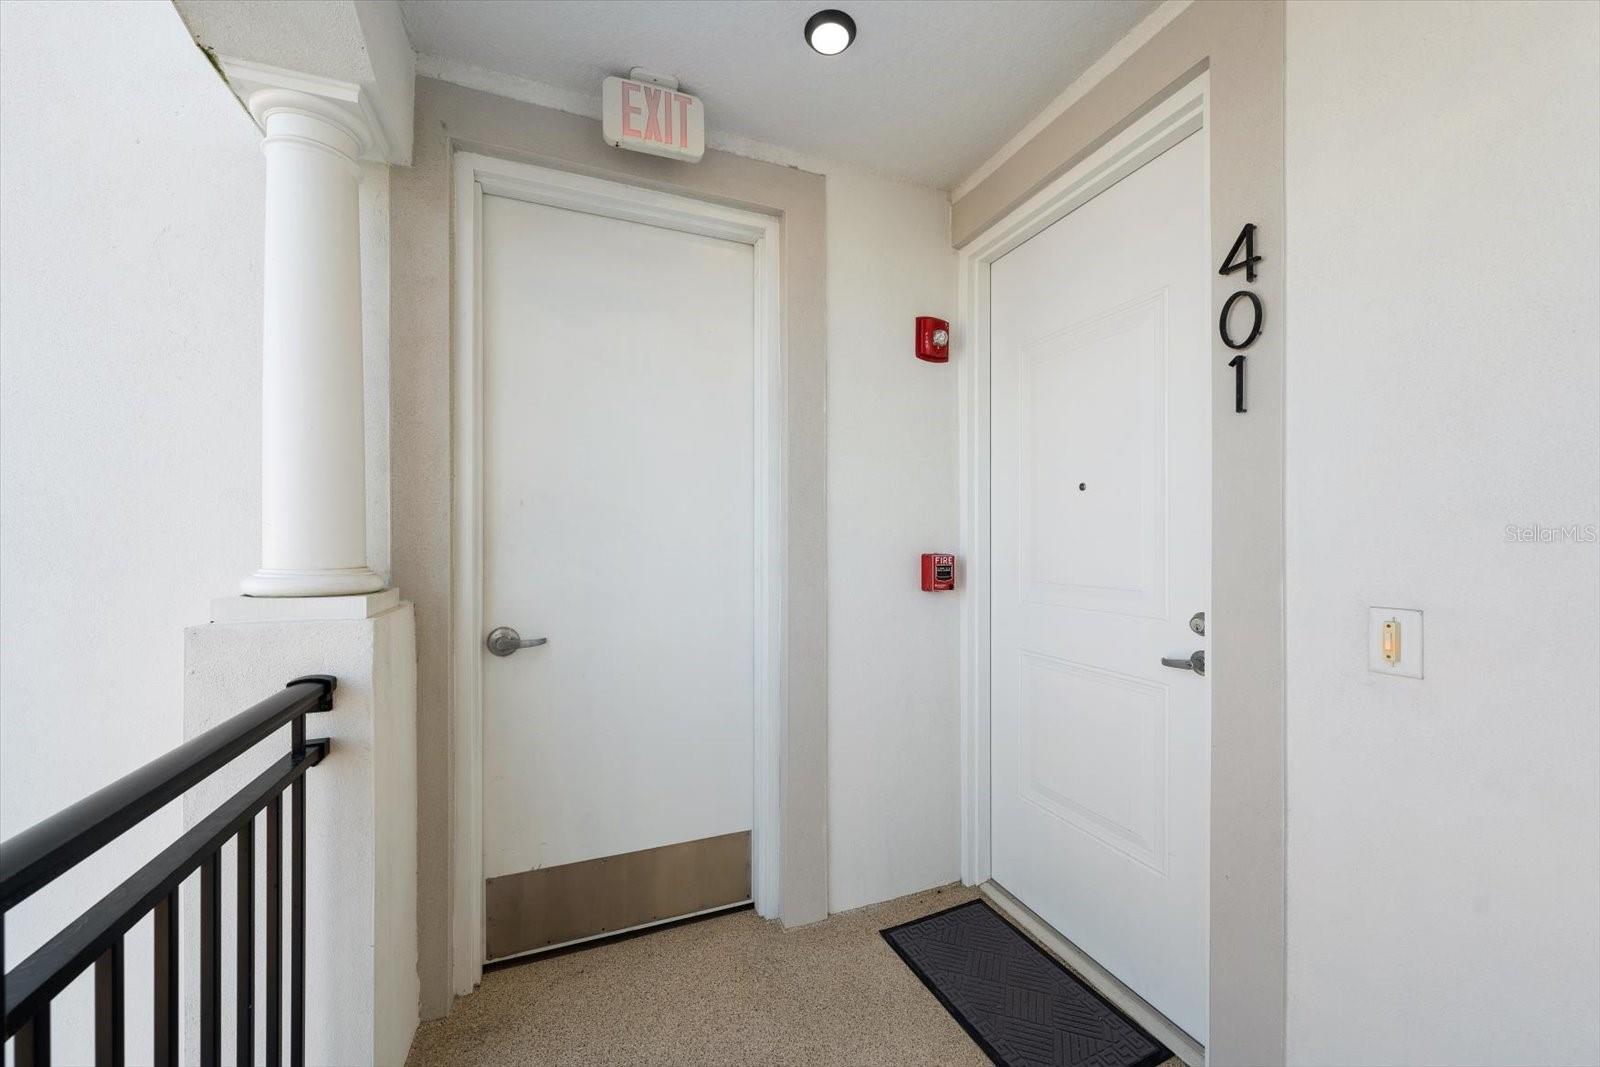
211 DOLPHIN PT #401
$1,110,000
Features:
Property Details
Remarks
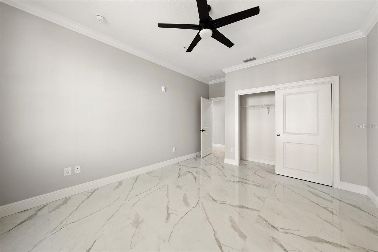
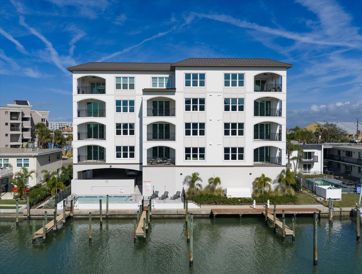
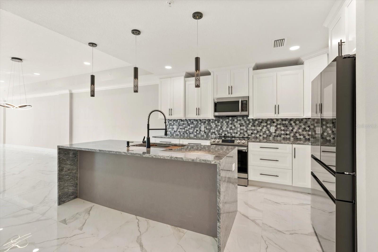
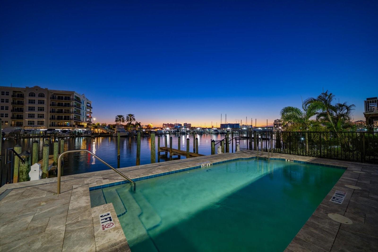
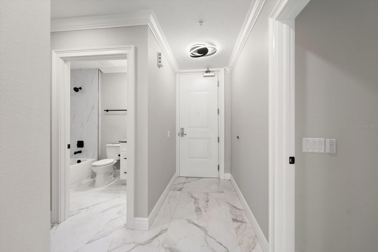
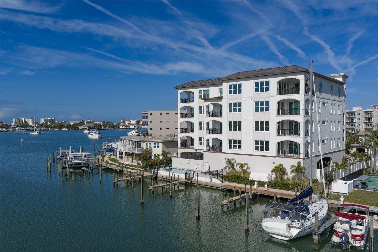
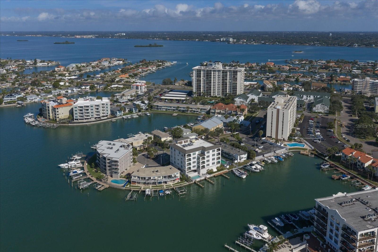
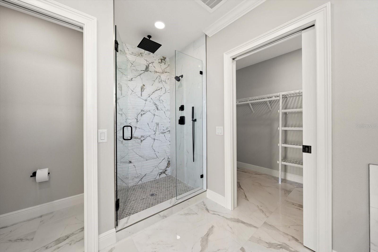
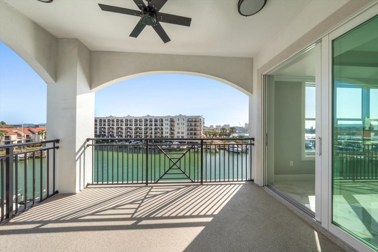

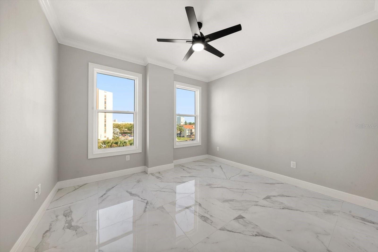
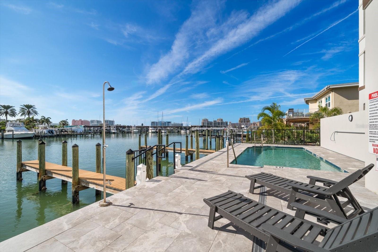
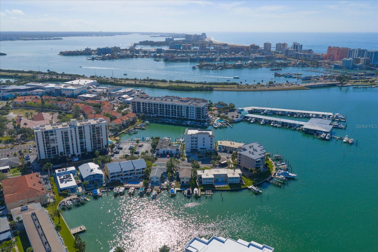
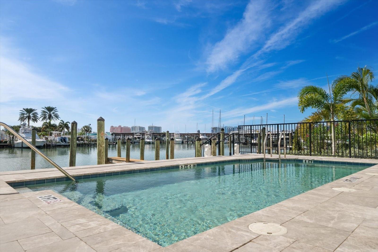
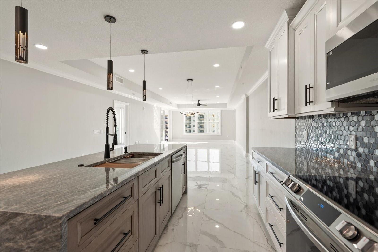
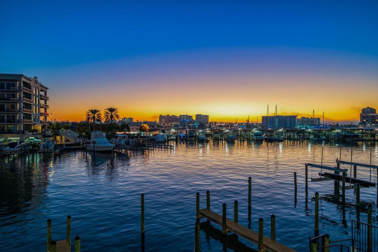
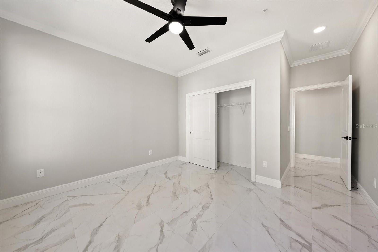
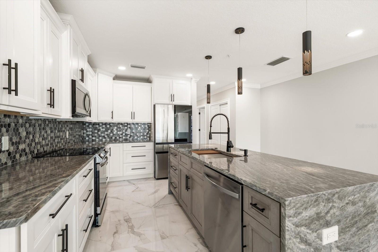
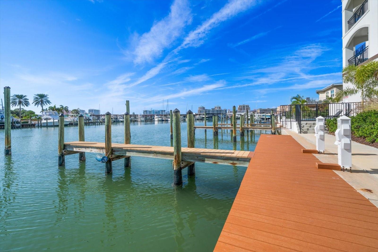
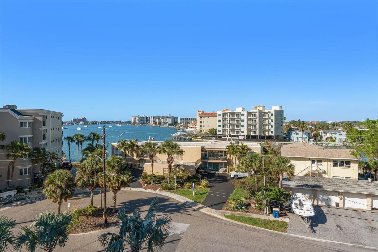
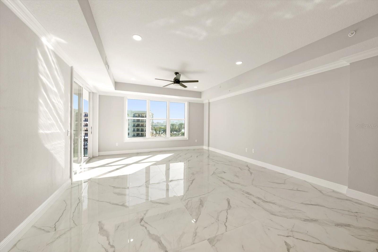
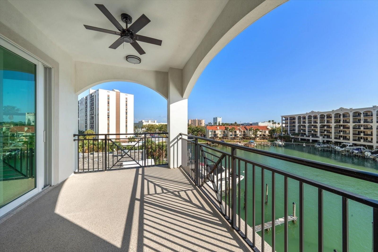

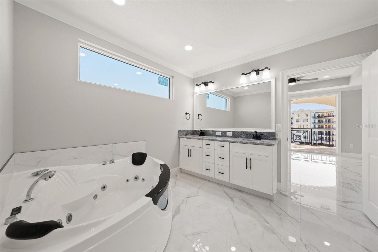
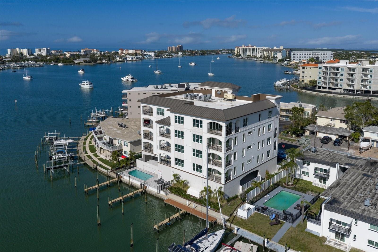
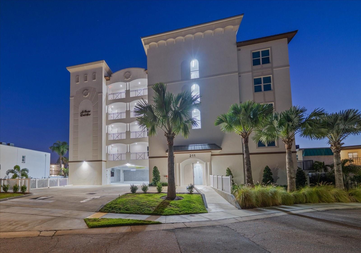
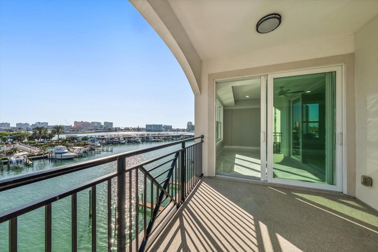
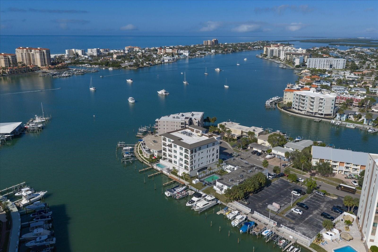
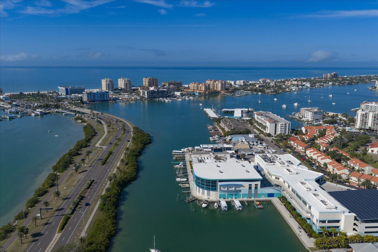

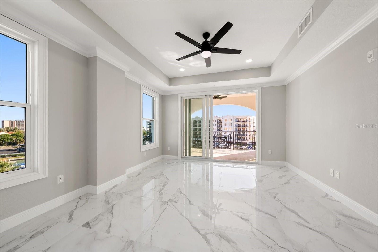
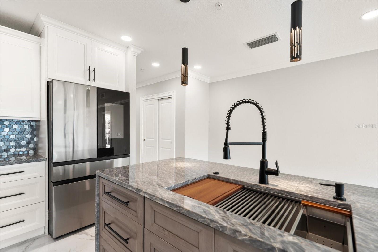
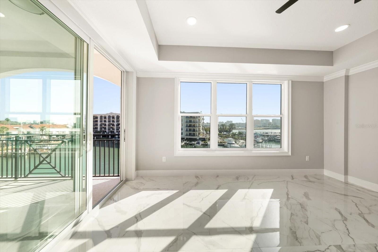
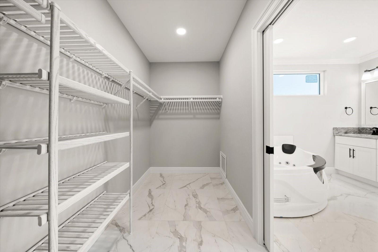
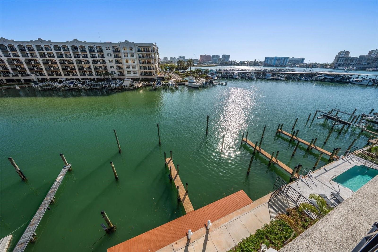
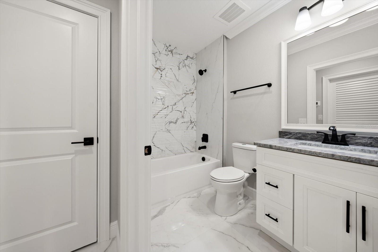
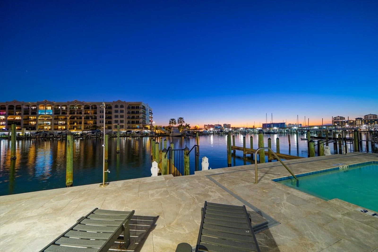
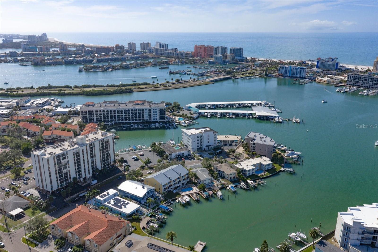
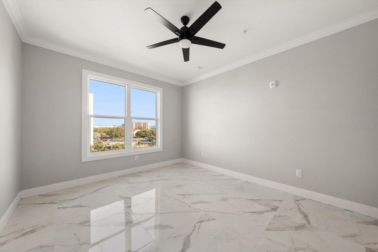
Introducing La Brisa Del Mar, a boutique luxury condominium in Clearwater’s highly sought-after Island Estates, offering refined coastal modern living along the Intracoastal Waterway with expansive water views. This move-in-ready, 2024 construction residence showcases stunning views from expansive terraces designed for seamless indoor-outdoor living. The open-concept interior features elegant tile flooring and a beautifully appointed kitchen with quartzite countertops, a generous island, and stainless-steel appliances, anchoring the main living space with modern sophistication. Offering three bedrooms and two baths, the primary suite is a tranquil retreat with a spacious walk-in closet and a spa-inspired ensuite featuring double vanities, a private water closet, a walk-in shower with a rain-style shower head, and a corner soaking tub. Built on 110 pilings and featuring PGT impact resistant hurricane windows, this quality new construction offers exceptional peace of mind. Each residence also includes an under-building assigned parking space plus one additional unassigned space. Residents enjoy a waterfront pool and the rare opportunity to purchase a deep-water Intracoastal boat slip. Ideally located just minutes from shopping, dining, and world-famous Clearwater Beach, La Brisa Del Mar delivers private, polished waterfront living in an intimate setting. All square footage noted has been provided by builder.
Financial Considerations
Price:
$1,110,000
HOA Fee:
N/A
Tax Amount:
$17252
Price per SqFt:
$564.89
Tax Legal Description:
LA BRISA DEL MAR CONDO UNIT 401
Exterior Features
Lot Size:
0
Lot Features:
Flood Insurance Required, Street Dead-End
Waterfront:
Yes
Parking Spaces:
N/A
Parking:
Assigned, Covered, Driveway, Ground Level
Roof:
Membrane, Metal
Pool:
No
Pool Features:
Gunite, In Ground
Interior Features
Bedrooms:
3
Bathrooms:
2
Heating:
Electric
Cooling:
Central Air
Appliances:
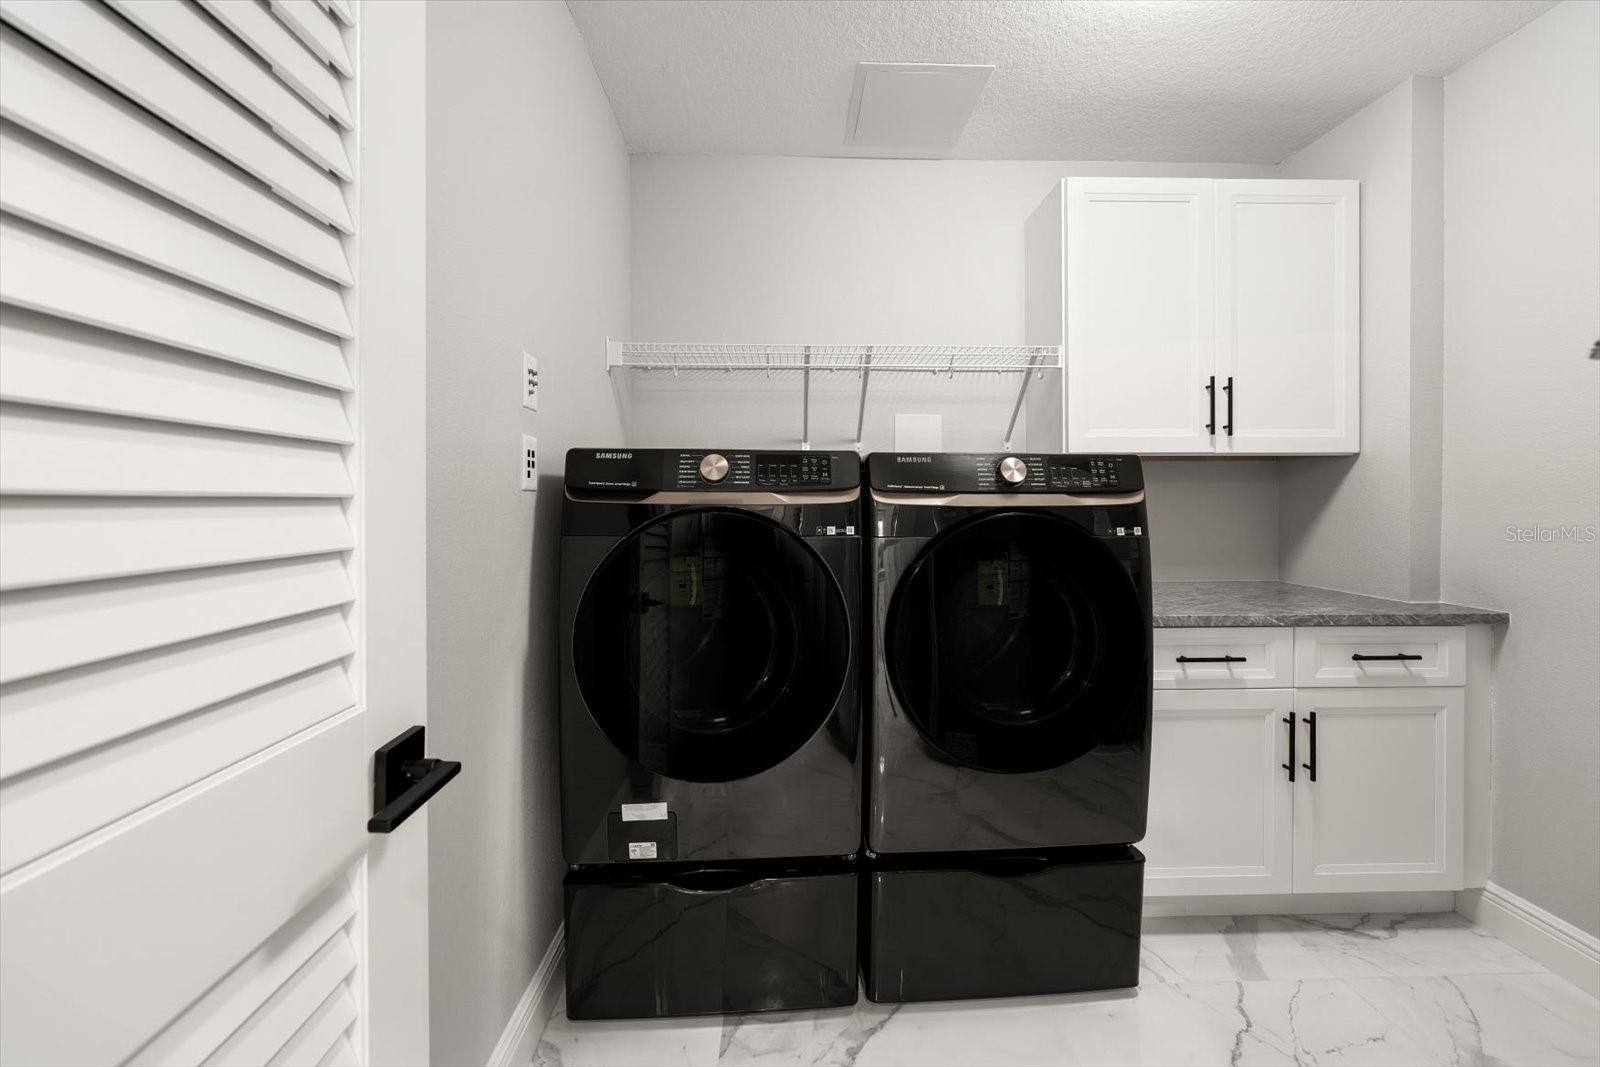
Dishwasher, Disposal, Dryer, Microwave, Range, Refrigerator, Washer
Furnished:
Yes
Floor:
Ceramic Tile
Levels:
One
Additional Features
Property Sub Type:
Condominium
Style:
N/A
Year Built:
2024
Construction Type:
Block, Stucco
Garage Spaces:
No
Covered Spaces:
N/A
Direction Faces:
North
Pets Allowed:
No
Special Condition:
None
Additional Features:
Balcony
Additional Features 2:
You can rent your unit out a max of 4 times a year with a min of a 2-month lease. See the Declaration of Condominium on page 19. Also, check with the city for their rules on rentals.
Map
- Address211 DOLPHIN PT #401
Contact a Professional

Featured Properties
Related Properties
- Featured
- Active
Condominium
5157 SILENT LOOP #110
$ 231,900
- Featured
- Active
Condominium
855 BLUE SAGE ST #102
$ 475,000
- Featured
- Active
Condominium
7740 SANDY RIDGE DR #241 BLDG 44
$ 430,000
- Featured
- Active
Condominium
11170 W COVE HARBOR DR #121
$ 399,900
- Featured
- Active
Condominium
101 S 12TH ST #302
$ 970,000
- Featured
- Active
Condominium
1668 SCARLET OAK LOOP #C
$ 335,000
- Featured
- Active
Condominium
197 AVENUE DE LA MER #202
$ 2,750,000
- Featured
- Active
Condominium
197 AVENUE DE LA MER #504
$ 3,550,000
- Featured
- Active
Condominium
7770 SANDY RIDGE DR #227
$ 425,000
- Featured
- Active
Condominium
2055 S ATLANTIC AVE #1402
$ 535,000
- Featured
- Active
Condominium
1647 W SNOW CIR #204
$ 820,000
- Featured
- Active
Condominium
43030 GREENWAY BLVD #428