
Active
1647 W SNOW CIR #204
$820,000
Features:
Property Details
Remarks
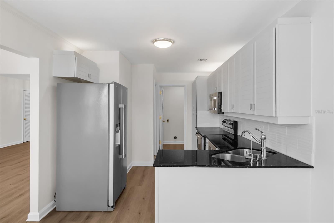
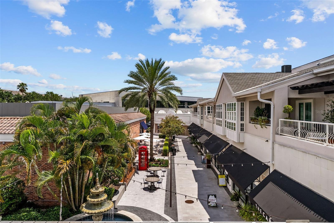
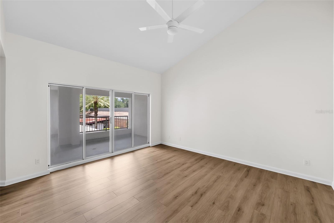
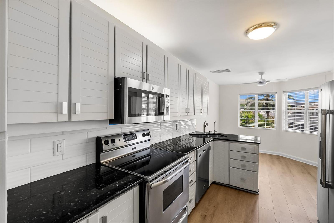
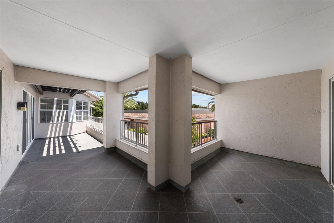
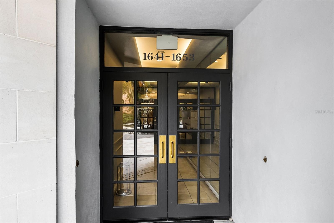
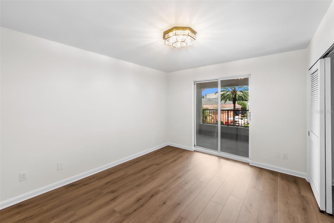
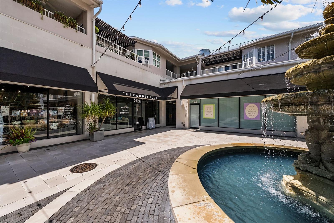
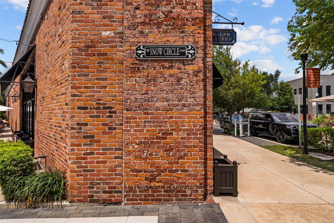
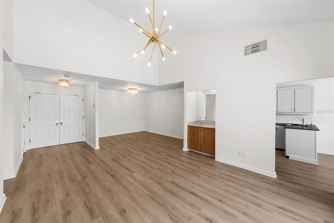
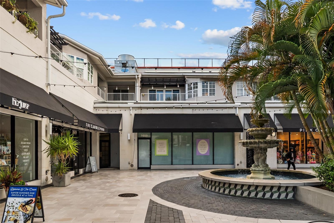
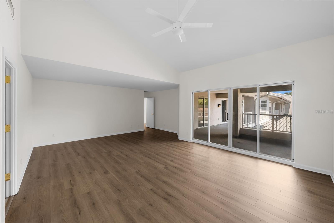
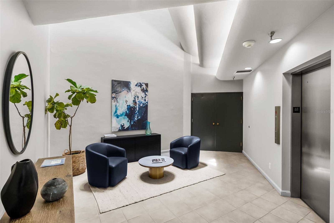
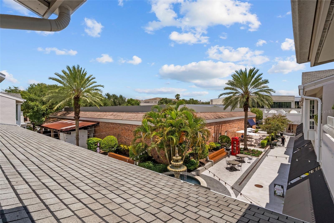
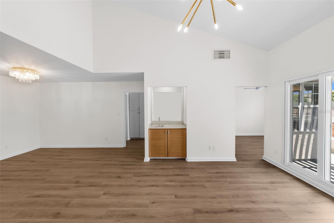
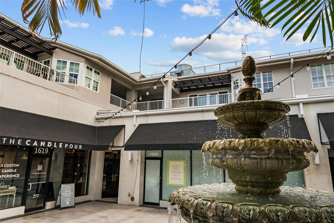
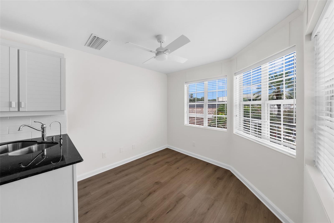
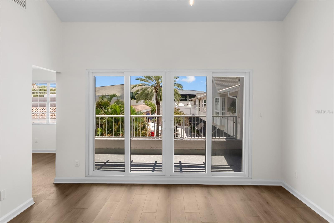
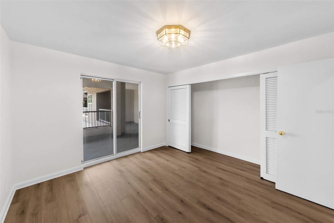
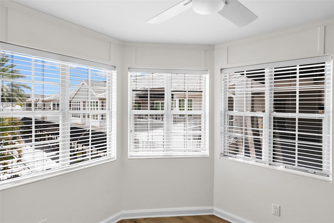
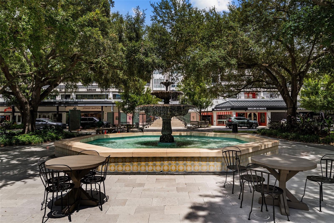
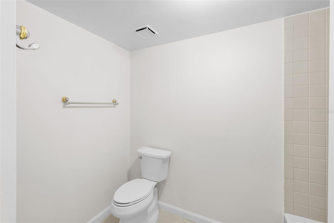
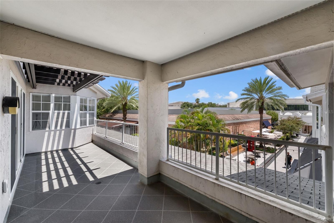
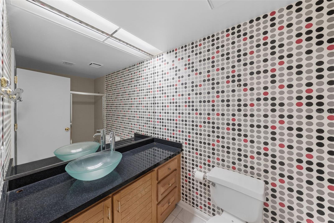
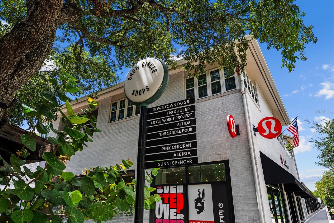
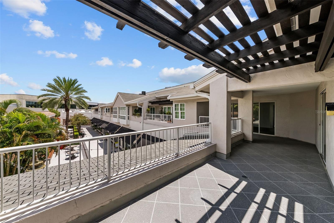
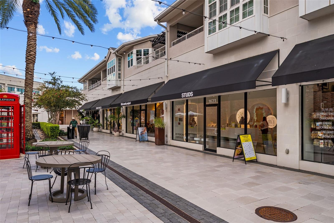
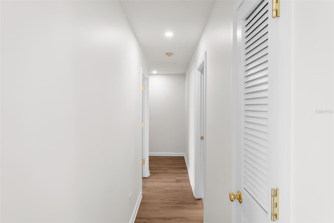
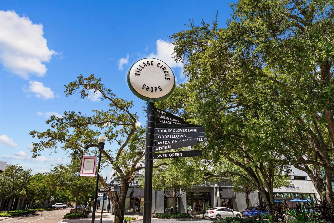
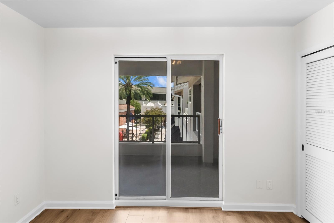
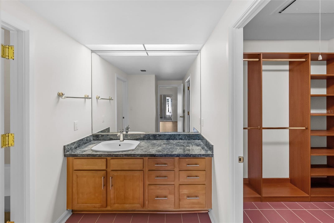
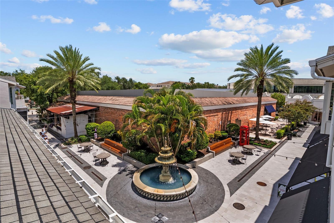
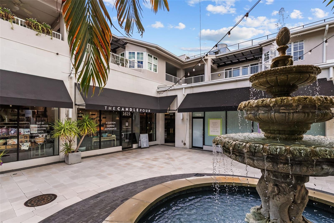
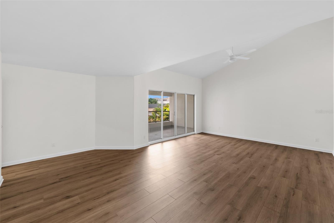
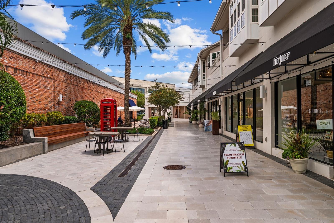
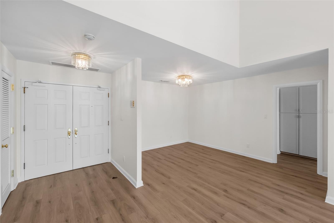
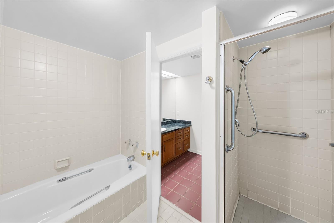
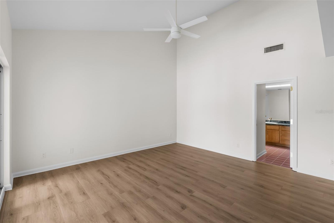
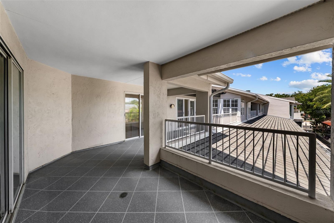
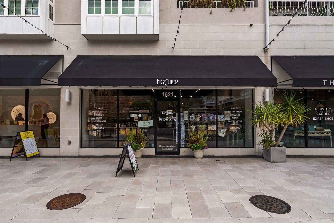
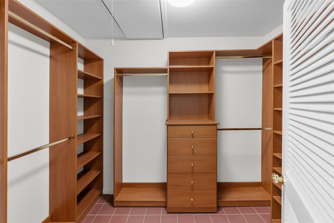
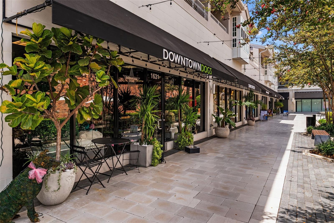
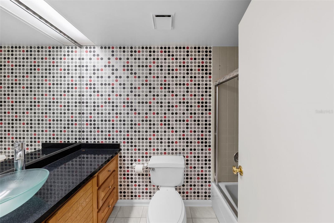
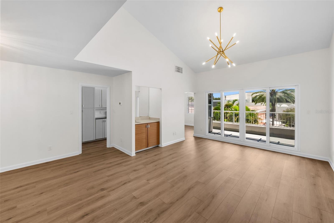
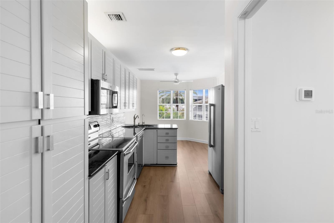
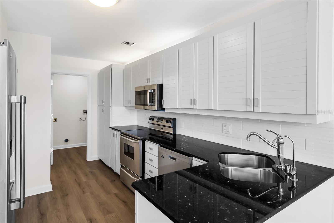
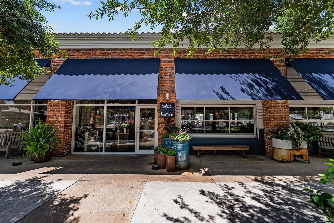
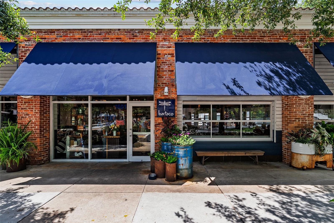
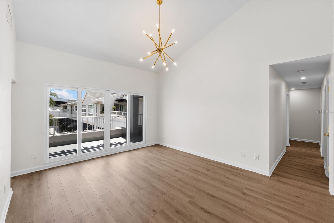
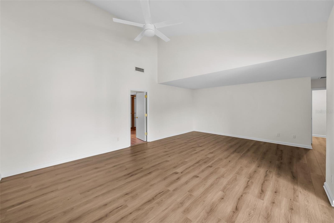
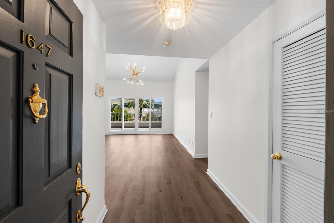
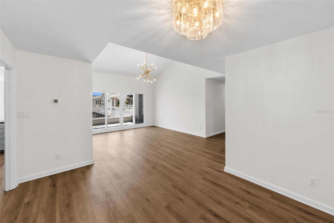
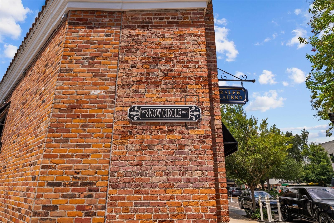
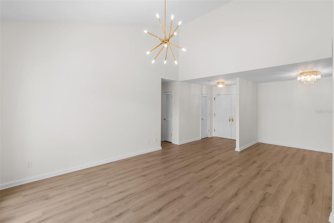
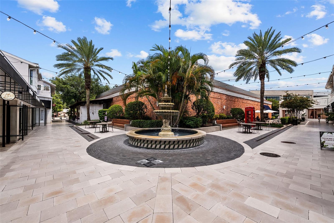
Positioned in the heart of Old Hyde Park Village, this 2-bedroom, 2-bathroom condo offers the ideal blend of vibrant city living and privacy, tucked away along a charming pedestrian walkway. Designed with an open floor plan and all living spaces on one level, the home feels bright and spacious, with vaulted ceilings in the living area and primary bedroom, plus lovely views of Hyde Park Village from the oversized private terrace. The kitchen offers solid wood cabinetry and a functional layout with a pantry, ready for a personal touch or future updates. Both bathrooms are original and offer a great opportunity to renovate to taste. The oversized terrace is a standout feature, offering ample room for multiple seating areas, an outdoor dining setup, and plenty of space to lounge — perfect for morning coffee, evening unwinding, or dining al fresco while taking in beautiful views of Hyde Park Village and its iconic holiday tree during the holiday season. Just steps from restaurants, boutiques, cafés, and Bayshore Boulevard, this is a rare opportunity to own a residence with great bones and an exceptional outdoor space in one of South Tampa's most desirable neighborhoods — ready for a buyer's personal vision.
Financial Considerations
Price:
$820,000
HOA Fee:
N/A
Tax Amount:
$2744
Price per SqFt:
$525.98
Tax Legal Description:
OLD HYDE PARK VILLAGE RESIDENTIAL CONDOMINIUM E UNIT E 204
Exterior Features
Lot Size:
2
Lot Features:
N/A
Waterfront:
No
Parking Spaces:
N/A
Parking:
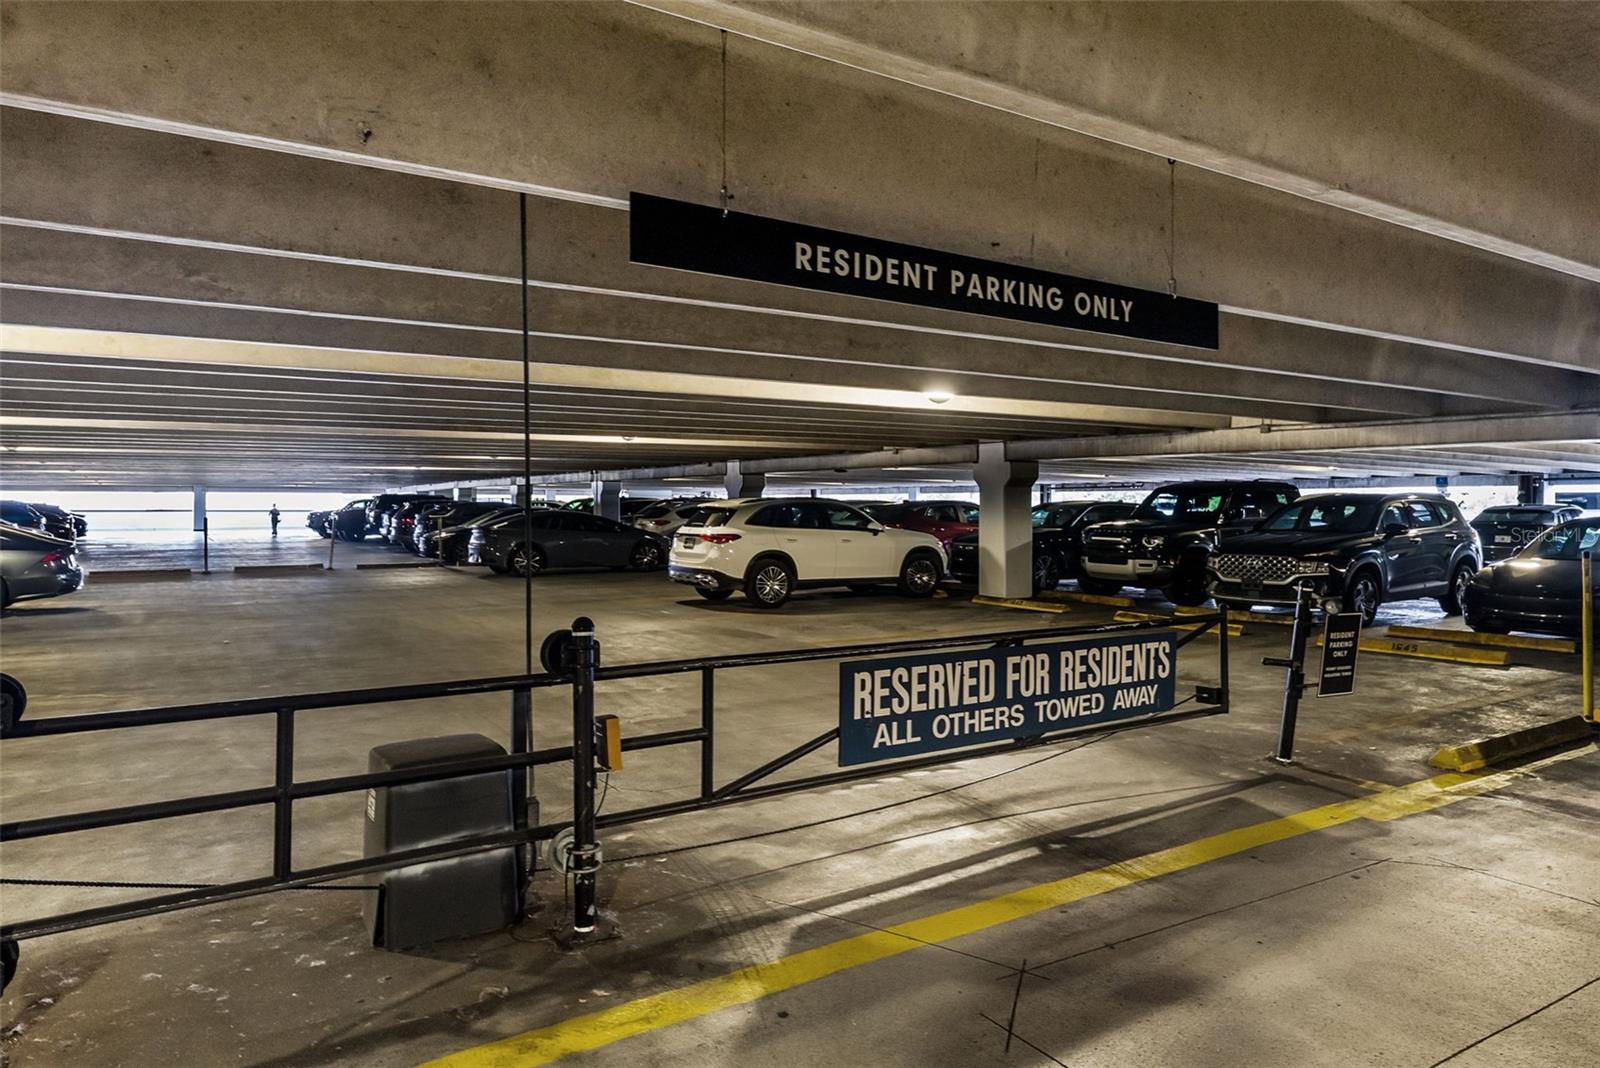
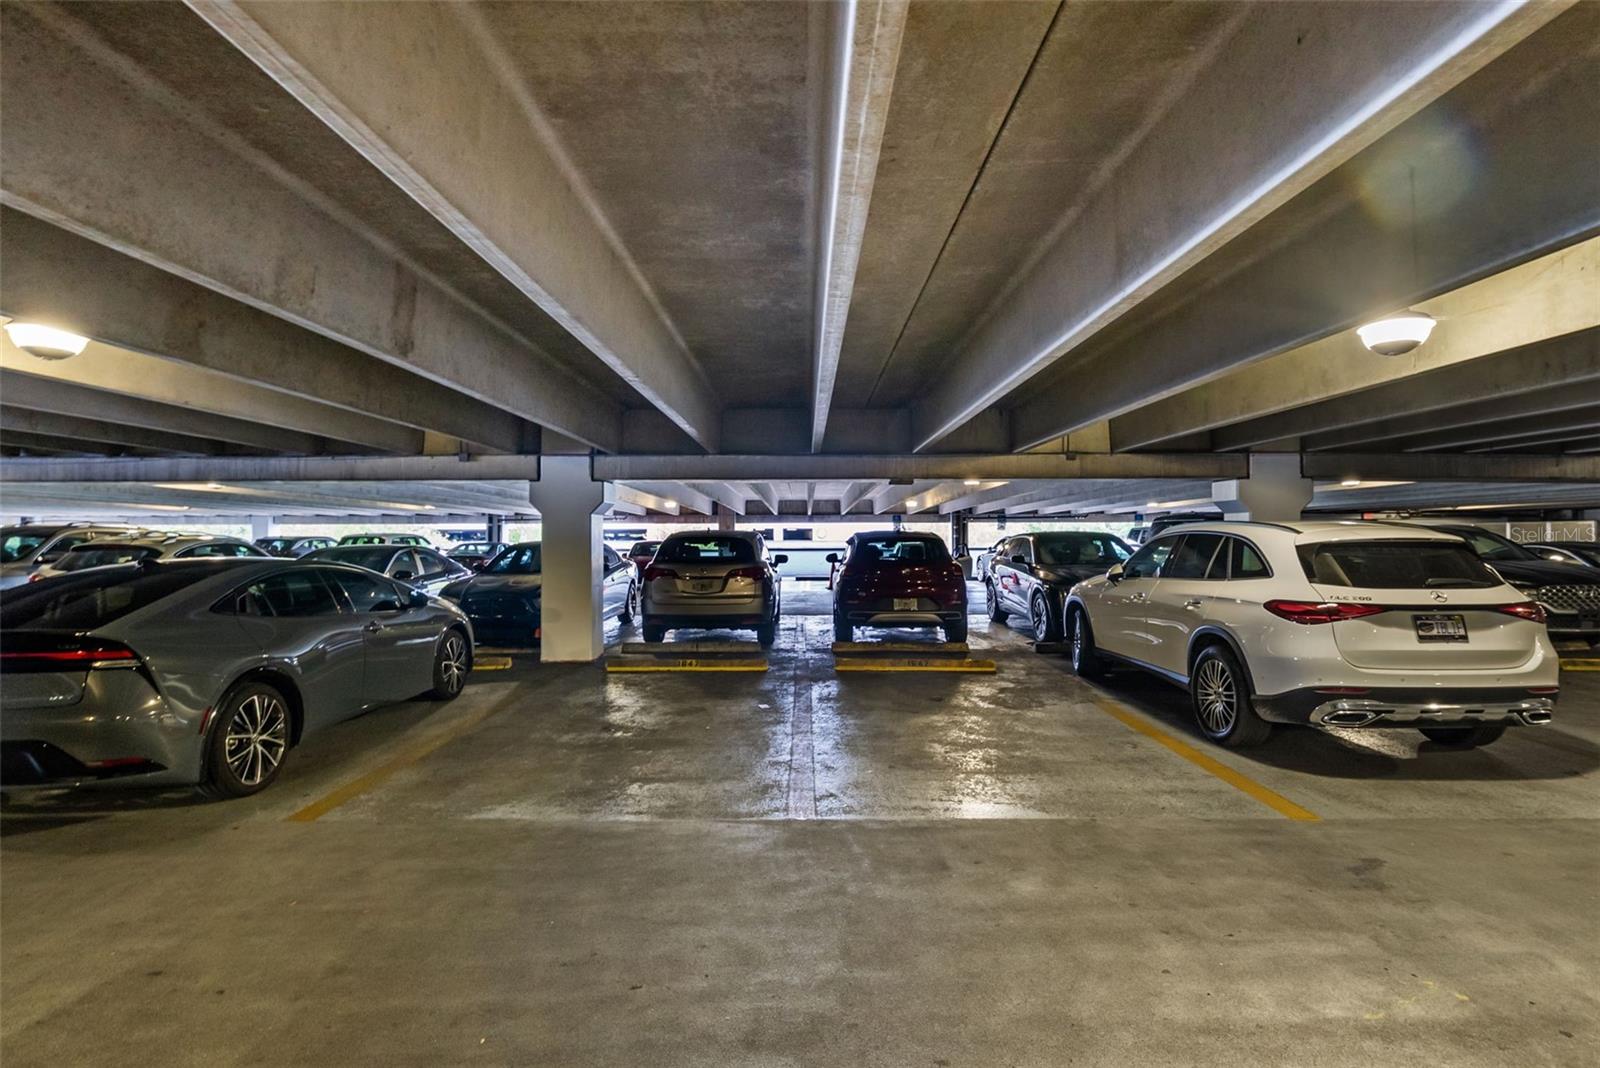
Assigned, Covered, Reserved
Roof:
Shingle
Pool:
No
Pool Features:
N/A
Interior Features
Bedrooms:
2
Bathrooms:
2
Heating:
Central, Electric, Heat Pump
Cooling:
Central Air
Appliances:
Dishwasher, Range, Refrigerator
Furnished:
Yes
Floor:
Ceramic Tile, Luxury Vinyl
Levels:
One
Additional Features
Property Sub Type:
Condominium
Style:
N/A
Year Built:
1986
Construction Type:
Metal Frame, Frame
Garage Spaces:
Yes
Covered Spaces:
N/A
Direction Faces:
North
Pets Allowed:
Yes
Special Condition:
None
Additional Features:
Balcony, Lighting, Sliding Doors, Storage
Additional Features 2:
Buyer and buyer’s agent to verify all lease restrictions, leasing terms, approval requirements, and HOA rules and regulations directly with the HOA/management company.
Map
- Address1647 W SNOW CIR #204
Contact a Professional

Featured Properties
Related Properties
- Featured
- Active
Condominium
5157 SILENT LOOP #110
$ 231,900
- Featured
- Active
Condominium
855 BLUE SAGE ST #102
$ 475,000
- Featured
- Active
Condominium
7740 SANDY RIDGE DR #241 BLDG 44
$ 430,000
- Featured
- Active
Condominium
11170 W COVE HARBOR DR #121
$ 399,900
- Featured
- Active
Condominium
101 S 12TH ST #302
$ 970,000
- Featured
- Active
Condominium
1668 SCARLET OAK LOOP #C
$ 335,000
- Featured
- Active
Condominium
197 AVENUE DE LA MER #202
$ 2,750,000
- Featured
- Active
Condominium
197 AVENUE DE LA MER #504
$ 3,550,000
- Featured
- Active
Condominium
7770 SANDY RIDGE DR #227
$ 425,000
- Featured
- Active
Condominium
2055 S ATLANTIC AVE #1402
$ 535,000
- Featured
- Active
Condominium
43030 GREENWAY BLVD #428
$ 279,000
- Featured
- Active
Condominium
3606 S PENINSULA DR #102