
Active
43030 GREENWAY BLVD #428
$279,000
Features:
Property Details
Remarks
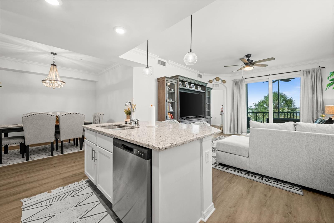
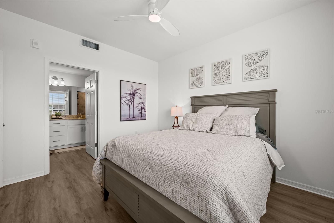
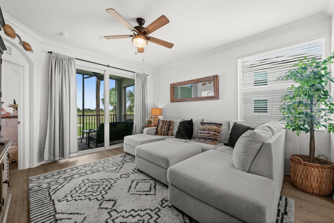
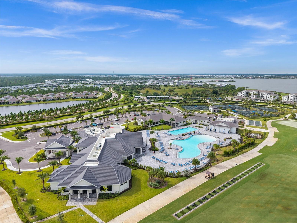
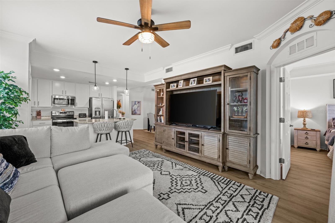
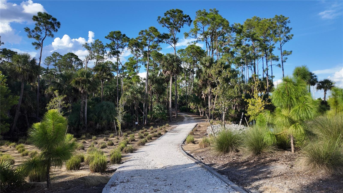
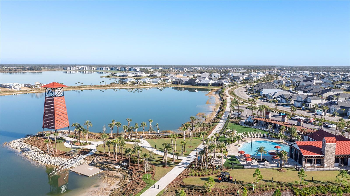
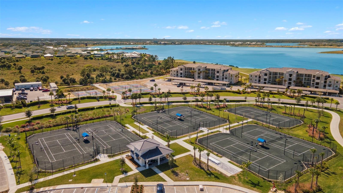
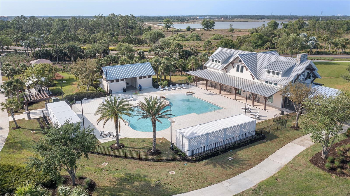
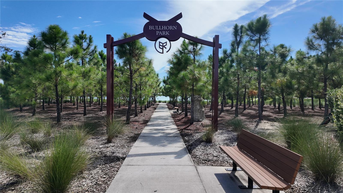
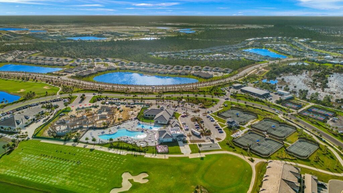
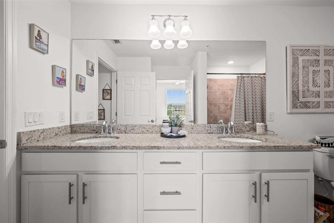
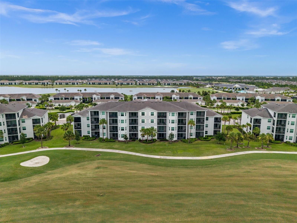
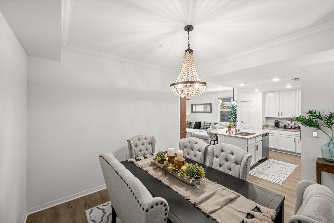
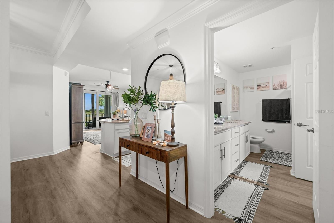
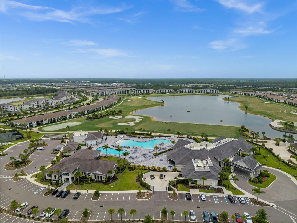
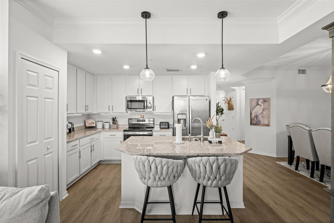
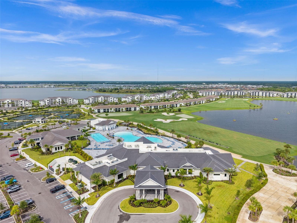
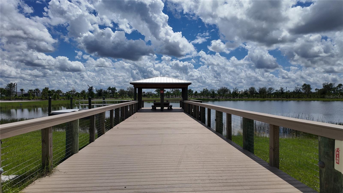
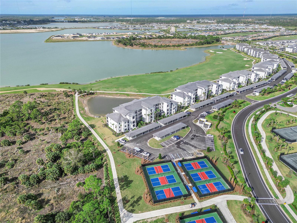
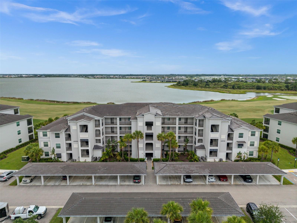
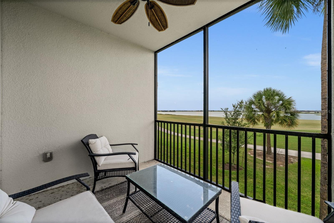
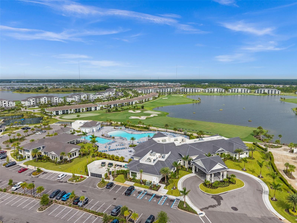
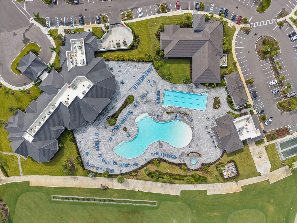
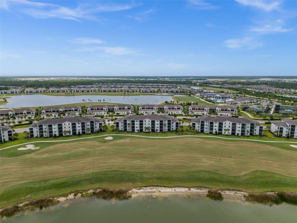
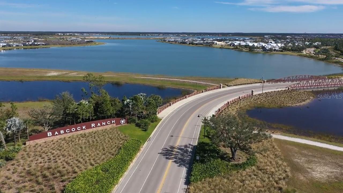
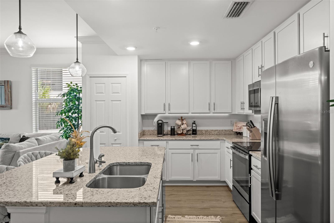
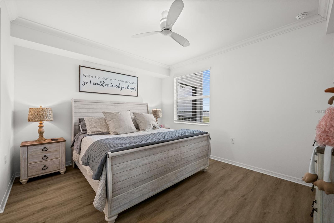
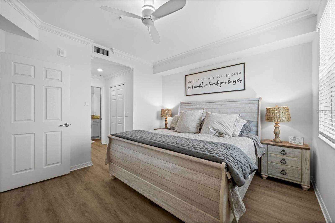
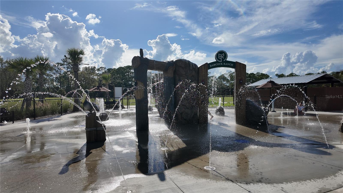
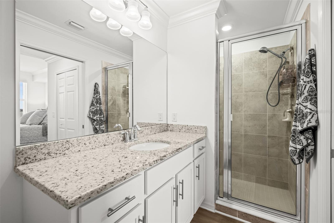
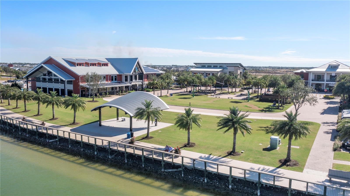
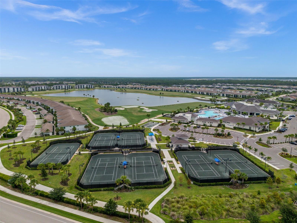
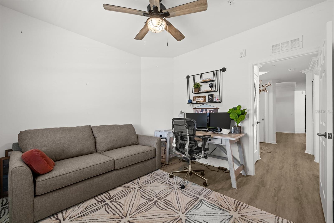
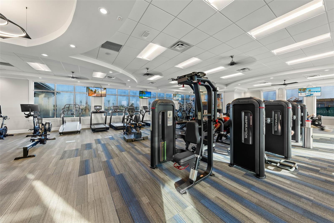
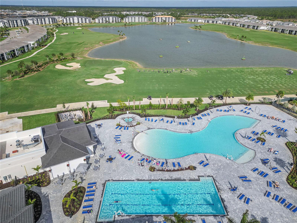
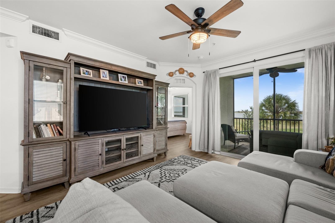
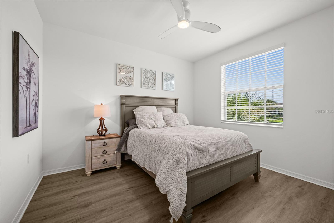
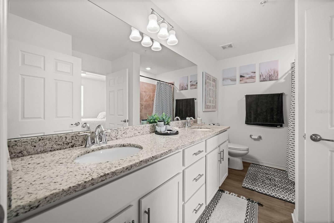
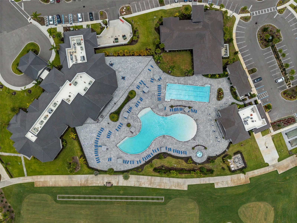
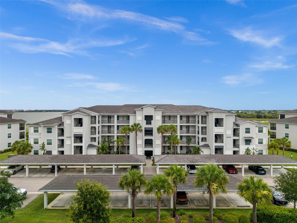
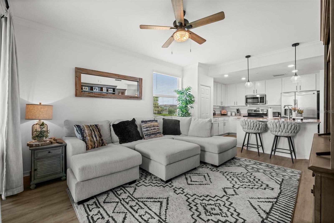
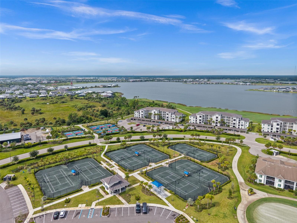
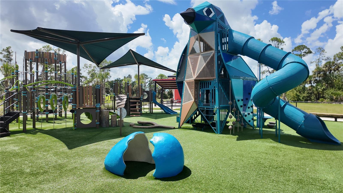
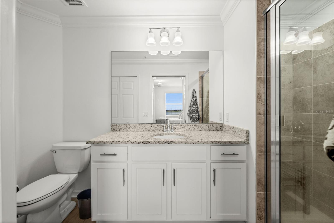
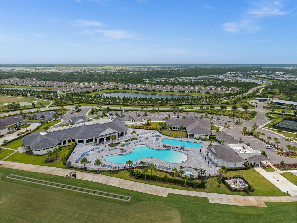
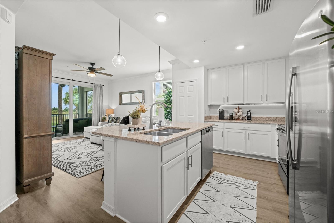
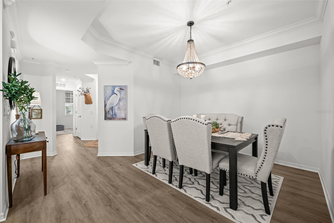
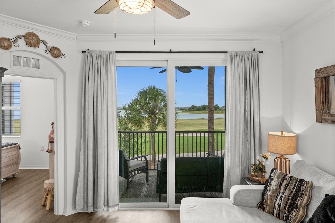
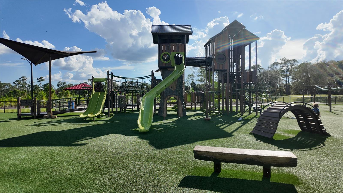
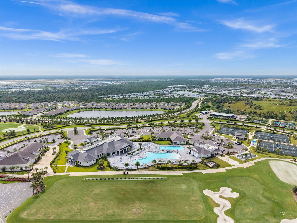
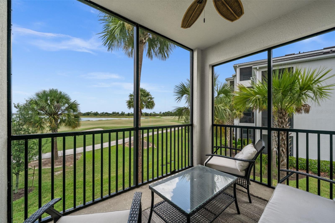
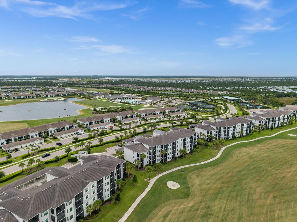
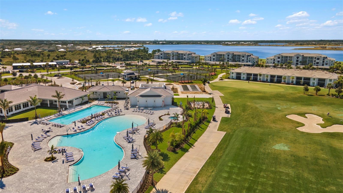
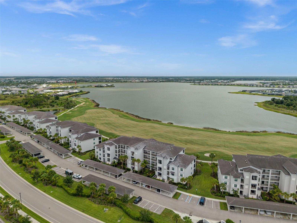
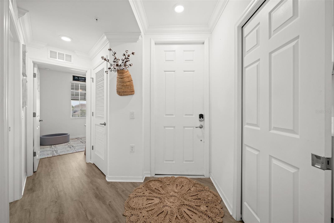
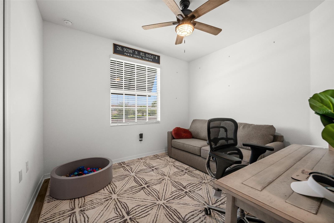
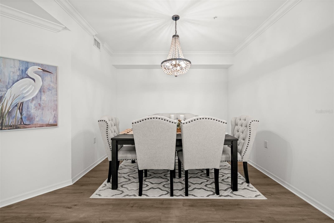
End-Unit Terrace Condo on the 10th Green | Babcock National Golf & Country Club Stunning 2nd-floor end unit, 3BR/2BA, 1,300+ sq ft, overlooking the 10th green with serene golf course and lake views from your screened lanai. Deeded golf membership included. A great opportunity for snowbirds, investors, or anyone who just wants to golf! Upgraded LVP flooring throughout. No carpet! Open-concept great room with vaulted ceilings flows into a gourmet kitchen featuring white cabinetry, granite counters, large island, and stainless appliances. Spacious primary suite, versatile 3rd bedroom perfect as a home office, and a formal dining area with statement lighting. Furnished screened lanai is the perfect spot to relax and take in the golf course and lake views. Babcock National offers an 18-hole championship golf course designed by Gordon Lewis, resort-style pool, state-of-the-art fitness center with sauna, tennis center, and a country-coastal clubhouse. Enjoy a tiki bar, bocce, and pickleball on this 460-acre property within Babcock Ranch — America’s first solar-powered town, with trails, shopping, and dining nearby.
Financial Considerations
Price:
$279,000
HOA Fee:
936.69
Tax Amount:
$5380.76
Price per SqFt:
$198.29
Tax Legal Description:
T2B 002 0004 0428 TERRACE II AT BABCOCK NATIONAL PH2 BLDG 4 UN 428 4892/132 3206625
Exterior Features
Lot Size:
0
Lot Features:
N/A
Waterfront:
No
Parking Spaces:
N/A
Parking:
N/A
Roof:
Tile
Pool:
No
Pool Features:
N/A
Interior Features
Bedrooms:
2
Bathrooms:
2
Heating:
Central, Electric
Cooling:
Central Air
Appliances:
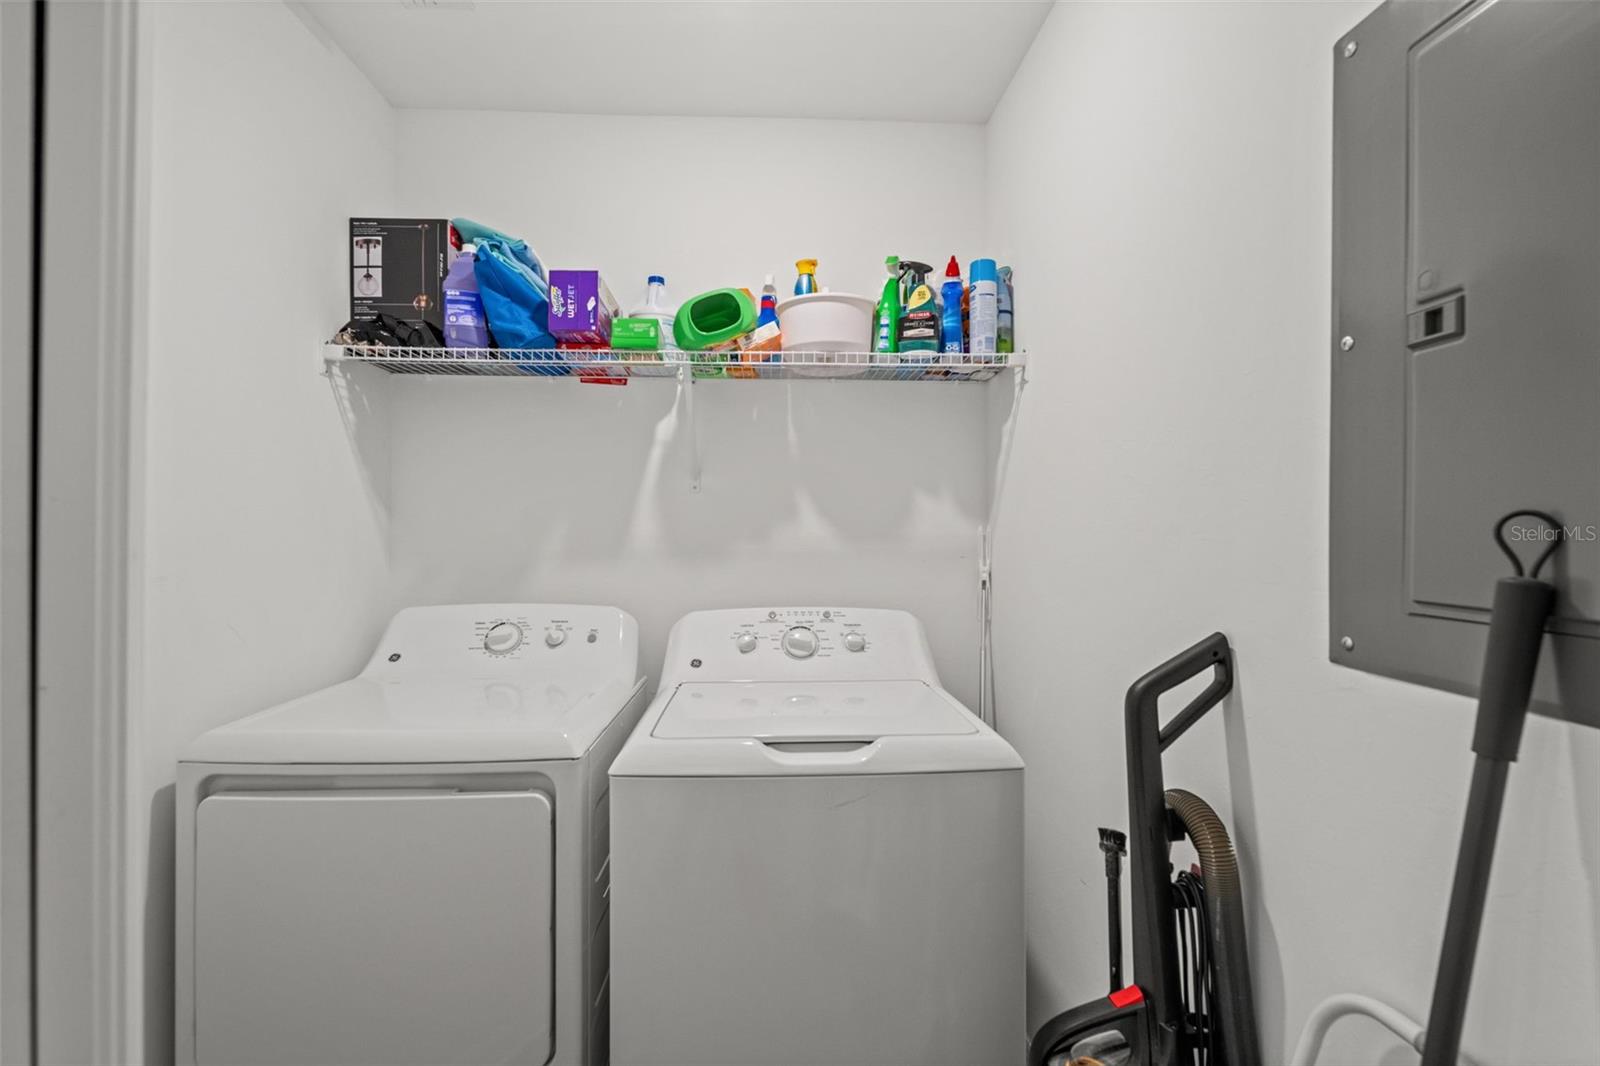
Dishwasher, Disposal, Dryer, Electric Water Heater, Microwave, Refrigerator, Washer
Furnished:
Yes
Floor:
Vinyl
Levels:
One
Additional Features
Property Sub Type:
Condominium
Style:
N/A
Year Built:
2021
Construction Type:
Block, Stucco
Garage Spaces:
No
Covered Spaces:
N/A
Direction Faces:
Northeast
Pets Allowed:
No
Special Condition:
None
Additional Features:
Balcony, Sidewalk, Sliding Doors
Additional Features 2:
application and fee
Map
- Address43030 GREENWAY BLVD #428
Contact a Professional

Featured Properties
Related Properties
- Featured
- Active
Condominium
5157 SILENT LOOP #110
$ 231,900
- Featured
- Active
Condominium
855 BLUE SAGE ST #102
$ 475,000
- Featured
- Active
Condominium
7740 SANDY RIDGE DR #241 BLDG 44
$ 430,000
- Featured
- Active
Condominium
11170 W COVE HARBOR DR #121
$ 399,900
- Featured
- Active
Condominium
101 S 12TH ST #302
$ 970,000
- Featured
- Active
Condominium
1668 SCARLET OAK LOOP #C
$ 335,000
- Featured
- Active
Condominium
197 AVENUE DE LA MER #202
$ 2,750,000
- Featured
- Active
Condominium
197 AVENUE DE LA MER #504
$ 3,550,000
- Featured
- Active
Condominium
7770 SANDY RIDGE DR #227
$ 425,000
- Featured
- Active
Condominium
2055 S ATLANTIC AVE #1402
$ 535,000
- Featured
- Active
Condominium
1647 W SNOW CIR #204
$ 820,000
- Featured
- Active
Condominium
3606 S PENINSULA DR #102