

Active
166 W 11TH ST
$675,000
Features:
Property Details
Remarks
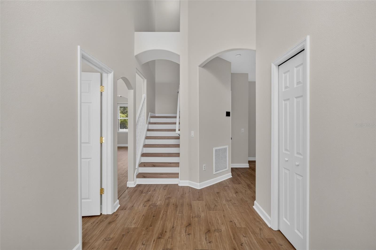
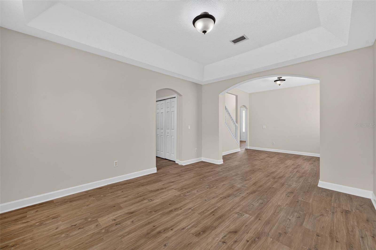
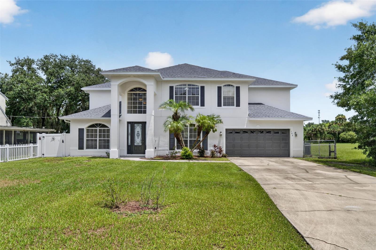
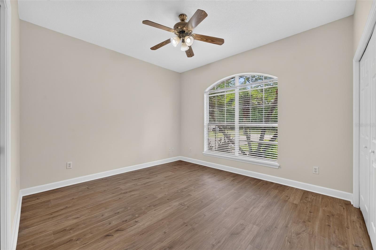
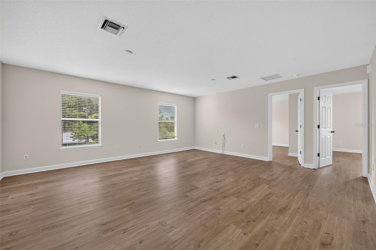
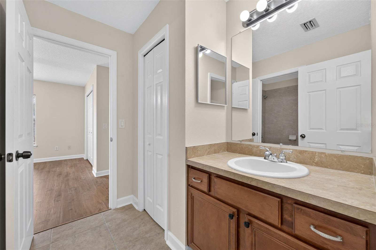
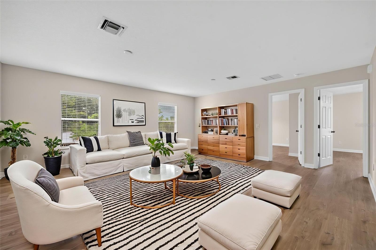
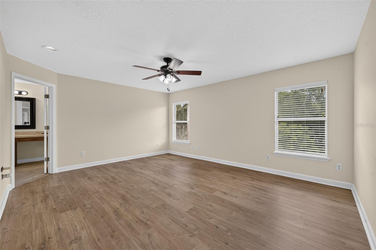
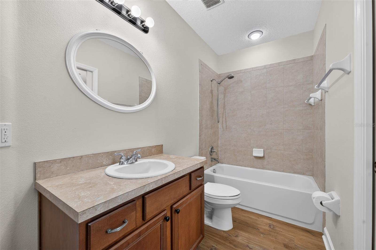
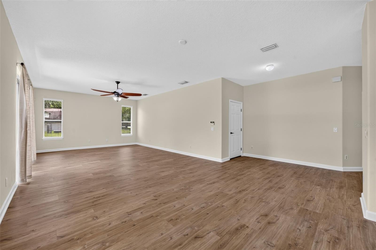
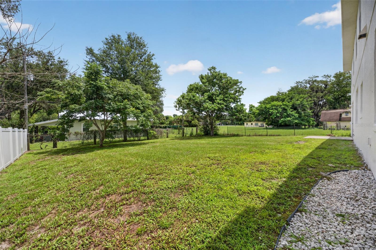
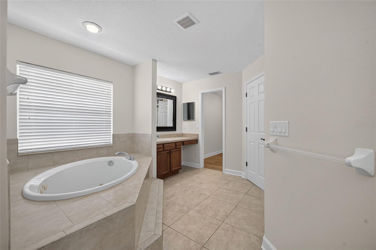
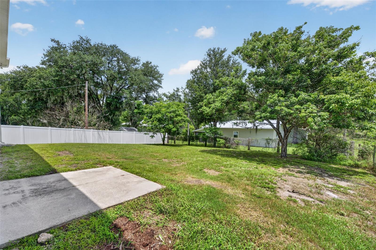
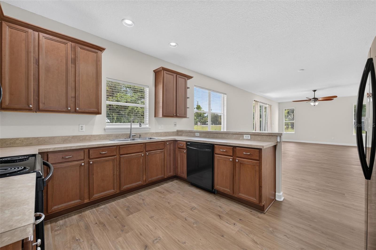
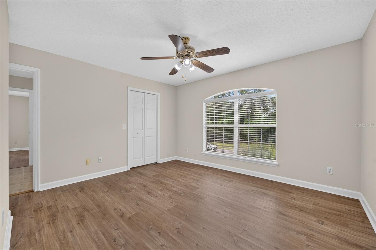
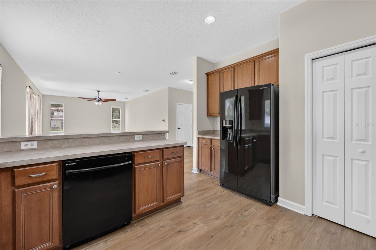
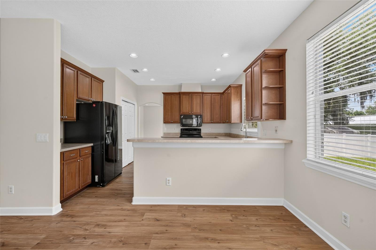
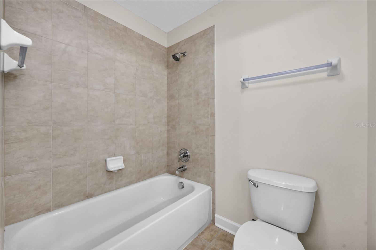
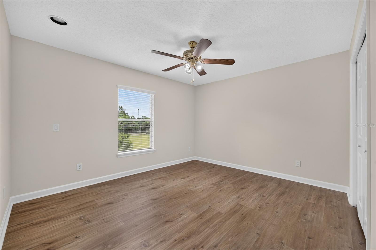
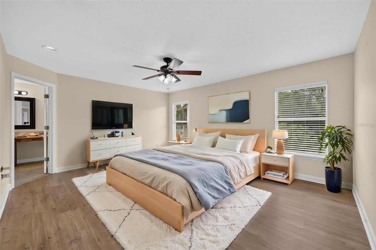
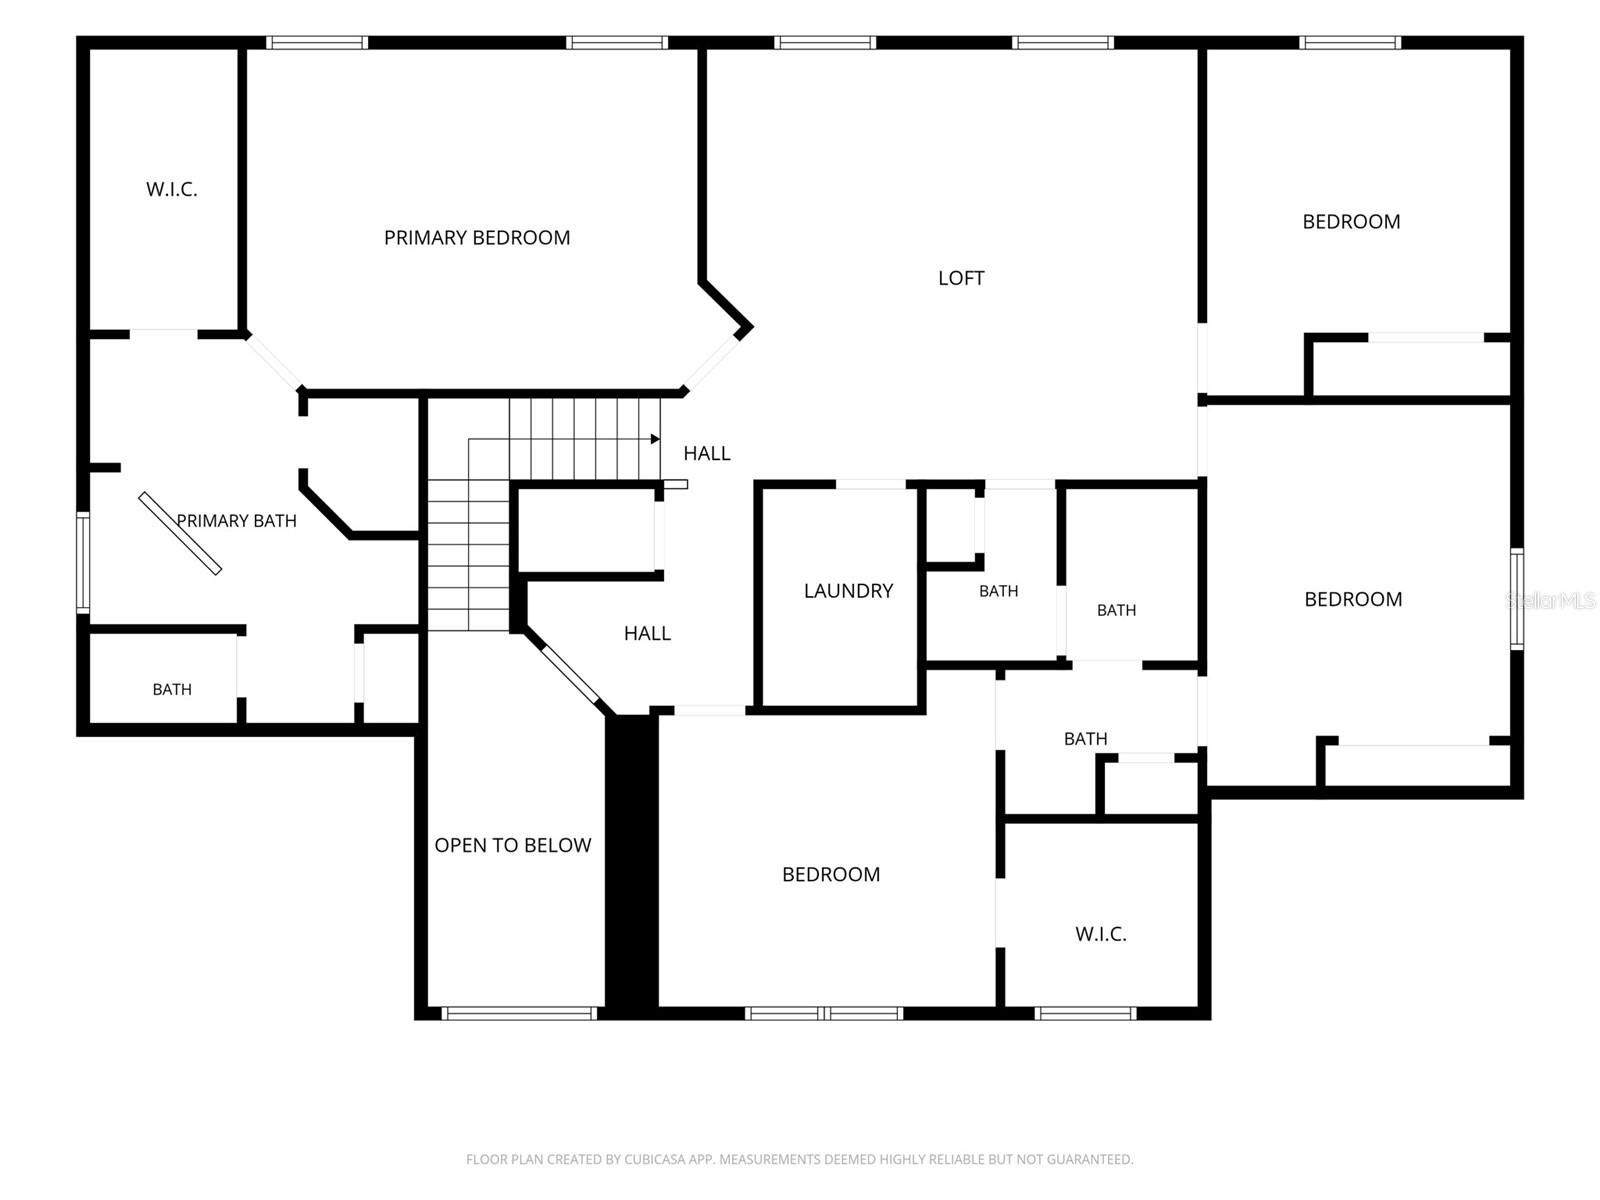
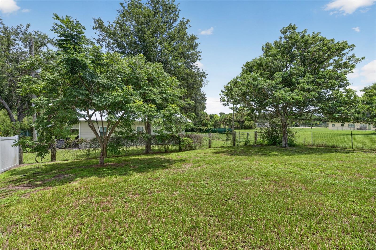
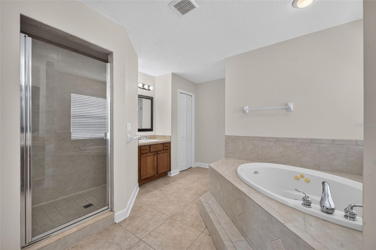
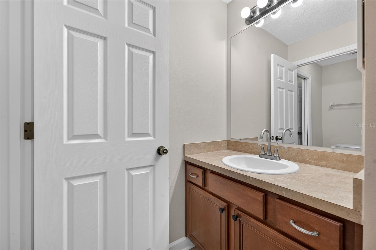
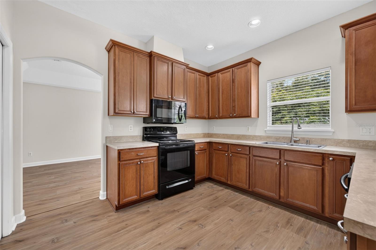
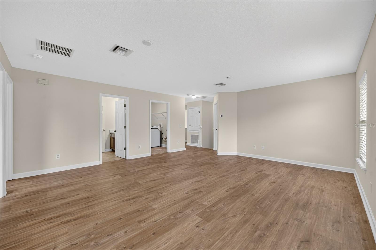
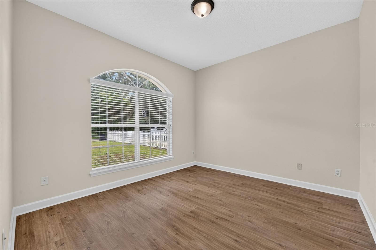
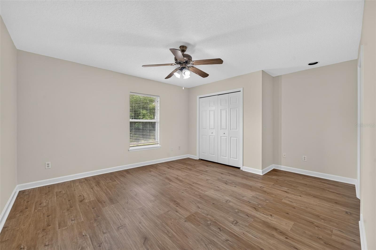
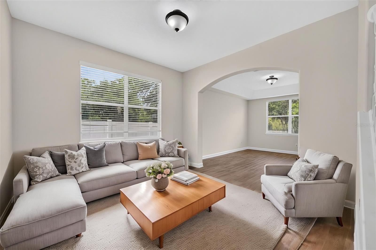
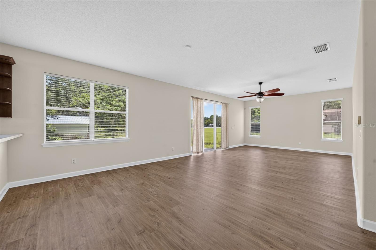
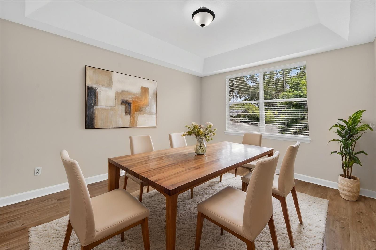
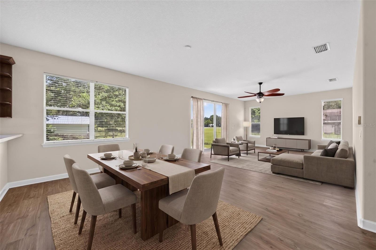
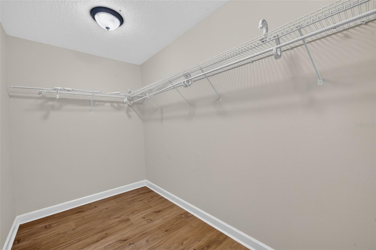
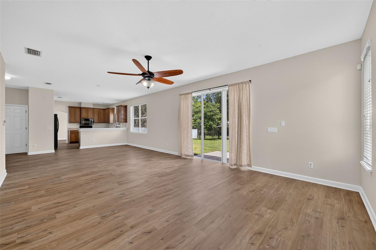
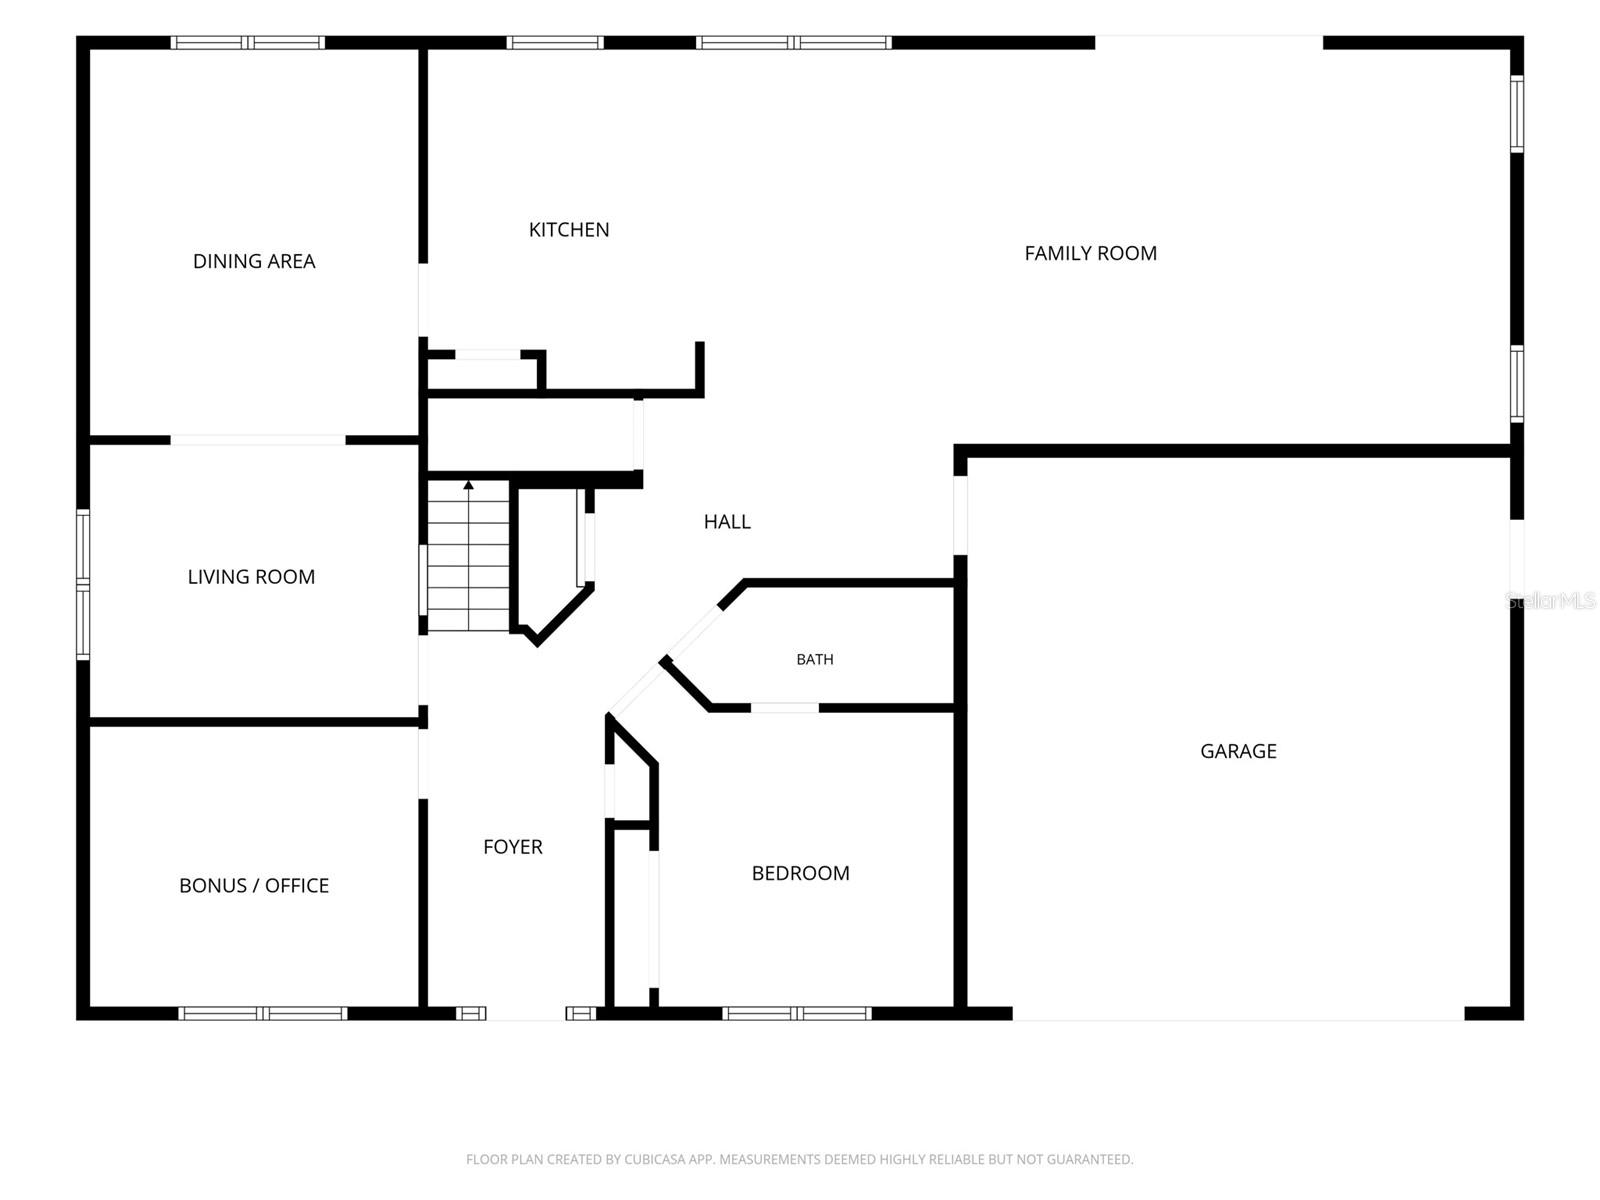
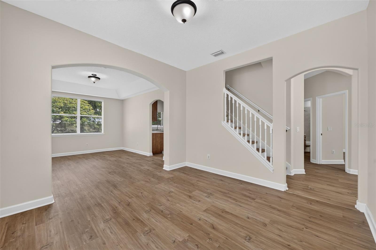
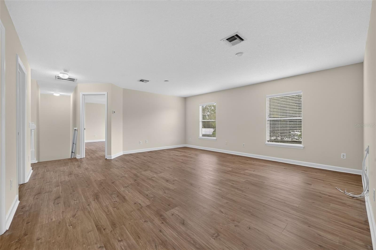
Virtually Staged. Situated on a quiet dead-end street, this property has much to offer! With a tremendous floorplan that includes 5 bedrooms + an office + a bonus room, this home gives you great versatility and lots to enjoy. As you enter the foyer you can’t help but notice the high ceilings to the second story. Beautiful new luxury vinyl plank flooring throughout most of the home, including downstairs, the staircase and upstairs! On the first floor…Versatile and spacious living and dining areas. Great downstairs guest en-suite. A nice private office. Light and bright open kitchen and family room floor plan which is an expansive space that gives you a great day to day functionality or a wonderful opportunity to entertain. Upstairs is a treat for sure… A tremendous bonus room that is another great living space. The master suite is a fabulous setup with a large bedroom and a master bath that has separate vanities, a soaking tub and a large walk -in closet. You even have a plumbed wall in the master bedroom for any water feature you may want to add! There are 3 more good size bedrooms upstairs along with a separate laundry room. Then step outside to the open patio off the family room and enjoy your terrific ¼ acre fenced-in property with beautiful Tabbouleh trees along the back of the property. Other notable features – BRAND NEW ROOF – 2026, Freshly painted inside and out – 2026, 2 Updated AC Systems - 2019 & 2023 , New Hot Water Heater - 2022. All of this, and so close Publix and other shopping and restaurants!
Financial Considerations
Price:
$675,000
HOA Fee:
N/A
Tax Amount:
$3184
Price per SqFt:
$188.6
Tax Legal Description:
LOT 12 BLK 86 NORTH CHULUOTA PB 2 PGS 54 TO 58
Exterior Features
Lot Size:
11250
Lot Features:
In County, Street Dead-End, Paved
Waterfront:
No
Parking Spaces:
N/A
Parking:
N/A
Roof:
Shingle
Pool:
No
Pool Features:
N/A
Interior Features
Bedrooms:
5
Bathrooms:
3
Heating:
Electric
Cooling:
Central Air
Appliances:
Dishwasher, Disposal, Dryer, Electric Water Heater, Freezer, Microwave, Range, Refrigerator
Furnished:
Yes
Floor:
Tile, Vinyl
Levels:
Two
Additional Features
Property Sub Type:
Single Family Residence
Style:
N/A
Year Built:
2006
Construction Type:
Block, Stucco, Frame
Garage Spaces:
Yes
Covered Spaces:
N/A
Direction Faces:
South
Pets Allowed:
Yes
Special Condition:
None
Additional Features:
Sliding Doors
Additional Features 2:
N/A
Map
- Address166 W 11TH ST
Contact a Professional

Featured Properties
Related Properties
$ 373,000
$ 315,000
- Featured
- Active
Single Family Residence
10174 LOVEGRASS LN
$ 649,900
$ 685,000
$ 380,000
- Featured
- Active
Single Family Residence
10692 ROYAL CYPRESS WAY
$ 965,000
- Featured
- Active
Single Family Residence
12433 BALLENTRAE FOREST DR
$ 330,000
- Featured
- Active
Single Family Residence
11018 EDGE PARK DR
$ 279,000
- Featured
- Active
Single Family Residence
13366 BARKINGSIDE PL
$ 425,000
- Featured
- Active
Single Family Residence
15305 SW 50TH AVENUE RD
$ 269,899
$ 405,000