
Active
602 WOODRIDGE DR
$266,000
Features:
Property Details
Remarks
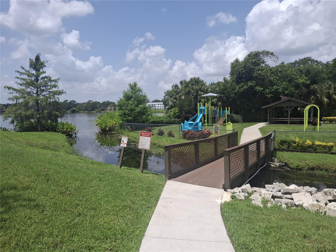
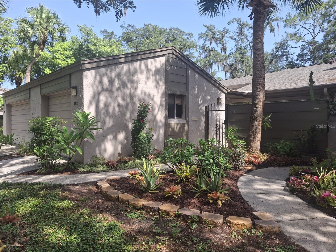
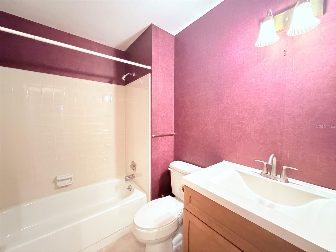
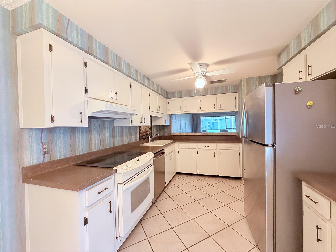
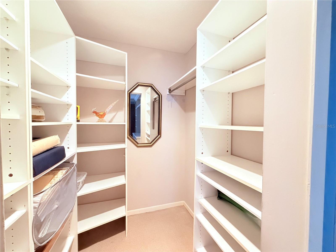
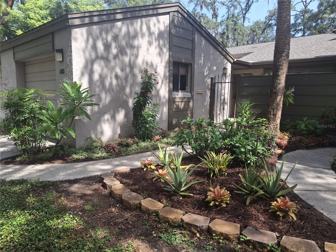
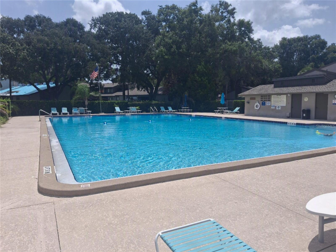
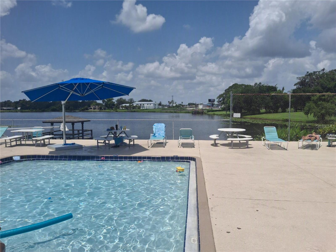
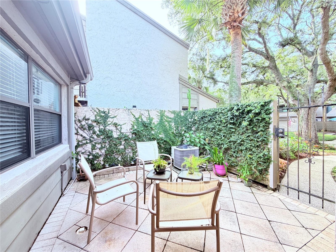
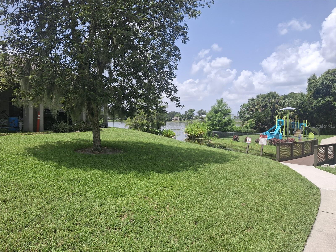
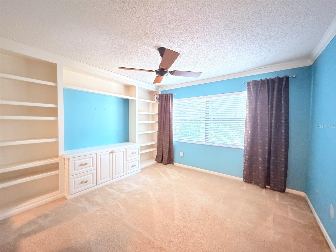
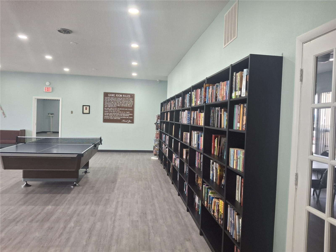
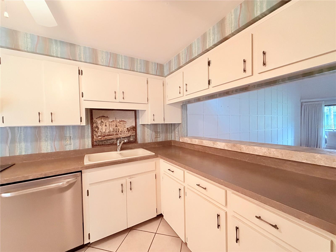
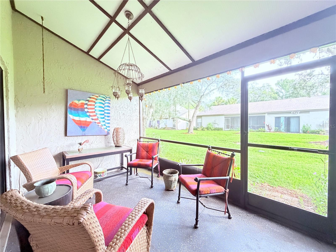
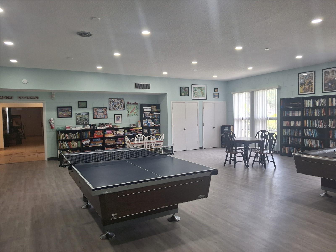
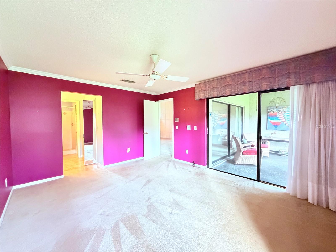
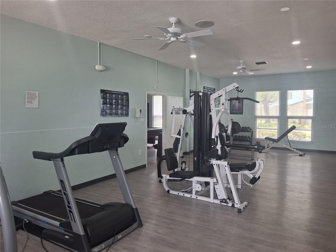
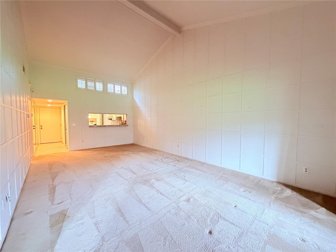
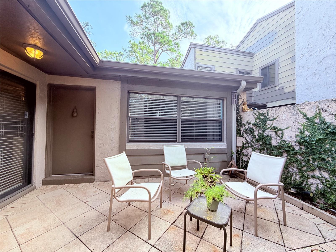
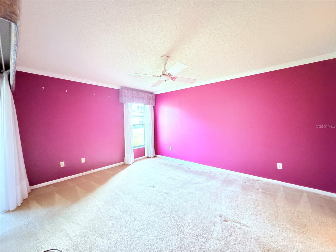
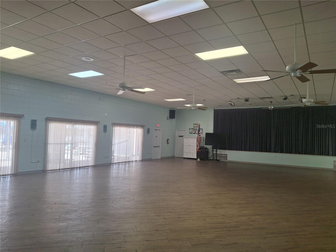
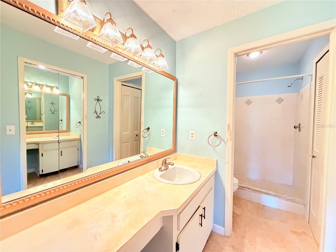
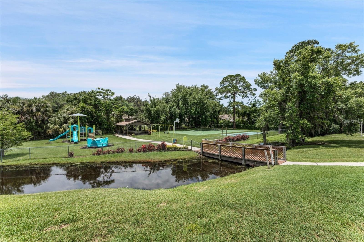
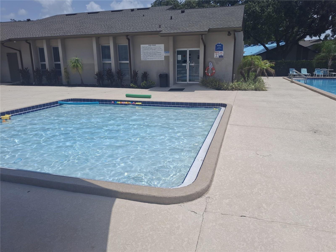
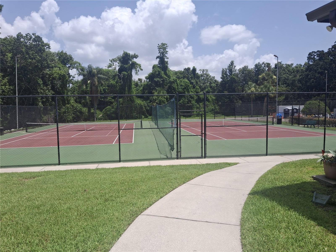
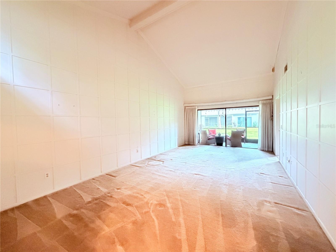
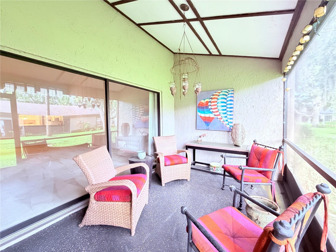
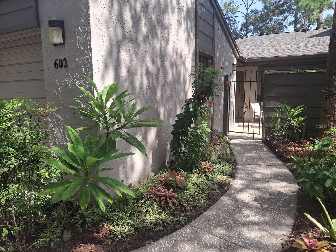
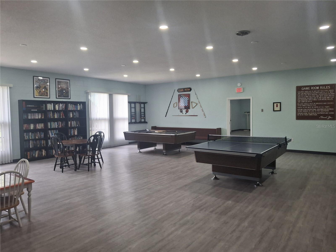
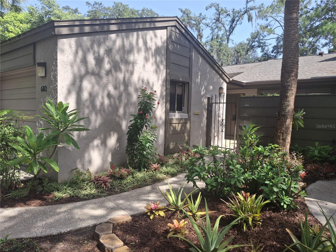
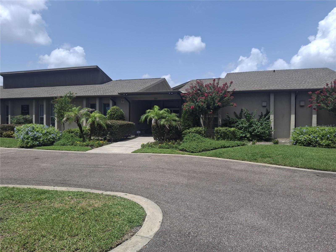
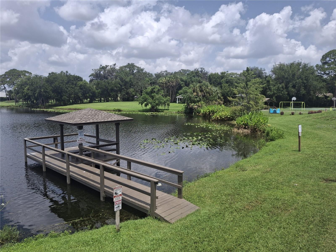
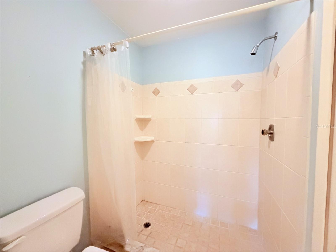
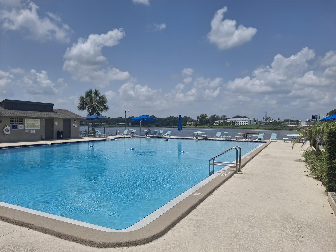
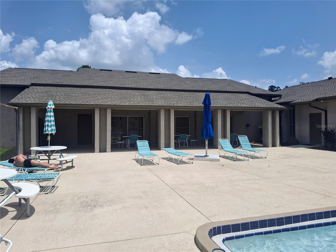
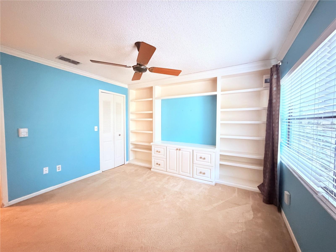
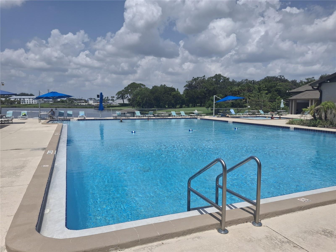
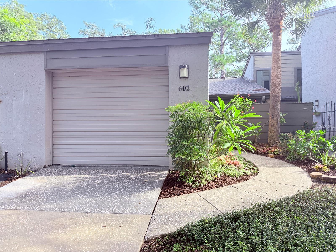
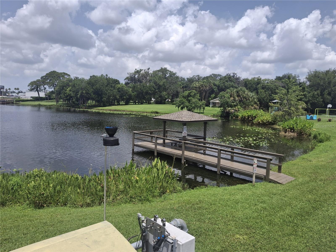
Discover the lifestyle and convenience of Lake of the Woods in this inviting 2-bedroom, 2-bath home tucked away on a quiet dead-end street. The open living and dining area features a cathedral ceiling and flows seamlessly to a screened porch, creating a comfortable space to relax or entertain. Both bedrooms offer generous walk-in closets, and one includes a built-in wall unit with abundant shelving and cabinetry—ideal for storage, a home office, or hobby space. A private paved courtyard adds charm and curb appeal, while the 1-car garage provides everyday convenience. Buyers will also appreciate that the special assessment for the new roof installed in 2025 will be paid in full at closing. Lake of the Woods offers resort-style amenities, including an Olympic-size lakefront pool, kiddie pool, tennis courts, basketball court, playground, fishing dock, fitness center, library, game room, and a large, recently renovated clubhouse with a full kitchen available for residents to rent. Ideally located between Maitland, Altamonte Springs, and Casselberry, this home provides easy access to the Sun Rail station, I-4, SR 414, and SR 436, with convenience stores within walking distance and a variety of restaurants and shopping centers nearby.
Financial Considerations
Price:
$266,000
HOA Fee:
280.65
Tax Amount:
$412.43
Price per SqFt:
$225.61
Tax Legal Description:
LOT 187 LAKE OF THE WOODS TOWNHOUSE SEC 5 PB 21 PG 97
Exterior Features
Lot Size:
2553
Lot Features:
N/A
Waterfront:
No
Parking Spaces:
N/A
Parking:
N/A
Roof:
Shingle
Pool:
No
Pool Features:
N/A
Interior Features
Bedrooms:
2
Bathrooms:
2
Heating:
Central
Cooling:
Central Air
Appliances:
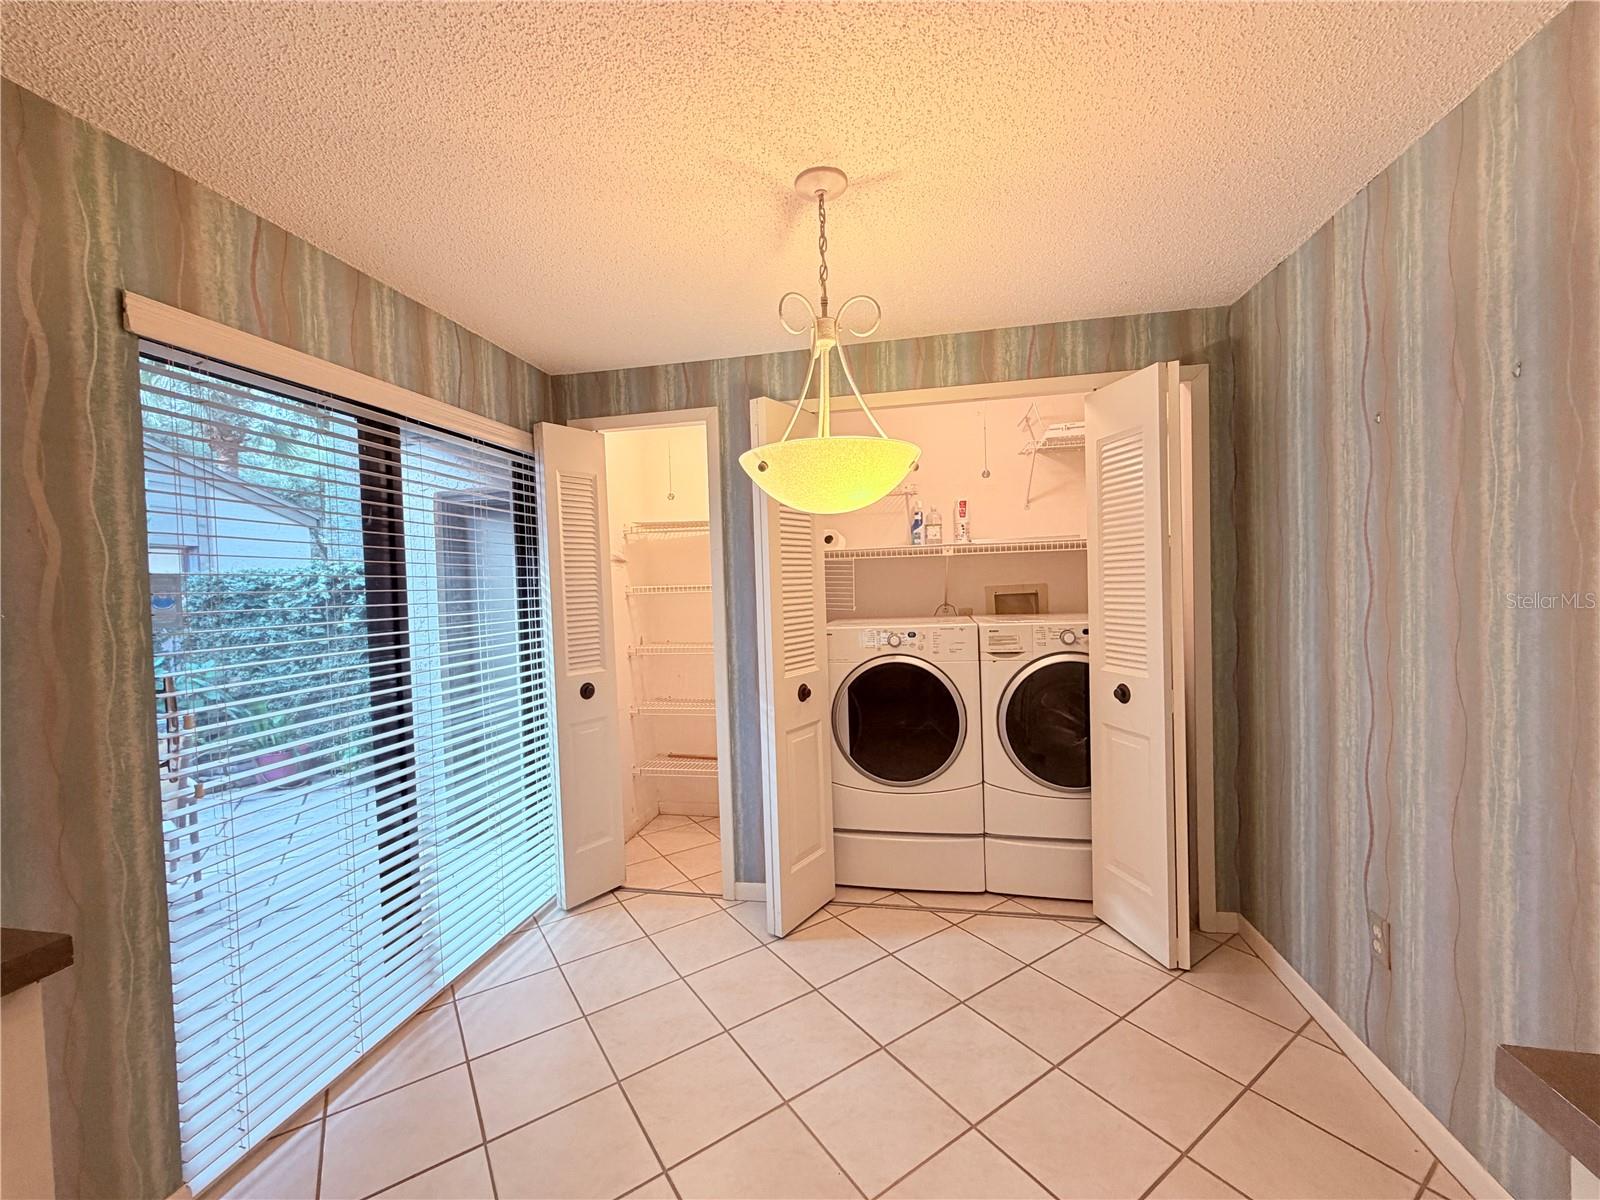
Cooktop, Dishwasher, Disposal, Dryer, Electric Water Heater, Range, Refrigerator, Washer
Furnished:
Yes
Floor:
Carpet, Ceramic Tile
Levels:
One
Additional Features
Property Sub Type:
Townhouse
Style:
N/A
Year Built:
1979
Construction Type:
Block
Garage Spaces:
Yes
Covered Spaces:
N/A
Direction Faces:
South
Pets Allowed:
Yes
Special Condition:
None
Additional Features:
Courtyard, Private Entrance
Additional Features 2:
No short-term lease allowed
Map
- Address602 WOODRIDGE DR
Contact a Professional

Featured Properties
Related Properties
- Featured
- Active
Townhouse
8029 WILDLIFE HAVEN ST
$ 463,990
- Featured
- Active
Townhouse
1815 PINECLIFF DR
$ 432,000
- Featured
- Active
Townhouse
16588 BARBOURS CREEK WAY
$ 414,990
- Featured
- Active
Townhouse
571 BAY LEAF DR
$ 281,900
- Featured
- Active
Townhouse
3006 GIRVAN DR
$ 315,000
- Featured
- Active
Townhouse
1831 PINECLIFF DR
$ 404,000
- Featured
- Active
Townhouse
8031 WILDLIFE HAVEN ST
$ 458,990
- Featured
- Active
Townhouse
648 NORTHBRIDGE DR
$ 325,000
- Featured
- Active
Townhouse
3276 NAMASTE DR
$ 386,340
- Featured
- Active
Townhouse
8501 KEDIAMAN AVE #8501
$ 660,000
- Featured
- Active
Townhouse
568 BAY LEAF DR
$ 281,900
- Featured
- Active
Townhouse
2720 IMPALA LN