

Active
1815 PINECLIFF DR
$432,000
Features:
Property Details
Remarks
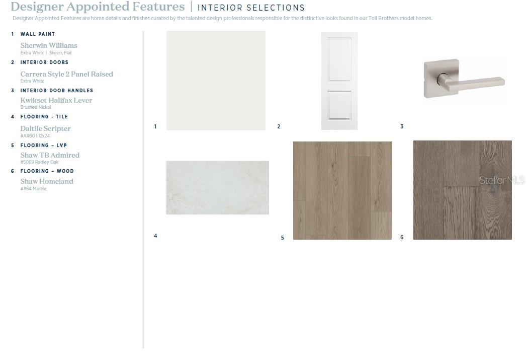
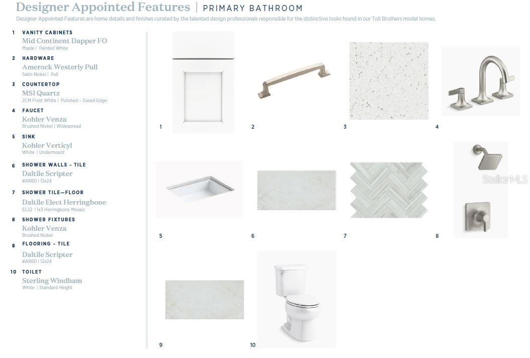
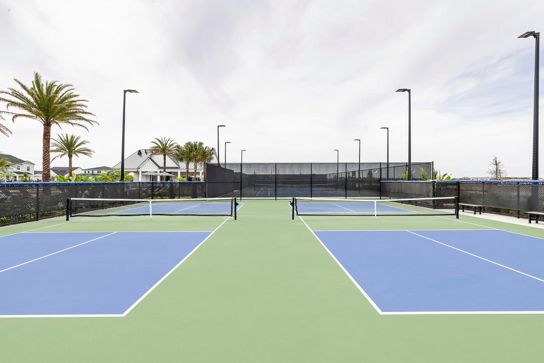
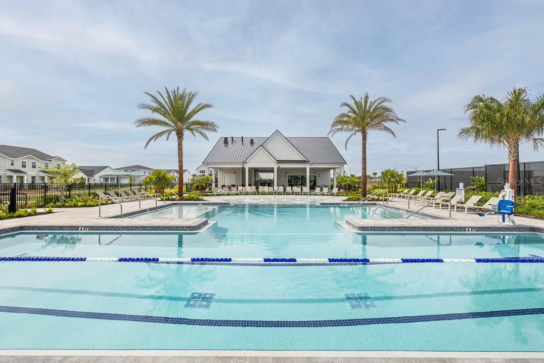
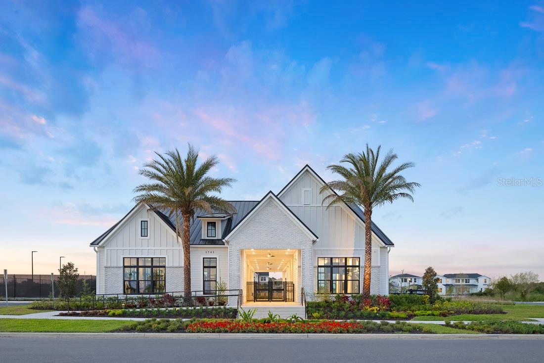
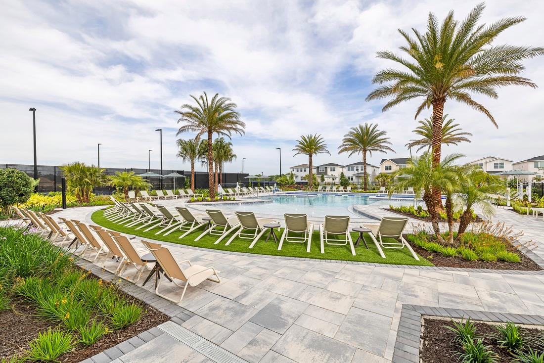
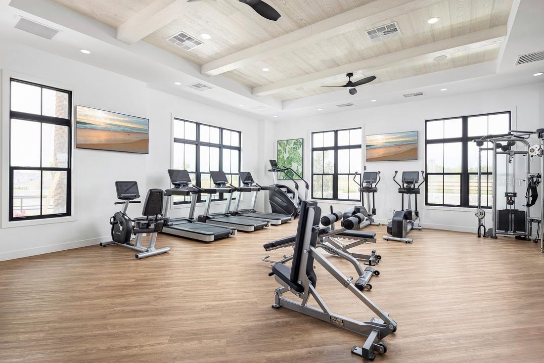
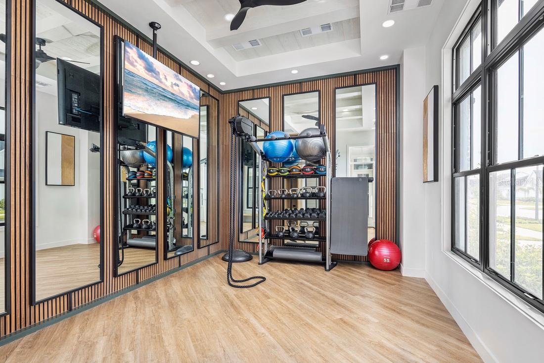
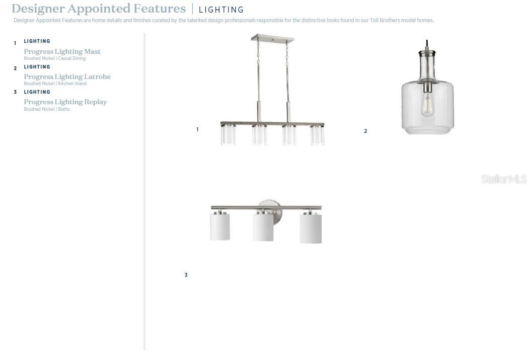
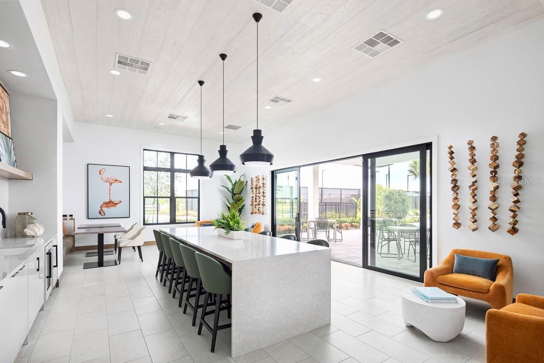
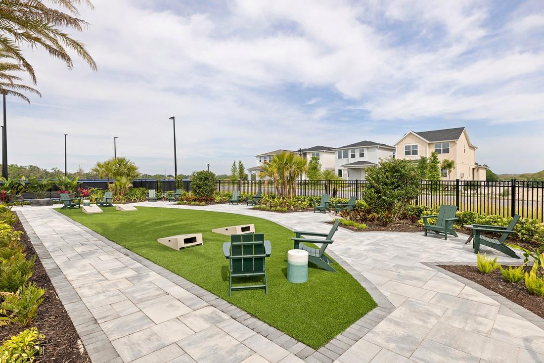
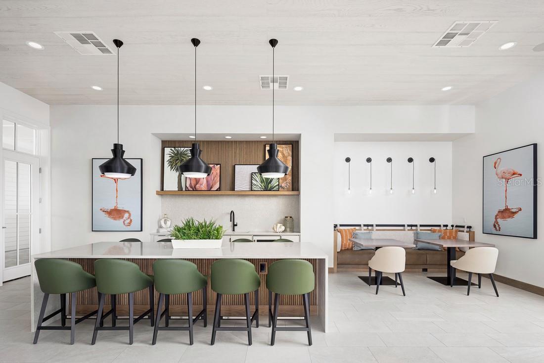
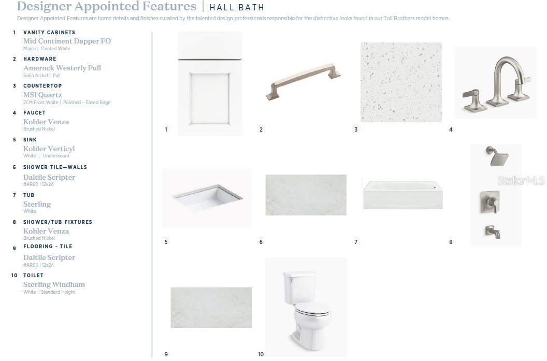
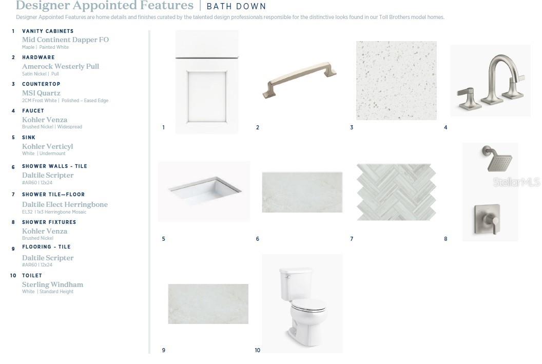
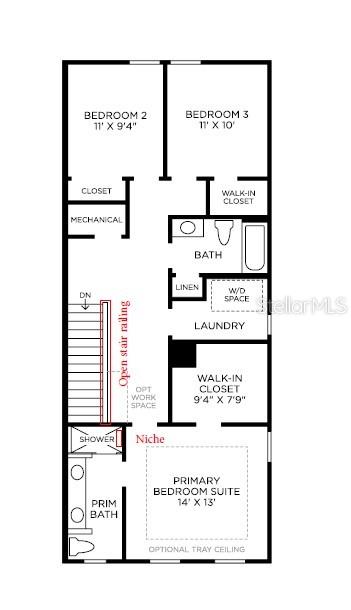
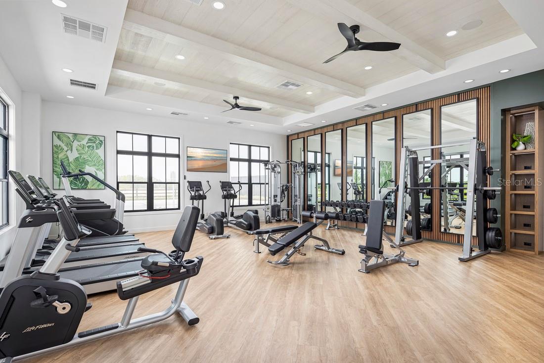
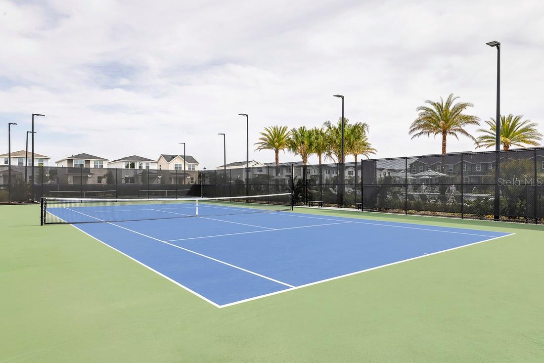
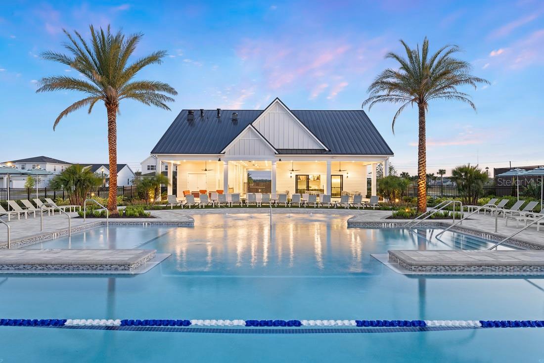
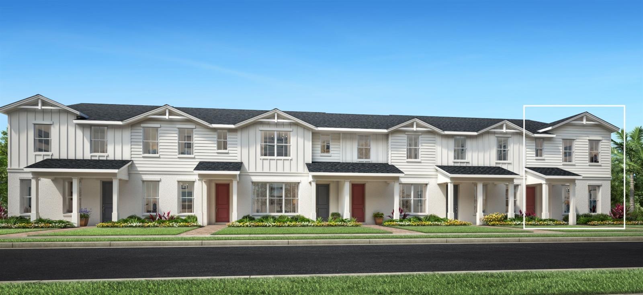
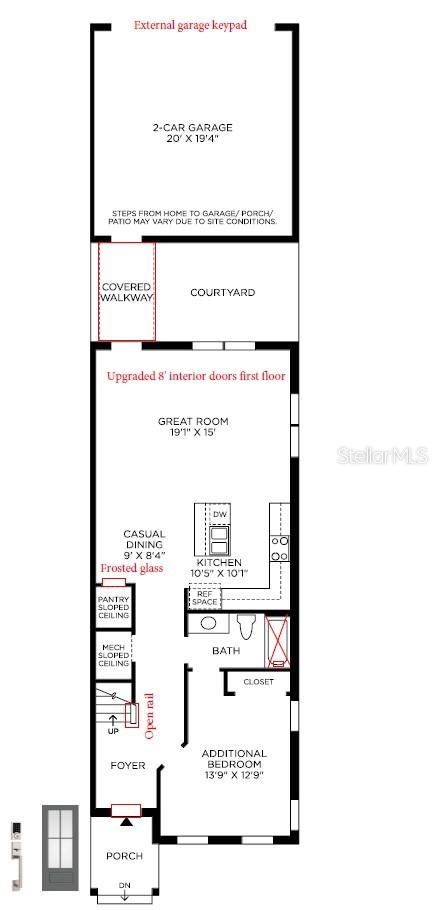
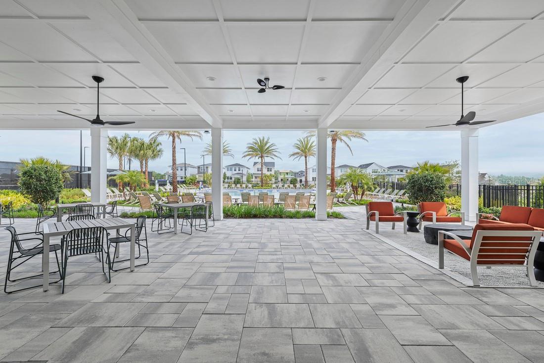
Under Construction. Experience elevated living in this beautifully appointed 4-bedroom, 3-bath end-unit townhome by Toll Brothers, America's premier luxury homebuilder. Thoughtfully designed for both everyday living and effortless entertaining, this spacious home offers an open-concept layout filled with natural light and the added privacy of an end-unit location. The chef-inspired kitchen is the heart of the home, featuring upgraded cabinetry, designer finishes, luxury vinyl plank flooring throughout the main living areas, and an oversized center island that seamlessly overlooks the dining area and expansive great room. Whether you're hosting friends or enjoying a quiet evening at home, this thoughtfully designed space is perfect for every occasion. A highly desirable first-floor bedroom and full bath provide the ideal setup for overnight guests, multigenerational living, or a private home office. Upstairs, the luxurious primary suite offers a spacious walk-in closet and a spa-inspired bath, while two additional bedrooms, a full bathroom, and a conveniently located laundry room complete the second floor. Step outside to your own private courtyard, creating the perfect outdoor retreat for morning coffee, weekend barbecues, or relaxing evenings. The detached two-car garage offers secure parking along with additional storage. Located within a sought-after, amenity-rich community, residents enjoy access to a stunning clubhouse, state-of-the-art fitness center, resort-style pool, tennis courts, pickleball courts, and more. Combining luxury finishes, flexible living spaces, and low-maintenance living, this exceptional Toll Brothers townhome offers the lifestyle you've been waiting for. Schedule your private tour today!
Financial Considerations
Price:
$432,000
HOA Fee:
215.33
Tax Amount:
$2078.57
Price per SqFt:
$223.83
Tax Legal Description:
BRONSON PEAK PHASE 2A 116/59 LOT 32
Exterior Features
Lot Size:
2400
Lot Features:
City Limits, Sidewalk, Paved
Waterfront:
No
Parking Spaces:
N/A
Parking:
Driveway, On Street
Roof:
Shingle
Pool:
No
Pool Features:
N/A
Interior Features
Bedrooms:
4
Bathrooms:
3
Heating:
Central, Electric
Cooling:
Central Air
Appliances:
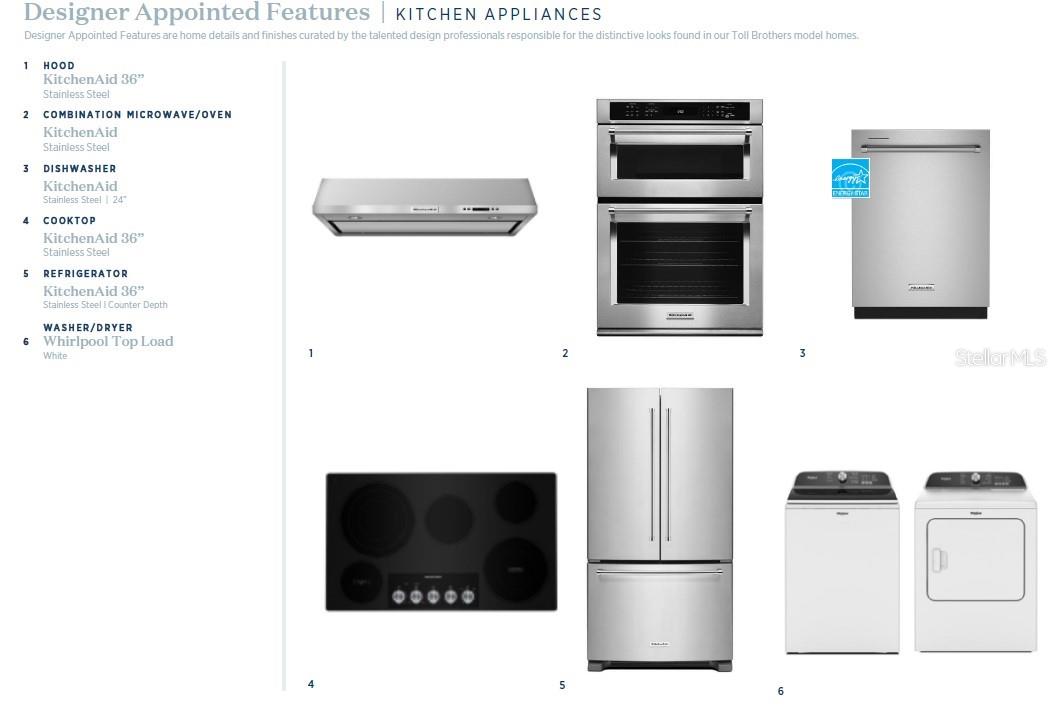
Cooktop, Dishwasher, Disposal, Dryer, Microwave, Range Hood, Refrigerator, Washer
Furnished:
Yes
Floor:
Carpet, Luxury Vinyl, Tile, Wood
Levels:
Two
Additional Features
Property Sub Type:
Townhouse
Style:
N/A
Year Built:
2026
Construction Type:
Block, Stucco, Frame
Garage Spaces:
Yes
Covered Spaces:
N/A
Direction Faces:
South
Pets Allowed:
Yes
Special Condition:
None
Additional Features:
Courtyard, Rain Gutters, Sidewalk, Sliding Doors
Additional Features 2:
See HOA
Map
- Address1815 PINECLIFF DR
Contact a Professional

Featured Properties
Related Properties
- Featured
- Active
Townhouse
2578 OLYMPIC CT
$ 302,490
- Featured
- Active
Townhouse
2594 OLYMPIC CT
$ 302,490
- Featured
- Active
Townhouse
2602 OLYMPIC CT
$ 302,990
- Featured
- Active
Townhouse
609 CRESTING OAK CIR #98
$ 269,900
- Featured
- Active
Townhouse
2852 TANZANITE TER
$ 260,000
- Featured
- Active
Townhouse
4119 MILLER POINTE CT
$ 301,990
- Featured
- Active
Townhouse
2574 OLYMPIC CT
$ 302,490
- Featured
- Active
Townhouse
26929 JUNIPER BAY DR
$ 249,900
- Featured
- Active
Townhouse
185 BANYAN BAY DR
$ 645,000
- Featured
- Active
Townhouse
4127 MILLER POINTE CT
$ 301,990
- Featured
- Active
Townhouse
8507 KEDIAMAN AVE #8507
$ 660,000
- Featured
- Active
Townhouse
2511 N GRADY AVE #23