
Active
1831 PINECLIFF DR
$404,000
Features:
Property Details
Remarks
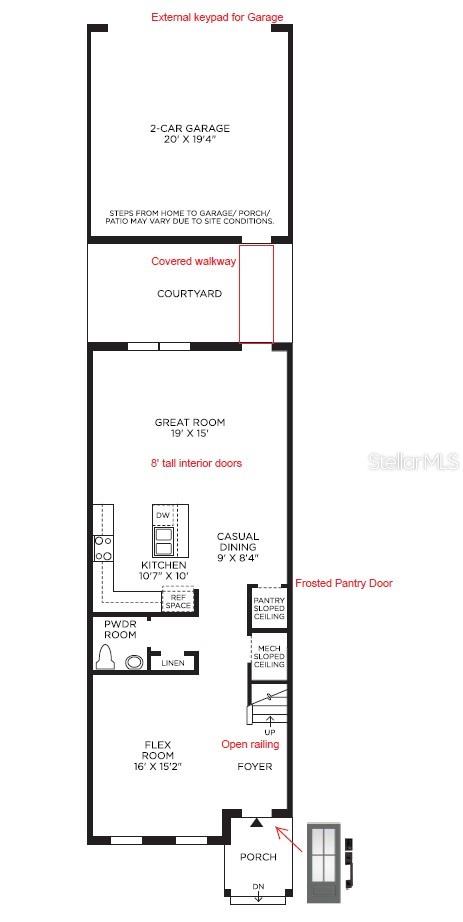
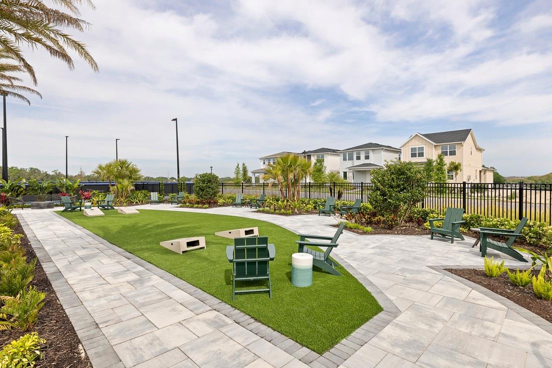
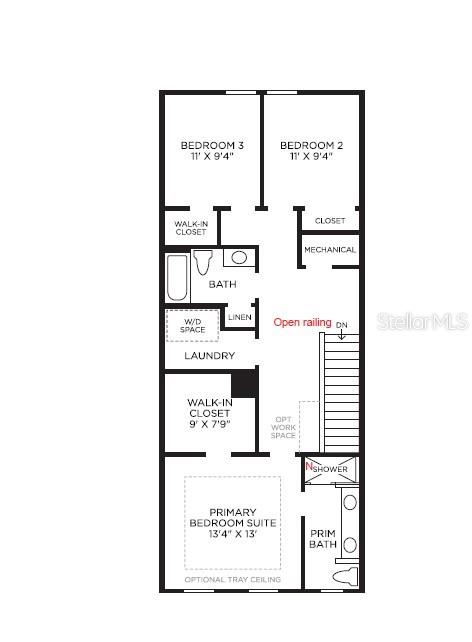
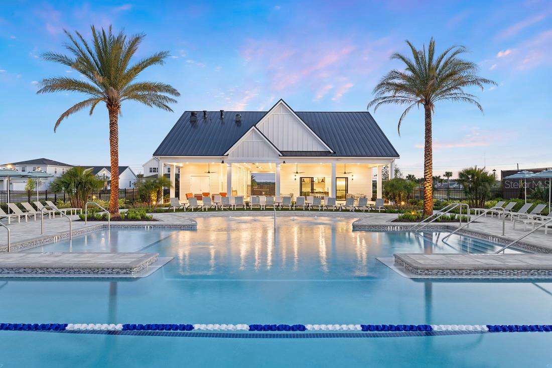
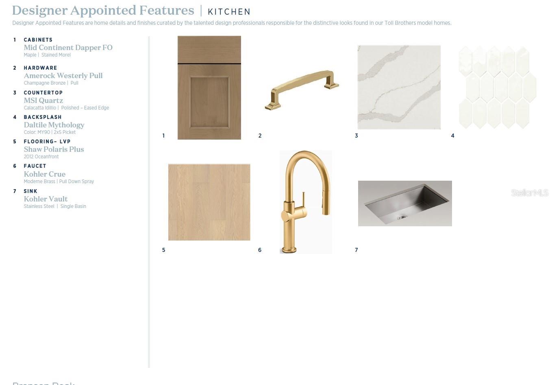
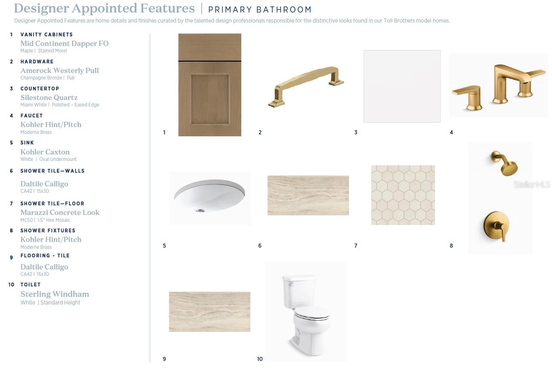
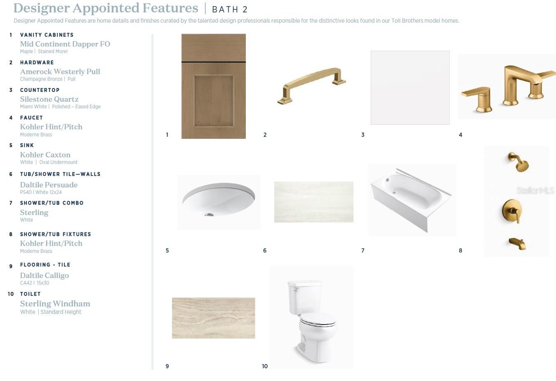
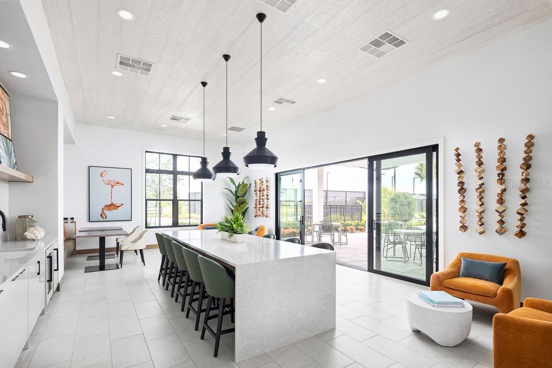
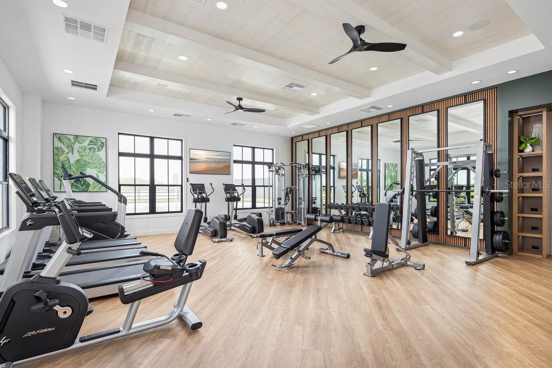
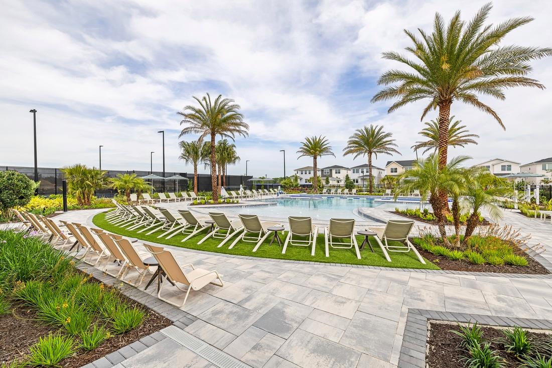
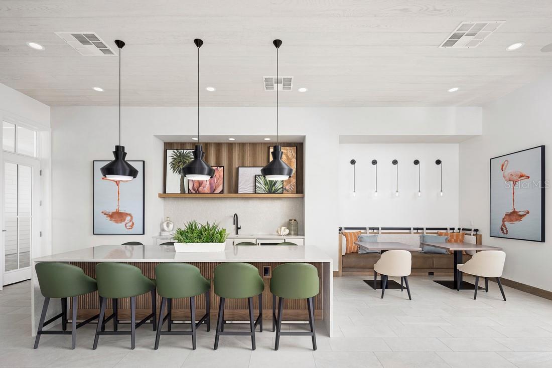
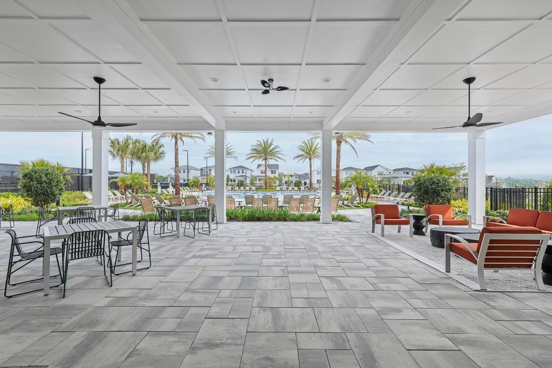
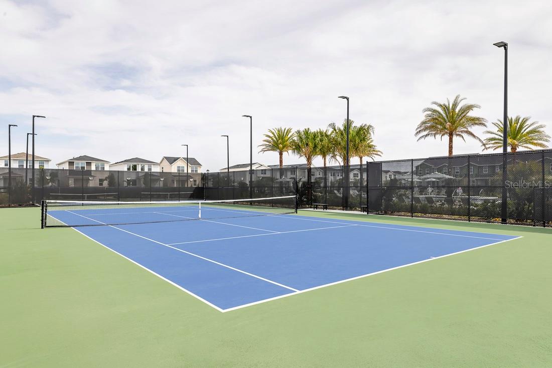
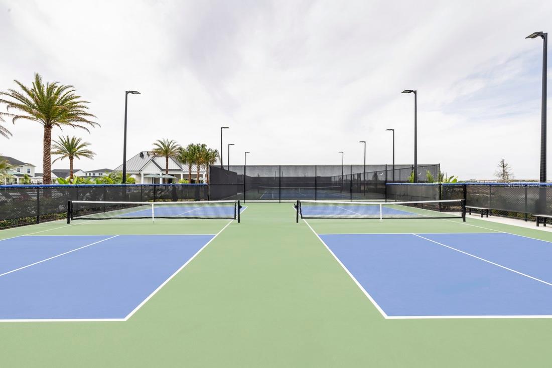
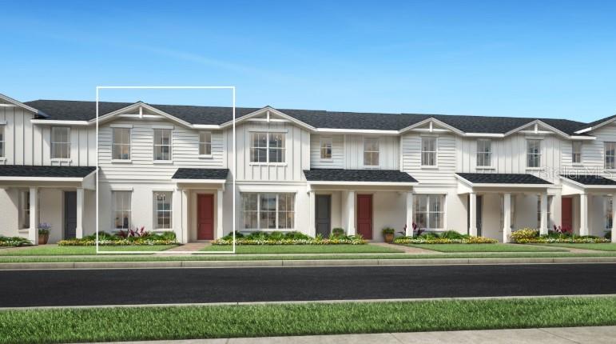
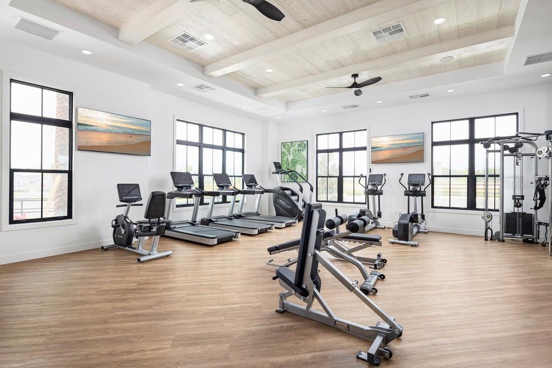
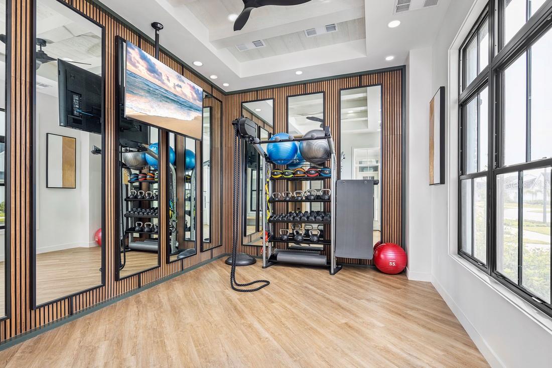
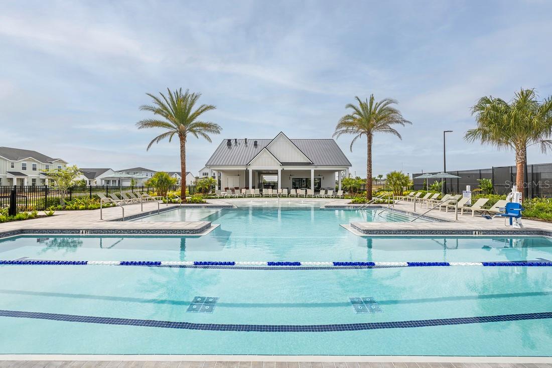
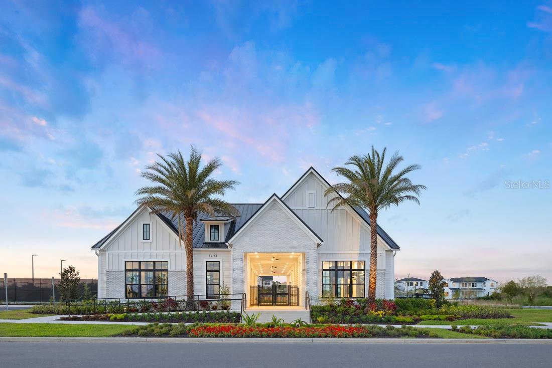
Under Construction. Discover the perfect blend of style, flexibility, and low-maintenance living in this beautifully designed Autumn townhome. Thoughtfully crafted with open living spaces and versatile rooms, this home offers everything today's buyers are looking for. A charming covered front porch welcomes you inside, where the foyer opens to a spacious flex room—ideal for a home office, playroom, fitness space, or cozy den. Continue into the bright, open-concept living area where the kitchen, dining, and great room seamlessly come together, creating the perfect setting for entertaining or everyday living. The chef-inspired kitchen features a large center island with breakfast seating, abundant cabinet and counter space, and a generous walk-in pantry. Step outside to your private rear courtyard, offering the ideal space to unwind, dine outdoors, or enjoy Florida's beautiful weather. The detached two-car garage provides added privacy, secure parking, and valuable extra storage. Upstairs, the spacious primary suite serves as a relaxing retreat with a large walk-in closet and a spa-inspired bath featuring dual vanities and a luxurious walk-in shower. Two additional bedrooms with generous closets, a full bathroom, and a centrally located laundry room complete the second floor for maximum convenience. Enjoy resort-style living with exceptional community amenities, including a clubhouse, state-of-the-art fitness center, sparkling pool, tennis courts, pickleball courts, and more. Combining modern design, flexible living spaces, and an unbeatable lifestyle, this home is one you won't want to miss
Financial Considerations
Price:
$404,000
HOA Fee:
215.33
Tax Amount:
$2078.57
Price per SqFt:
$212.97
Tax Legal Description:
BRONSON PEAK PHASE 2A 116/59 LOT 28
Exterior Features
Lot Size:
2400
Lot Features:
City Limits, Sidewalk, Paved
Waterfront:
No
Parking Spaces:
N/A
Parking:
Driveway, On Street
Roof:
Shingle
Pool:
No
Pool Features:
N/A
Interior Features
Bedrooms:
3
Bathrooms:
3
Heating:
Central, Electric
Cooling:
Central Air
Appliances:
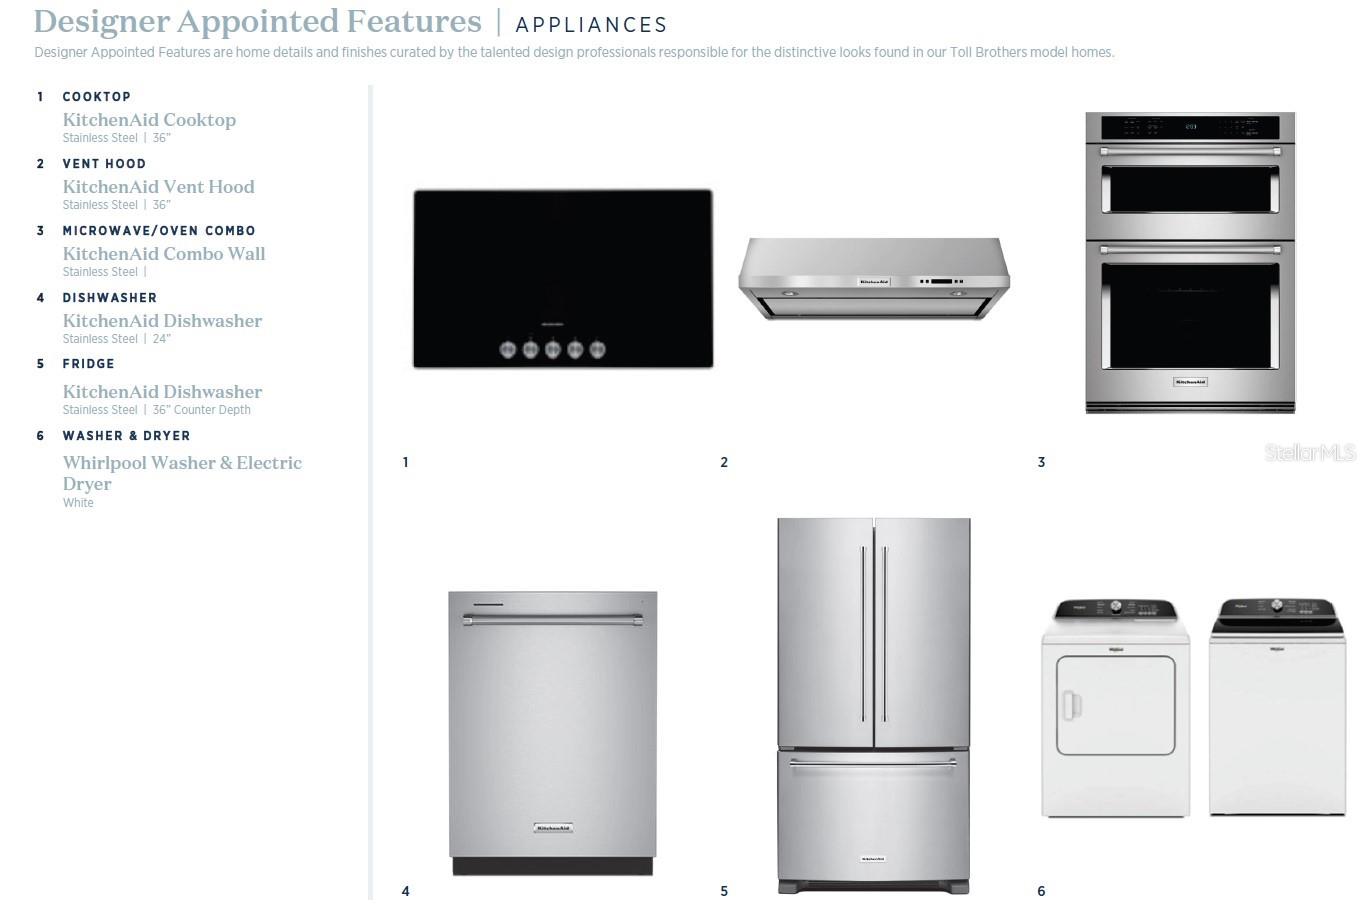
Dishwasher, Disposal, Dryer, Microwave, Range, Refrigerator, Washer
Furnished:
Yes
Floor:
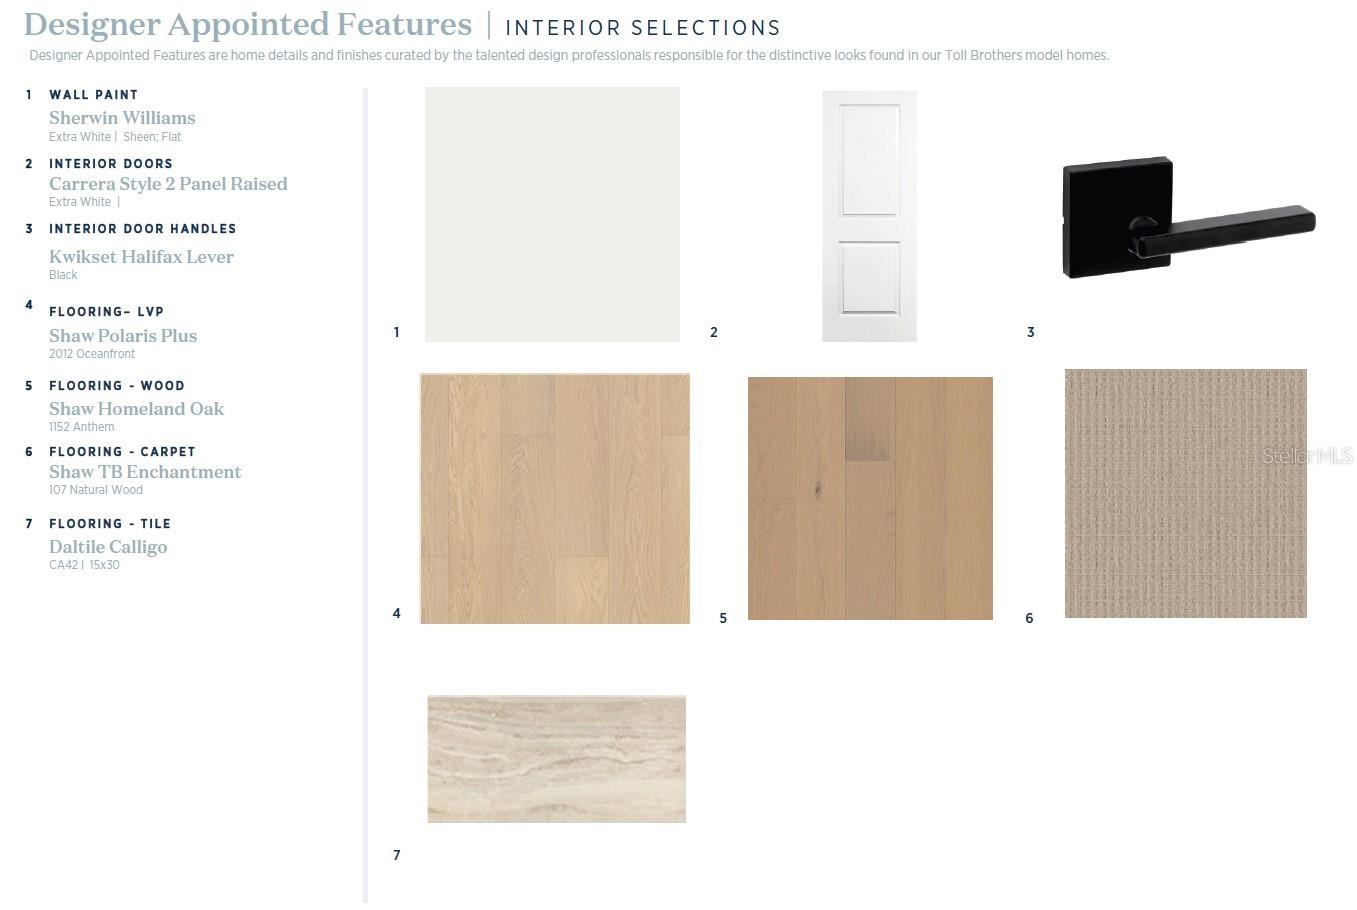
Carpet, Luxury Vinyl, Tile
Levels:
Two
Additional Features
Property Sub Type:
Townhouse
Style:
N/A
Year Built:
2026
Construction Type:
Block, Stucco, Frame
Garage Spaces:
Yes
Covered Spaces:
N/A
Direction Faces:
North
Pets Allowed:
Yes
Special Condition:
None
Additional Features:
Courtyard, Rain Gutters, Sidewalk, Sliding Doors
Additional Features 2:
See HOA
Map
- Address1831 PINECLIFF DR
Contact a Professional

Featured Properties
Related Properties
- Featured
- Active
Townhouse
2578 OLYMPIC CT
$ 302,490
- Featured
- Active
Townhouse
2594 OLYMPIC CT
$ 302,490
- Featured
- Active
Townhouse
2602 OLYMPIC CT
$ 302,990
- Featured
- Active
Townhouse
609 CRESTING OAK CIR #98
$ 269,900
- Featured
- Active
Townhouse
2852 TANZANITE TER
$ 260,000
- Featured
- Active
Townhouse
4119 MILLER POINTE CT
$ 301,990
- Featured
- Active
Townhouse
2574 OLYMPIC CT
$ 302,490
- Featured
- Active
Townhouse
26929 JUNIPER BAY DR
$ 249,900
- Featured
- Active
Townhouse
185 BANYAN BAY DR
$ 645,000
- Featured
- Active
Townhouse
4127 MILLER POINTE CT
$ 301,990
- Featured
- Active
Townhouse
8507 KEDIAMAN AVE #8507
$ 660,000
- Featured
- Active
Townhouse
2511 N GRADY AVE #23