
Active
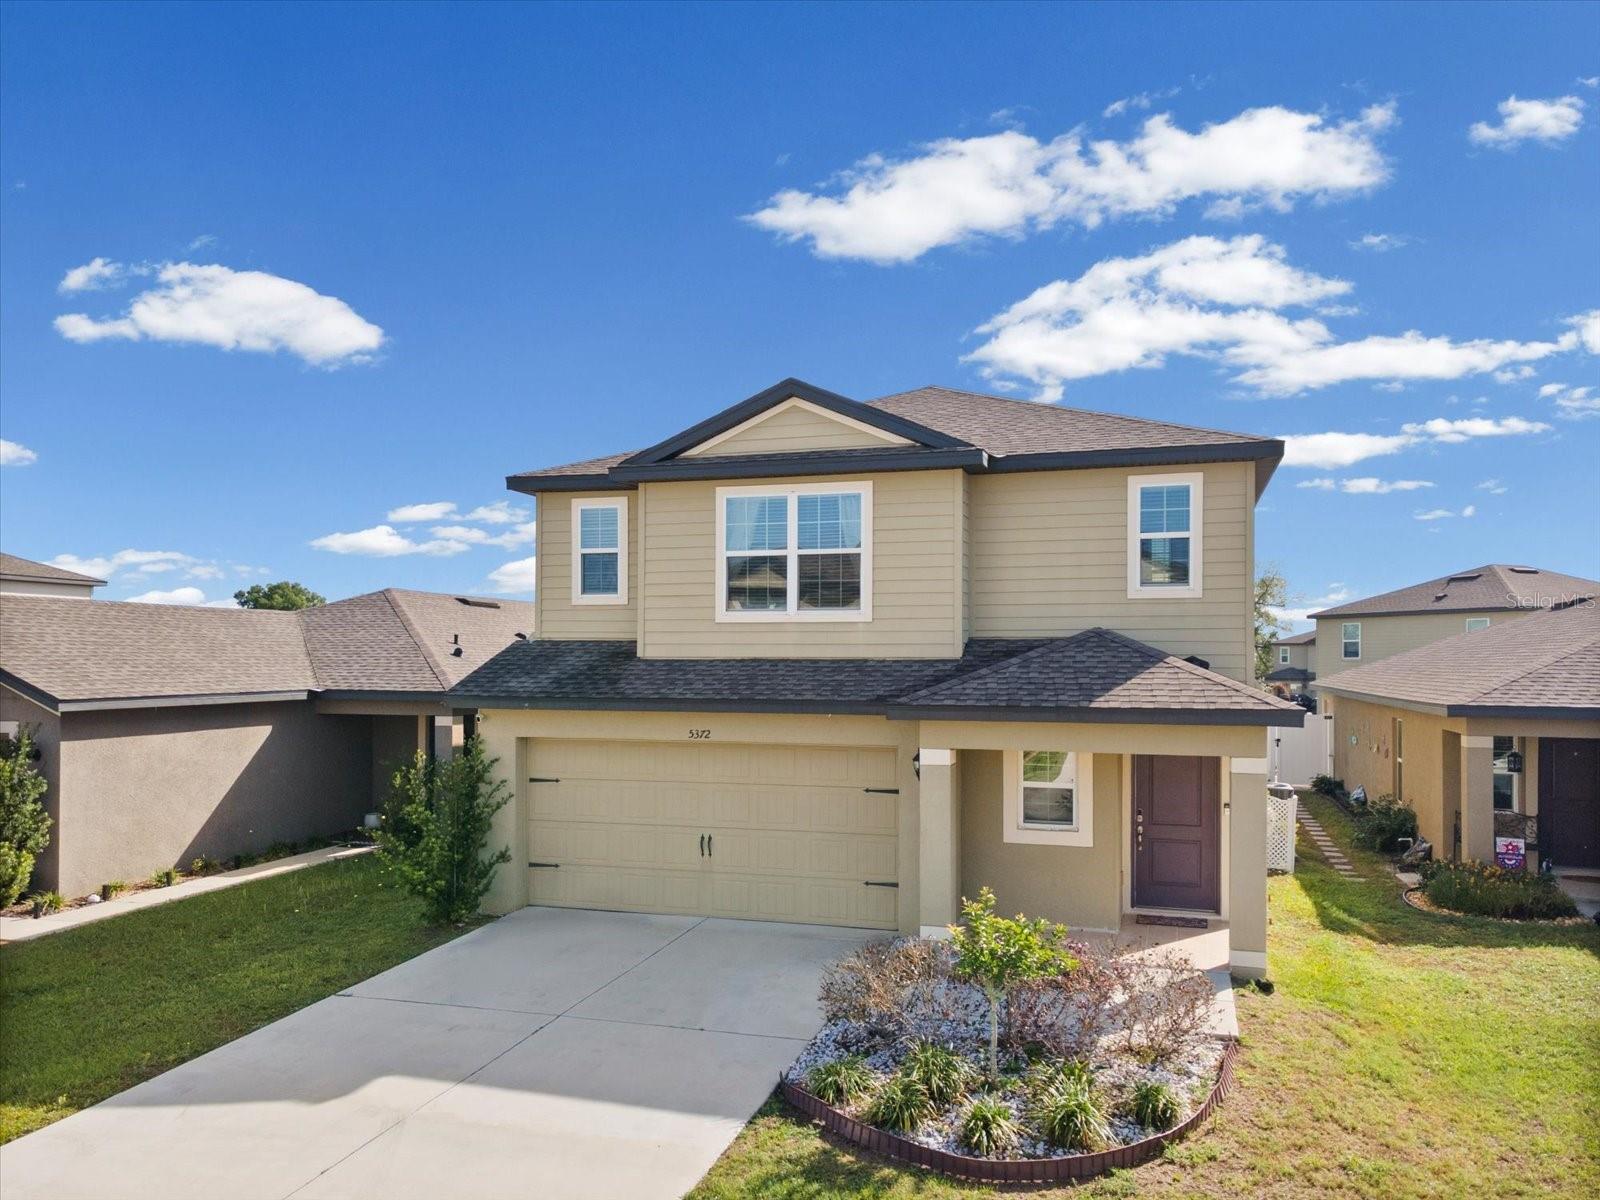
5372 FEZ CT
$330,000
Features:
Property Details
Remarks
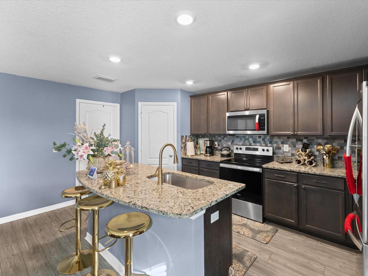
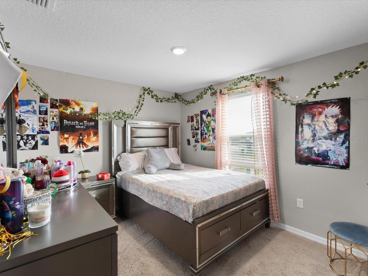
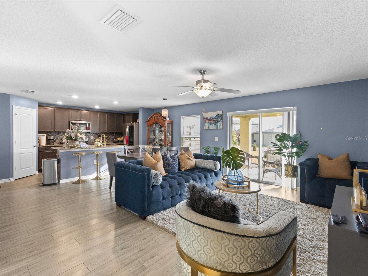
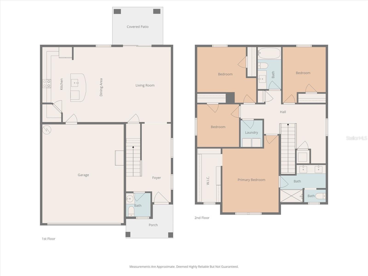
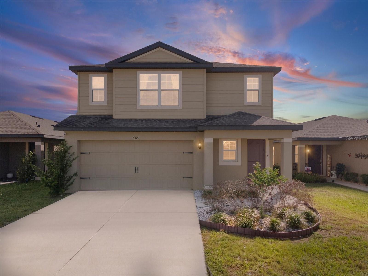
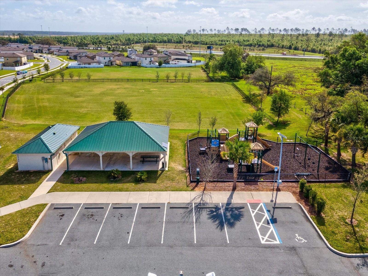
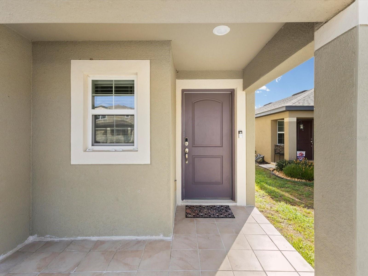
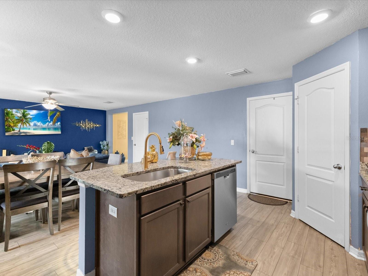
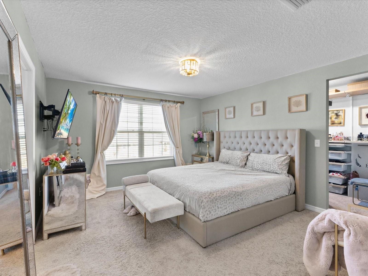
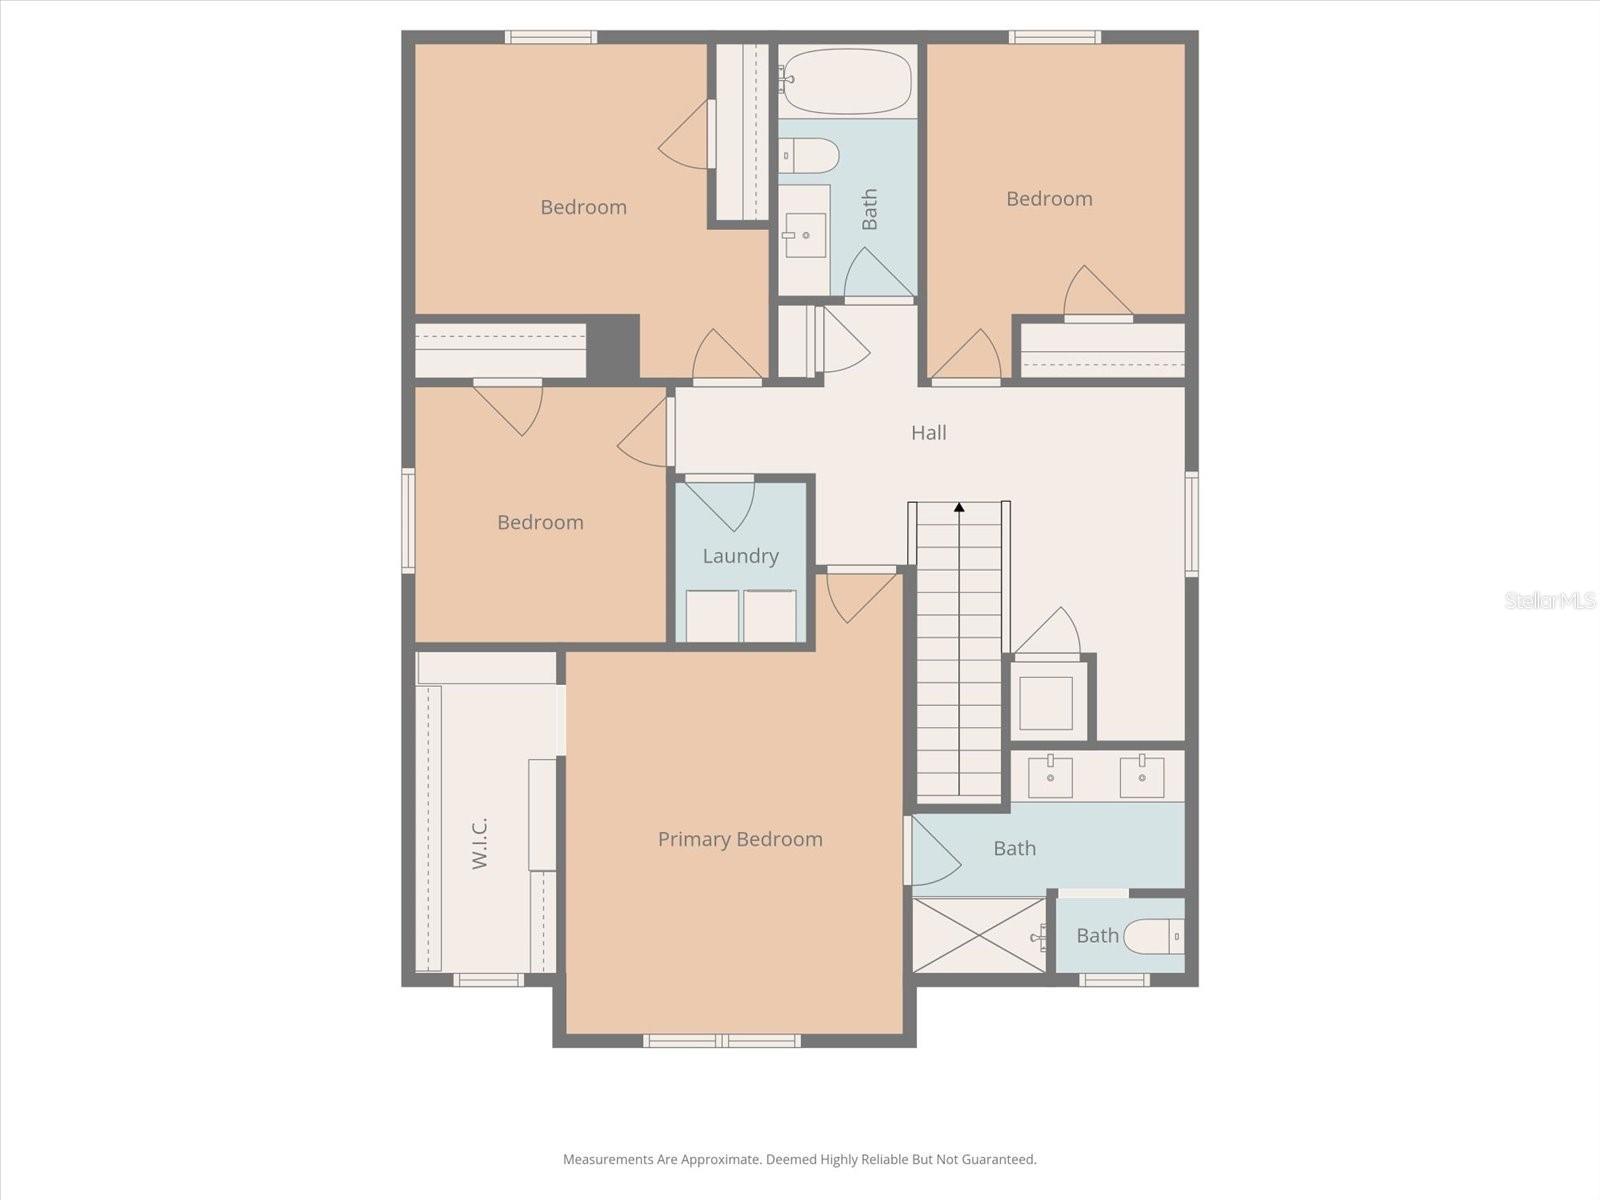
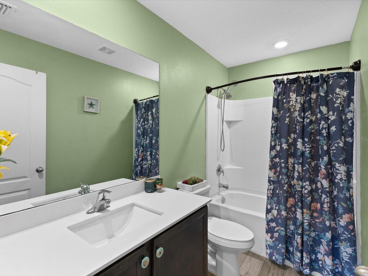
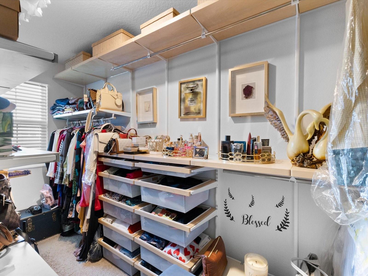
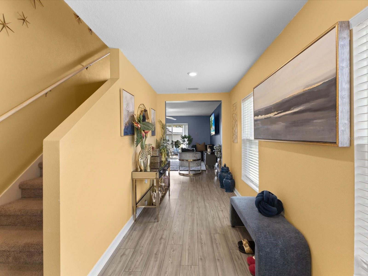
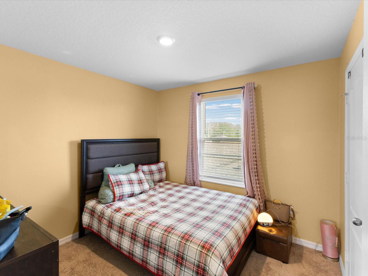
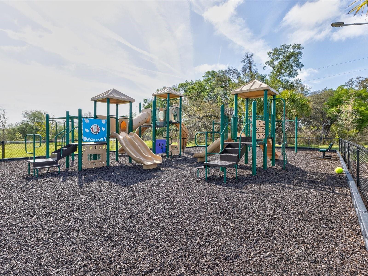
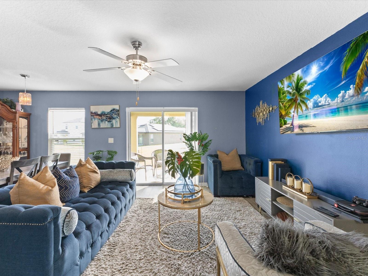
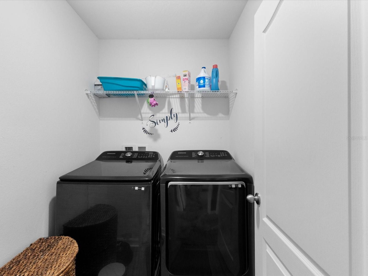
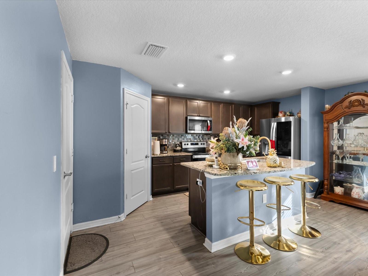
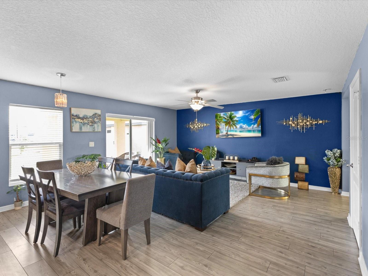
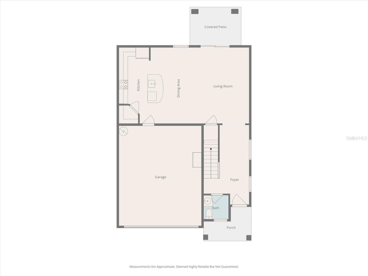
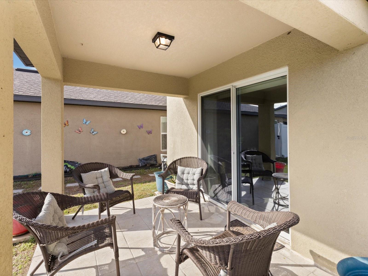
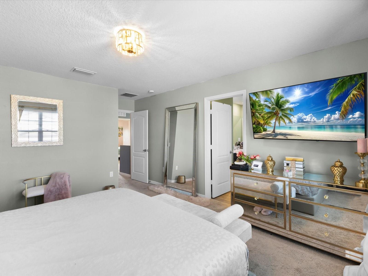
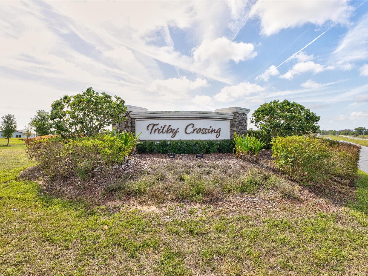
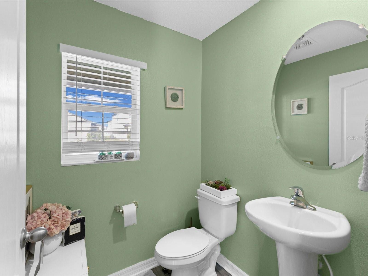
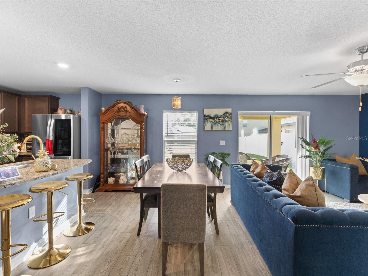
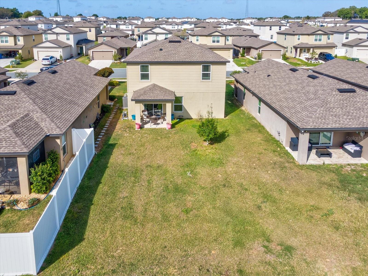
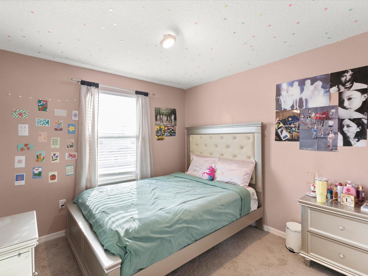
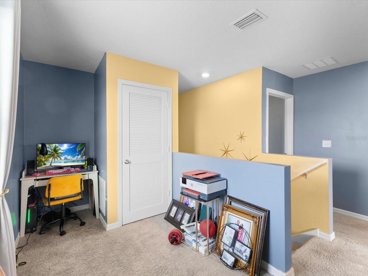
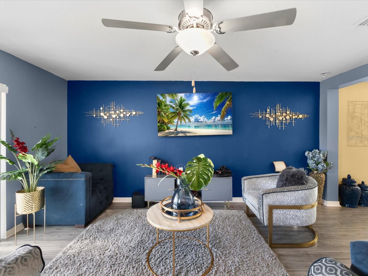
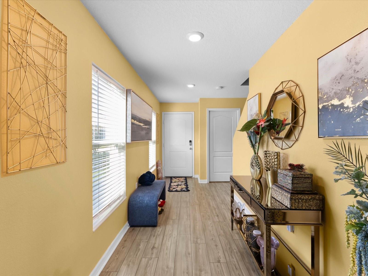
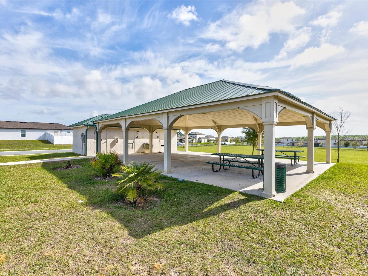
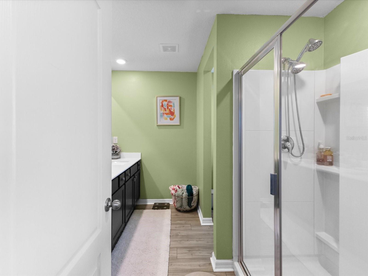
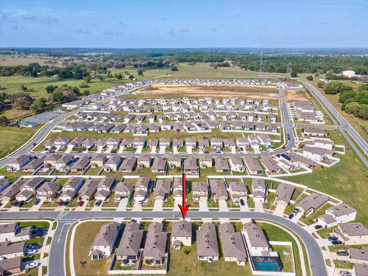
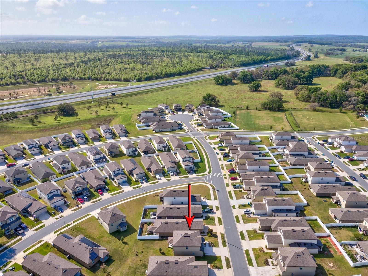
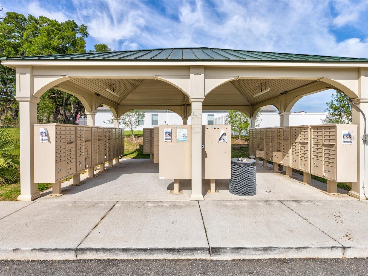
Discover modern living in this well-maintained 4 bedroom, 2.5 bath home in the desirable Trilby Crossing community of Brooksville. Built in 2022, this LGI Homes Pasco plan offers an open-concept design, spacious living areas, and flexible spaces perfect for today's lifestyle. The main level seamlessly connects the kitchen, dining, and living areas, creating an ideal setting for everyday living and entertaining. The kitchen is the heart of the home, featuring granite countertops, a breakfast bar, 36-inch upper wood cabinets with crown molding, and energy-efficient Whirlpool appliances. Upstairs, a versatile loft provides the perfect space for a home office, media room, playroom, or additional living area, while generously sized bedrooms offer comfort for family and guests. Step outside to the covered back patio, an inviting space for morning coffee, outdoor dining, or relaxing after a long day. Residents of Trilby Crossing enjoy community amenities including multipurpose fields, a playground, pavilion, picnic area, and a fenced dog park, making it easy to enjoy an active outdoor lifestyle. Conveniently located approximately 2.5 miles from I-75, this home offers quick access to shopping, dining, schools, medical facilities, and an easy commute to Tampa, Orlando, and Florida's Gulf Coast attractions. With modern finishes, energy-efficient features, flexible living space, and a convenient location, this move-in ready home is an excellent opportunity for full-time living or your next chapter in Brooksville.
Financial Considerations
Price:
$330,000
HOA Fee:
67
Tax Amount:
$4391
Price per SqFt:
$180.23
Tax Legal Description:
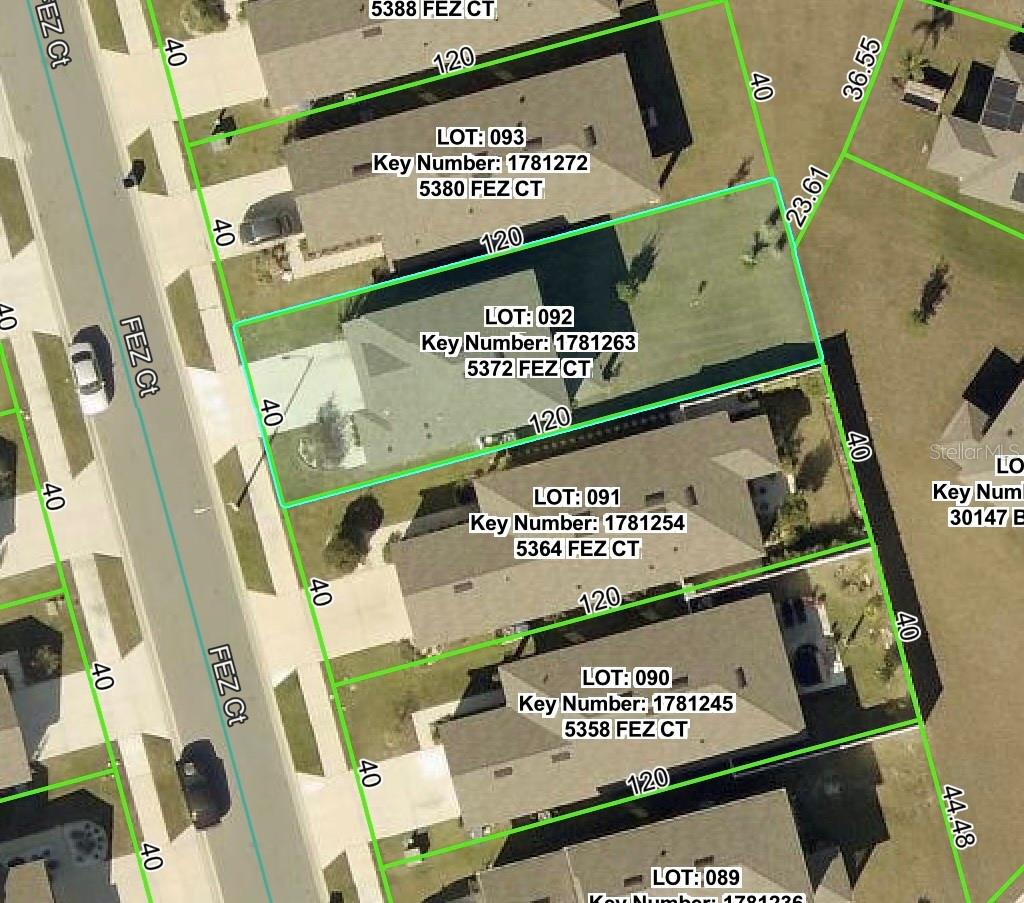
TRILBY CROSSING PHASE 1 LOT 92
Exterior Features
Lot Size:
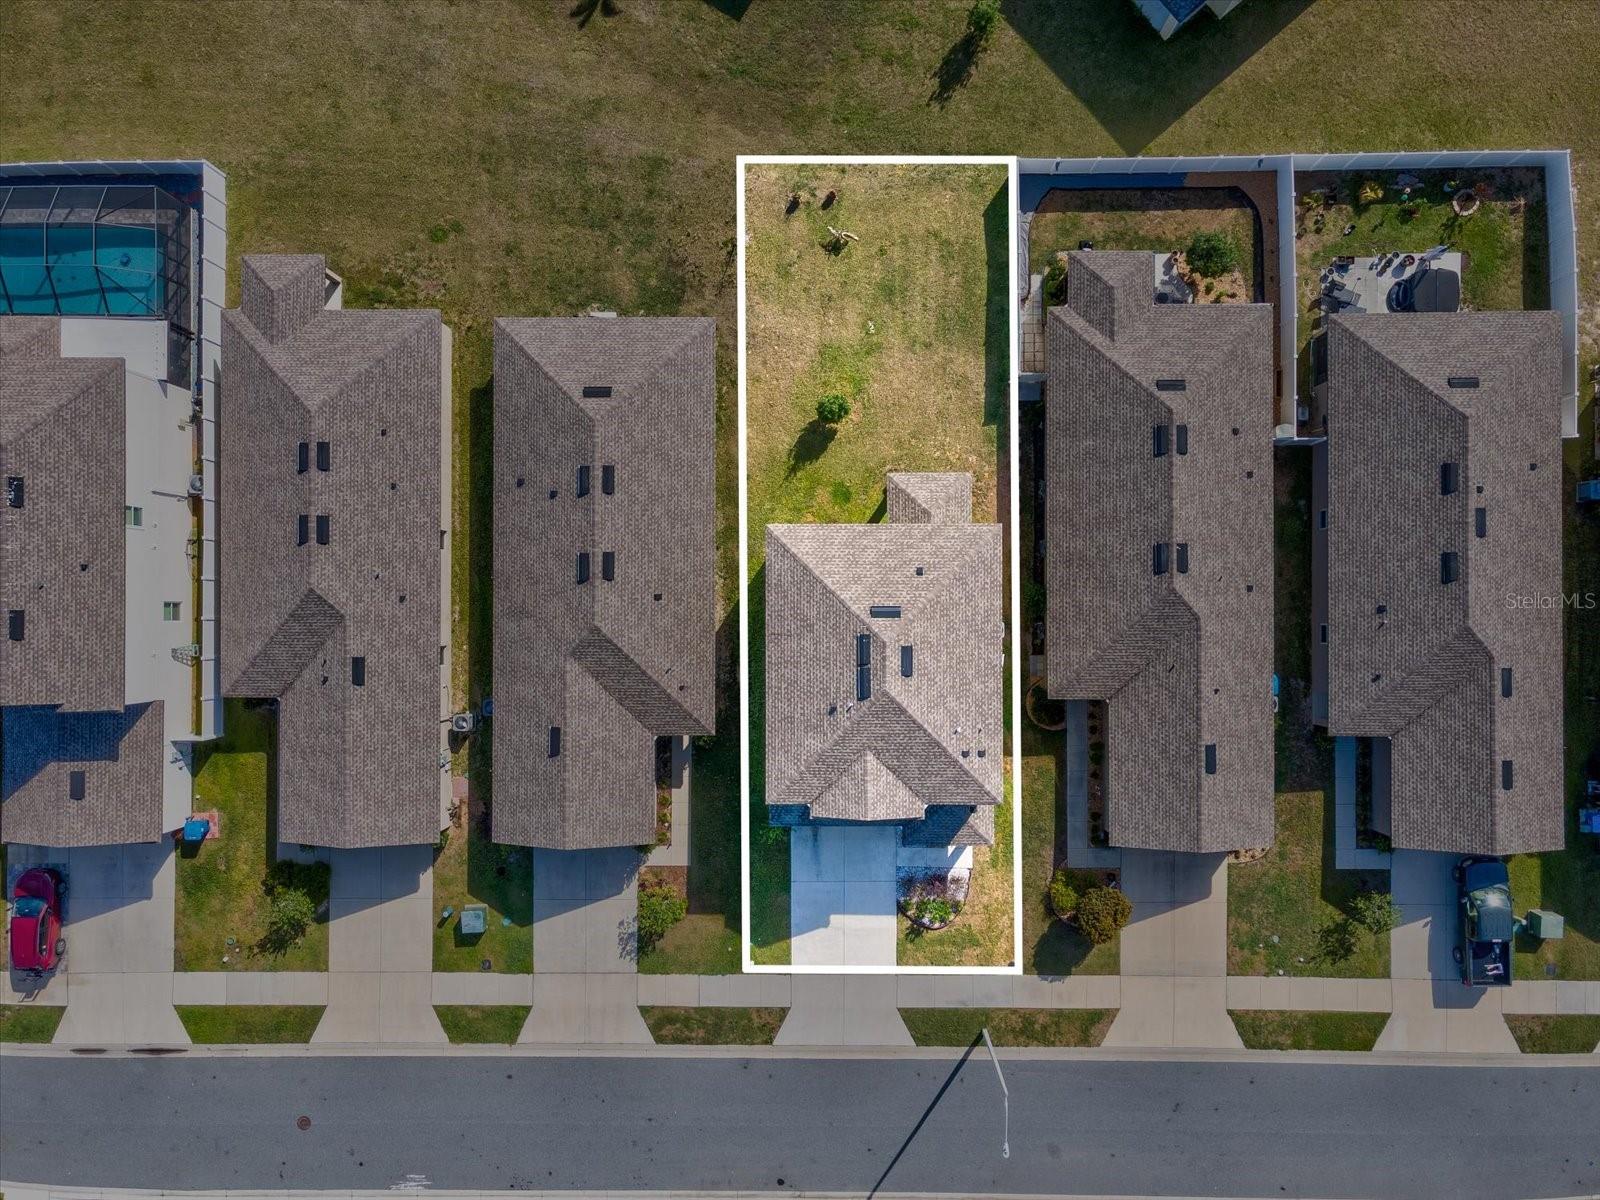
4800
Lot Features:
Cleared, Landscaped, Sidewalk, Paved
Waterfront:
No
Parking Spaces:
N/A
Parking:
Driveway
Roof:
Shingle
Pool:
No
Pool Features:
N/A
Interior Features
Bedrooms:
4
Bathrooms:
3
Heating:
Central, Electric
Cooling:
Central Air
Appliances:
Dishwasher, Disposal, Electric Water Heater, Microwave, Refrigerator
Furnished:
Yes
Floor:
Carpet, Vinyl
Levels:
Two
Additional Features
Property Sub Type:
Single Family Residence
Style:
N/A
Year Built:
2022
Construction Type:
Block, Stucco
Garage Spaces:
Yes
Covered Spaces:
N/A
Direction Faces:
Southwest
Pets Allowed:
Yes
Special Condition:
None
Additional Features:
Sidewalk, Sliding Doors
Additional Features 2:
Please confirm lease restrictions with HOA
Map
- Address5372 FEZ CT
Contact a Professional

Featured Properties
Related Properties
- Featured
- Active
Single Family Residence
20203 GRANLAGO DR
$ 899,000
$ 300,000
$ 260,000
$ 379,900
- Featured
- Active
Single Family Residence
3544 TUSCANY RESERVE BLVD
$ 1,149,000
- Featured
- Active
Single Family Residence
5231 WINDY GROVE DR
$ 389,000
- Featured
- Active
Single Family Residence
SR 308 km 5.8 INT SOLAR MIRADERO #LOT # 2
$ 485,000
$ 539,900
$ 300,000
$ 335,000
- Featured
- Active
Single Family Residence
2904 TRINITY COTTAGE DR
$ 659,000
- Featured
- Active
Single Family Residence
4548 29TH AVENUE CIR E