
Active
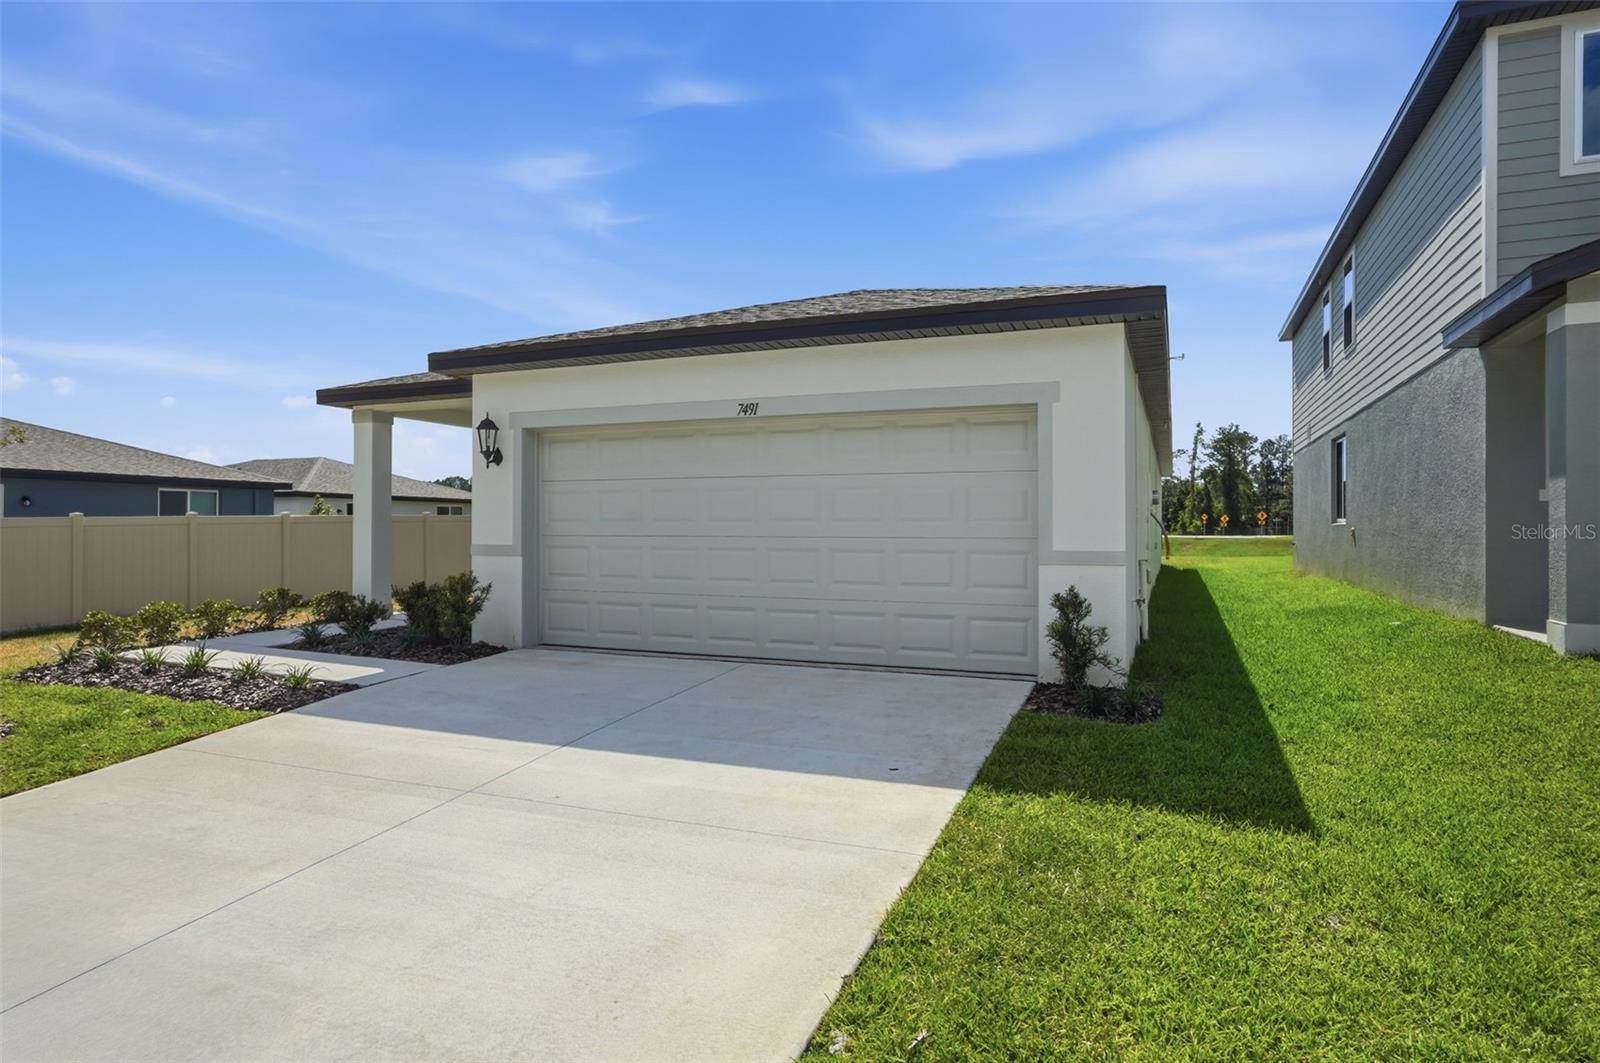
7491 MIA VINE DR
$280,070
Features:
Property Details
Remarks
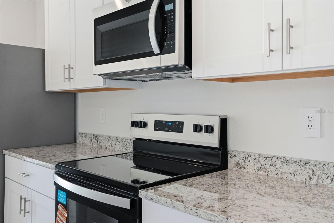
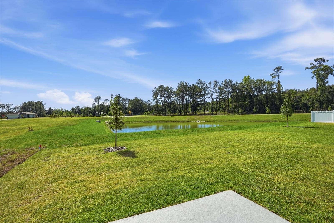
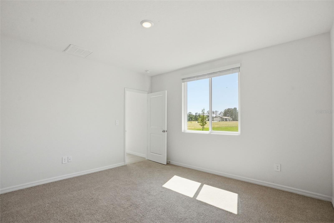
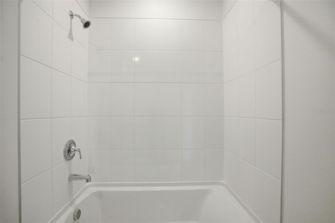
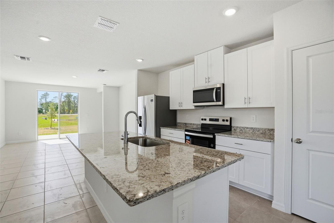
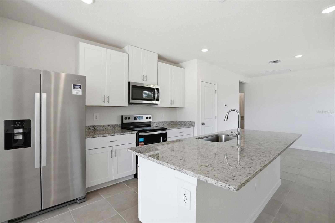
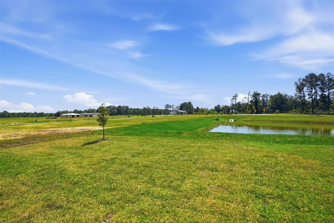
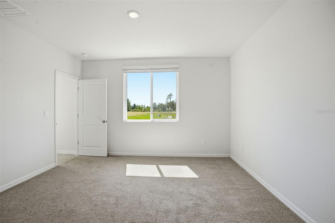
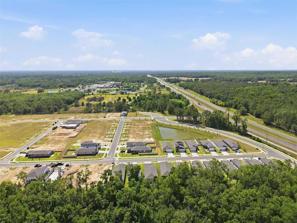
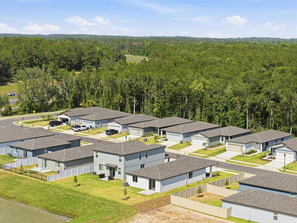
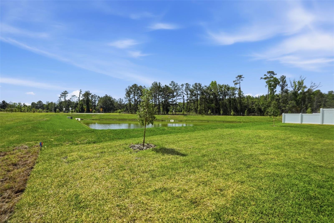
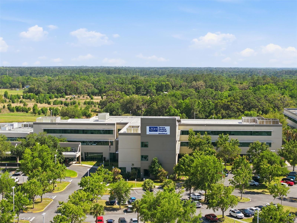
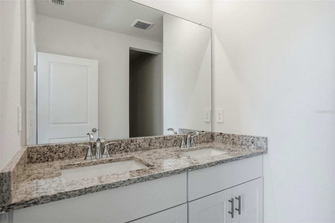
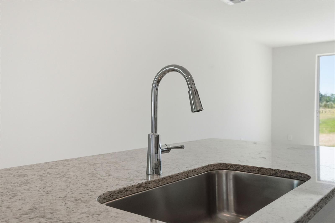
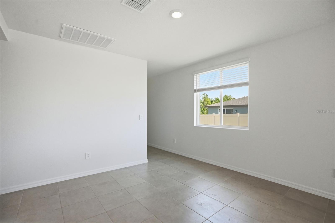
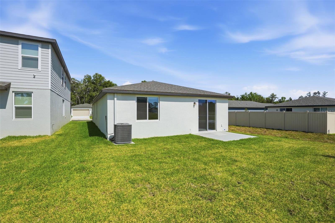
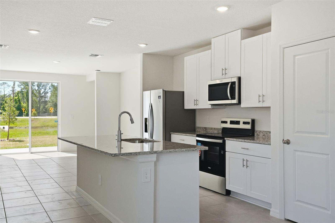
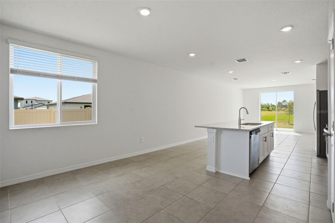
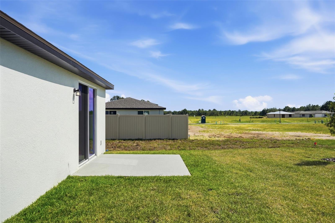
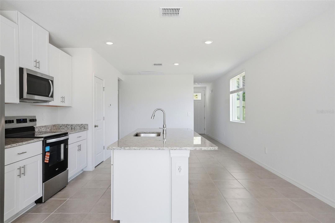
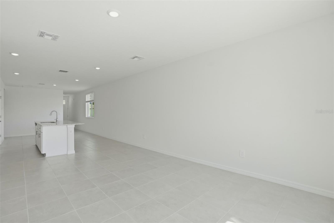
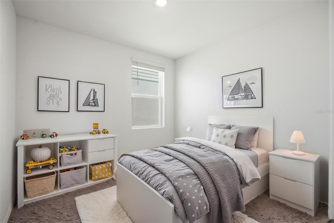
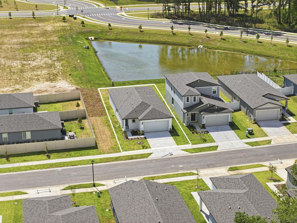
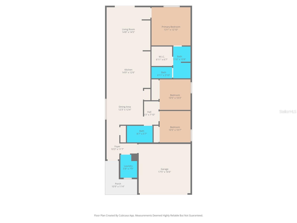
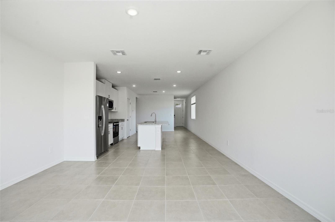
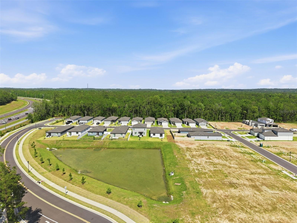
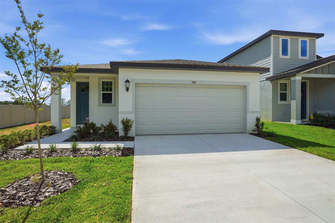
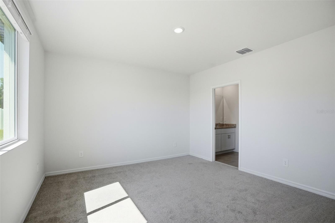
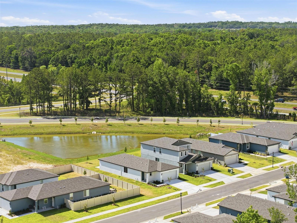
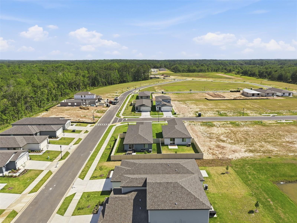
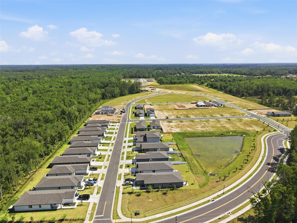
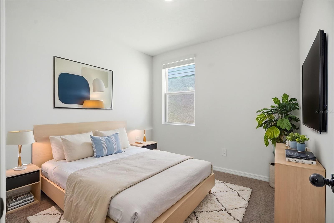
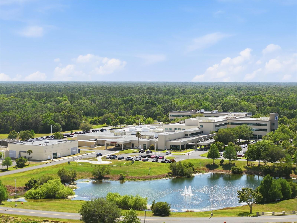
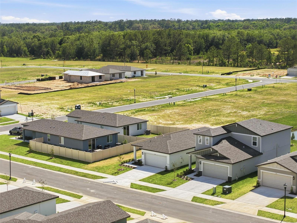
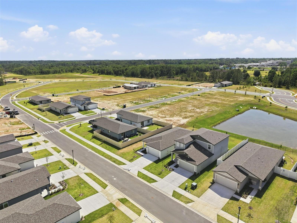
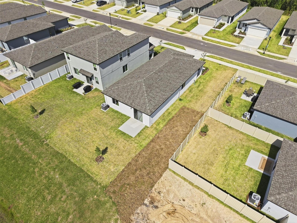
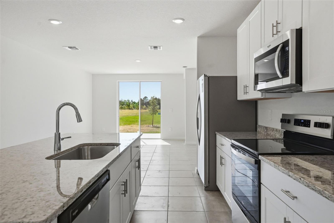
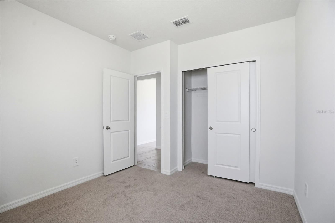
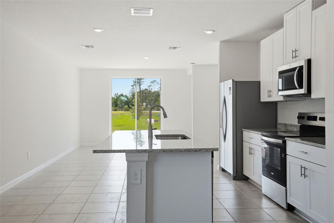
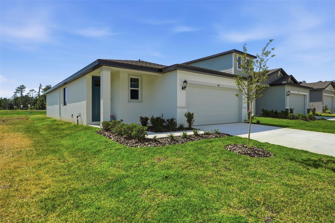
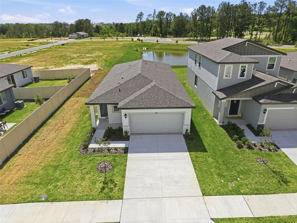
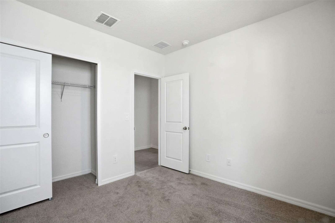
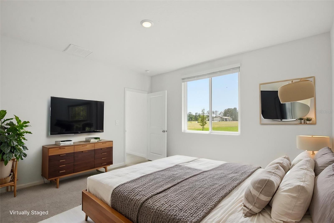
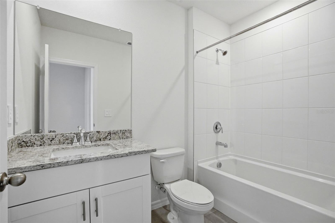
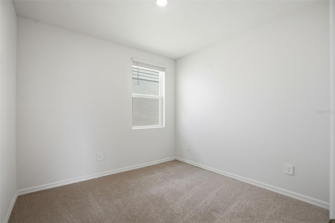
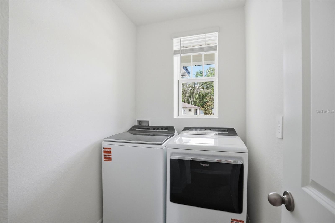
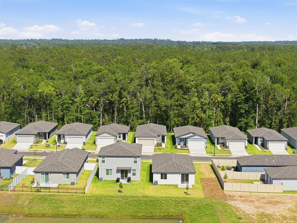
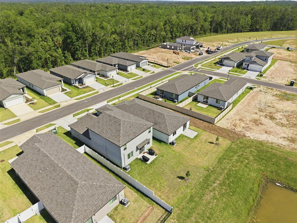
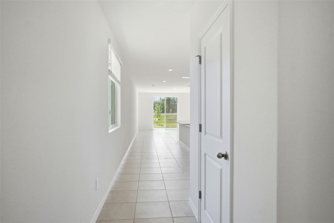
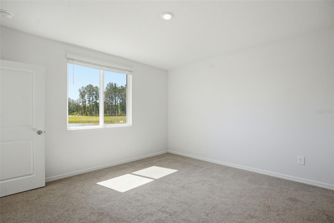
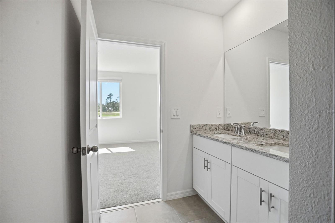
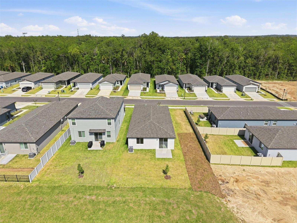
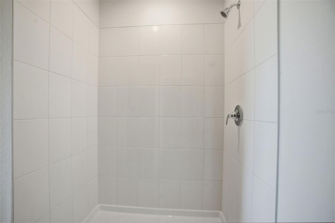
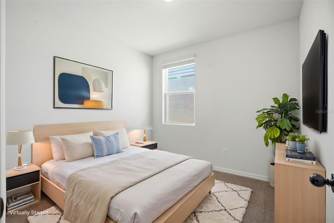
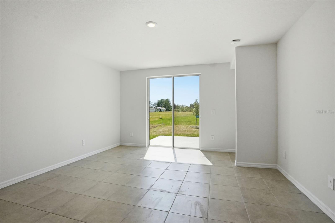
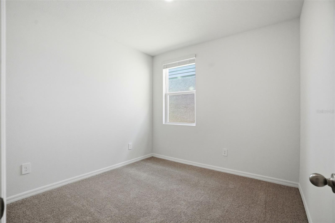
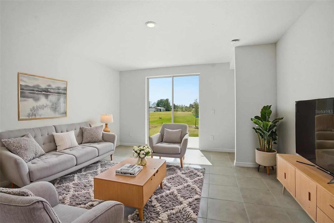
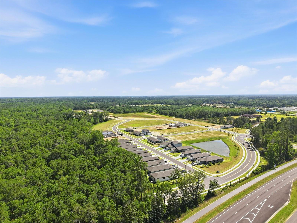
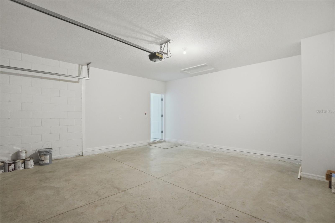
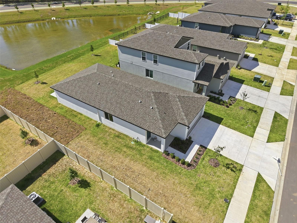
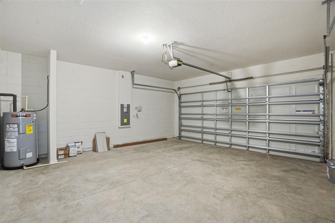
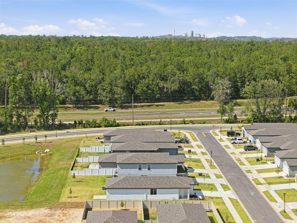
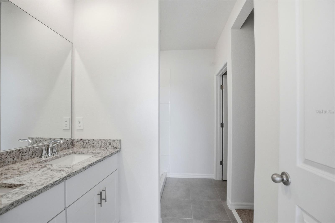
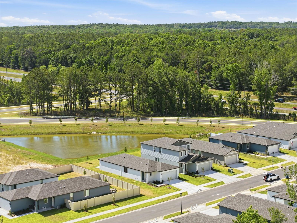
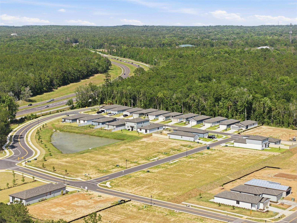
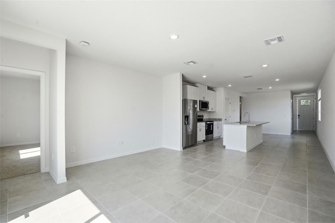
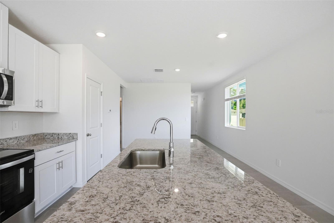
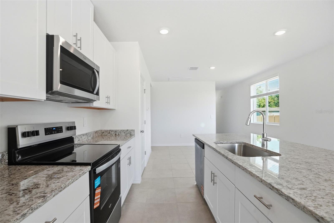
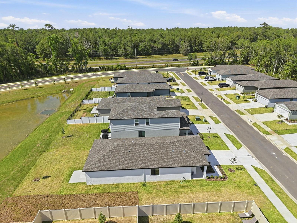
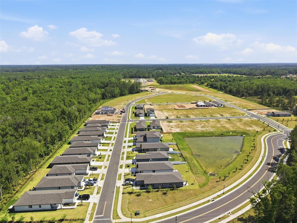
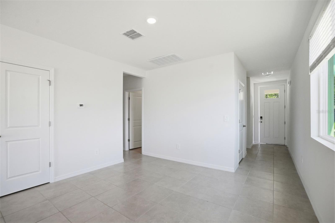
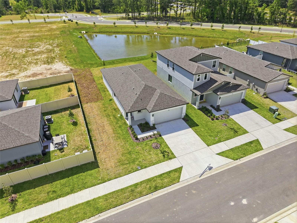
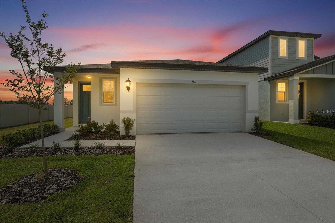
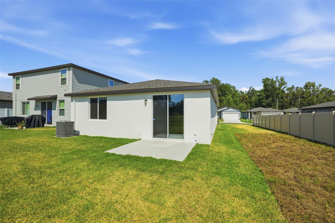
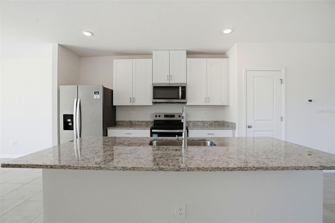
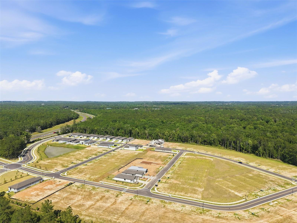
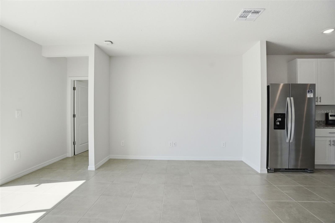
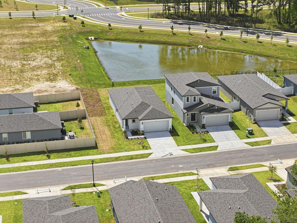
AFFORDABLE BRAND NEW HOME...stop paying rent!! MOVE-IN READY!! Home has a beautiful POND VIEW with no rear neighbors on top of you!! Located next to Tampa General Hospital Brooksville!! 3 bedrooms + 2 full bathrooms + 2 car garage + beautiful pond view lot!! ALL UPGRADES!! Comes with everything you need including all appliances, washer and dryer, and blinds!! Open floor plan, high ceilings, and large sliders make this home feel light, bright, and spacious!! BUILDER'S WARRANTY! Granite countertops, beautiful white shaker cabinets, ceramic tile floors, new stainless steel appliances, dual paned windows, and special spray-foam insulation!! Come see it and see why I have already had 4 buyers buy these homes right next to this one. Located in a great location right next to Tampa General Hospital Brooksville and minutes from the Suncoast Parkway for easy, fast access to Tampa!! 15-20 minutes to kayaking and swimming with the manatees in the crystal clear Weeki Wachee River!! Boating, fishing, beach days and Pine Island on the Gulf and Roger's Park on the river are 25 minutes away!! Sunsets on the beach, paddle-boarding, spending the day at Buccaneer Bay Water Park can be on you daily adventure list! 40 minutes to Tampa International Airport and 1 hour 10 minutes to TOP US Beaches!!
Financial Considerations
Price:
$280,070
HOA Fee:
155
Tax Amount:
$162.56
Price per SqFt:
$188.85
Tax Legal Description:
LEYLAND PRESERVE LOT 51 EASE DES IN ORB 4512 PG 796
Exterior Features
Lot Size:
4800
Lot Features:
N/A
Waterfront:
No
Parking Spaces:
N/A
Parking:
N/A
Roof:
Shingle
Pool:
No
Pool Features:
N/A
Interior Features
Bedrooms:
3
Bathrooms:
2
Heating:
Central
Cooling:
Central Air
Appliances:
Dishwasher, Disposal, Dryer, Electric Water Heater, Microwave, Refrigerator, Washer
Furnished:
Yes
Floor:
Carpet, Ceramic Tile
Levels:
One
Additional Features
Property Sub Type:
Single Family Residence
Style:
N/A
Year Built:
2026
Construction Type:
Block
Garage Spaces:
Yes
Covered Spaces:
N/A
Direction Faces:
East
Pets Allowed:
Yes
Special Condition:
None
Additional Features:
Sidewalk
Additional Features 2:
See on site Sales Agent and review community CC & R's for any lease terms and restrictions, as well as buyers financing may have additional restrictions.
Map
- Address7491 MIA VINE DR
Contact a Professional

Featured Properties
Related Properties
- Featured
- Active
Single Family Residence
20203 GRANLAGO DR
$ 899,000
$ 300,000
$ 260,000
$ 379,900
- Featured
- Active
Single Family Residence
3544 TUSCANY RESERVE BLVD
$ 1,149,000
- Featured
- Active
Single Family Residence
5231 WINDY GROVE DR
$ 389,000
- Featured
- Active
Single Family Residence
SR 308 km 5.8 INT SOLAR MIRADERO #LOT # 2
$ 485,000
$ 539,900
$ 300,000
$ 335,000
- Featured
- Active
Single Family Residence
2904 TRINITY COTTAGE DR
$ 659,000
- Featured
- Active
Single Family Residence
4548 29TH AVENUE CIR E