
Active
5205 LEGEND HILLS LN
$591,977
Features:
Property Details
Remarks
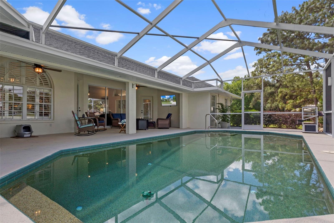
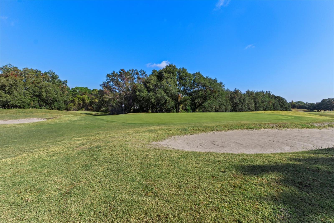
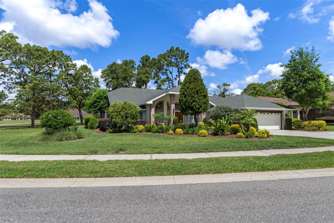
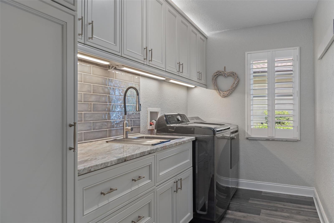
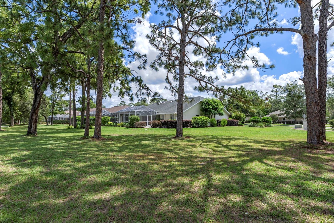
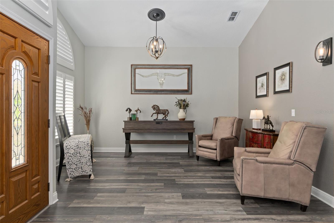
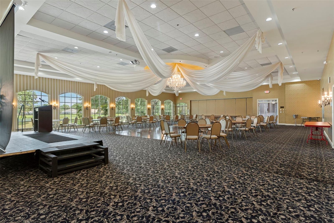
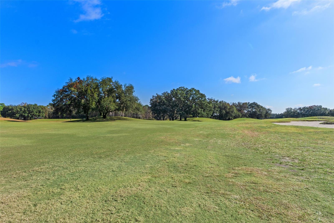
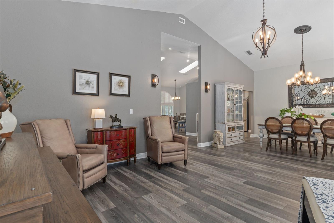
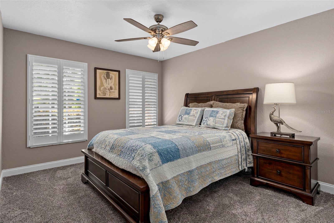
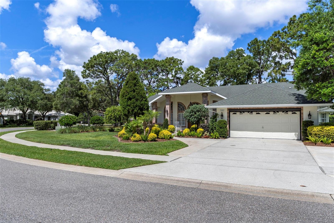
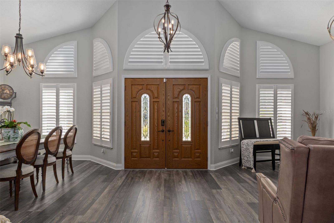
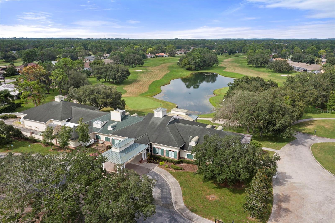
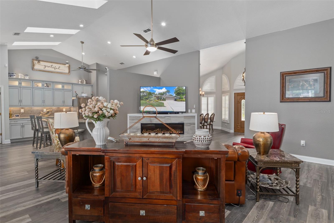
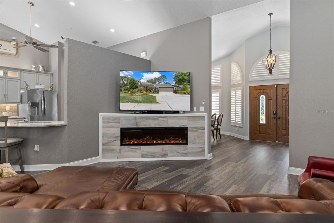
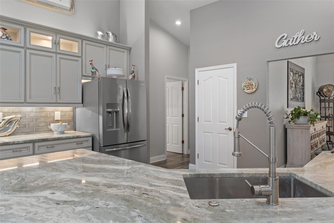
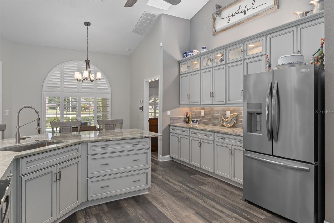
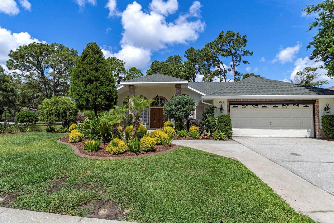
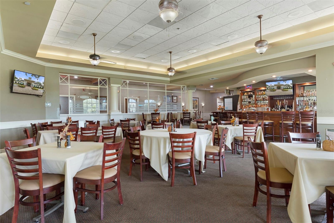
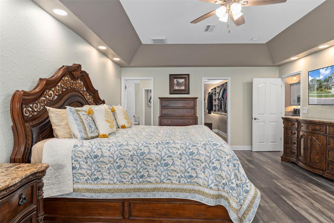
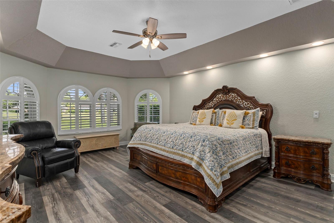
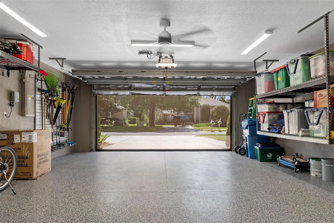
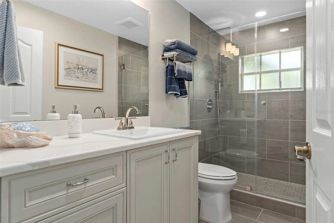
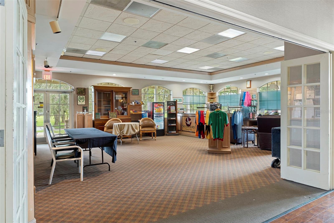
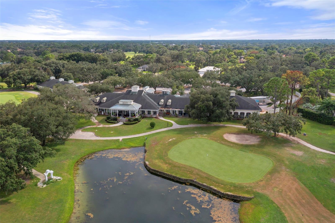
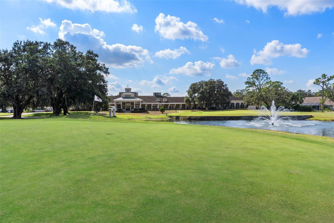
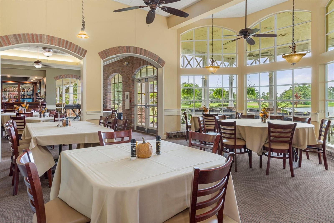
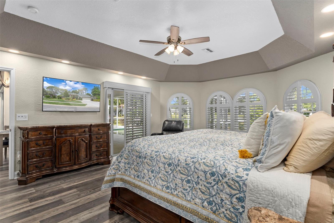
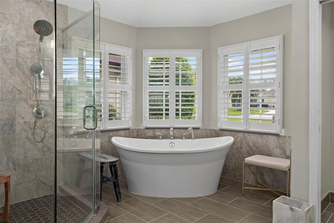
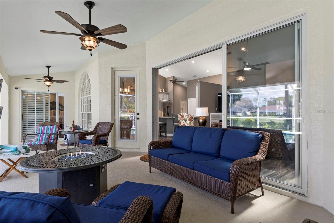
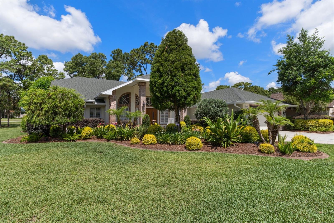
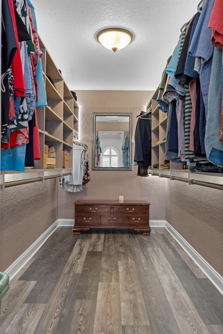
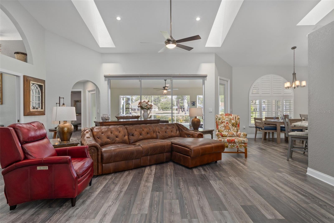
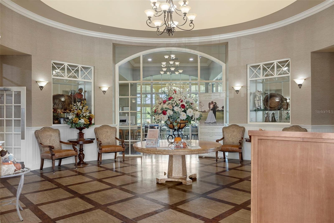
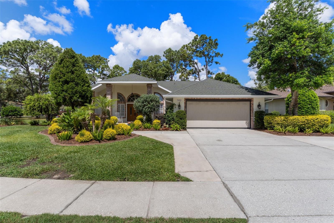
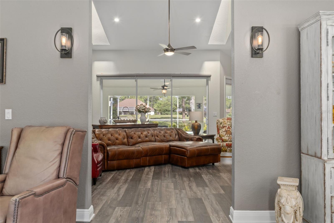
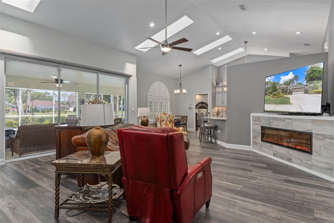
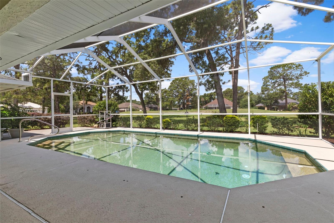
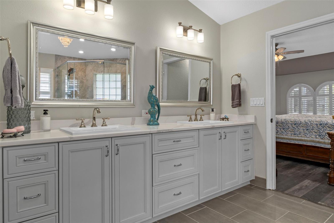
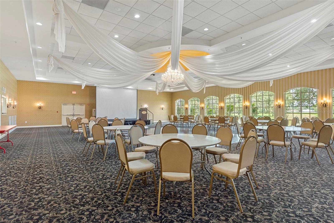
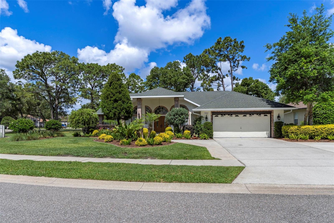
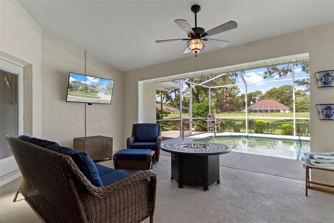
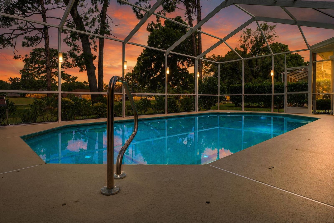
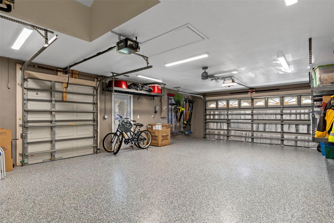
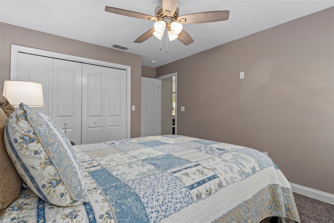
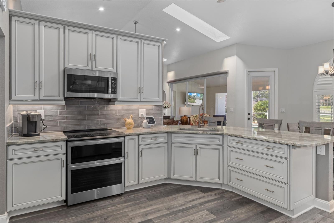
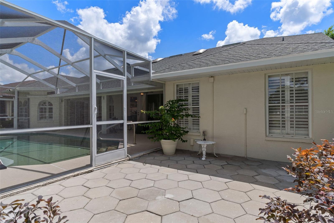
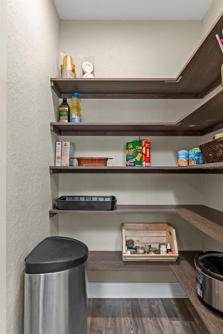
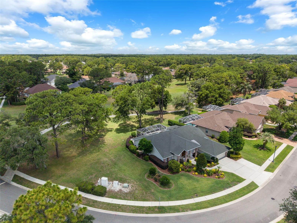
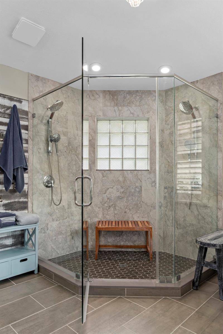
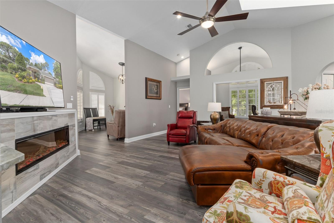
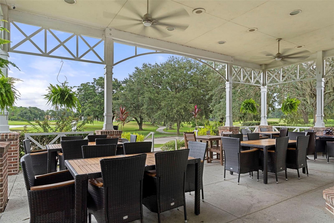
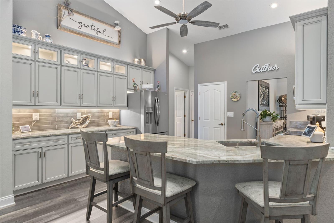
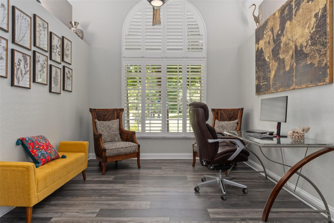
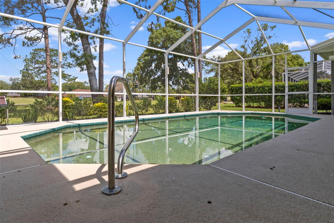
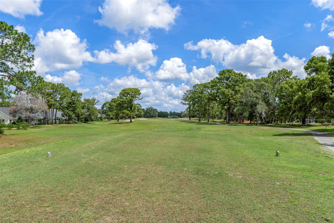
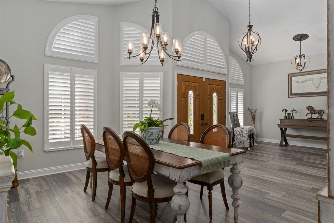
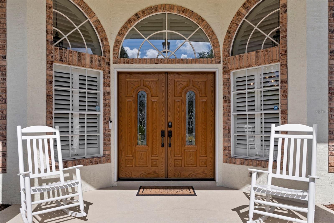
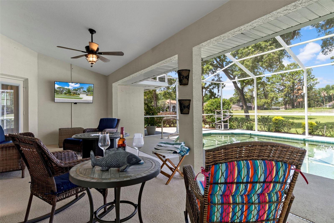
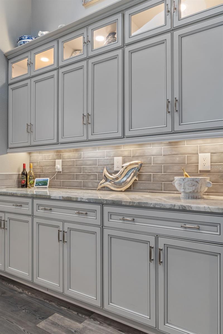
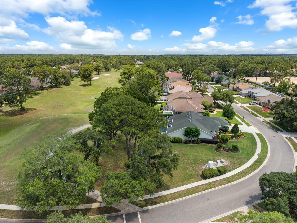
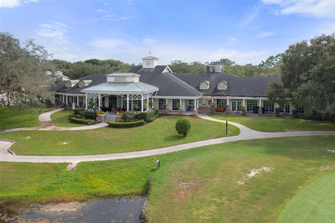
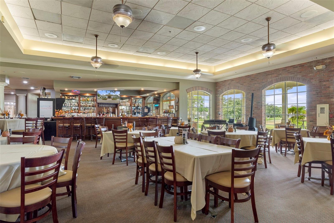
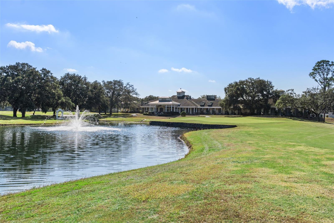
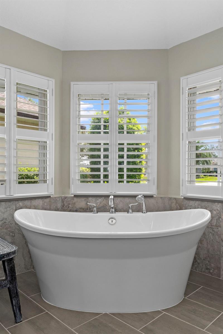
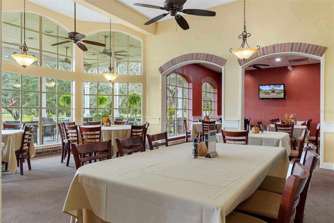
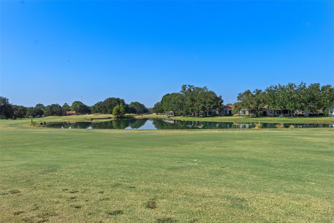
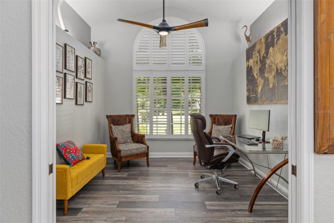
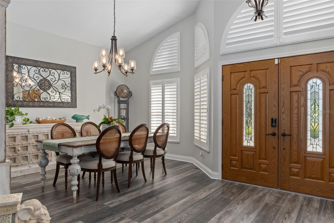
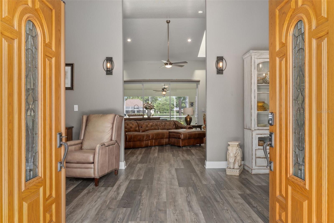
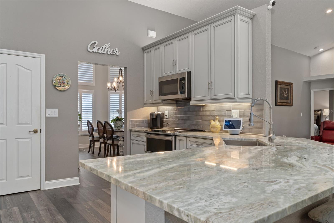
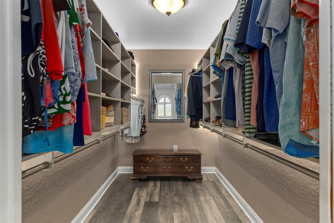
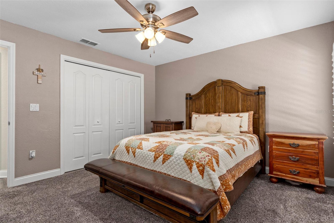
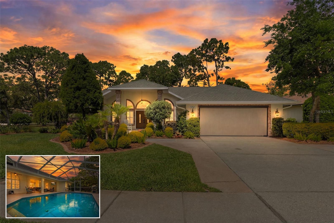
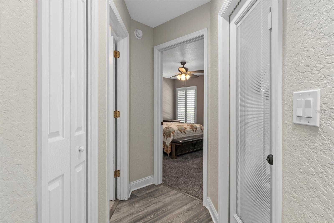
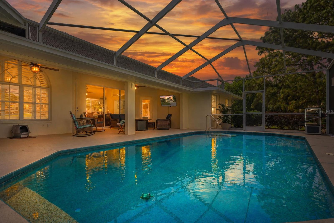
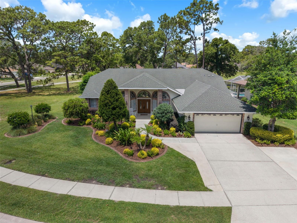
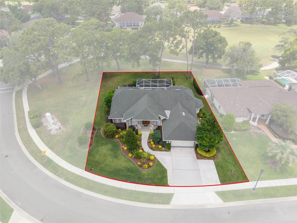
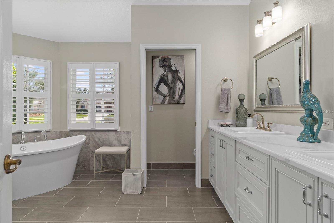
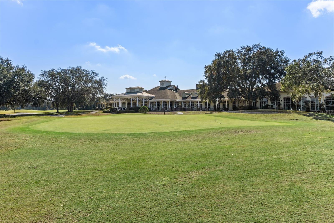
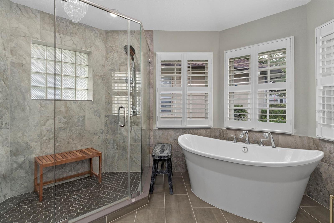
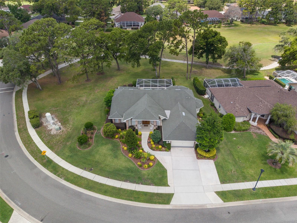
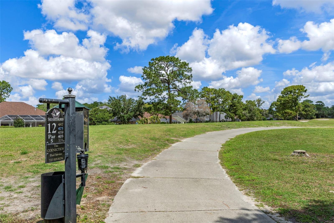
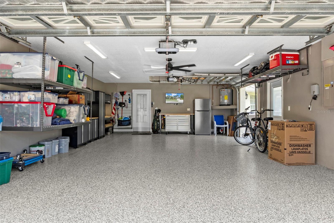
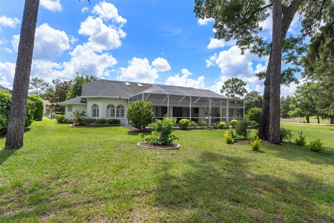
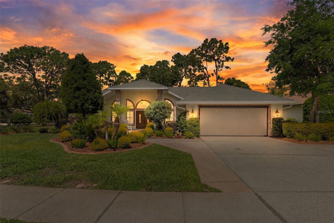
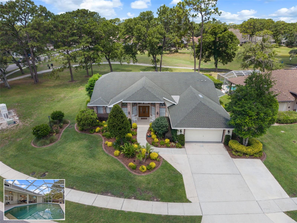
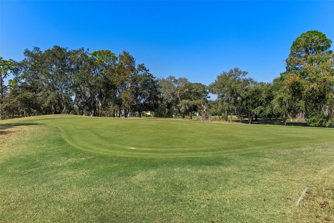
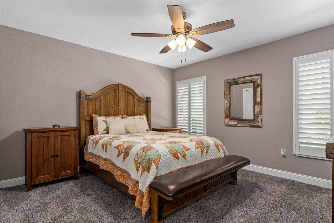
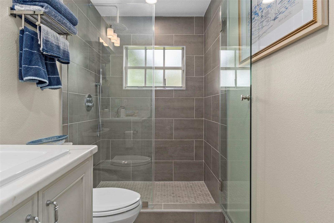
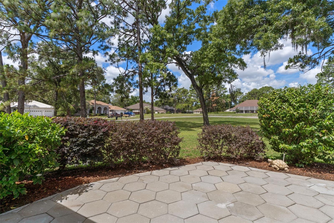
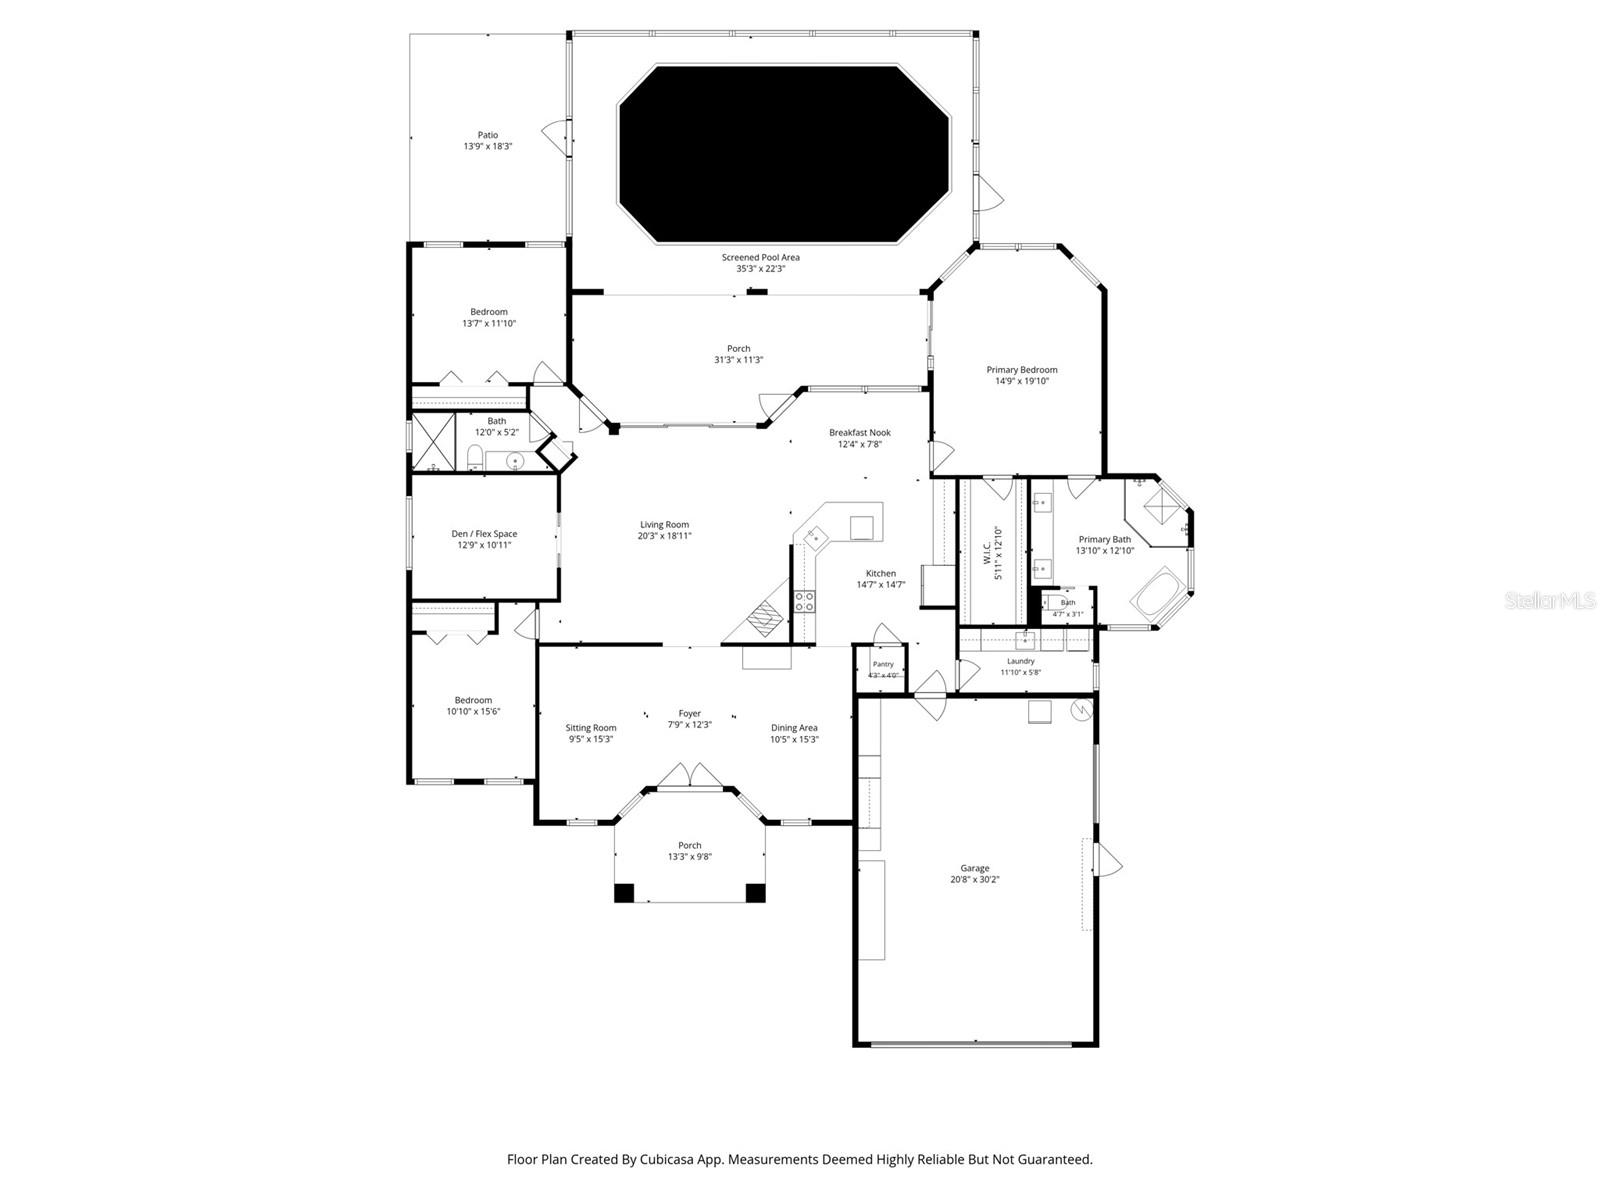
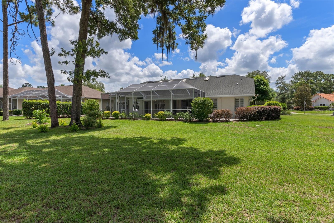
Stunning, sophisticated, & truly unforgettable are the words used to describe this extensively remodeled luxury pool home located within the prestigious Silverthorn Golf & Country Club community offering an exceptional blend of elegance, comfort, & craftsmanship. Featuring more than $240,000 in upgrades & improvements, every detail of this extraordinary residence has been thoughtfully redesigned w/ timeless finishes & upscale enhancements throughout. Perfectly positioned on a desirable corner lot overlooking the 12th tee. Outstanding curb appeal w/ lush tropical landscaping, ambient lighting, concrete borders, low-maintenance design, spacious 3-car driveway & stunning front porch. Step through the beautiful double entry doors into inviting interior showcasing soaring vaulted ceilings, designer lighting, smart home features, & flowing open-concept layout ideal for both everyday living & entertaining. Formal living & dining areas seamlessly transition into an expansive family room offering custom-built entertainment wall & built in electric fireplace, breathtaking view of lanai & heated pool thru 8 ft triple sliding doors. Custom retractable Sunbrella shades provide additional comfort & privacy. Your completely reimagined kitchen serves as the centerpiece of home, offering beautifully updated custom cabinetry, sparkling quartz countertops, upgraded appliances, double ovens, under/over-cabinet lighting, custom pantry organization, & a redesigned breakfast nook. Even the laundry room has been elevated with exceptional storage solutions, designer finishes & custom cabinetry. Owner’s suite offers peaceful retreat featuring tray ceilings, adjustable ambient lighting, & thoughtfully designed custom closet systems. A spa-inspired owner’s bath is equally impressive w/ quartz countertops, elegant cabinetry, grand soaking tub, crystal chandelier, plantation shutters, & oversized glass-enclosed walk-in luxury shower. Next to family room, a flex space is ideal for private ofc, fitness rm, or sitting area. Filled with natural light & accented w/ custom plantation shutters, it is one of the most charming spaces in the home. Split-bedroom floor plan provides privacy for family & guests, while both secondary bedrooms feature custom closet organization systems. The guest bath is beautifully renovated w/ elegant finishes. Luxury living continues outdoors w/ heated PebbleTec lagoon-style pool-an incredible outdoor oasis. Enjoy pool cage lighting, covered lanai, & separate paver patio perfect for grilling, entertaining, or simply relaxing/sunbathing. The oversized garage is equally impressive-loaded w/ premium upgrades including custom floor, LED lighting, NewAge storage systems w/ under cabinet lighting, custom storage racks, new Lift Master garage door opener w/ integrated video tech, retractable Sunbrella screen door, recently installed golf cart garage door opener w/custom golf pad, & new hot water heater. Located within the highly sought-after Silverthorn Golf & Country Club community offering golf, dining, pickleball, & resort-style amenities, this home presents a rare opportunity to own a truly turnkey luxury property where every detail has already been completed for you. Homes of this caliber rarely become available, & photographs simply cannot capture the true beauty, craftsmanship, and care poured into this exceptional residence. Ask your agent for the complete list of upgrades and improvements.
Financial Considerations
Price:
$591,977
HOA Fee:
629
Tax Amount:
$5507.21
Price per SqFt:
$232.7
Tax Legal Description:
SILVERTHORN PH 2A LOT 78
Exterior Features
Lot Size:
11993
Lot Features:
Corner Lot, On Golf Course, Sidewalk, Paved
Waterfront:
No
Parking Spaces:
N/A
Parking:
Driveway, Garage Door Opener, Golf Cart Garage, Ground Level, Oversized, Parking Pad
Roof:
Shingle
Pool:
Yes
Pool Features:
Heated, In Ground
Interior Features
Bedrooms:
3
Bathrooms:
2
Heating:
Central, Electric
Cooling:
Central Air
Appliances:
Dishwasher, Disposal, Dryer, Electric Water Heater, Microwave, Range, Refrigerator, Washer
Furnished:
Yes
Floor:
Luxury Vinyl, Tile
Levels:
One
Additional Features
Property Sub Type:
Single Family Residence
Style:
N/A
Year Built:
1999
Construction Type:
Block, Stucco
Garage Spaces:
Yes
Covered Spaces:
N/A
Direction Faces:
East
Pets Allowed:
No
Special Condition:
None
Additional Features:
Rain Gutters, Sidewalk, Sliding Doors
Additional Features 2:
N/A
Map
- Address5205 LEGEND HILLS LN
Contact a Professional

Featured Properties
Related Properties
$ 289,900
$ 320,000
$ 350,000
- Featured
- Active
Single Family Residence
16277 HONEY HARVEST ST
$ 668,000
$ 275,000
- Featured
- Active
Single Family Residence
16983 CEDAR VALLEY CIR
$ 674,900
$ 3,495,000
$ 6,000,000
$ 350,000
- Featured
- Active
Single Family Residence
2348 MESSENGER CIR
$ 1,199,999
- Featured
- Active
Single Family Residence
6743 16TH AVE N
$ 460,000