


Active
134 JADE ST
$309,000
Features:
Property Details
Remarks
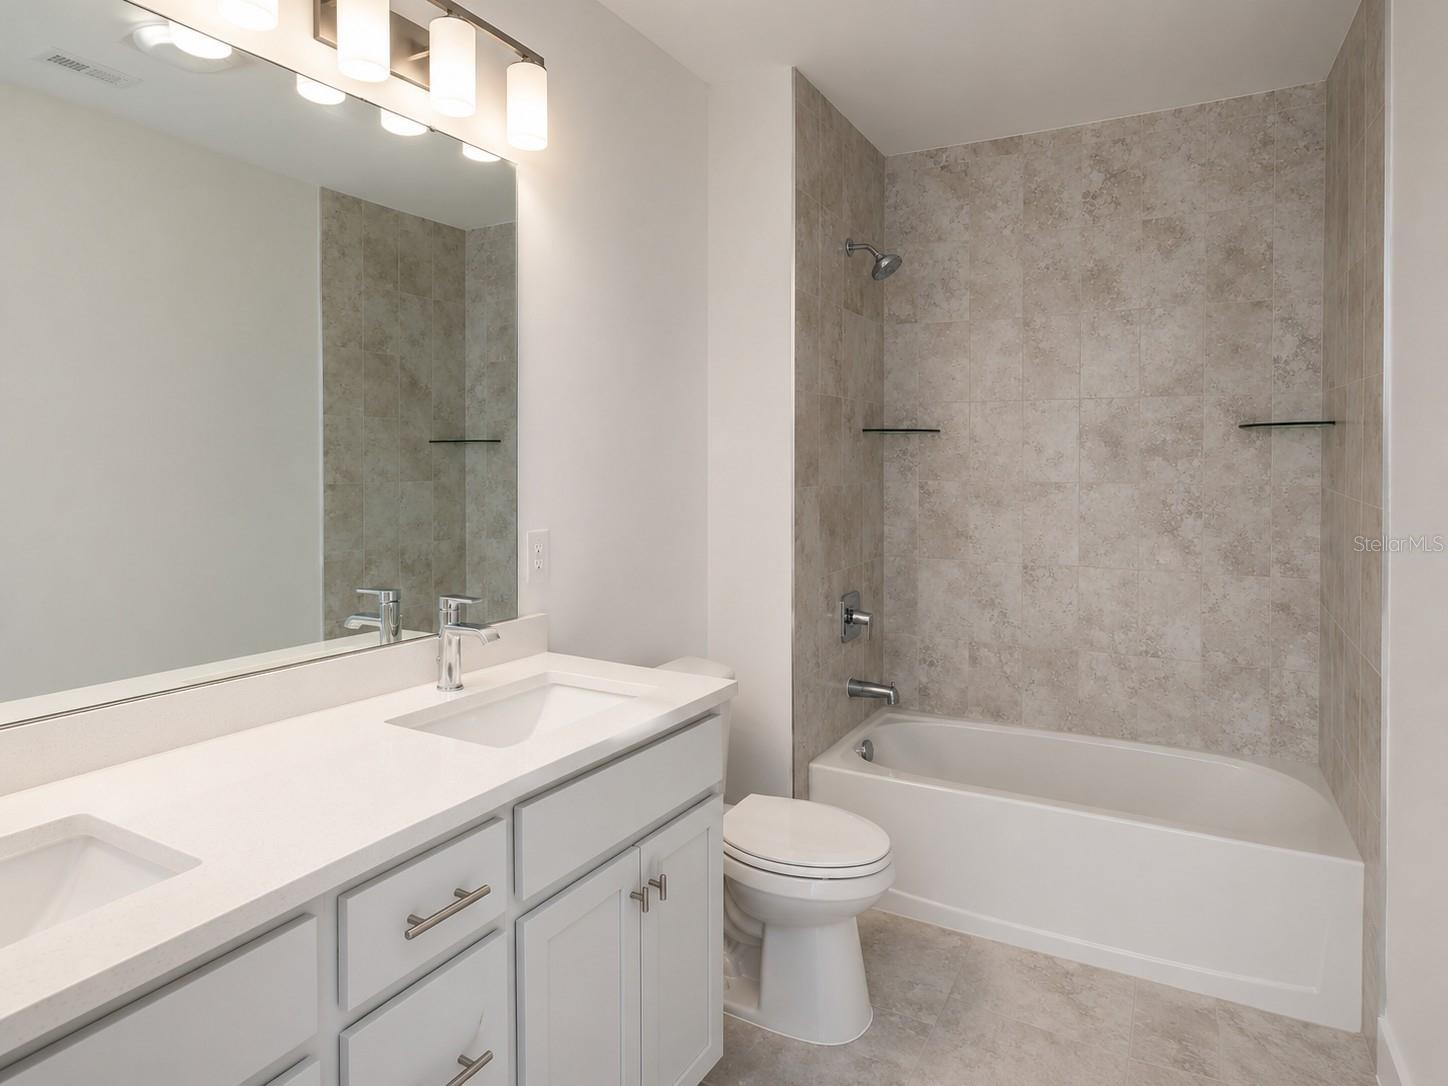
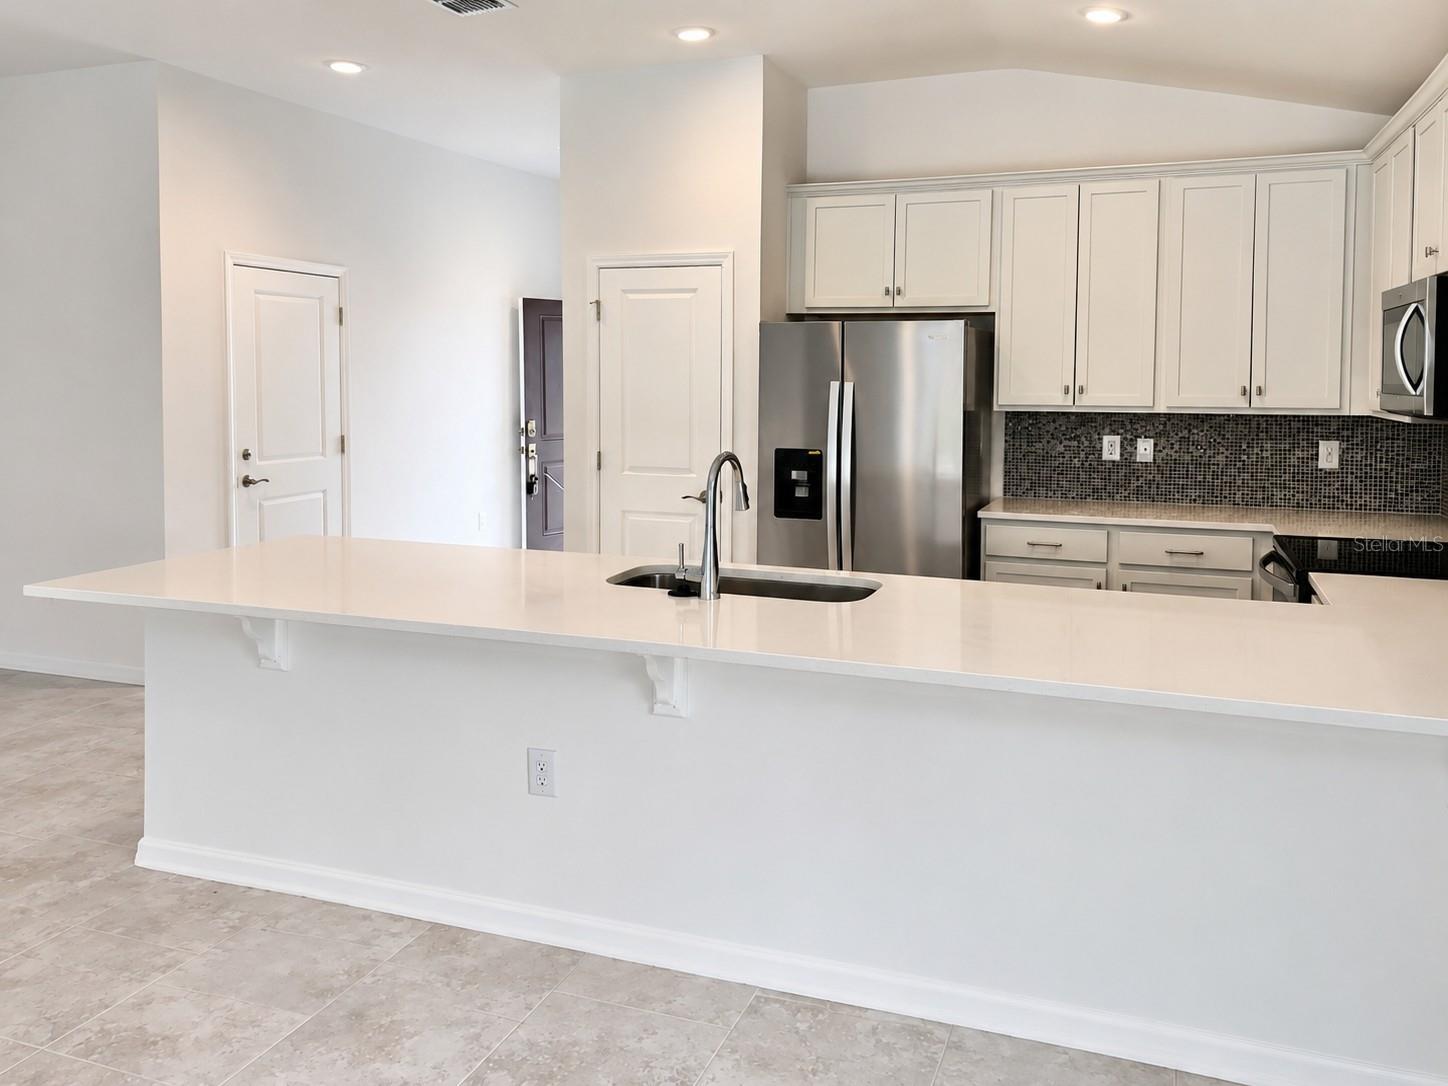
New construction in Rotonda West, the Carpenter Homes "Sanibel II" floor plan, FGBC certified. 4 bedrooms, 2 baths, 1,803 sqft under air, including a vaulted great room and an interior Florida room. 0.22-acre lot, 2-car garage. The kitchen has quartz countertops, soft-close cabinetry, glass-mosaic backsplash, an oversized bar open to the living and dining area, and a full stainless steel appliance suite. Ceramic tile throughout, no carpet. Ceiling fans in every bedroom and the great room. Owner's suite with dual sinks, a tiled shower, and a walk-in closet. Separate utility room. Brick paver driveway.
Financial Considerations
Price:
$309,000
HOA Fee:
N/A
Tax Amount:
$550
Price per SqFt:
$171.38
Tax Legal Description:
RRL 000 0032 0006 ROTONDA LAKES BLK32 LT 6 1504/1057 1629/971 2163/1511 2179/1894 2193/1975 4833/2115
Exterior Features
Lot Size:
9376
Lot Features:
N/A
Waterfront:
No
Parking Spaces:
N/A
Parking:
N/A
Roof:
Shingle
Pool:
No
Pool Features:
N/A
Interior Features
Bedrooms:
4
Bathrooms:
2
Heating:
Central
Cooling:
Central Air
Appliances:
Dishwasher, Disposal, Exhaust Fan, Microwave, Range, Refrigerator
Furnished:
Yes
Floor:
Ceramic Tile
Levels:
One
Additional Features
Property Sub Type:
Single Family Residence
Style:
N/A
Year Built:
2025
Construction Type:
Block, Stucco
Garage Spaces:
Yes
Covered Spaces:
N/A
Direction Faces:
Southwest
Pets Allowed:
No
Special Condition:
Real Estate Owned
Additional Features:
Hurricane Shutters
Additional Features 2:
N/A
Map
- Address134 JADE ST
Contact a Professional

Featured Properties
Related Properties
$ 333,000
- Featured
- Active
Single Family Residence
17 PECAN RUN TRAK
$ 283,900
- Featured
- Active
Single Family Residence
9448 BELLA MAR TRL
$ 436,990
- Featured
- Active
Single Family Residence
12168 GROSSPOINT AVE
$ 275,000
- Featured
- Active
Single Family Residence
4181 SAXON DR
$ 749,000
- Featured
- Active
Single Family Residence
1038 PLANTATION LN
$ 365,000
$ 349,000
$ 222,500
$ 550,000
$ 750,000
$ 399,900