
Active
478 LINCOLN AVE
$415,000
Features:
Property Details
Remarks
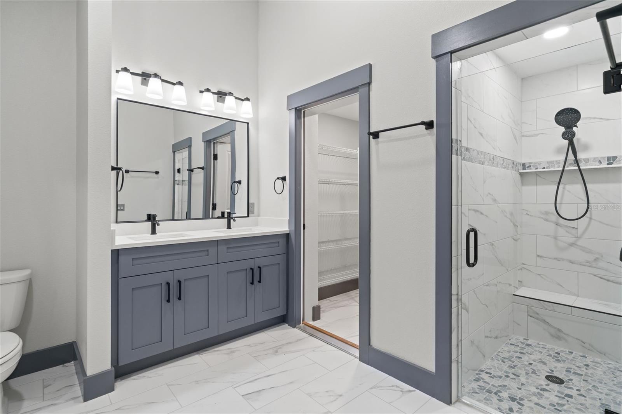
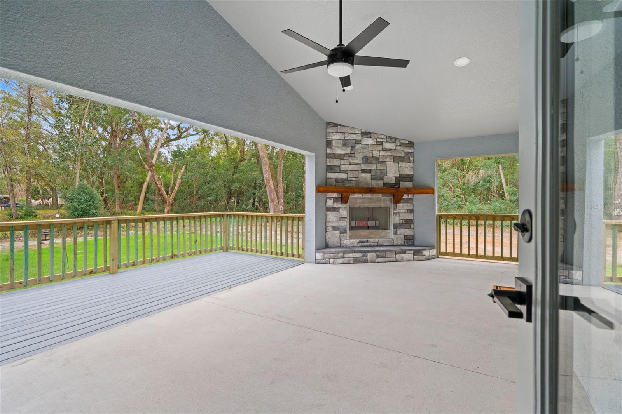
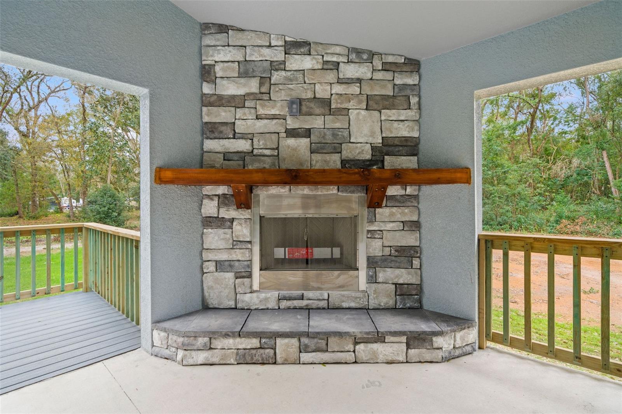
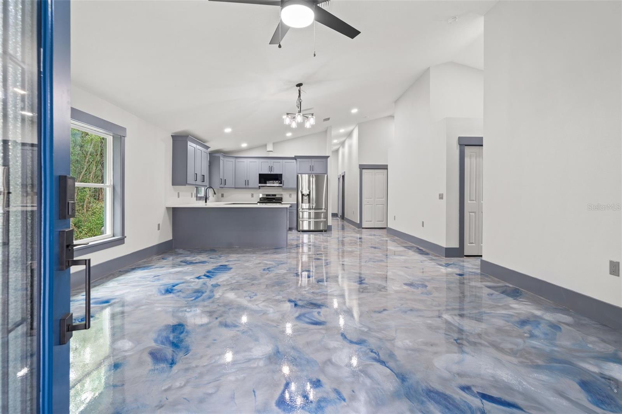
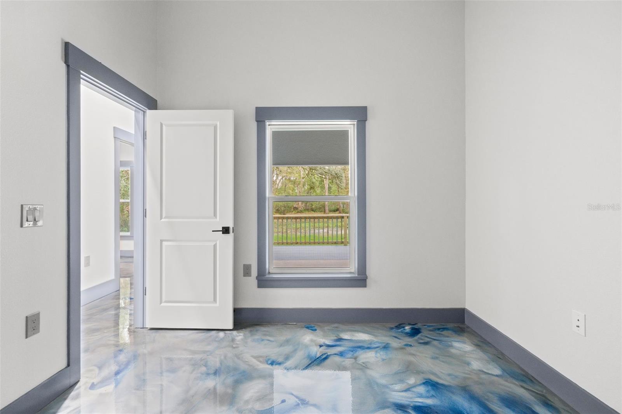
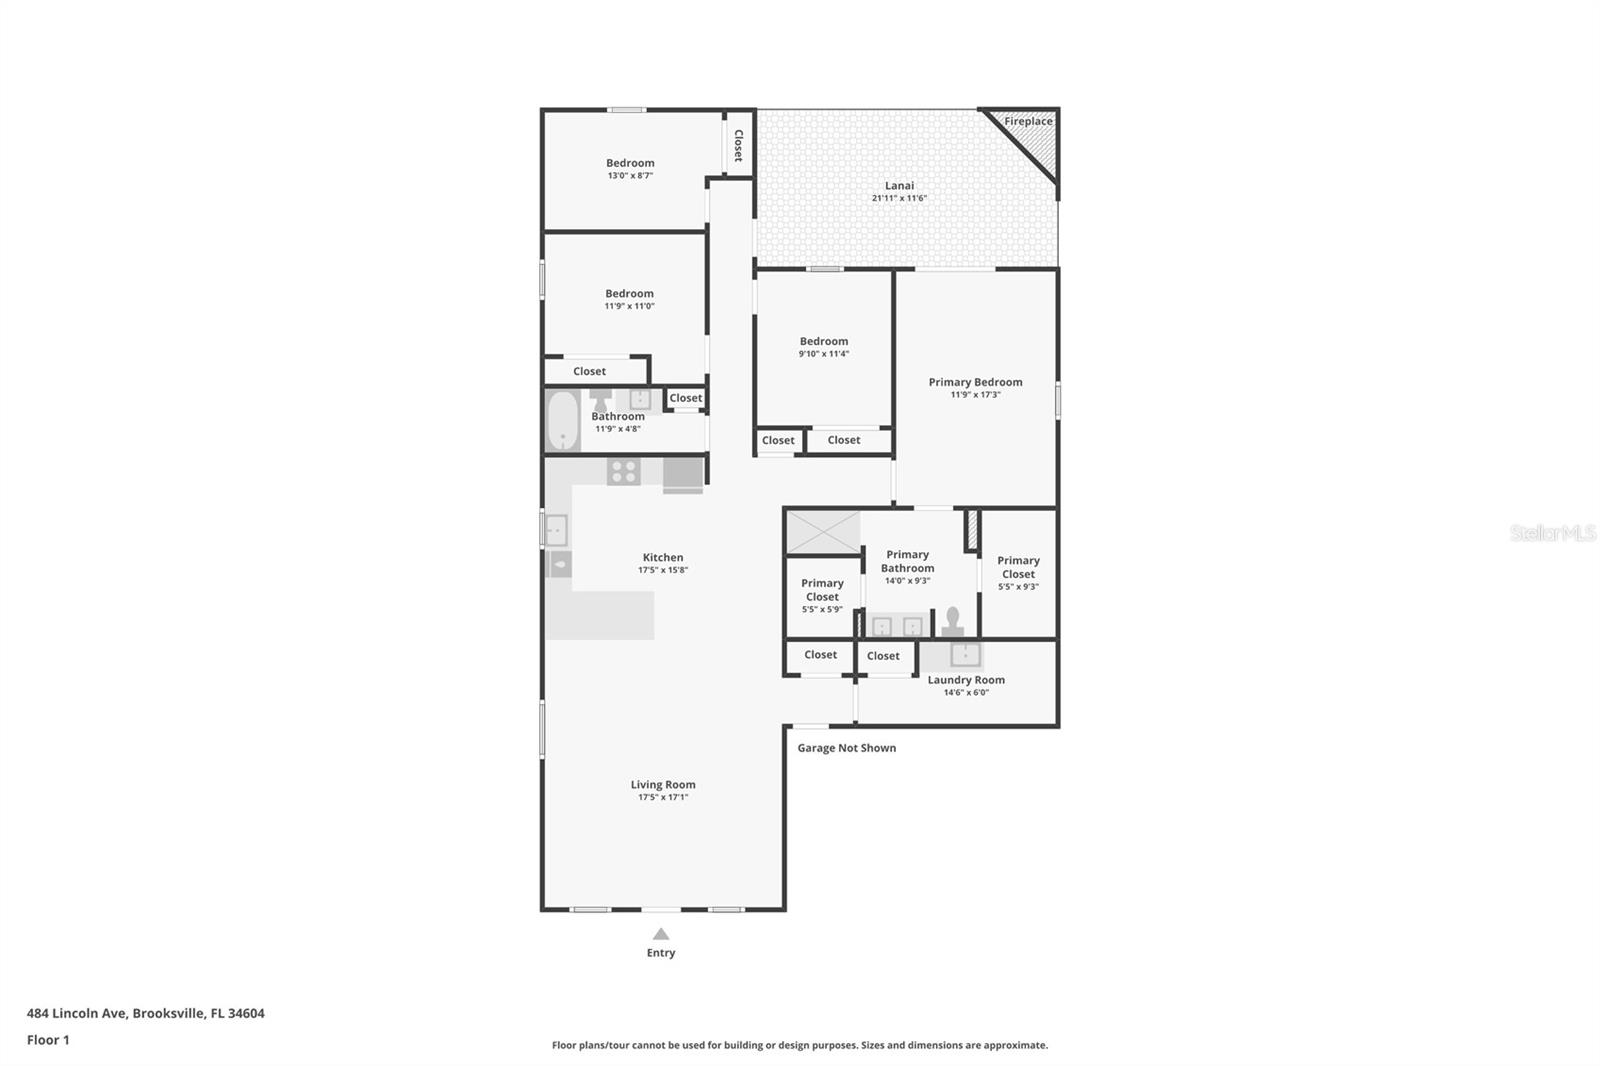
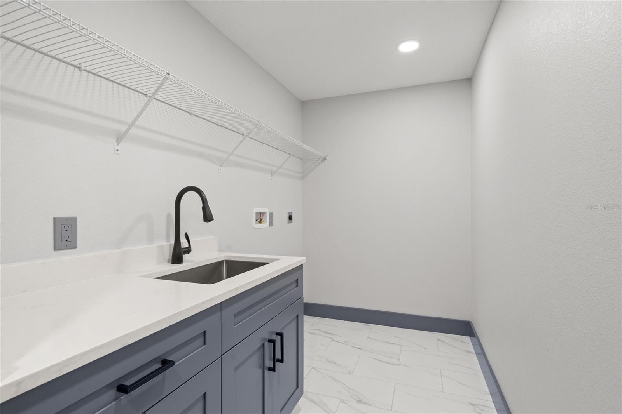
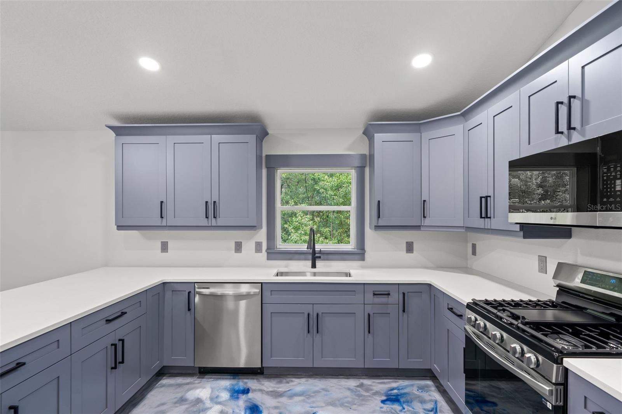
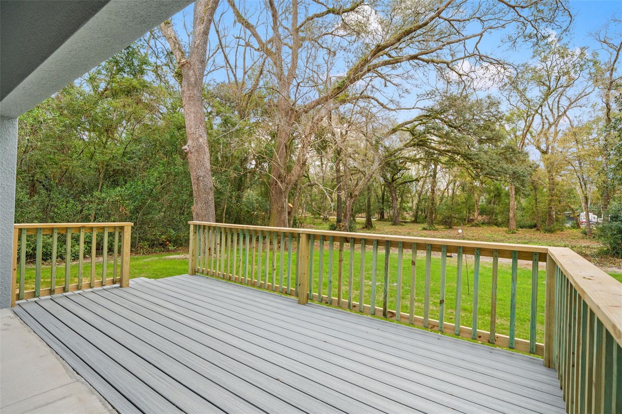
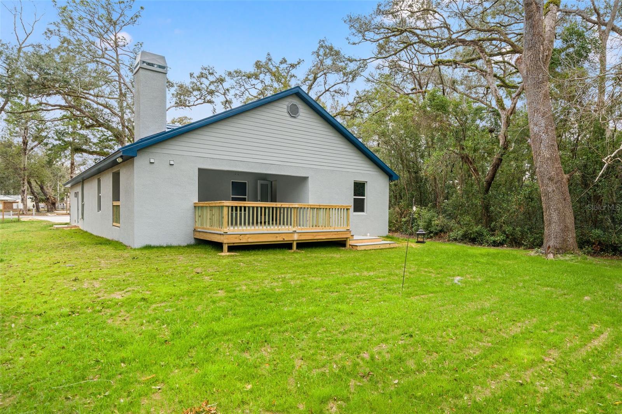
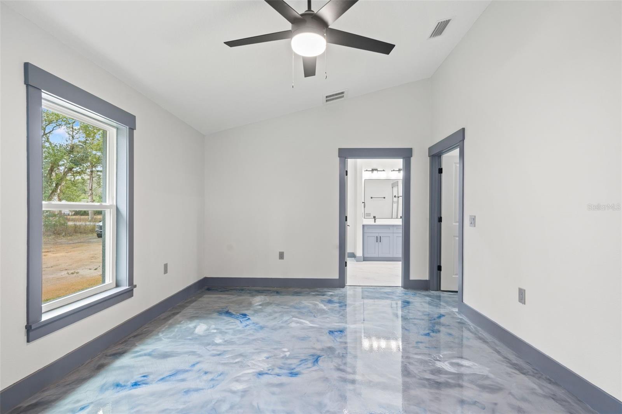
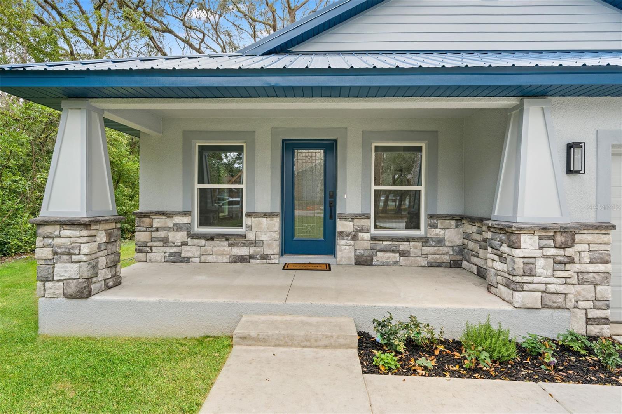
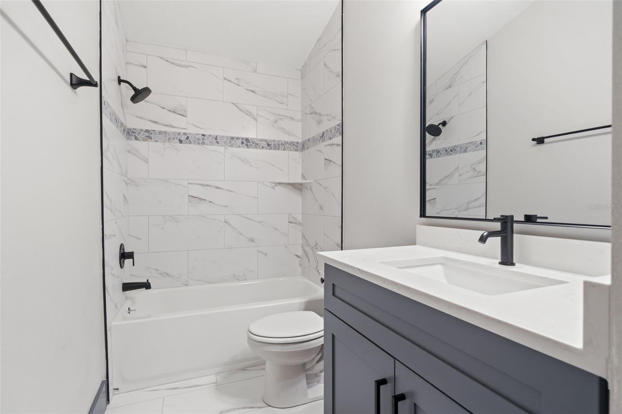
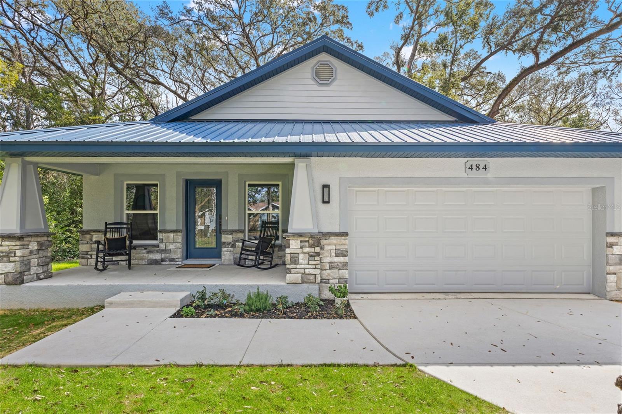
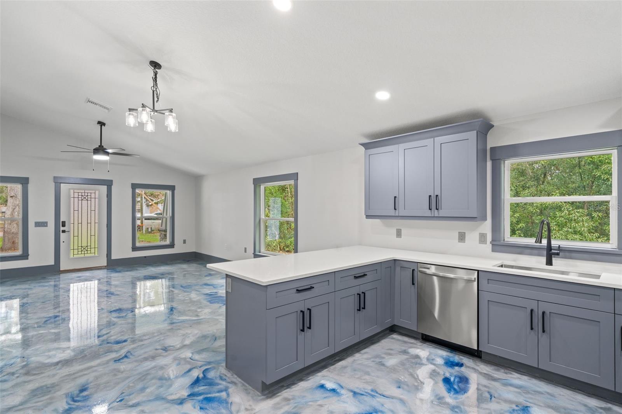
Under Construction. Buyers are able to fully customize color selection at this stage!! Welcome to The Serenity, designed with sustainability and survivability in mind! Stunning New Construction-The Serenity is a craftsman style bungalow with a modern shotgun floorplan. Features that define the home are the METAL ROOF, which provides a long service life and with safety in mind, a secure SAFE ROOM! 1,859 heated sqft of living space featuring 4-bedrooms and 2-bathrooms, along with a convenient 2-car garage. As you step inside, you'll be captivated by the grandeur of high vaulted ceilings that create an inviting and open atmosphere. The stylish kitchen is equipped with elegant cabinets, with soft close drawers, a stainless-steel appliance package, gas range and quartz countertops, making it perfect for entertaining and family gatherings. Adding to the appeal of this home are the EPOXY floors throughout the home. Indoor Laundry room with storage and size in mind. Outside, the expansive covered rear porch, DECK with grill station and gas hookup invite you to embrace outdoor living. Complete with a cozy wood burning fireplace that sets the stage for relaxing evenings under the stars. Energy efficiency is prioritized with vinyl insulated low-E windows, a gas tankless water heater, and gas range hookups, ensuring comfort and savings throughout the year. Sustainability features include limiting disturbance to the natural environment by not removing trees unless absolutely necessary. The Landscaping includes grass from seed opposed to sod which would most likely be non-invasive grass and requires high maintenance. There are no ornamentals- instead, encourage planting useful vegetation such as herbs, berry bushes and fruits that can be harvested by the new homeowner. Located in a prime area with NO HOA and NO flood zone, you'll enjoy access to a vibrant neighborhood community center and playground just at the end of the street. Experience the local charm of Masaryktown Winery, which offers live music and entertainment, and indulge in family-friendly fun at Harvest moon Farms. With easy access to the Suncoast Parkway, commuting to Tampa is a breeze, and Tampa International Airport (TPA) is less than a 45-minute drive away. Plus, you're just minutes from shopping at Publix, Target, and Starbucks. Don't miss this exceptional opportunity to make this BRAND-NEW home your own!
Financial Considerations
Price:
$415,000
HOA Fee:
N/A
Tax Amount:
$239.19
Price per SqFt:
$223.24
Tax Legal Description:
MASARYKTOWN BLK 44 LOT 16
Exterior Features
Lot Size:
8400
Lot Features:
N/A
Waterfront:
No
Parking Spaces:
N/A
Parking:
N/A
Roof:
Metal
Pool:
No
Pool Features:
N/A
Interior Features
Bedrooms:
4
Bathrooms:
2
Heating:
Central, Propane
Cooling:
Central Air
Appliances:
Dishwasher, Disposal, Microwave, Range, Refrigerator, Tankless Water Heater, Water Softener
Furnished:
Yes
Floor:
Epoxy
Levels:
One
Additional Features
Property Sub Type:
Single Family Residence
Style:
N/A
Year Built:
2026
Construction Type:
HardiPlank Type, Stone, Frame
Garage Spaces:
Yes
Covered Spaces:
N/A
Direction Faces:
West
Pets Allowed:
No
Special Condition:
None
Additional Features:
French Doors, Lighting, Other
Additional Features 2:
Buyer and Buyers agent to verify leasing instructions with county.
Map
- Address478 LINCOLN AVE
Contact a Professional

Featured Properties
Related Properties
- Featured
- Active
Single Family Residence
20203 GRANLAGO DR
$ 899,000
$ 300,000
$ 260,000
$ 379,900
- Featured
- Active
Single Family Residence
3544 TUSCANY RESERVE BLVD
$ 1,149,000
- Featured
- Active
Single Family Residence
5231 WINDY GROVE DR
$ 389,000
- Featured
- Active
Single Family Residence
SR 308 km 5.8 INT SOLAR MIRADERO #LOT # 2
$ 485,000
$ 539,900
$ 300,000
$ 335,000
- Featured
- Active
Single Family Residence
2904 TRINITY COTTAGE DR
$ 659,000
- Featured
- Active
Single Family Residence
4548 29TH AVENUE CIR E