









Active
7020 ASHMONT AVE
$275,000
Features:
Property Details
Remarks
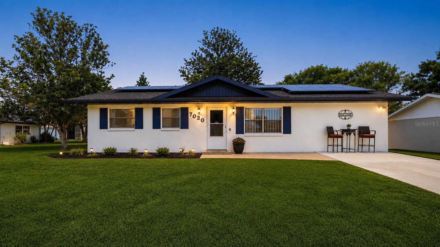
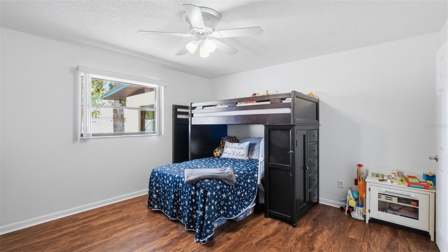
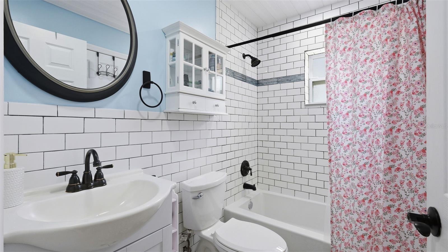
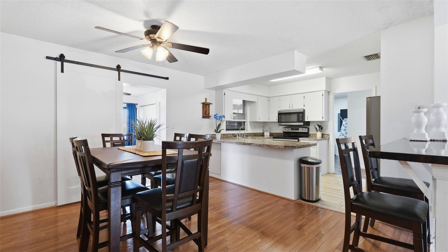
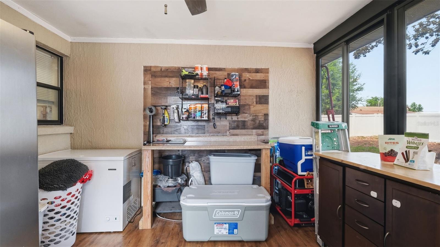
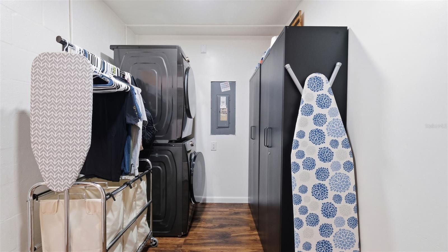
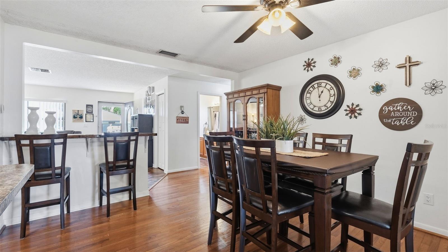
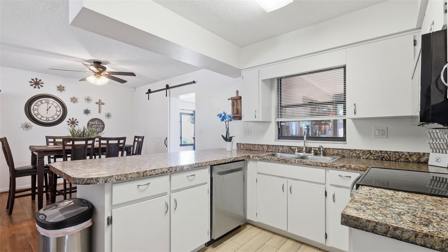
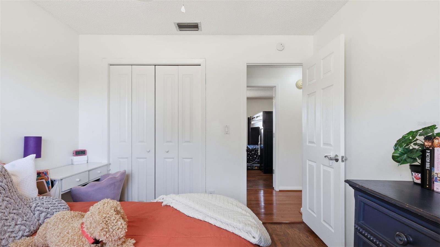
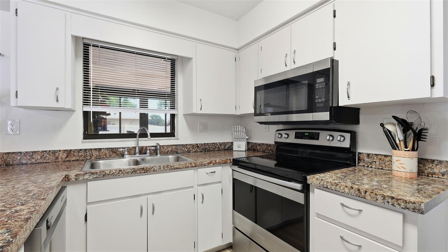
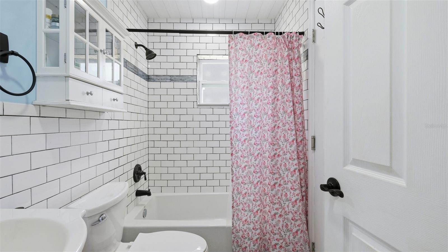
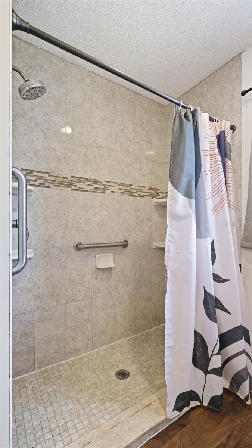
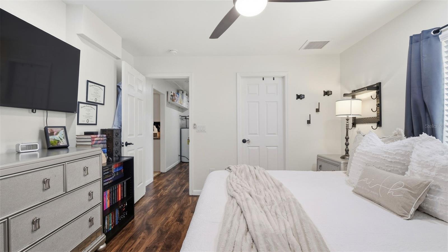
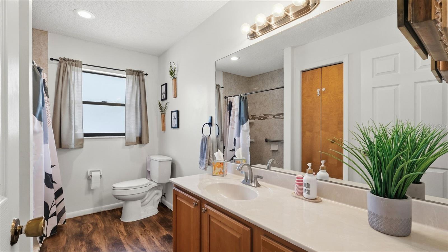
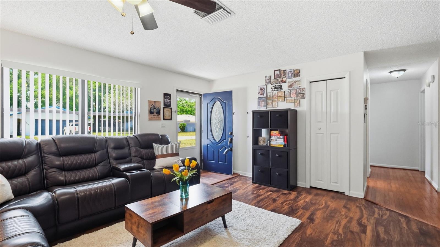
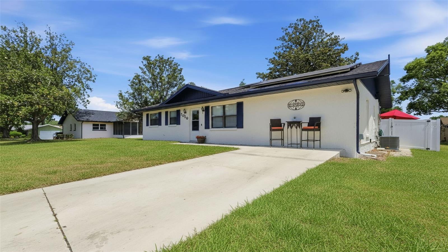
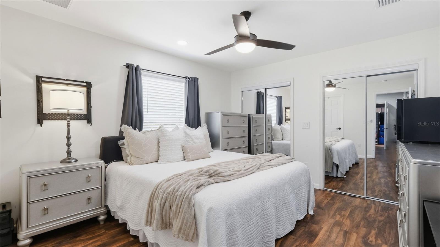
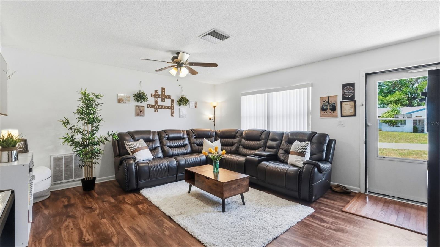
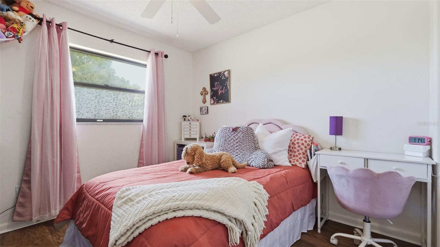
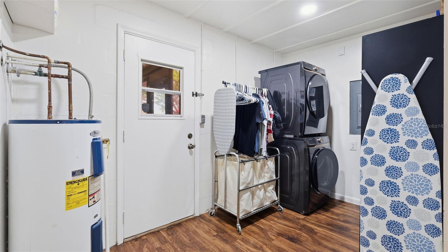
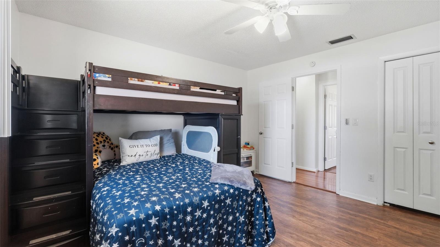
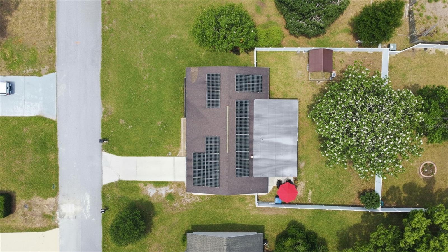
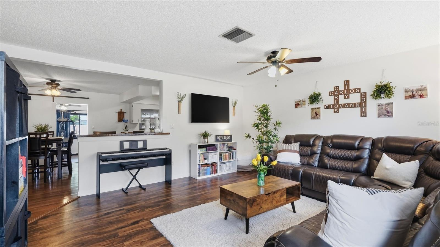
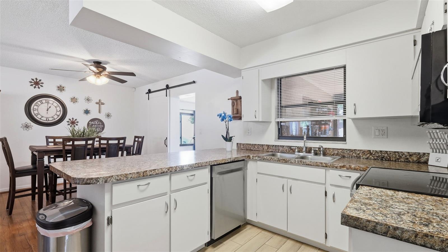
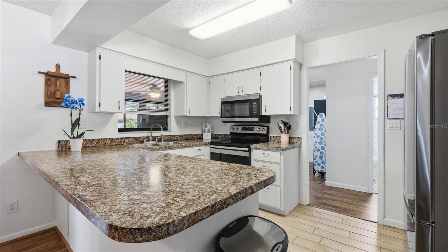
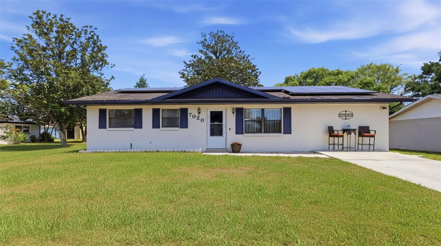
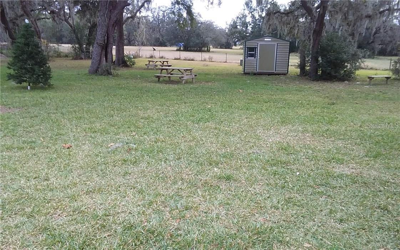
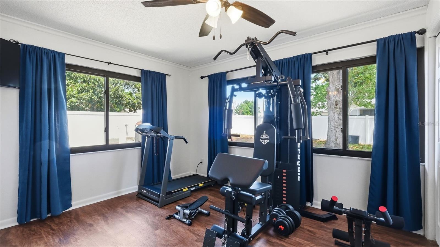
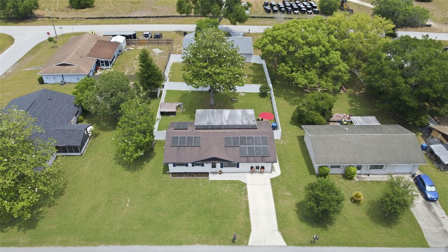
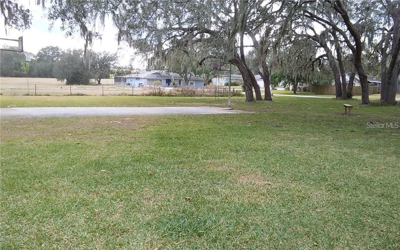
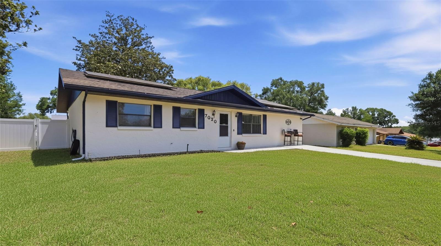
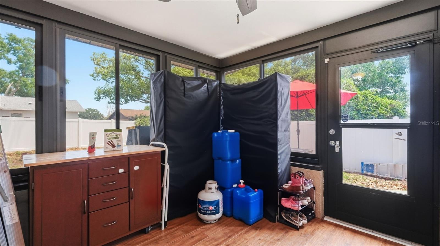
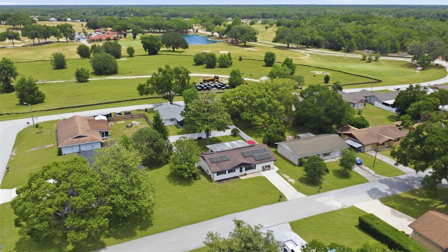
Beautifully updated SOLAR 4-bedroom, 2-bath Block home located in a quiet, family-friendly neighborhood, featuring numerous upgrades including a Newer roof and HVAC system, modern countertops, and updated cabinetry plus a garage conversion that adds an additional bedroom and bathroom—perfect for guests or extended family. The split floor plan offers privacy and functionality, while an attached shop/storage area provides extra convenience. Enjoy energy efficiency with your own solar-powered system, helping significantly reduce electric costs. In addition, there is an EV charging port for your electric vehicles. The large, oversized fenced yard is ideal for pets, entertaining, or storing recreational toys. Ideally situated near popular restaurants, boat ramps, prime fishing locations, and fine dining, all just minutes from local state parks, with easy access to Interstate 75 for convenient travel to Tampa International Airport, the Bay bridges, Orlando, and Ocala. Located just across the street from a new lagoon community—an up-and-coming area attraction expected to draw more businesses and family-friendly activities—this home offers the benefit of growth and convenience without the added burden of HOA or CDD fees. A neighborhood playground is also a block away in the neighborhood, adding even more appeal for families. Don’t miss your chance to get in now on this rapidly growing area. This home qualifies for the 0 down USDA program. Seller is offering a rate buy down.
Financial Considerations
Price:
$275,000
HOA Fee:
N/A
Tax Amount:
$1233
Price per SqFt:
$158.23
Tax Legal Description:
RIDGE MANOR WEST PHASE II LOT 103
Exterior Features
Lot Size:
7350
Lot Features:
N/A
Waterfront:
No
Parking Spaces:
N/A
Parking:
N/A
Roof:
Shingle
Pool:
No
Pool Features:
N/A
Interior Features
Bedrooms:
4
Bathrooms:
2
Heating:
Central
Cooling:
Central Air
Appliances:
Dishwasher, Microwave, Refrigerator
Furnished:
Yes
Floor:
Ceramic Tile, Laminate
Levels:
One
Additional Features
Property Sub Type:
Single Family Residence
Style:
N/A
Year Built:
1981
Construction Type:
Block, Stucco
Garage Spaces:
No
Covered Spaces:
N/A
Direction Faces:
West
Pets Allowed:
No
Special Condition:
None
Additional Features:
Lighting, Private Mailbox, Rain Gutters
Additional Features 2:
N/A
Map
- Address7020 ASHMONT AVE
Contact a Professional

Featured Properties
Related Properties
- Featured
- Active
Single Family Residence
20203 GRANLAGO DR
$ 899,000
$ 300,000
$ 260,000
$ 379,900
- Featured
- Active
Single Family Residence
3544 TUSCANY RESERVE BLVD
$ 1,149,000
- Featured
- Active
Single Family Residence
5231 WINDY GROVE DR
$ 389,000
- Featured
- Active
Single Family Residence
SR 308 km 5.8 INT SOLAR MIRADERO #LOT # 2
$ 485,000
$ 539,900
$ 300,000
$ 335,000
- Featured
- Active
Single Family Residence
2904 TRINITY COTTAGE DR
$ 659,000
- Featured
- Active
Single Family Residence
4548 29TH AVENUE CIR E