
Active
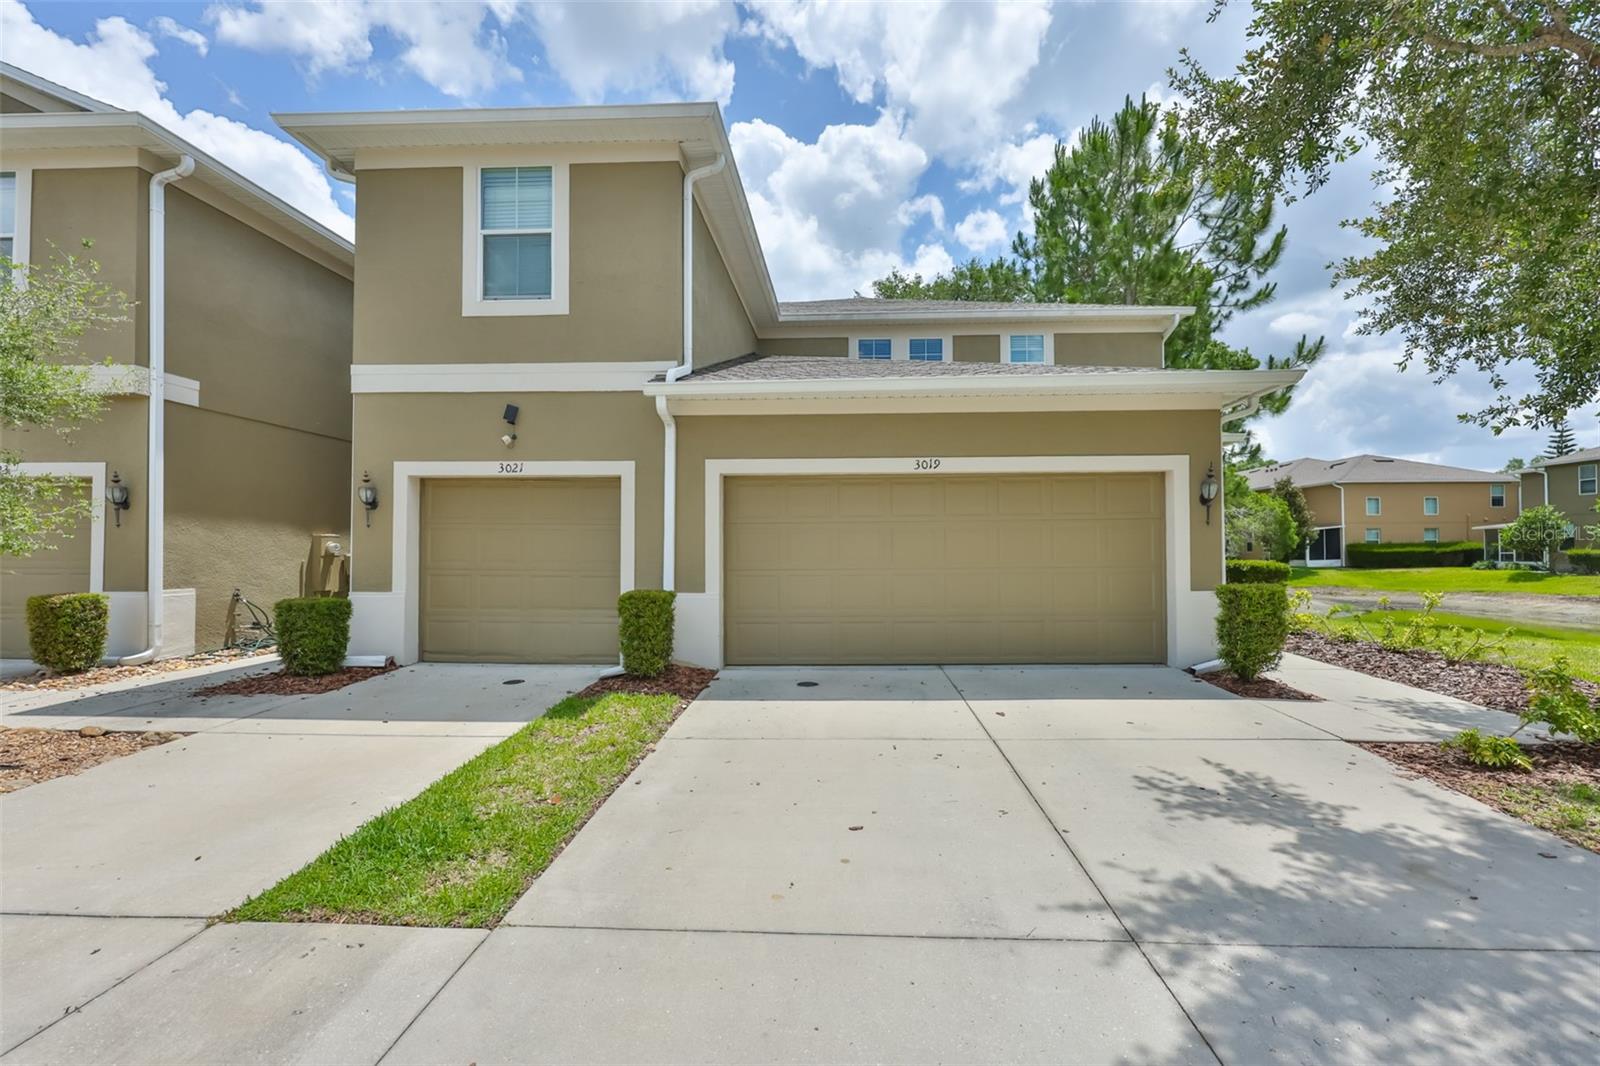
3019 OLD FULTON PL
$329,900
Features:
Property Details
Remarks
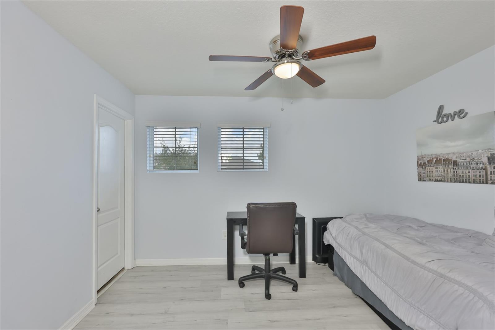
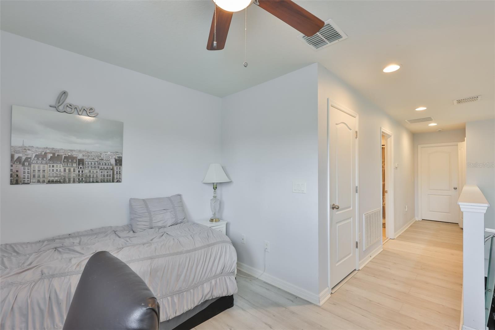
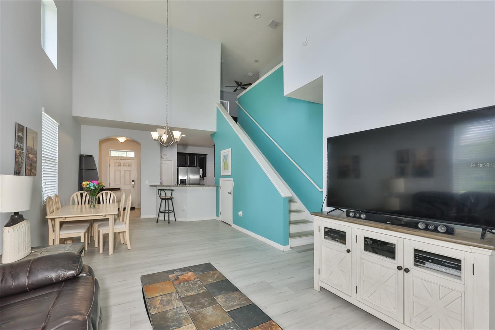
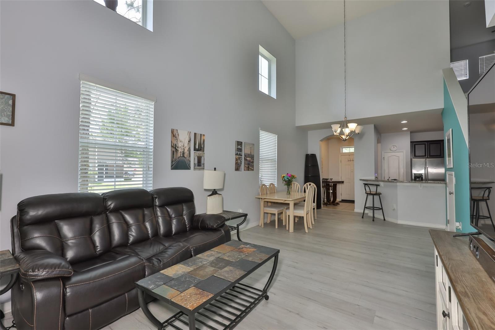
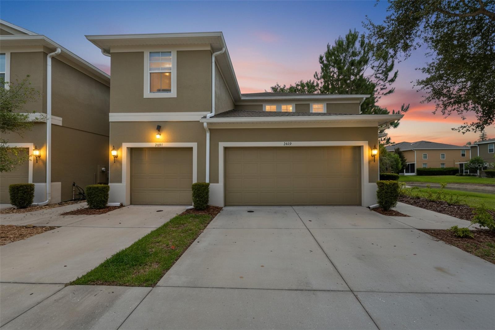
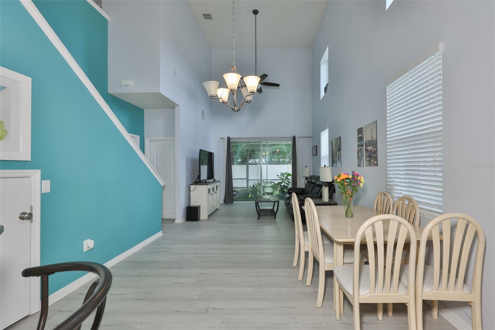
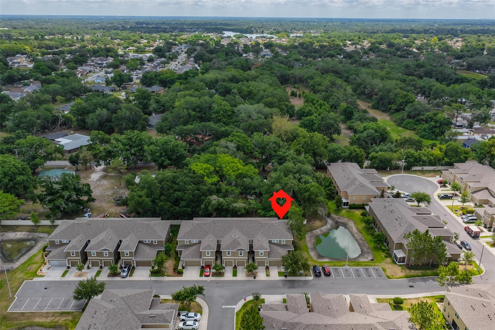
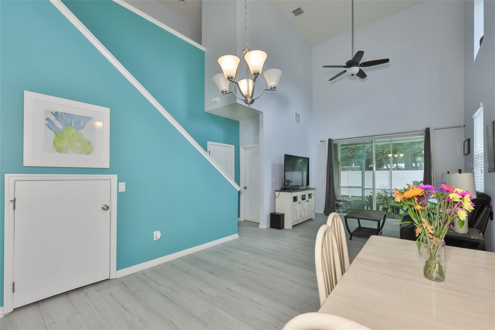
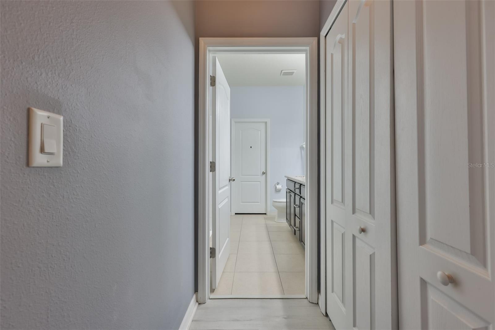
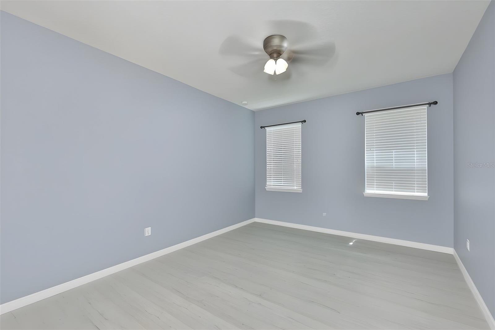
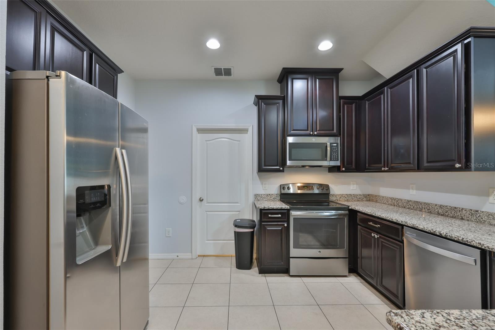
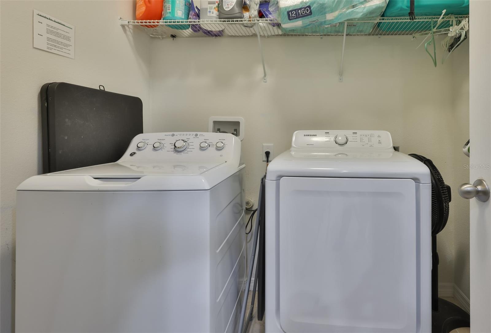
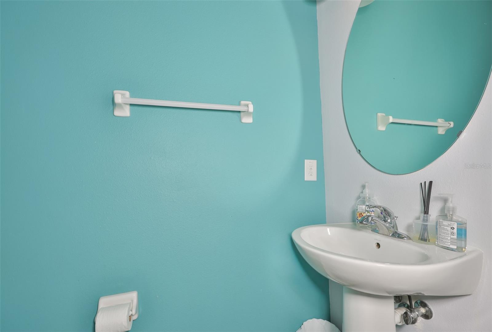
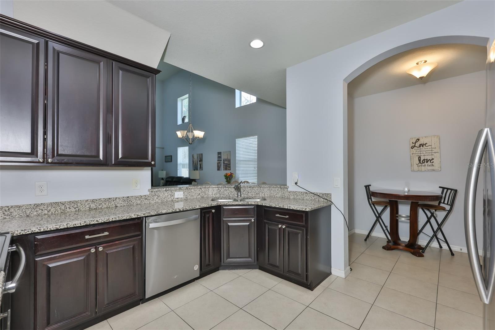
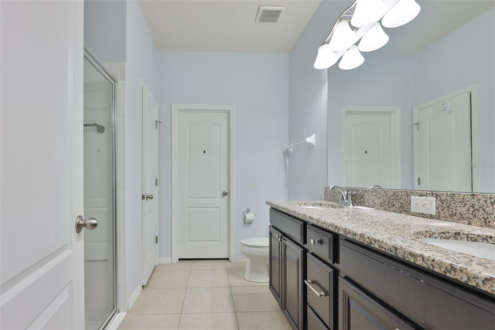
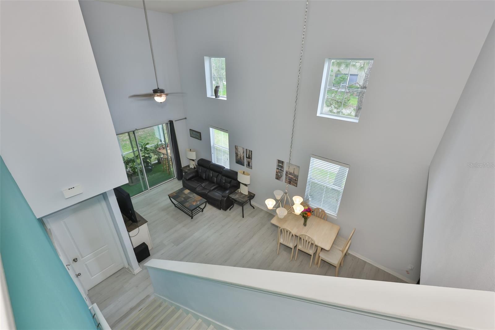
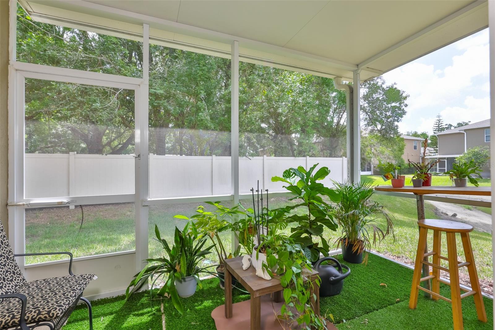
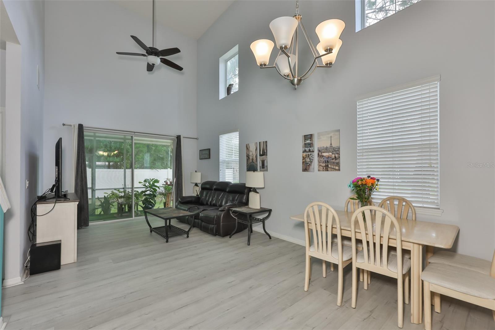
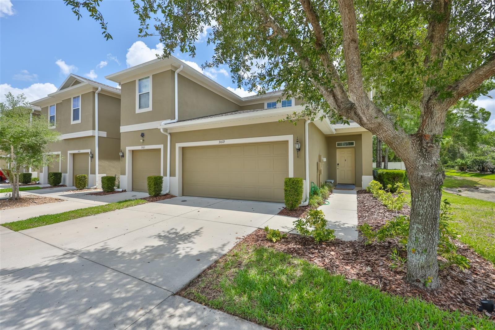
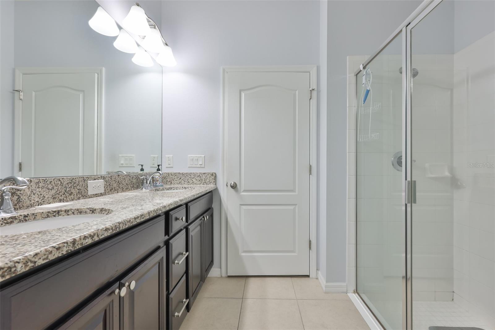
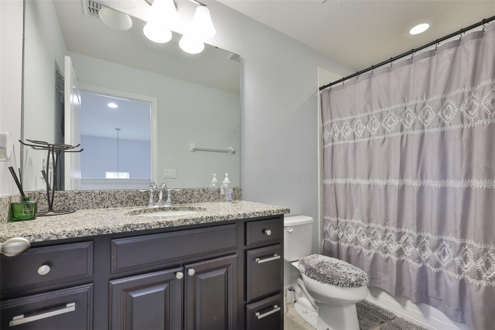
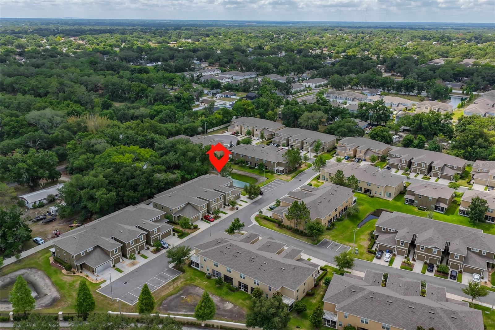
Looking for a centrally located Brandon home with quick and convenient access to both I-75 and I-4? Offered at $329,900 with a low HOA and NO CDD, this immaculate end-unit townhome is a must-see! Built in 2015, this beautifully maintained home features soaring 18-foot cathedral ceilings that fill the open-concept living space with natural light, creating an airy and inviting atmosphere. Stylish newer luxury vinyl plank flooring adds a modern touch throughout the main living areas. The updated kitchen is designed for both functionality and entertaining, featuring granite countertops, stainless steel appliances, 42” solid wood cabinetry, a spacious pantry, raised breakfast bar, and an adjacent first-floor laundry room with access to the true 2-car garage. Ceramic tile is featured in all wet areas for added durability and style. The spacious first-floor primary suite offers privacy and comfort with an en-suite bath that includes dual vanities, a walk-in shower, and two closets for exceptional storage. A convenient half bath for guests and sliding glass doors leading to the screened lanai complete the downstairs layout. Upstairs, you’ll find two additional bedrooms, a full bath with tub, and a versatile loft/flex space perfect for a home office, playroom, media room, or additional living area. Additional updates and features include a NEW roof (2025), NEW water heater (May 2026), double-pane windows, and newer luxury vinyl plank flooring. Don’t miss this opportunity to own a move-in ready home in a prime Brandon location — schedule your private showing today!
Financial Considerations
Price:
$329,900
HOA Fee:
222
Tax Amount:
$5435.55
Price per SqFt:
$177.37
Tax Legal Description:
BROADWAY CENTRE TOWNHOMES LOT 6 BLOCK 13
Exterior Features
Lot Size:
2822
Lot Features:
Corner Lot, Sidewalk, Paved
Waterfront:
No
Parking Spaces:
N/A
Parking:
Driveway, Garage Door Opener, Guest
Roof:
Shingle
Pool:
No
Pool Features:
N/A
Interior Features
Bedrooms:
3
Bathrooms:
3
Heating:
Central, Electric
Cooling:
Central Air
Appliances:
Dishwasher, Disposal, Dryer, Electric Water Heater, Microwave, Range, Refrigerator, Washer
Furnished:
Yes
Floor:
Carpet, Ceramic Tile, Luxury Vinyl
Levels:
Two
Additional Features
Property Sub Type:
Townhouse
Style:
N/A
Year Built:
2015
Construction Type:
Block, Stucco
Garage Spaces:
Yes
Covered Spaces:
N/A
Direction Faces:
West
Pets Allowed:
Yes
Special Condition:
None
Additional Features:
Rain Gutters, Sidewalk, Sliding Doors
Additional Features 2:
Buyer and Buyer’s Agent are responsible for conducting their own due diligence to verify all restrictions, requirements, and approval processes with the HOA.
Map
- Address3019 OLD FULTON PL
Contact a Professional

Featured Properties
Related Properties
- Featured
- Active
Townhouse
73822 SUNNY TIME AVENUE
$ 444,890
- Featured
- Active
Townhouse
14496 PROMENADE PKWY
$ 338,000
- Featured
- Active
Townhouse
3408 SENECA CLUB LOOP #C
$ 307,000
- Featured
- Active
Townhouse
454 ELLIS SQUARE CT
$ 379,900
- Featured
- Active
Townhouse
4309 REGAL TOWN LN
$ 369,000
- Featured
- Active
Townhouse
192 VILLA DOMANI CIR
$ 375,000
- Featured
- Active
Townhouse
7964 EDGEWOOD FOREST DR
$ 344,997
- Featured
- Active
Townhouse
10337 BELFRY CIR
$ 490,000
- Featured
- Active
Townhouse
2120 GOPHER TORTOISE TER
$ 379,900
- Featured
- Active
Townhouse
5029 SW 10TH LN
$ 219,000
- Featured
- Active
Townhouse
15227 SUNNY DAY DR
$ 334,900
- Featured
- Active
Townhouse
1757 FRITWELL CT