
Active
4811 HONEY DEW LN
$895,000
Features:
Property Details
Remarks
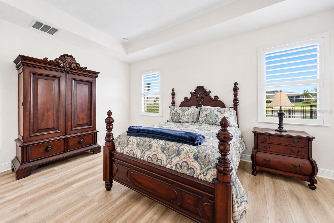
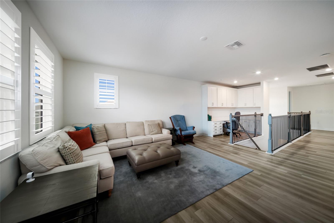
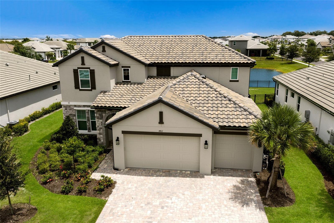
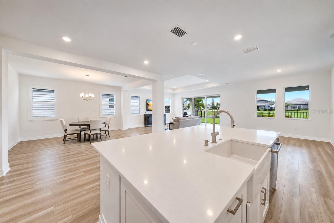
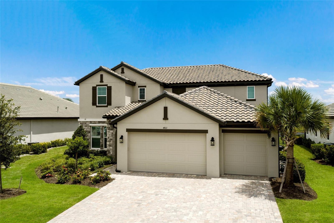
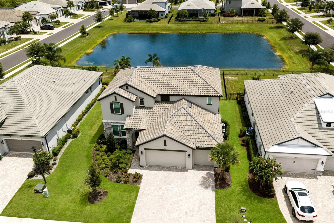
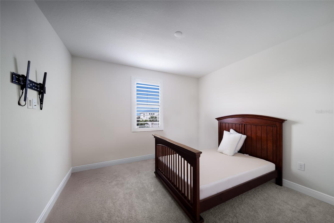
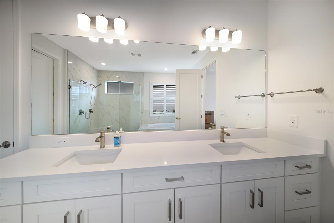
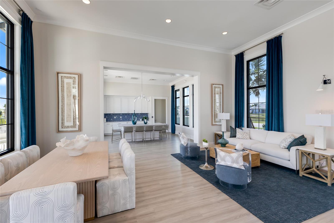

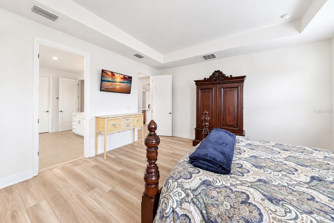
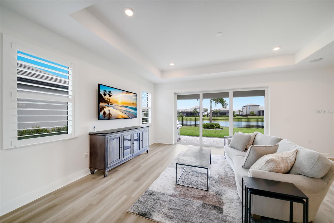
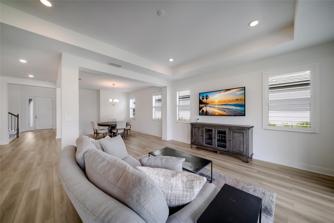
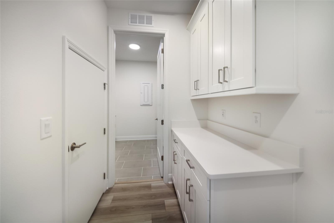
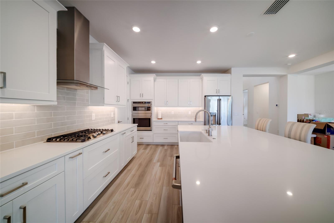
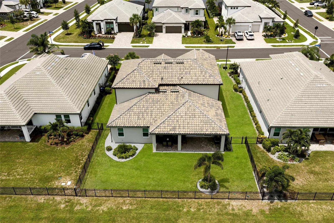
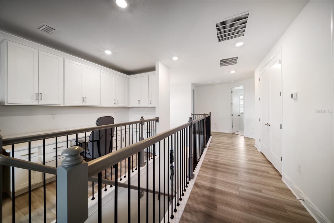
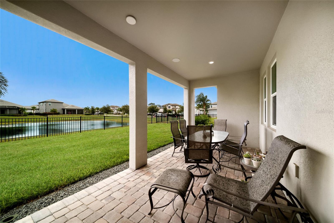
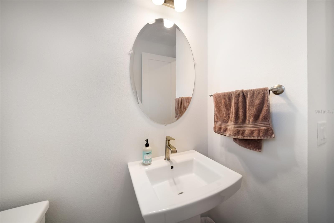
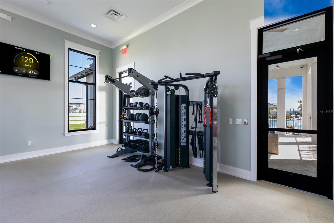
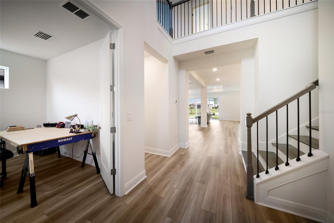
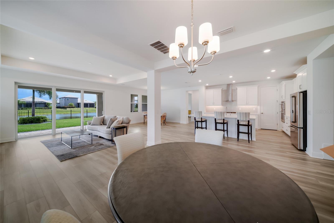
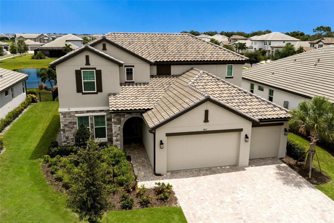
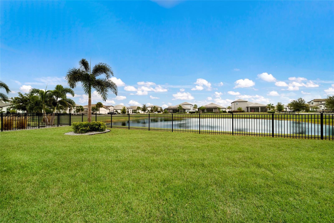
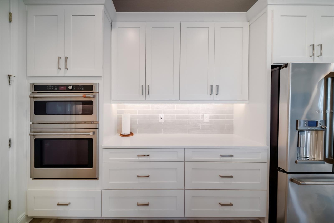
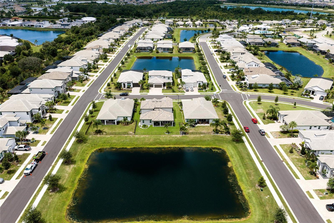
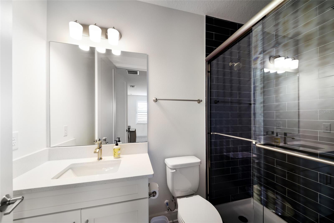
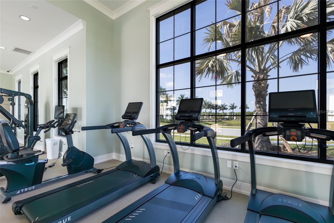
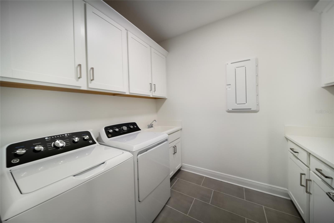
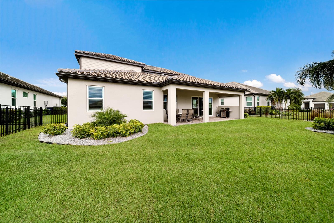
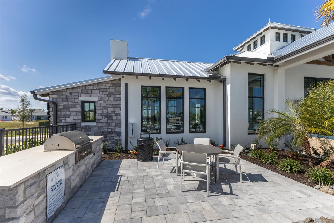
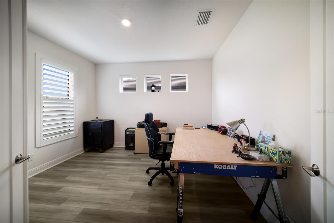
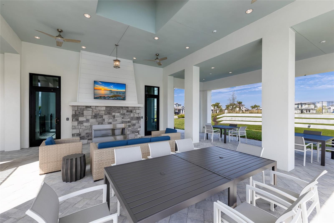
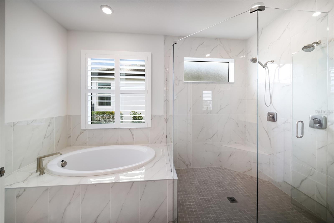
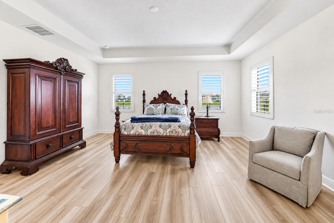
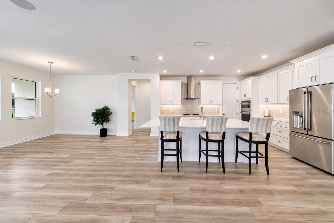
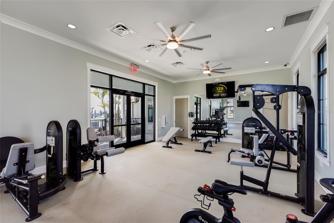
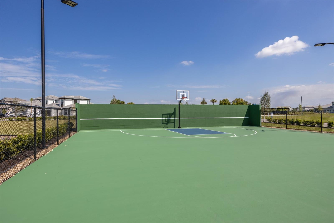
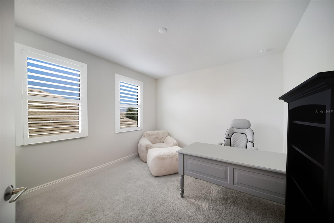
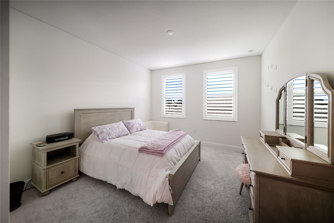
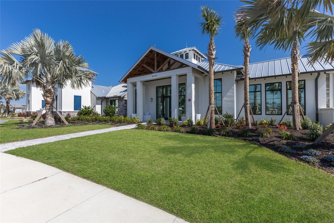
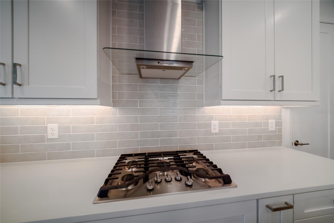
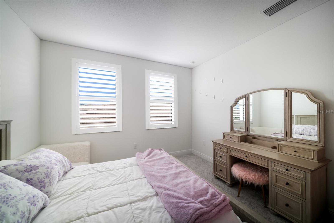
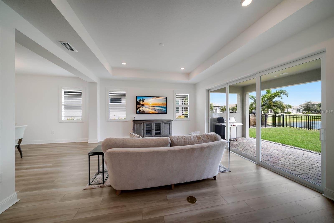
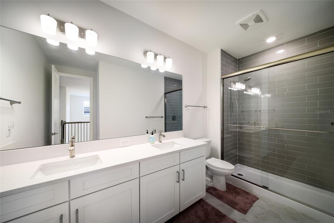
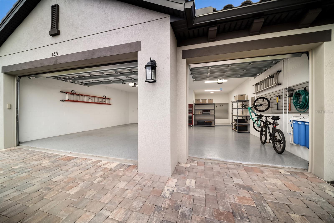
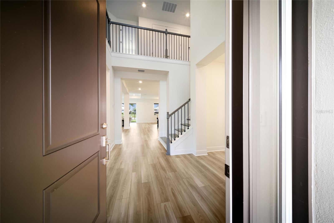
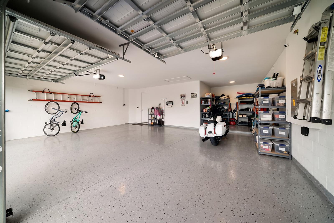
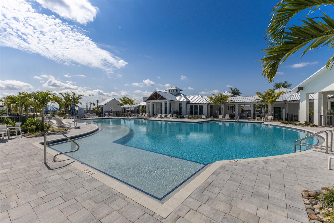
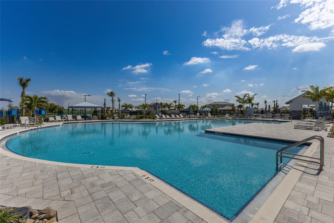
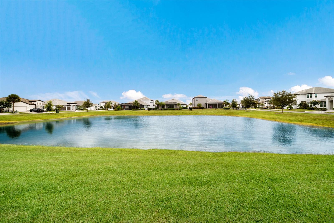
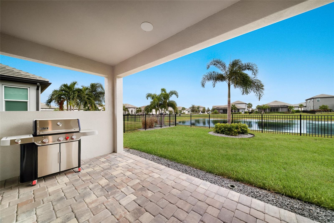
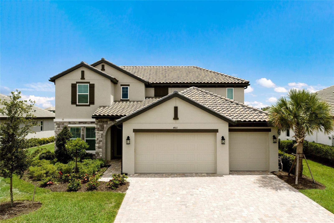
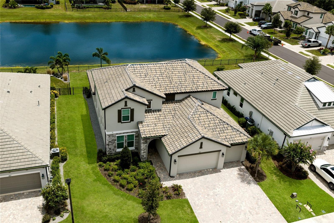
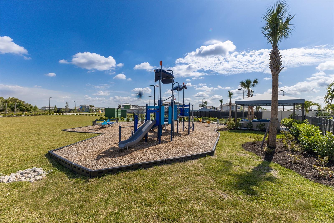
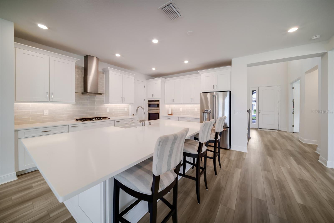
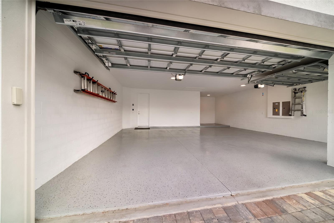
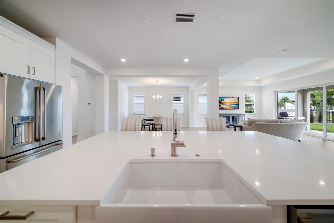
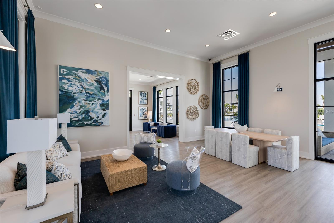
Virtually Staged. Space, style, and a beautiful waterfront setting come together in this nearly-new 2024 M/I Homes Juniper model in Sweetwater at Lakewood Ranch. With over 3,600 square feet under air, this impressive home offers 4 bedrooms, 3.5 bathrooms, a private first-floor primary suite, dedicated office, oversized upstairs loft, and an expansive 3-car garage; all complemented by HURRICANE IMPACT windows and sliding glass doors throughout, a fully fenced backyard, and peaceful pond views. A dramatic two-story entry welcomes you into a bright, open floorplan featuring luxury vinyl flooring throughout the main living areas, plantation shutters on every window, and an abundance of natural light. Thoughtfully designed for both everyday living and entertaining, the first floor includes a dedicated office, powder bath, laundry room, and the spacious primary suite. The heart of the home is the stunning open-concept kitchen featuring an oversized center island, natural gas cooktop with modern vent hood, abundant cabinetry and counter space, new backsplash, and a large walk-in pantry. The kitchen flows seamlessly into the dining and living areas, where large hurricane-impact sliding glass doors showcase the pond view and extend the living space outdoors. Privately situated on the first floor, the oversized primary suite features a tray ceiling, luxury vinyl flooring, multiple windows, and a large walk-in closet. The spa-inspired en-suite is beautifully appointed with an expansive dual-sink vanity, soaking tub, and oversized frameless glass walk-in shower with floor-to-ceiling tile. Upstairs, the large loft provides a second living or entertainment space and includes a convenient built-in workstation. Three additional bedrooms offer plenty of room for family and guests, with carpet limited to the bedrooms for added comfort. One secondary bedroom features its own private en-suite with an upgraded tiled shower, while an additional full guest bath offers dual vanities and an upgraded tub/shower surround. Step outside through the hurricane-impact sliders to the extended covered paver lanai and enjoy expansive pond views from the fully fenced backyard. With plenty of room for outdoor dining, lounging, entertaining, or simply enjoying the Florida weather, this outdoor space is an extension of the home rather than an afterthought. Additional highlights include a concrete tile roof, two 5-ton Carrier HVAC systems, hurricane-impact protection throughout, and an exceptionally spacious 3-car garage with finished flooring and an extended rear area providing valuable additional space for storage, a workshop, hobbies, or recreational equipment. Sweetwater residents enjoy an impressive lineup of resort-style amenities including a clubhouse, resort pool, café, fitness center, playgrounds, pickleball courts, basketball court, pump track, festival lawn, and additional recreational spaces. Conveniently located near Lakewood Ranch shopping, dining, parks, schools, and entertainment, this nearly-new home combines exceptional square footage, a versatile floorplan, abundant storage, and peaceful waterfront living in one of Lakewood Ranch’s sought-after newer communities.
Financial Considerations
Price:
$895,000
HOA Fee:
1059.89
Tax Amount:
$13355
Price per SqFt:
$242.09
Tax Legal Description:
LOT 198, SWEETWATER AT LAKEWOOD RANCH PH I & II PI #5811.6250/9
Exterior Features
Lot Size:
8712
Lot Features:
In County, Landscaped, Level, Sidewalk, Paved
Waterfront:
No
Parking Spaces:
N/A
Parking:
Driveway, Garage Door Opener, Golf Cart Garage, Oversized
Roof:
Concrete, Tile
Pool:
No
Pool Features:
N/A
Interior Features
Bedrooms:
4
Bathrooms:
4
Heating:
Heat Pump, Zoned
Cooling:
Central Air, Humidity Control, Zoned
Appliances:
Built-In Oven, Dishwasher, Disposal, Dryer, Gas Water Heater, Microwave, Range, Range Hood, Refrigerator, Tankless Water Heater, Washer
Furnished:
Yes
Floor:
Carpet, Luxury Vinyl
Levels:
Two
Additional Features
Property Sub Type:
Single Family Residence
Style:
N/A
Year Built:
2024
Construction Type:
Block
Garage Spaces:
Yes
Covered Spaces:
N/A
Direction Faces:
West
Pets Allowed:
No
Special Condition:
None
Additional Features:
Hurricane Shutters, Sidewalk, Sliding Doors
Additional Features 2:
Refer to HOA rules and regulations for all lease restrictions
Map
- Address4811 HONEY DEW LN
Contact a Professional

Featured Properties
Related Properties
$ 320,000
$ 359,000
$ 461,900
$ 437,000
- Featured
- Active
Single Family Residence
13969 LILAC SKY TER
$ 433,300
- Featured
- Active
Single Family Residence
13241 HILLWOOD CIR
$ 335,000
- Featured
- Active
Single Family Residence
3952 CHAUCER WAY
$ 635,000
$ 375,000
$ 339,900
- Featured
- Active
Single Family Residence
3805 COUNTRY VIEW CT
$ 1,315,968
$ 230,000
- Featured
- Active
Single Family Residence
15868 COUNTRY LAKE DR