
Active
12322 BLUE HILL TRL
$825,000
Features:
Property Details
Remarks
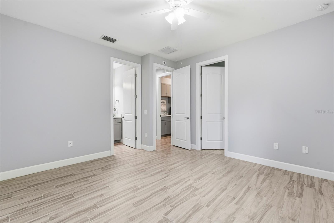
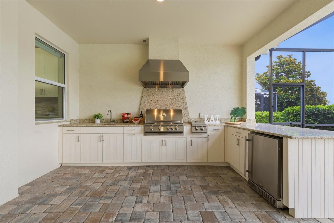
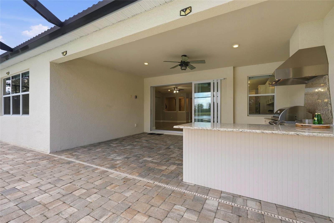
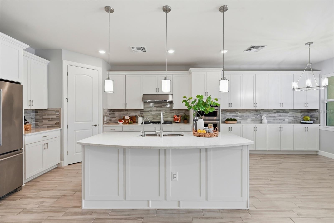
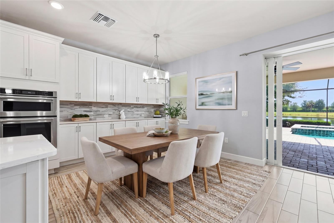
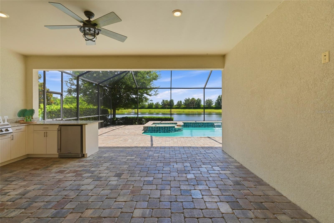
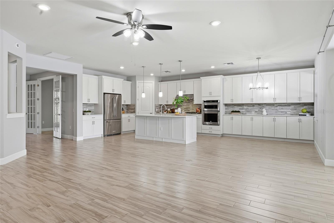
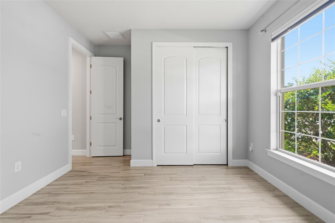
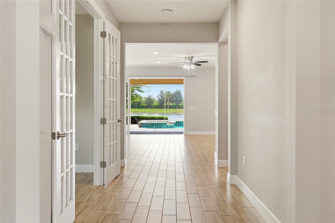
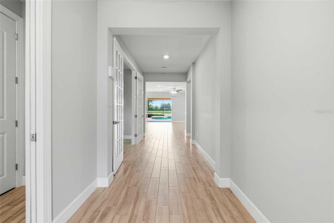
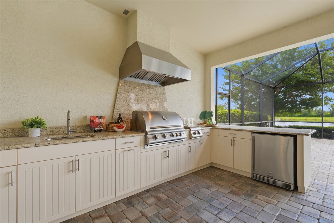
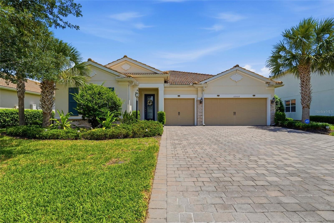
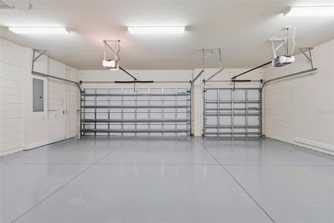
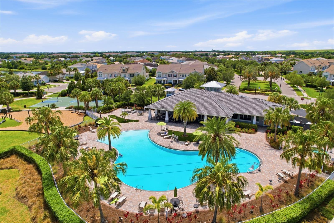
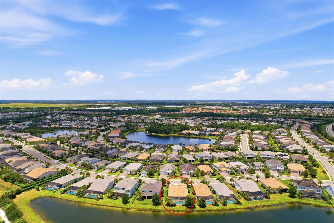
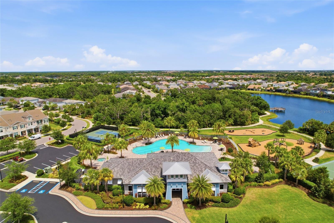
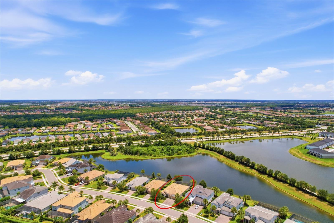
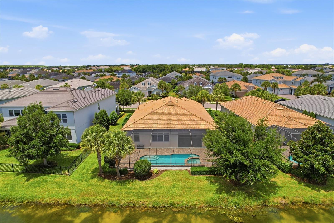
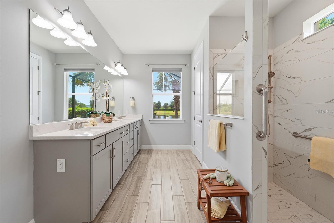
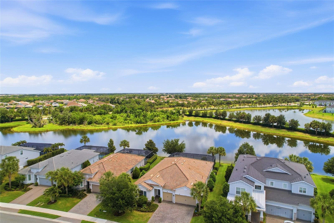
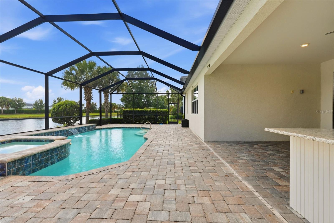
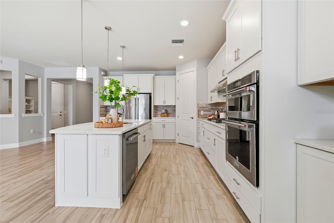
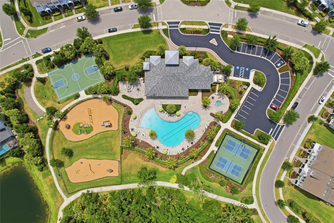
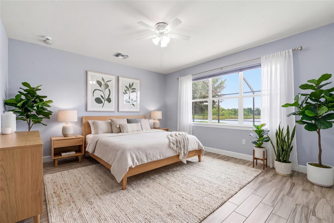
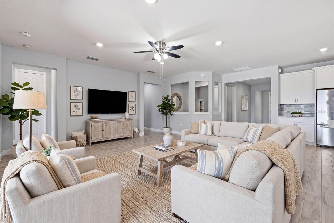
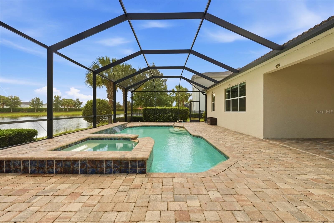
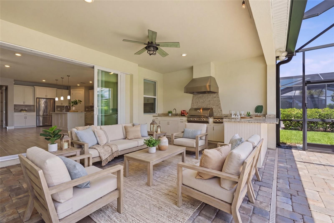
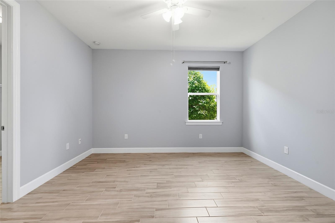
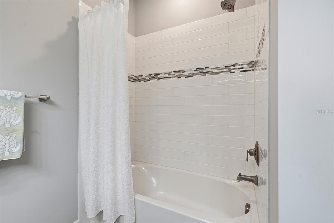
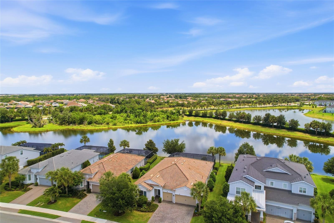
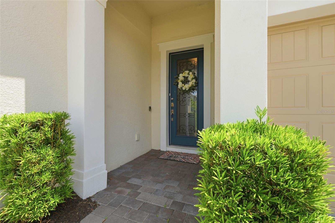
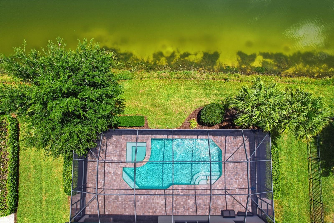
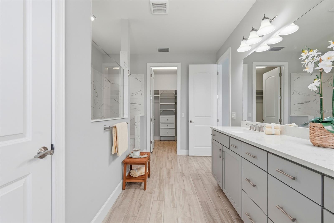
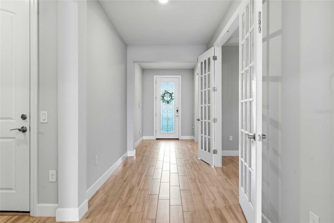
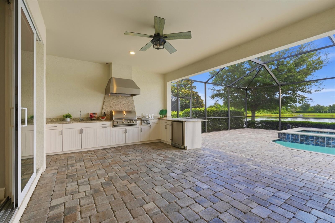
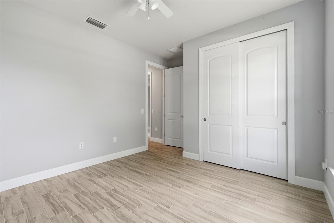
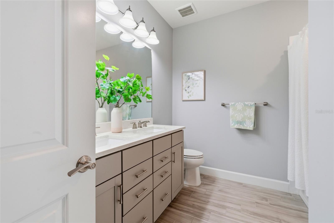
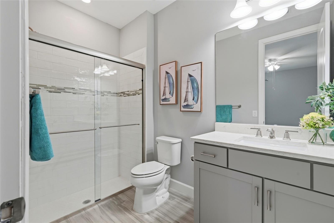
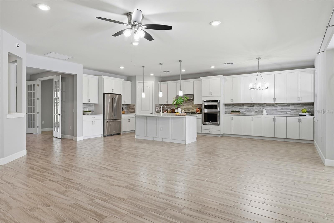
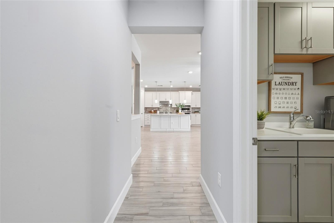
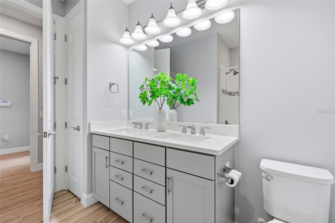
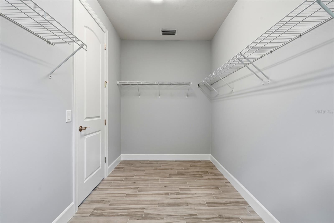
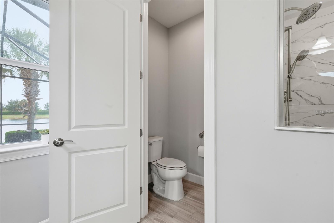
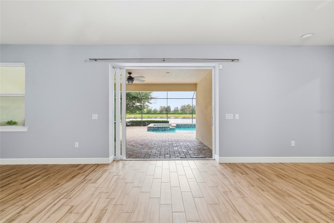
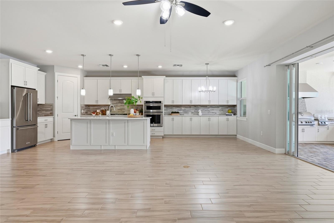
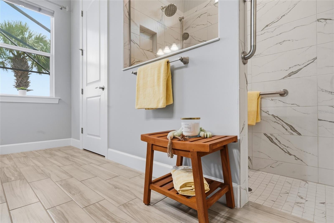
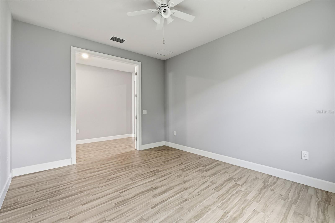
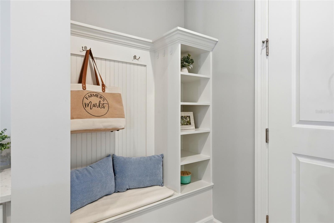
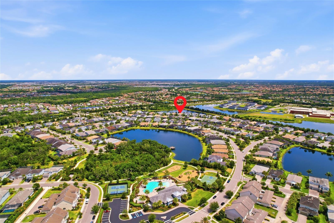
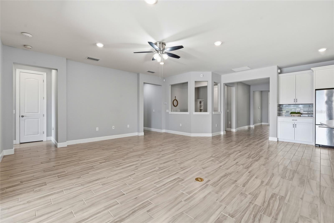
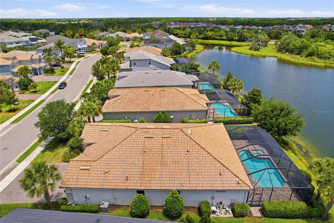
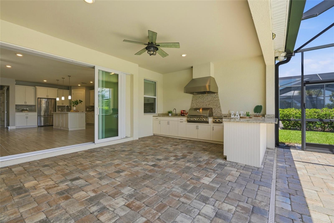
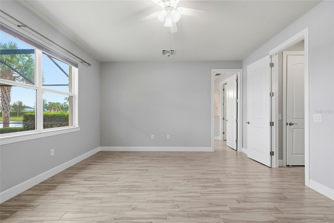
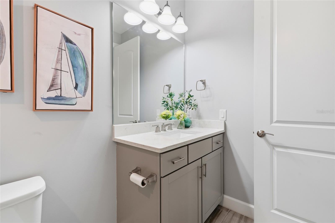
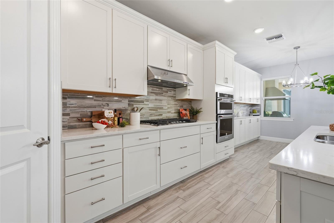
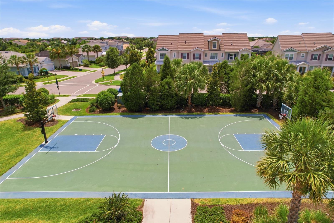
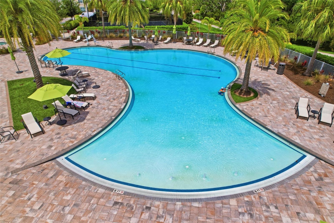
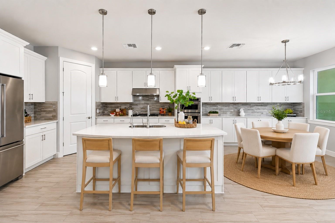
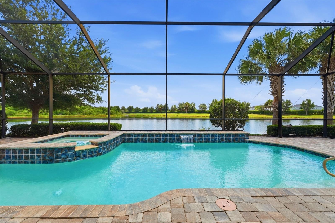
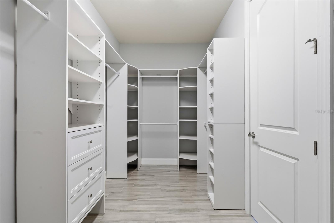
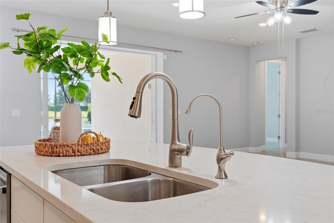
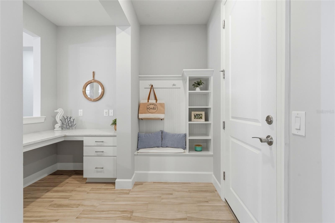
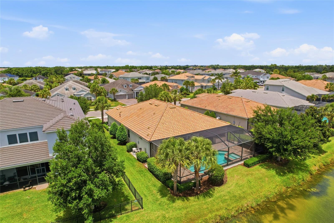
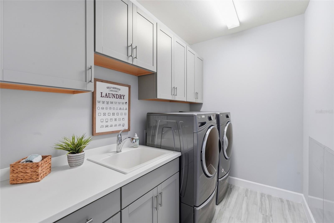
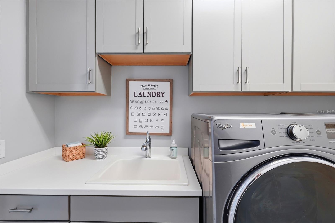
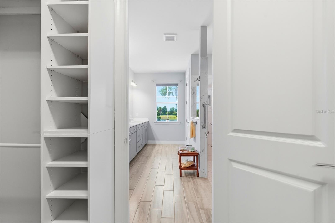
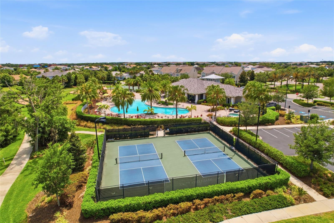
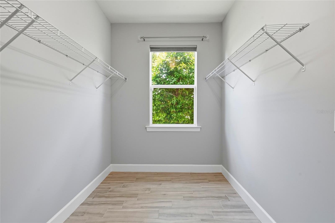
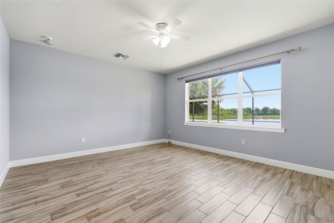
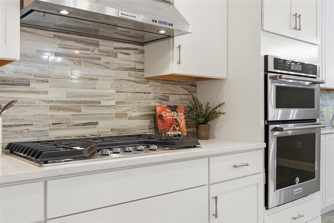
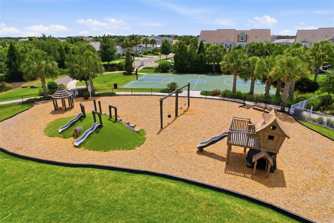
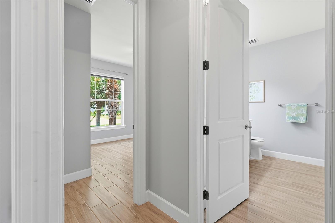
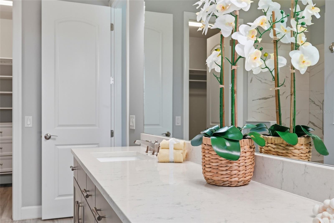
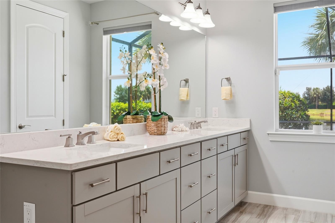
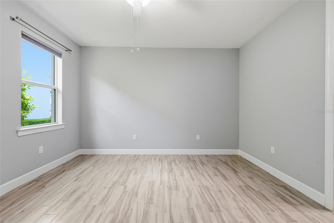
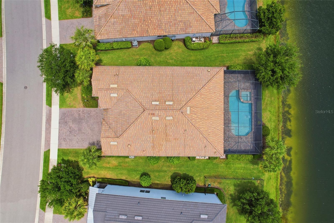
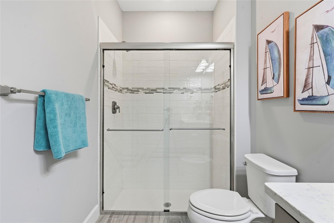
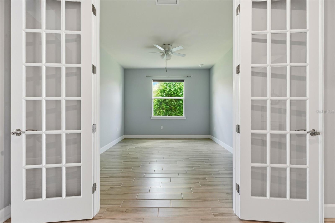
One or more photo(s) has been virtually staged. Back on the Market- Buyer financing fell through. This stunning CREEKVIEW floor plan offers 3 bedrooms, all with en-suite bathrooms, a bonus room, and a 3-car garage with a 4-foot extension. Step inside to soaring 10-foot ceilings, smooth drywall finishes, and elegant porcelain plank tile flooring that create a bright, open atmosphere throughout the home. The extended gourmet kitchen is a true showstopper, featuring 42-inch cabinetry, KitchenAid appliances, Cambria Brittanicca quartz countertops, and a sleek glass backsplash—perfect for everyday living and entertaining alike. Additional upgrades include impact windows, an impact-rated garage door, 8-foot interior doors, an upgraded laundry room, a built-in office, and custom closets that enhance both style and functionality. A whole-house water softener system and reverse osmosis system in the kitchen provide added comfort and convenience. The versatile bonus room with double glass doors is ideal for a home office, media room, or guest retreat, while the mudroom offers built-in cabinetry for effortless organization. Step outside to your private outdoor oasis. The oversized outdoor kitchen, complete with BLAZE appliances, a vented hood, and granite countertops, is designed for seamless entertaining. Relax in the heated saltwater pool and spa featuring an elevated waterfall, sun shelf, and tranquil water views from the covered lanai—your own slice of Florida paradise. Located in the highly sought-after community of Mallory Park, residents enjoy resort-style amenities including a zero-entry pool, fitness center, pickleball and basketball courts, playground, community center, and fishing pier. Lawn maintenance is included, and the community is golf cart friendly. Conveniently located near top-rated schools and Bob Gardner Park, this home offers the very best of Lakewood Ranch living. Enjoy easy access to dining, shopping, golf, and year-round community events in the nation’s top-selling master-planned community. Homes like this don’t last—schedule your private showing today and start living the lifestyle you deserve!
Financial Considerations
Price:
$825,000
HOA Fee:
1292.94
Tax Amount:
$8126.53
Price per SqFt:
$334.82
Tax Legal Description:
LOT 189, MALLORY PARK PH I SUBPH D & PH II SUBPH A. PI#5900.1260/9
Exterior Features
Lot Size:
10202
Lot Features:
Landscaped, Sidewalk
Waterfront:
No
Parking Spaces:
N/A
Parking:
Oversized
Roof:
Tile
Pool:
Yes
Pool Features:
Auto Cleaner, Child Safety Fence, Heated, In Ground, Salt Water, Screen Enclosure
Interior Features
Bedrooms:
3
Bathrooms:
3
Heating:
Central
Cooling:
Central Air
Appliances:
Built-In Oven, Cooktop, Dishwasher, Disposal, Dryer, Gas Water Heater, Kitchen Reverse Osmosis System, Microwave, Refrigerator, Washer, Water Filtration System, Water Softener
Furnished:
Yes
Floor:
Ceramic Tile
Levels:
One
Additional Features
Property Sub Type:
Single Family Residence
Style:
N/A
Year Built:
2018
Construction Type:
Block
Garage Spaces:
Yes
Covered Spaces:
N/A
Direction Faces:
Northwest
Pets Allowed:
No
Special Condition:
None
Additional Features:
Lighting, Outdoor Kitchen, Sliding Doors
Additional Features 2:
See HOA Rules and Regulations.
Map
- Address12322 BLUE HILL TRL
Contact a Professional

Featured Properties
Related Properties
$ 410,000
$ 385,000
$ 1,295,000
- Featured
- Active
Single Family Residence
1510 CAMBRIDGE DR
$ 325,000
- Featured
- Active
Single Family Residence
1979 STANDING ROCK CIR
$ 520,000
$ 374,900
- Featured
- Active
Single Family Residence
4546 GRIFFIN VIEW DR
$ 758,999
$ 449,000
$ 249,900
- Featured
- Active
Single Family Residence
12540 CANAVESE LN
$ 636,000
$ 415,000
- Featured
- Active
Single Family Residence
531 EMILY GLEN ST