

Active
12231 LAVENDER LOOP
$575,000
Features:
Property Details
Remarks
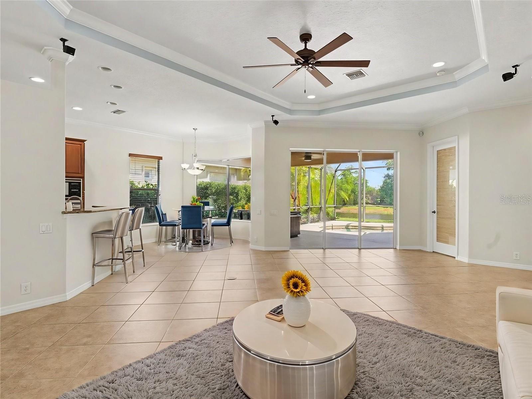
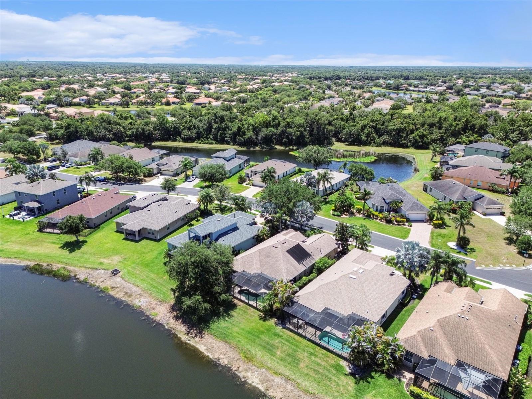
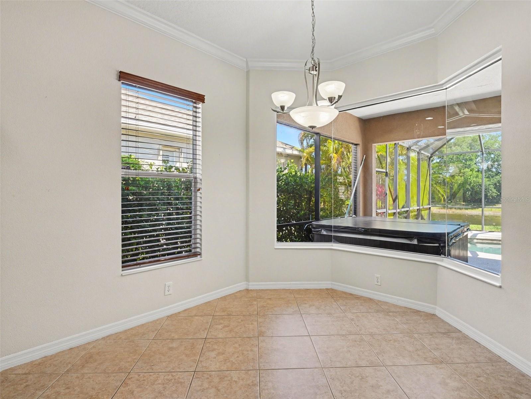
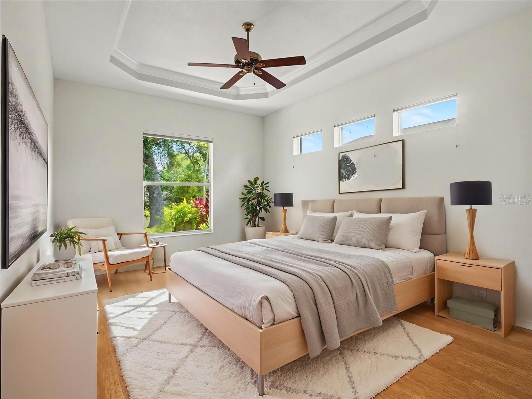
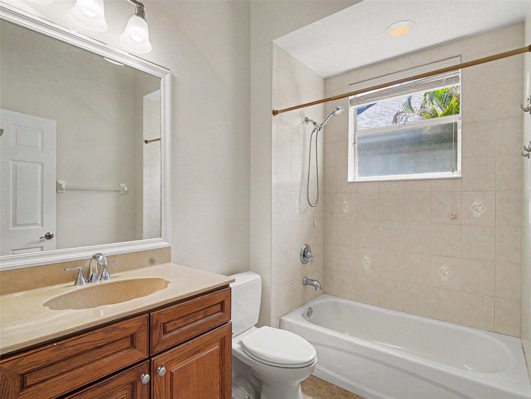
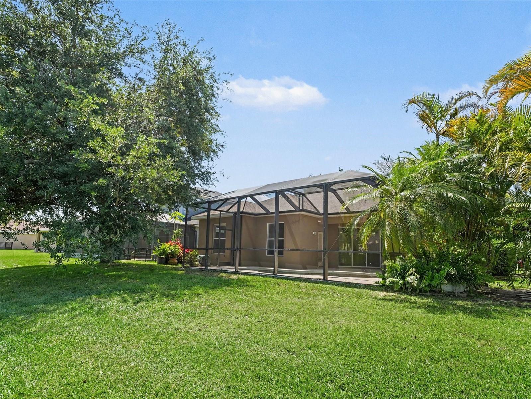
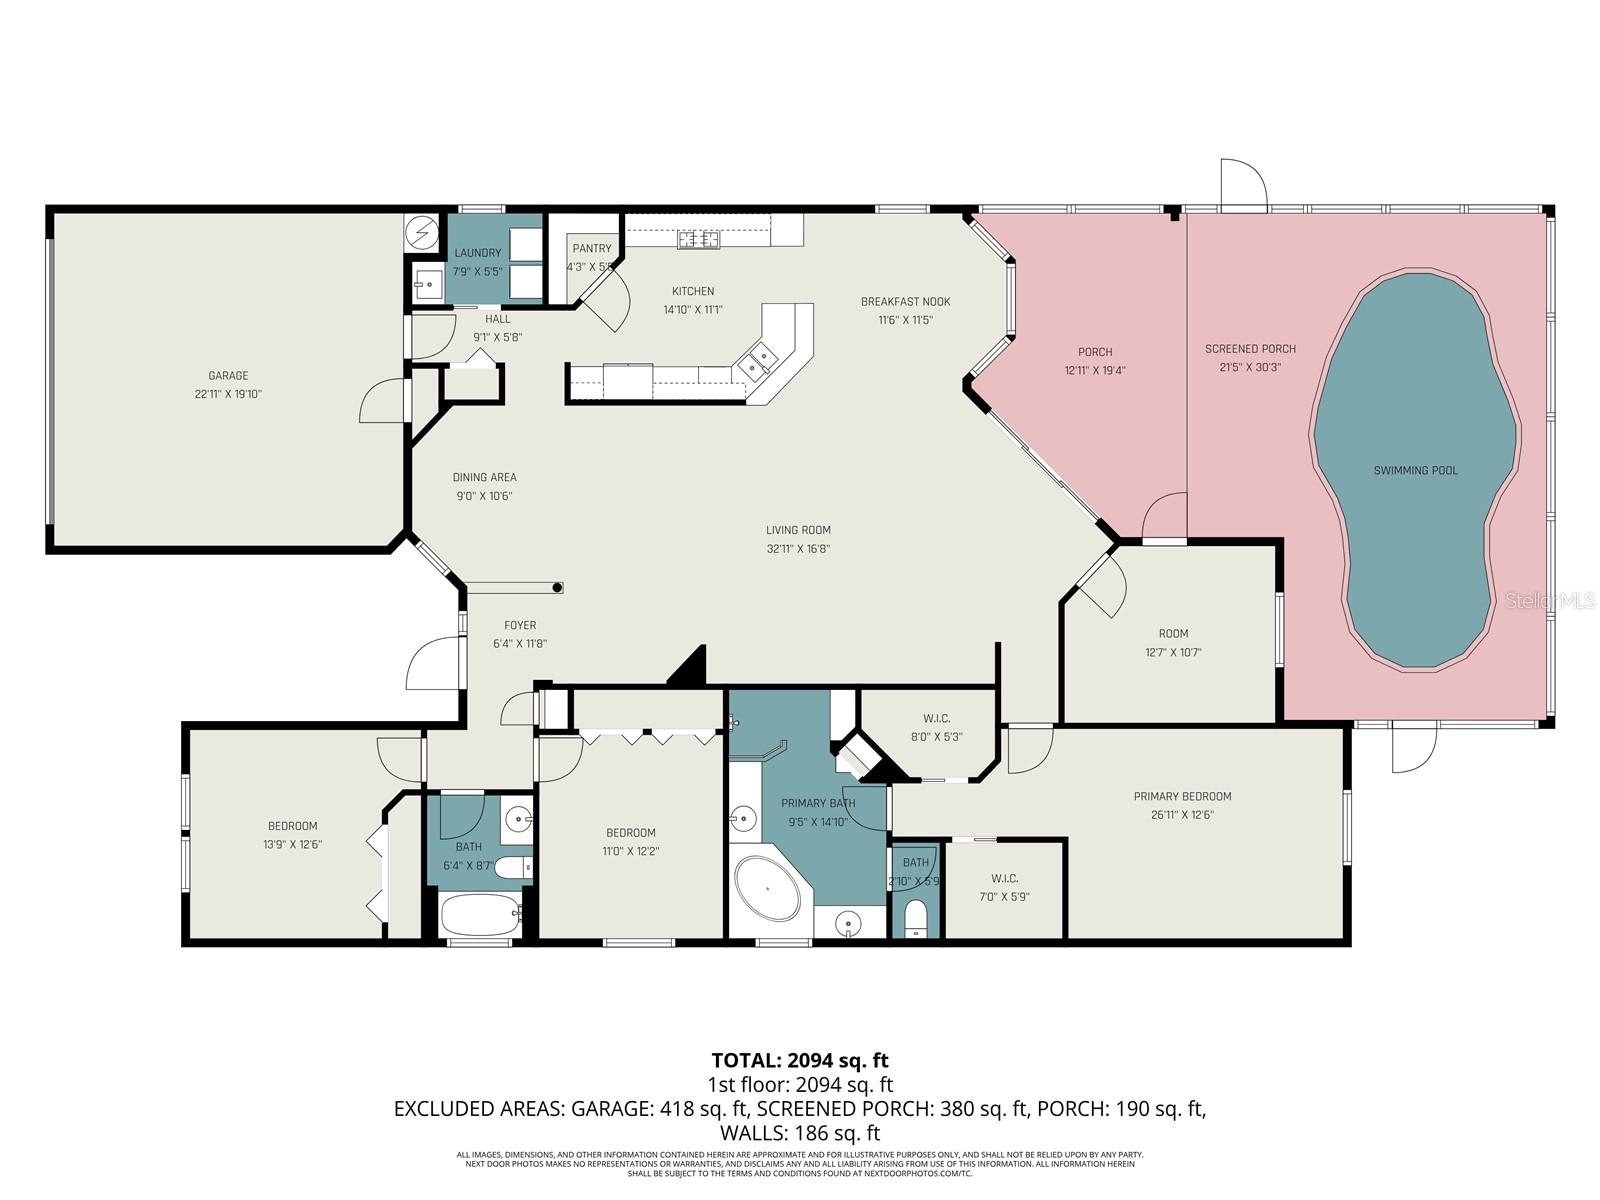
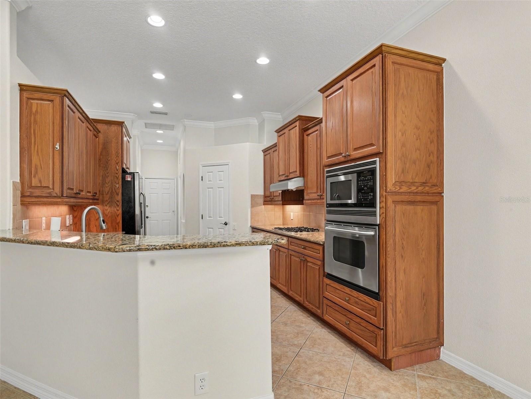
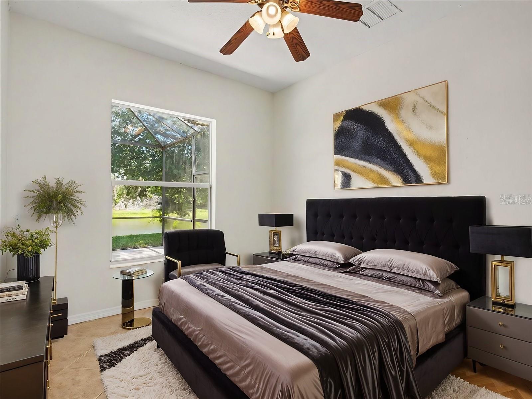
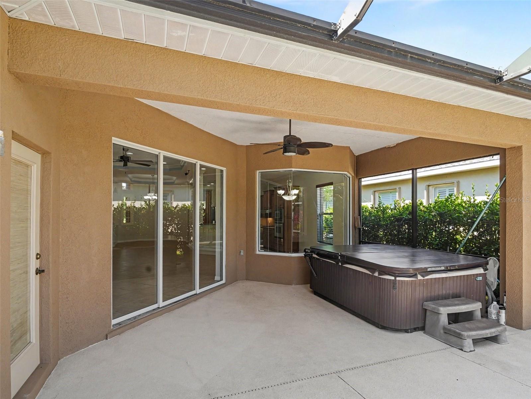
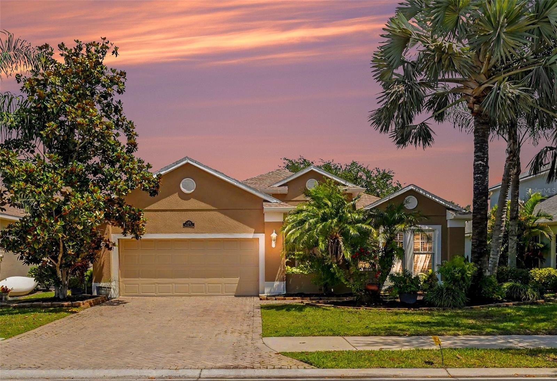
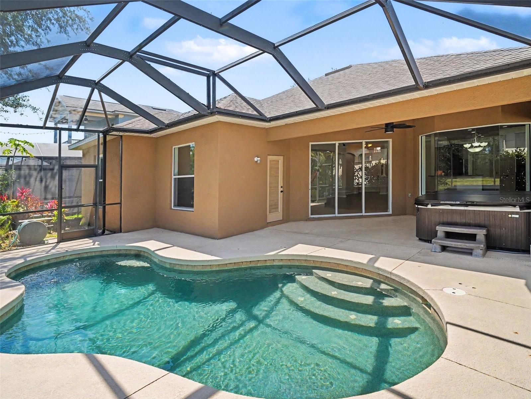
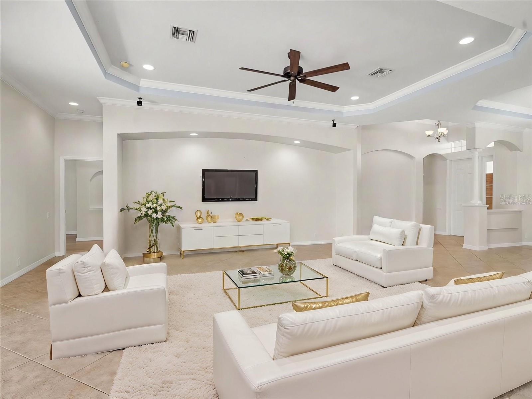
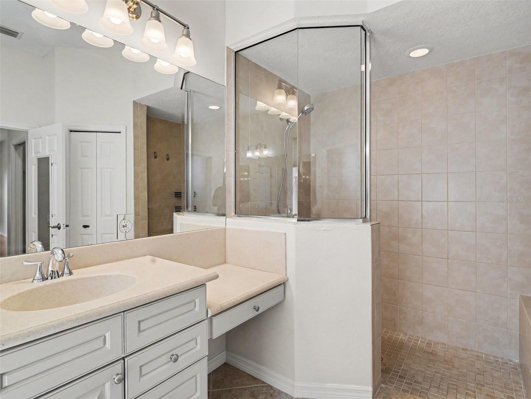
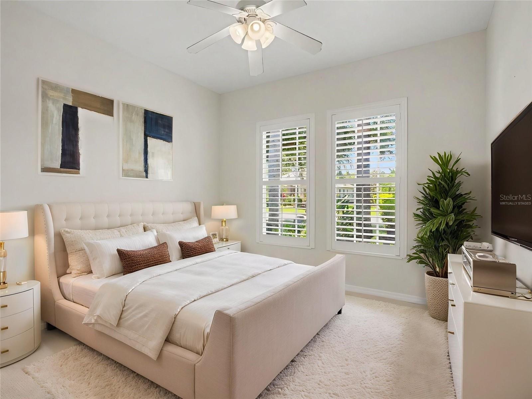
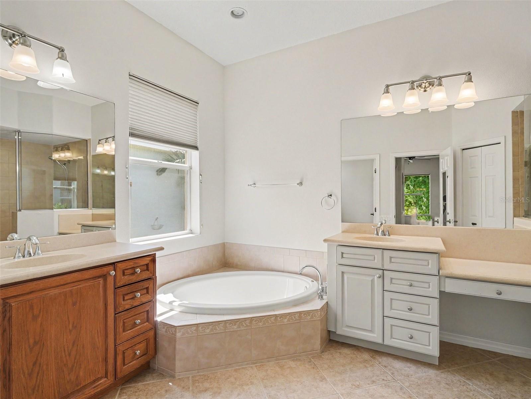
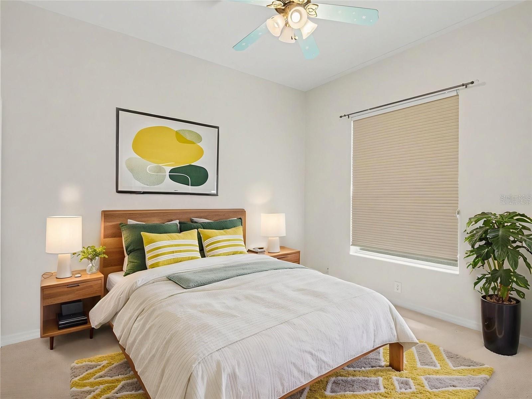
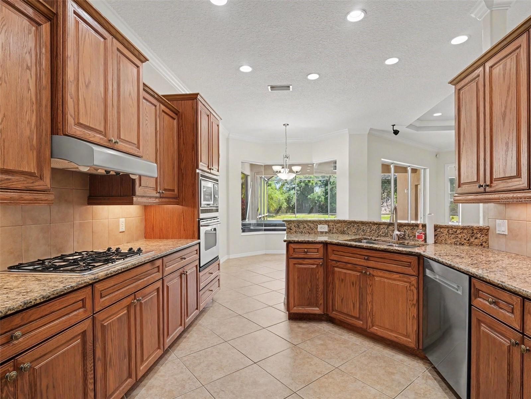
One or more photo(s) has been virtually staged. Lakefront residence featuring 3 bedrooms, a dedicated den, and 2 bathrooms across just over 2,276 sq ft, complete with a private pool and jacuzzi for relaxed outdoor living. This beautifully crafted Sam Rogers build offers timeless quality, thoughtful design, and refined architectural details throughout. Offers 1% lender credit at closing. Inside, the home is designed with an open great-room layout and a separate formal dining area, enhanced by volume ceilings, crown molding, diagonal-set neutral tile, plantation shutters, and custom designer paint. The gourmet kitchen is appointed with oak cabinetry, granite countertops, and stainless steel appliances. The primary suite enjoys tranquil lake views along with dual walk-in closets and a spacious five-piece bath with a soaking tub and separate shower. A split-bedroom floor plan provides added privacy, while the den also captures calming water views. The screened lanai extends the living space outdoors, overlooking the pool and peaceful lake scenery. Situated within Grayhawk Landings, a gated 960-acre community surrounded by lakes and woodlands, residents have access to more than five miles of walking and biking trails along with resort-style amenities including multiple clubhouses, swimming pools with waterslides, spa facilities, tennis and pickleball courts, basketball courts, fitness center, playgrounds, and soccer fields. Conveniently located just east of I-75, the community is also close to highly rated schools, shopping, and dining, offering both comfort and convenience in a highly desirable setting.
Financial Considerations
Price:
$575,000
HOA Fee:
75
Tax Amount:
$5155
Price per SqFt:
$252.64
Tax Legal Description:
LOT 9 UNIT D GREYHAWK LANDING PHASE 3 PI#5548.2530/9
Exterior Features
Lot Size:
7500
Lot Features:
Level, Sidewalk
Waterfront:
No
Parking Spaces:
N/A
Parking:
N/A
Roof:
Shingle
Pool:
Yes
Pool Features:
In Ground
Interior Features
Bedrooms:
3
Bathrooms:
2
Heating:
Electric
Cooling:
Central Air
Appliances:
Built-In Oven, Dishwasher, Disposal, Dryer, Microwave, Range, Refrigerator, Washer
Furnished:
Yes
Floor:
Carpet, Ceramic Tile
Levels:
One
Additional Features
Property Sub Type:
Single Family Residence
Style:
N/A
Year Built:
2006
Construction Type:
Block, Stucco
Garage Spaces:
Yes
Covered Spaces:
N/A
Direction Faces:
South
Pets Allowed:
Yes
Special Condition:
None
Additional Features:
Sliding Doors
Additional Features 2:
Check with the HOA office.
Map
- Address12231 LAVENDER LOOP
Contact a Professional

Featured Properties
Related Properties
$ 410,000
$ 385,000
$ 1,295,000
- Featured
- Active
Single Family Residence
1510 CAMBRIDGE DR
$ 325,000
- Featured
- Active
Single Family Residence
1979 STANDING ROCK CIR
$ 520,000
$ 374,900
- Featured
- Active
Single Family Residence
4546 GRIFFIN VIEW DR
$ 758,999
$ 449,000
$ 249,900
- Featured
- Active
Single Family Residence
12540 CANAVESE LN
$ 636,000
$ 415,000
- Featured
- Active
Single Family Residence
531 EMILY GLEN ST