
Active
4611 N RUSHMORE LOOP
$429,900
Features:
Property Details
Remarks
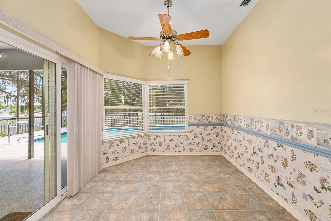
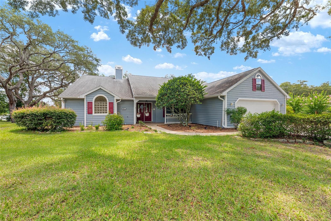
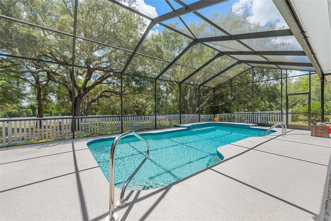
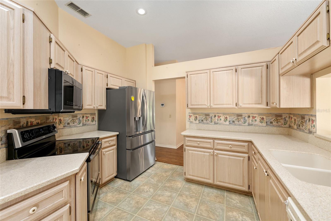
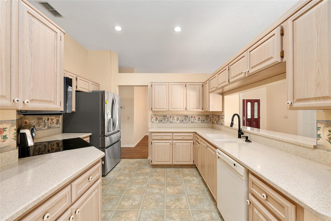
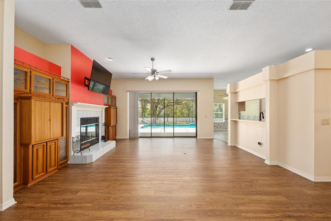
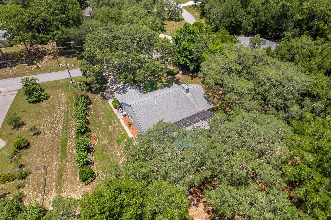
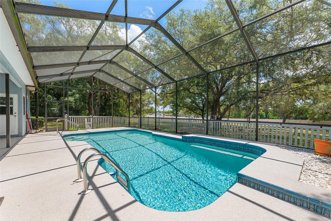
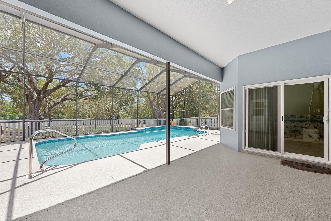
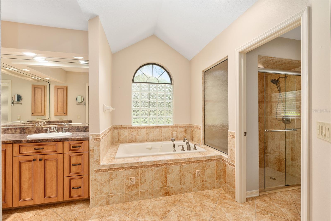
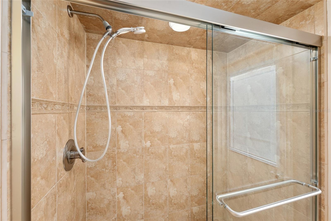
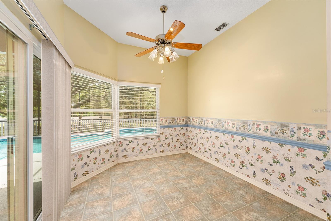
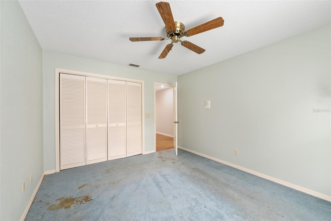
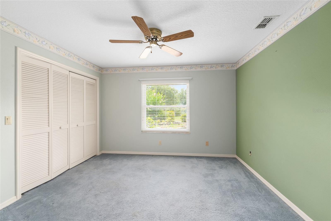
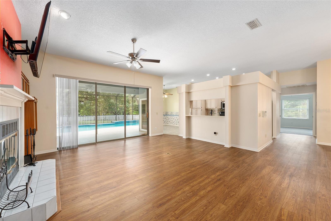
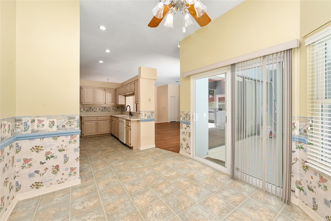
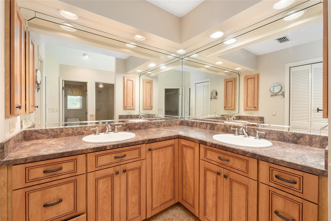
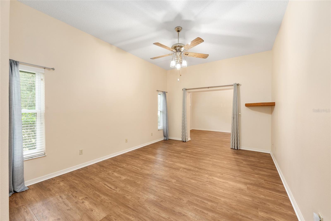
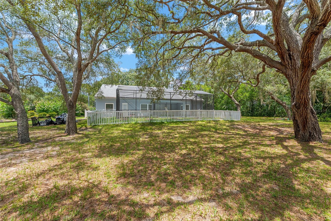
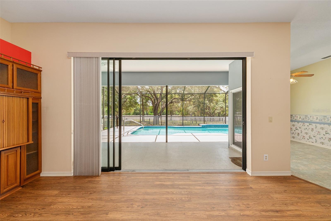
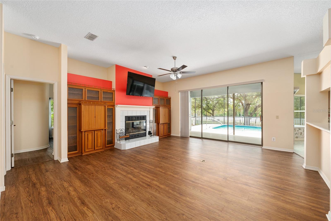
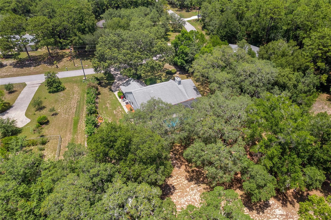
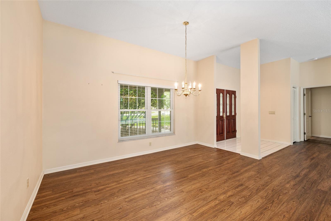
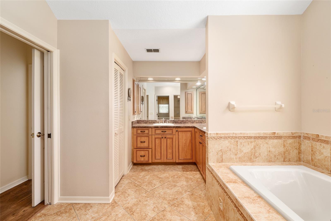
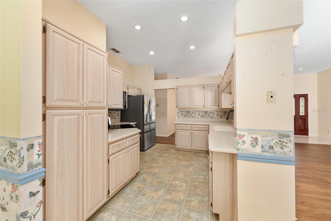
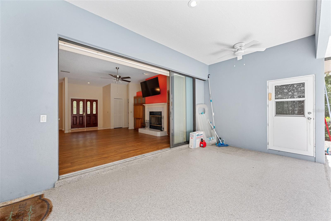
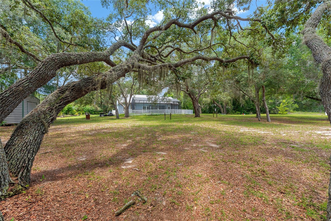
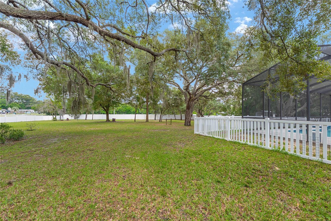
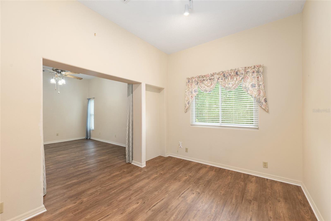
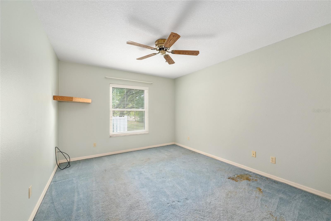
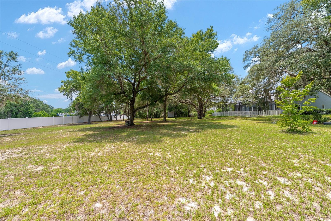
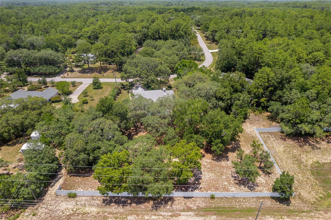
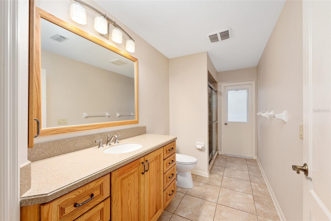
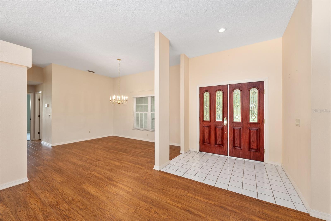
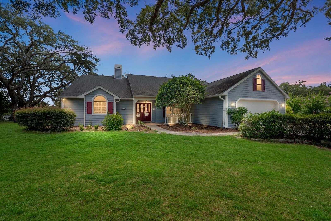
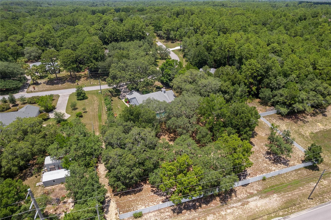
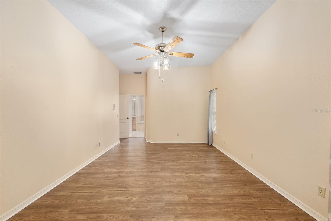
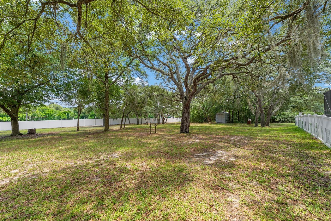
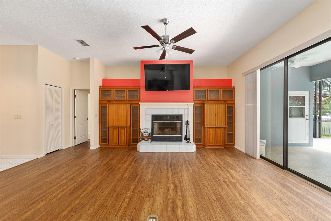
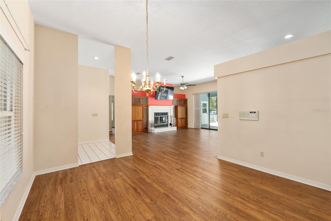
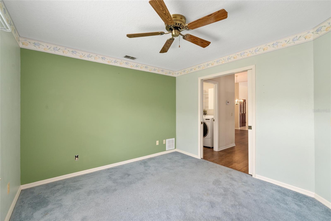
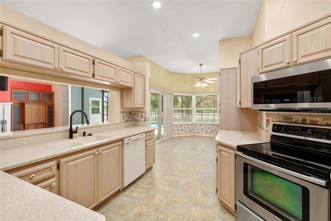
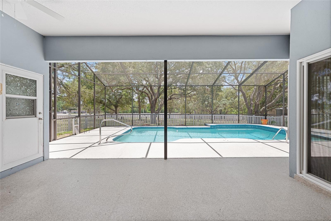
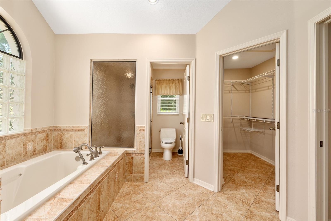
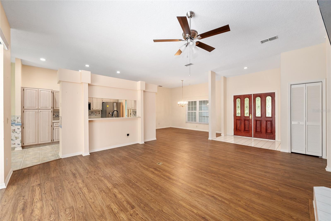
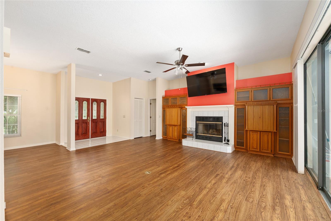
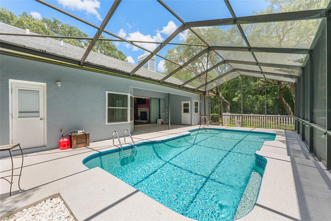
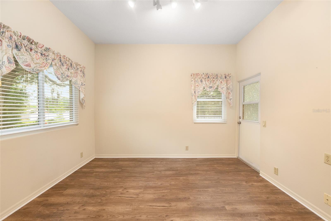
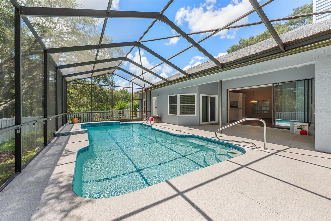
Welcome home to this beautifully maintained split-bedroom pool home in the highly sought-after Pine Ridge Estates! Designed for comfortable living and effortless entertaining, the spacious great room features a cozy wood-burning fireplace and triple pocket sliding glass doors that open to the covered lanai and sparkling pool, seamlessly blending indoor and outdoor living. The private owner's suite is a relaxing retreat with a sitting area, direct access to the lanai and pool, and a luxurious en-suite bath. The eat-in kitchen offers the perfect space for casual meals, while the split-bedroom floor plan provides privacy for family and guests. Enjoy the welcoming front porch overlooking a mature shade tree that enhances the home's curb appeal. The backyard is fully fenced with white vinyl privacy fencing and features scattered shade trees along with a storage shed, creating a private setting for outdoor enjoyment. Pine Ridge Estates offers an exceptional lifestyle with amenities including a clubhouse and community center, tennis and pickleball courts, shuffleboard, RC flying field, playground, dog park, pavilions, equestrian complex, and approximately 28 miles of scenic riding and walking trails. Conveniently located in the heart of Citrus County, you'll enjoy easy access to shopping, dining, medical facilities, and the Suncoast Parkway for an easy commute to Tampa and beyond. More than just a home, this is a lifestyle. Schedule your private showing today!
Financial Considerations
Price:
$429,900
HOA Fee:
112
Tax Amount:
$4119.4
Price per SqFt:
$211.67
Tax Legal Description:
PINE RIDGE UNIT 3 PB 8 PG 51 LOT 8 BLK 348
Exterior Features
Lot Size:
49472
Lot Features:
Level, Paved
Waterfront:
No
Parking Spaces:
N/A
Parking:
Driveway, Garage Door Opener
Roof:
Shingle
Pool:
Yes
Pool Features:
In Ground, Screen Enclosure
Interior Features
Bedrooms:
3
Bathrooms:
2
Heating:
Central, Electric
Cooling:
Central Air
Appliances:
Dishwasher, Disposal, Electric Water Heater, Microwave, Range, Refrigerator
Furnished:
Yes
Floor:
Carpet, Ceramic Tile, Laminate
Levels:
One
Additional Features
Property Sub Type:
Single Family Residence
Style:
N/A
Year Built:
1993
Construction Type:
Block, Concrete, Stucco
Garage Spaces:
Yes
Covered Spaces:
N/A
Direction Faces:
Southeast
Pets Allowed:
Yes
Special Condition:
None
Additional Features:
Lighting, Private Mailbox, Rain Gutters
Additional Features 2:
Check with HOA for lease information
Map
- Address4611 N RUSHMORE LOOP
Contact a Professional

Featured Properties
Related Properties
- Featured
- Active
Single Family Residence
10603 ORANGE GROVE DR
$ 690,000
$ 407,900
$ 560,000
- Featured
- Active
Single Family Residence
15717 E OAKLAND AVE
$ 1,795,000
- Featured
- Active
Single Family Residence
10105 BEACHWALK DR
$ 999,000
- Featured
- Active
Single Family Residence
1209 ROSCOMARE AVE
$ 350,000
$ 259,900
- Featured
- Active
Single Family Residence
10232 SW 96TH LOOP
$ 549,800
$ 263,995
- Featured
- Active
Single Family Residence
2760 SUNSET DR NW
$ 300,000
- Featured
- Active
Single Family Residence
1909 HOWARD MESA DR
$ 389,990