
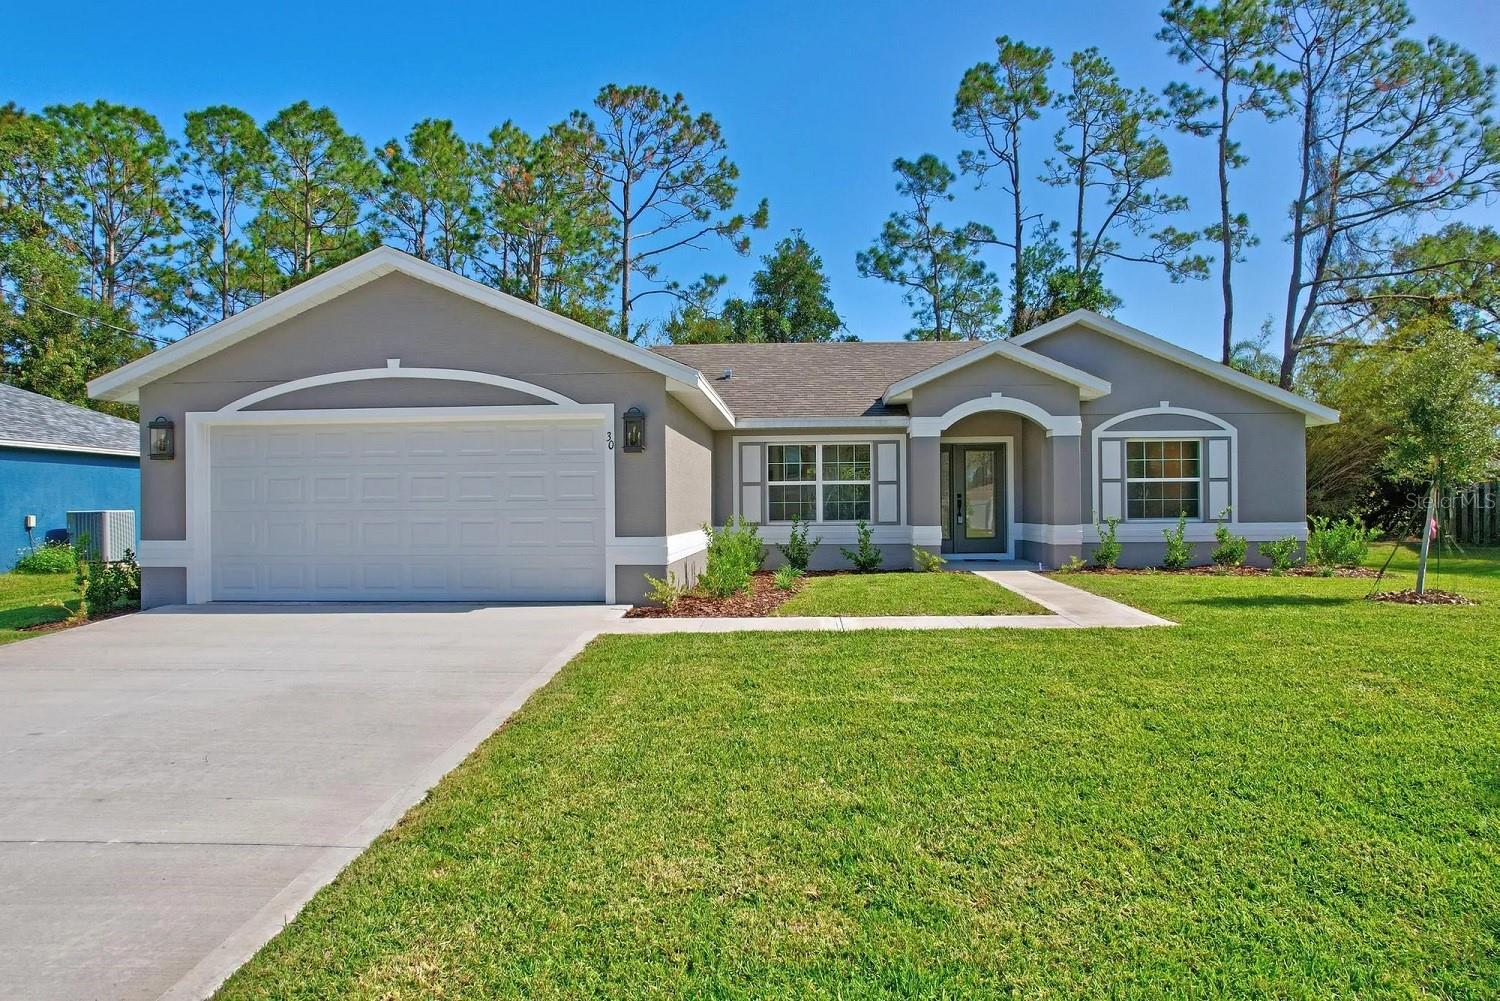
Active
48 BIRCHWOOD DR
$407,900
Features:
Property Details
Remarks
Under Construction. Discover the versatility and comfort of the Bryce B, a thoughtfully designed 4-bedroom, 3-bath home offering 1,822 living square feet and a functional split-bedroom layout that blends style with everyday livability. At the heart of the home is an inviting alternate kitchen with a large island bar and adjacent café, creating the perfect space for casual dining, entertaining, and gathering with family and friends. Interior upgrades include tile in the main living areas and owner’s suite, upgraded cabinets, granite countertops in the kitchen and baths, 42” upper cabinets in the kitchen, and an upgraded lighting package with pendant lighting over the island. A tiled shower in bath 2 adds even more comfort and style. Designed to fit a variety of lifestyles, the Bryce plan offers flexible living spaces and the modern features today’s buyers are looking for.
Financial Considerations
Price:
$407,900
HOA Fee:
N/A
Tax Amount:
$666
Price per SqFt:
$223.87
Tax Legal Description:
PALM COAST SECTION 35 BL 161 LOT 16 OR 538 PG 838 OR 1976/1784 OR 2060/920-FJQT OR 2250/1697 OR 2298/1726
Exterior Features
Lot Size:
10019
Lot Features:
N/A
Waterfront:
No
Parking Spaces:
N/A
Parking:
N/A
Roof:
Shingle
Pool:
No
Pool Features:
N/A
Interior Features
Bedrooms:
4
Bathrooms:
3
Heating:
Central
Cooling:
Central Air
Appliances:
Dishwasher, Disposal, Microwave, Range
Furnished:
Yes
Floor:
Carpet, Ceramic Tile
Levels:
One
Additional Features
Property Sub Type:
Single Family Residence
Style:
N/A
Year Built:
2026
Construction Type:
Block, Stucco
Garage Spaces:
Yes
Covered Spaces:
N/A
Direction Faces:
Northeast
Pets Allowed:
No
Special Condition:
None
Additional Features:
N/A
Additional Features 2:
N/A
Map
- Address48 BIRCHWOOD DR
Contact a Professional

Featured Properties
Related Properties
$ 284,900
$ 319,900
- Featured
- Active
Single Family Residence
13446 NEWCASTLE AVE
$ 450,000
- Featured
- Active
Single Family Residence
1102 MAGDALENA AVE
$ 329,000
$ 479,900
$ 249,450
- Featured
- Active
Single Family Residence
12512 TILLINGHAM CT
$ 480,000
- Featured
- Active
Single Family Residence
1304 DE LA GARZA PL
$ 499,000
$ 299,900
- Featured
- Active
Single Family Residence
14606 CORAL BERRY DR
$ 679,000
$ 640,000