
Active
5132 TELLSON PL
$549,999
Features:
Property Details
Remarks
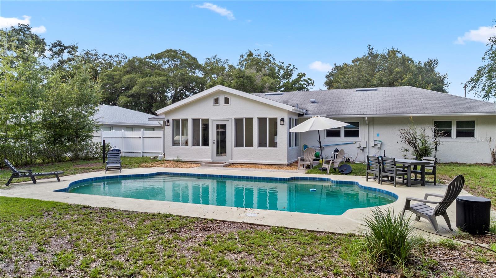
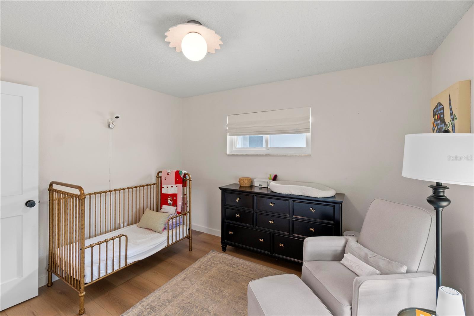
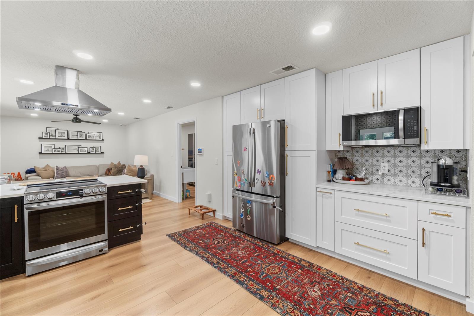
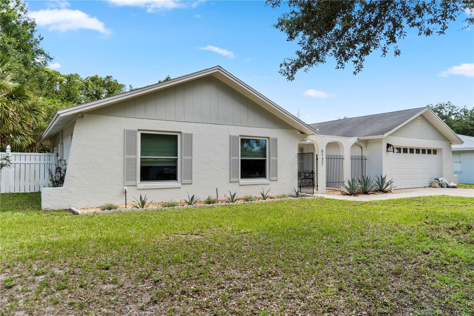
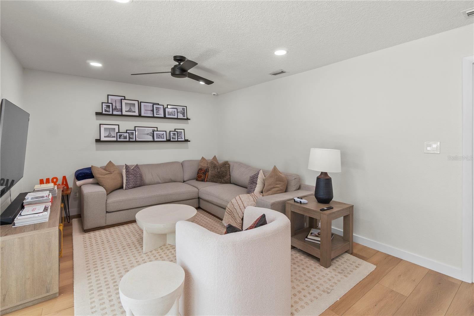
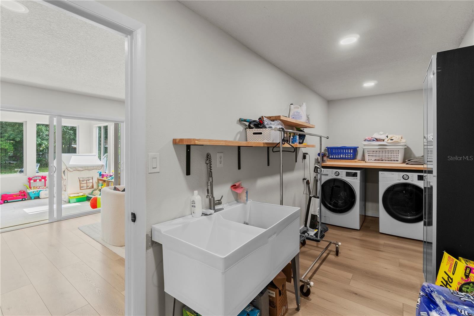
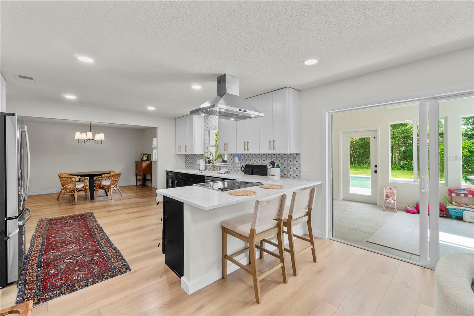
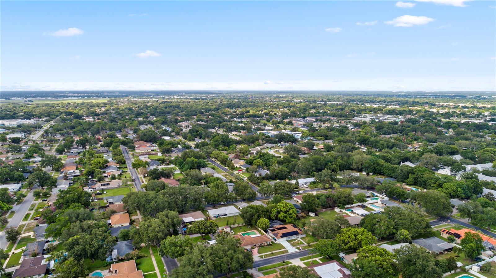
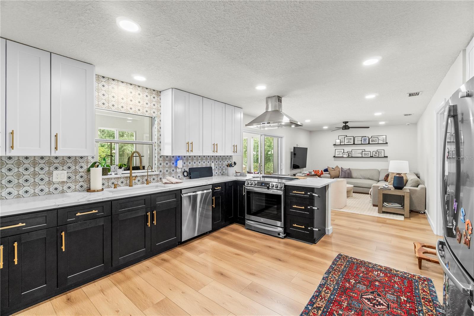
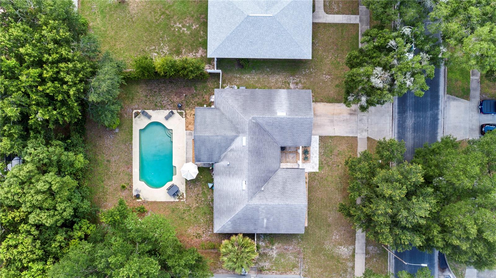
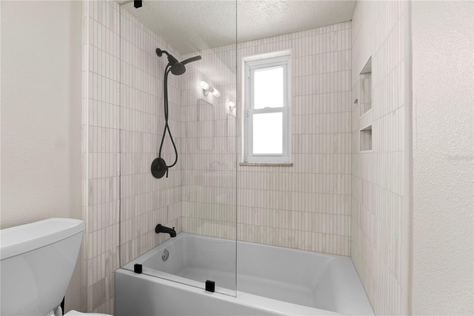
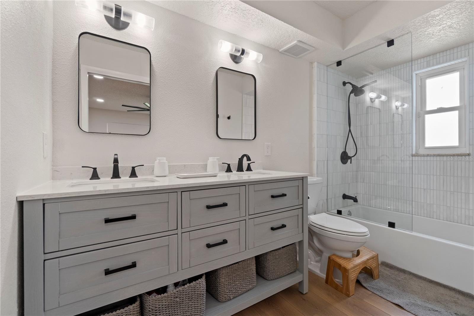
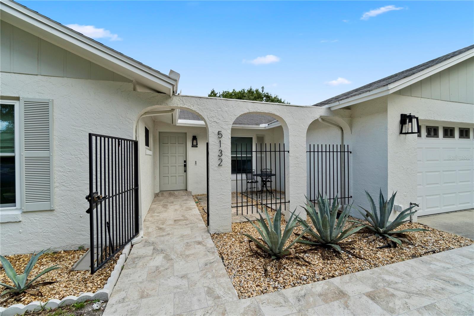
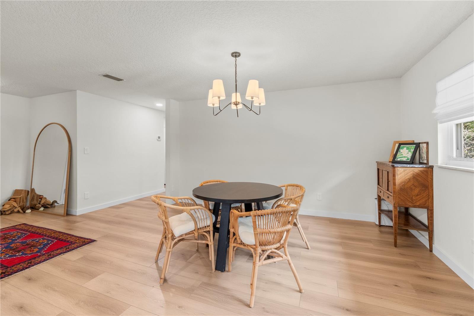
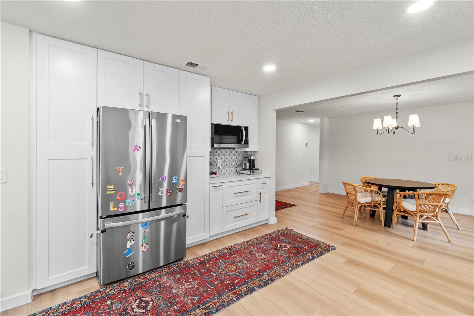
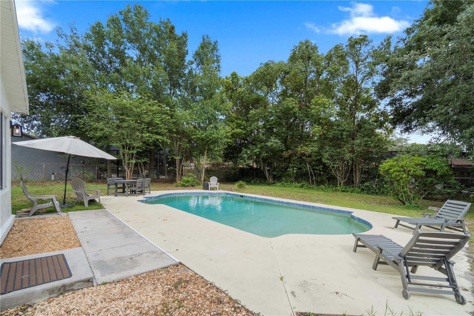
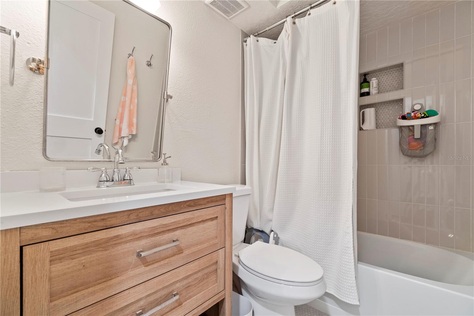
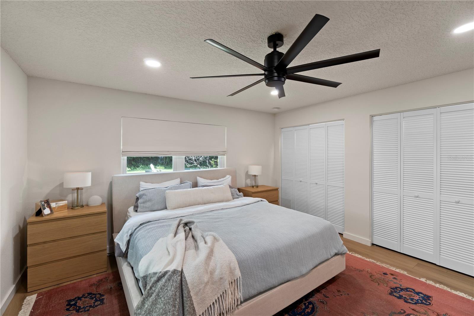
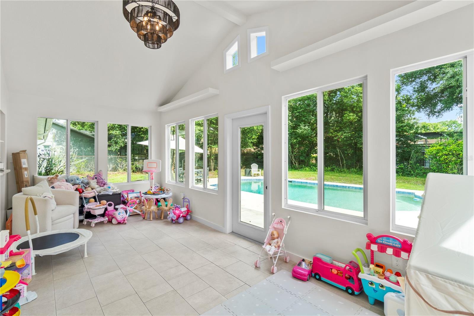
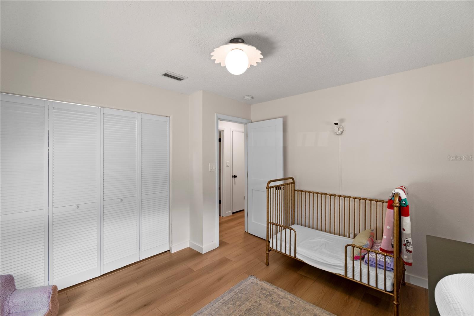
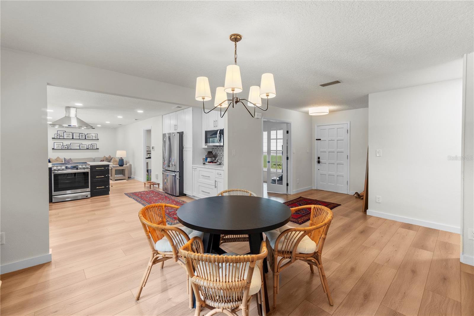
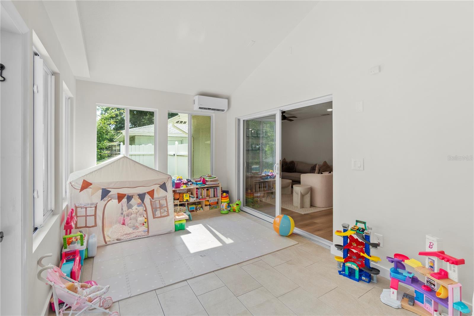
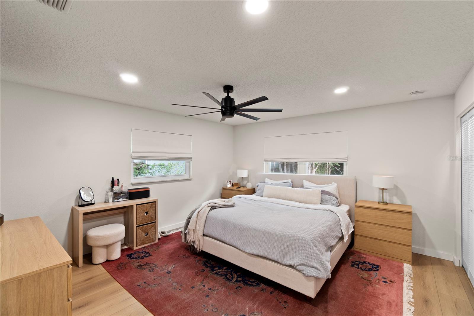
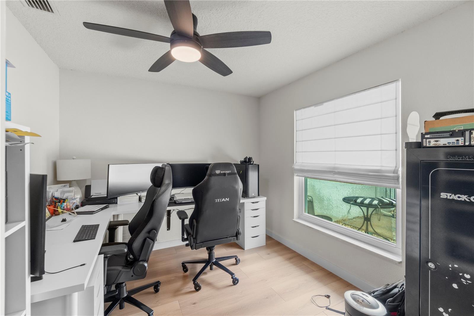
Renovated in 2023, this exceptional pool home in the highly sought-after Dover Shores community showcases extensive modern upgrades and quality craftsmanship throughout. The comprehensive renovation included new flooring throughout the home, complete electrical rewire, full interior re-plumbing, beautifully remodeled bathrooms, fresh drywall texture and interior paint, and a fully redesigned kitchen featuring all new appliances. Additional enhancements include updated exterior paint, energy-efficient LED lighting, an ADT security system, and a reverse osmosis drinking water system. Designed for both comfort and entertaining, the home features a spacious Florida room overlooking the private backyard pool area, creating the perfect setting for year-round indoor-outdoor living. In 2026, further improvements were completed, including the installation of a mini-split air conditioning system in the Florida room and updated landscaping that enhances the property’s curb appeal. Ideally situated near downtown Orlando, major highways, shopping, dining, and area attractions, this move-in-ready residence offers the perfect blend of contemporary updates and established neighborhood charm.
Financial Considerations
Price:
$549,999
HOA Fee:
N/A
Tax Amount:
$6868
Price per SqFt:
$287.81
Tax Legal Description:
DOVER ESTATES THIRD ADDITION 4/119 LOT 3BLK C
Exterior Features
Lot Size:
11043
Lot Features:
N/A
Waterfront:
No
Parking Spaces:
N/A
Parking:
Driveway
Roof:
Shingle
Pool:
Yes
Pool Features:
Gunite, In Ground
Interior Features
Bedrooms:
3
Bathrooms:
2
Heating:
Central, Electric
Cooling:
Central Air
Appliances:
Dishwasher, Dryer, Electric Water Heater, Microwave, Range, Refrigerator
Furnished:
Yes
Floor:
Laminate, Tile
Levels:
One
Additional Features
Property Sub Type:
Single Family Residence
Style:
N/A
Year Built:
1974
Construction Type:
Block, Concrete, Stucco
Garage Spaces:
Yes
Covered Spaces:
N/A
Direction Faces:
North
Pets Allowed:
No
Special Condition:
None
Additional Features:
Awning(s), Courtyard, Sidewalk, Sliding Doors
Additional Features 2:
Buyer should verify with city of Orlando regarding lease restrictions.
Map
- Address5132 TELLSON PL
Contact a Professional

Featured Properties
Related Properties
$ 319,000
- Featured
- Active
Single Family Residence
27725 CENTURY OAKS CT
$ 680,000
- Featured
- Active
Single Family Residence
7058 FLINT CREEK DR
$ 410,000
$ 425,000
- Featured
- Active
Single Family Residence
11583 SW 72ND CIR
$ 330,000
$ 349,900
- Featured
- Active
Single Family Residence
234 AMESBURY CIR
$ 349,000
$ 389,500
- Featured
- Active
Single Family Residence
614 RED MULBERRY DR
$ 328,900
- Featured
- Active
Single Family Residence
1116 SHARED PASSION ST
$ 270,000
- Featured
- Active
Single Family Residence
10950 SW 71ST CIR
$ 420,000
- Featured
- Active
Single Family Residence
30154 MARQUETTE AVE