
Active
25136 HUCKLEBERRY WAY
$299,000
Features:
Property Details
Remarks
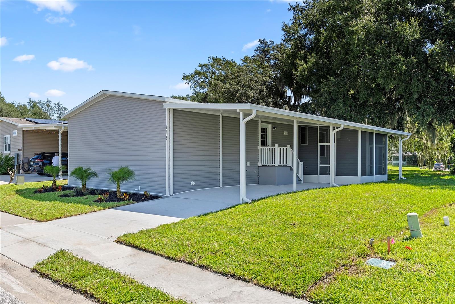
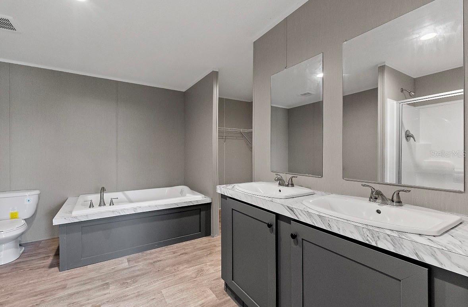
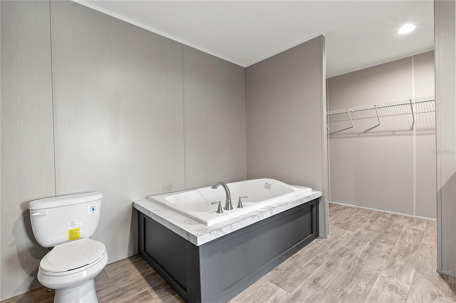
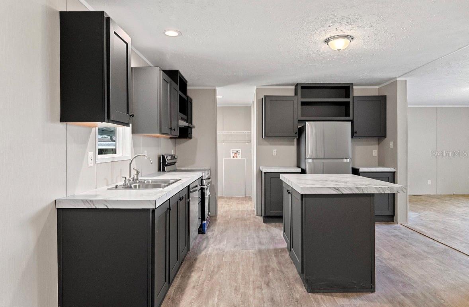
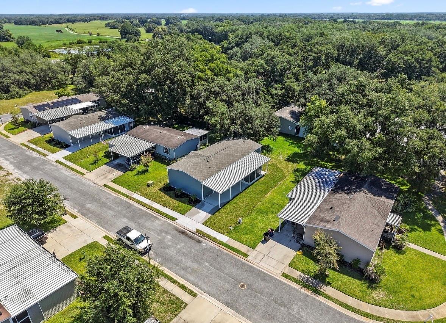
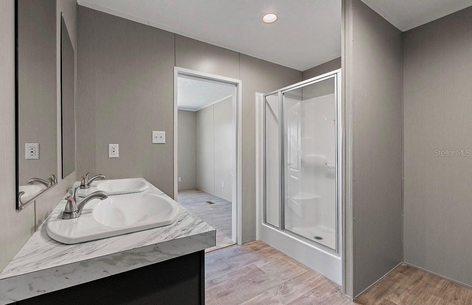
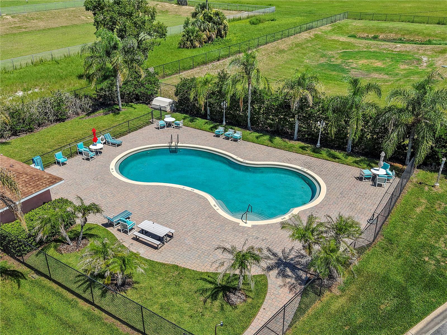
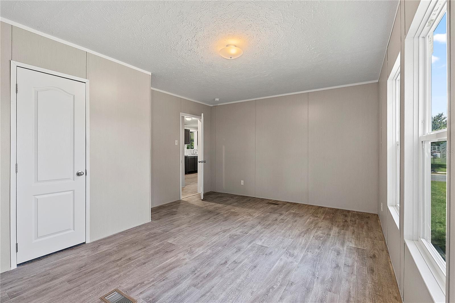
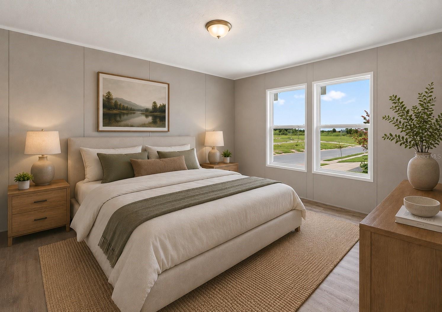
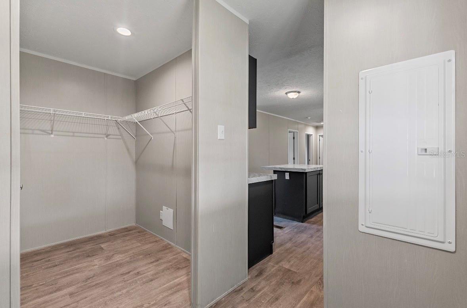
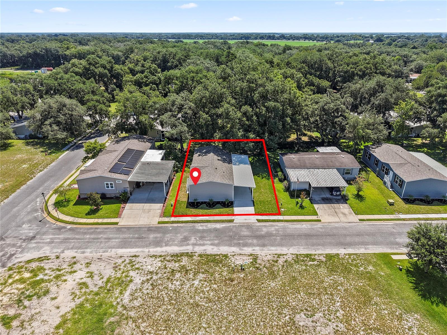
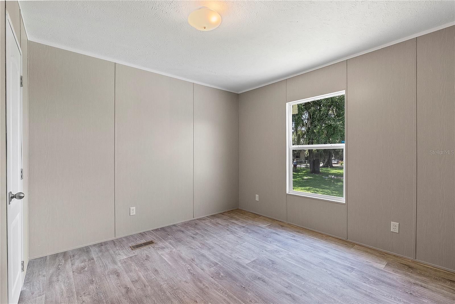
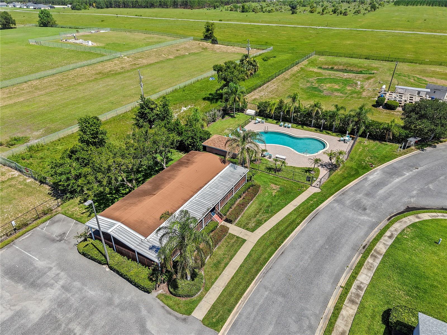
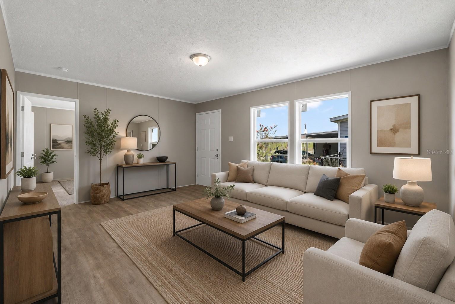
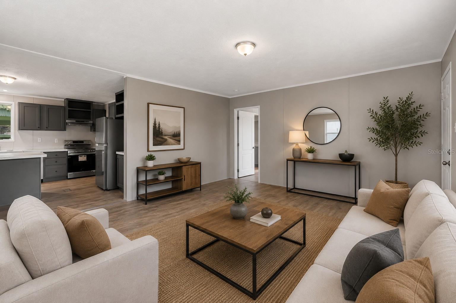
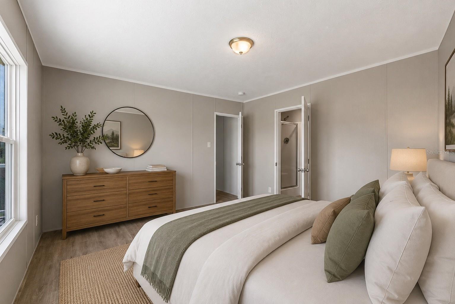
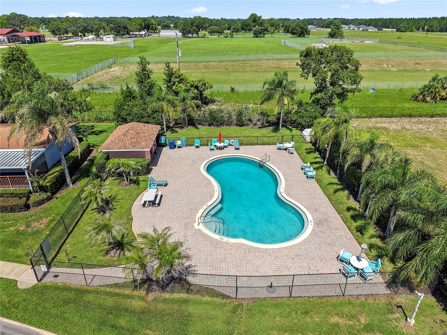
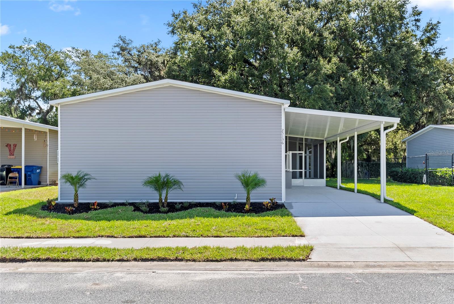
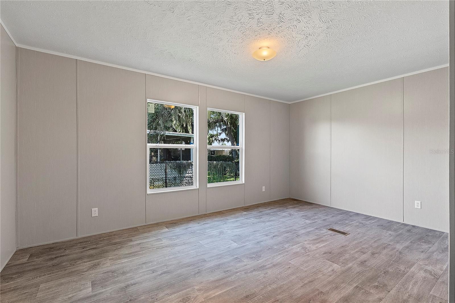
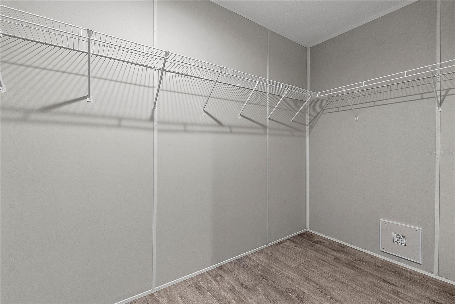
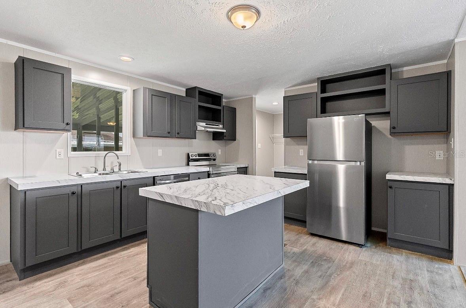
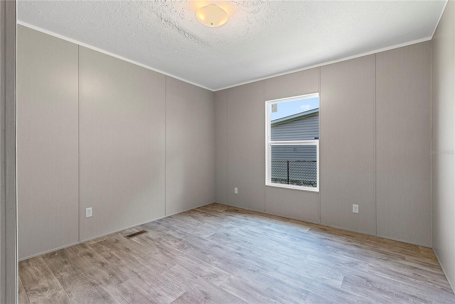
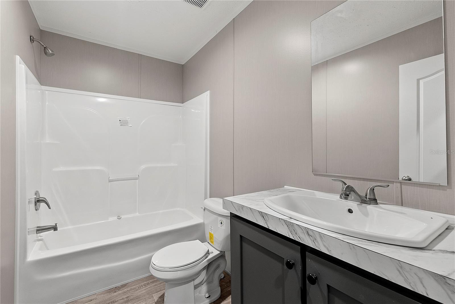
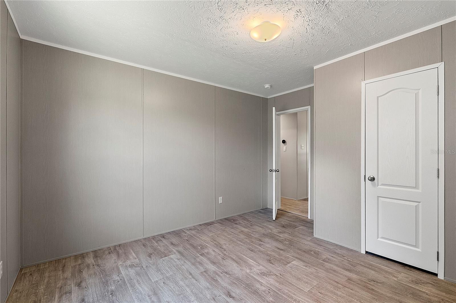
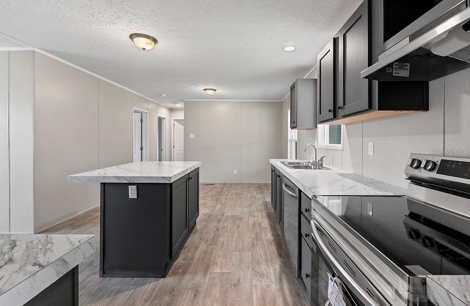
Some images have been virtually staged to better showcase the true potential of the rooms and spaces in the home. Introducing a four-bedroom, two-bathroom residence, perfectly situated in a serene and well-maintained community . This spacious home boasts a thoughtfully designed layout featuring four generous bedrooms and two well-appointed bathrooms, ensuring ample space for family living. The primary bedroom, located on its own side of the home, creates a desirable split plan that enhances privacy. It features an expansive bathroom and a walk-in closet, providing both luxury and convenience. The open floor plan fosters a seamless connection between living spaces, making it ideal for entertaining guests or enjoying cozy evenings at home. Large windows allow natural light to flood in, enhancing the home’s warm and inviting atmosphere. Residents will also enjoy exclusive access to a community pool, perfect for leisurely swims and relaxation on sunny days. Convenience is paramount, with this home located just steps away from an elementary school and approximately 6 miles from the turnpike. This prime location eliminates lengthy commutes, allowing families to enjoy the ease of walking to and from school while maintaining easy access to major highways. This residence perfectly marries comfort, convenience, and charm in a picturesque rural setting. Seize this opportunity to make it your forever home!
Financial Considerations
Price:
$299,000
HOA Fee:
195
Tax Amount:
$929.16
Price per SqFt:
$189.24
Tax Legal Description:
ASTATULA MEADOWS SUB LOT 113 PB 49 PG 27-31 ORB 6311 PG 1705
Exterior Features
Lot Size:
6500
Lot Features:
N/A
Waterfront:
No
Parking Spaces:
N/A
Parking:
N/A
Roof:
Shingle
Pool:
No
Pool Features:
N/A
Interior Features
Bedrooms:
4
Bathrooms:
2
Heating:
Central
Cooling:
Central Air
Appliances:
Convection Oven, Cooktop, Dishwasher, Range Hood, Refrigerator
Furnished:
Yes
Floor:
Vinyl
Levels:
One
Additional Features
Property Sub Type:
Manufactured Home
Style:
N/A
Year Built:
2024
Construction Type:
Vinyl Siding
Garage Spaces:
No
Covered Spaces:
N/A
Direction Faces:
South
Pets Allowed:
Yes
Special Condition:
None
Additional Features:
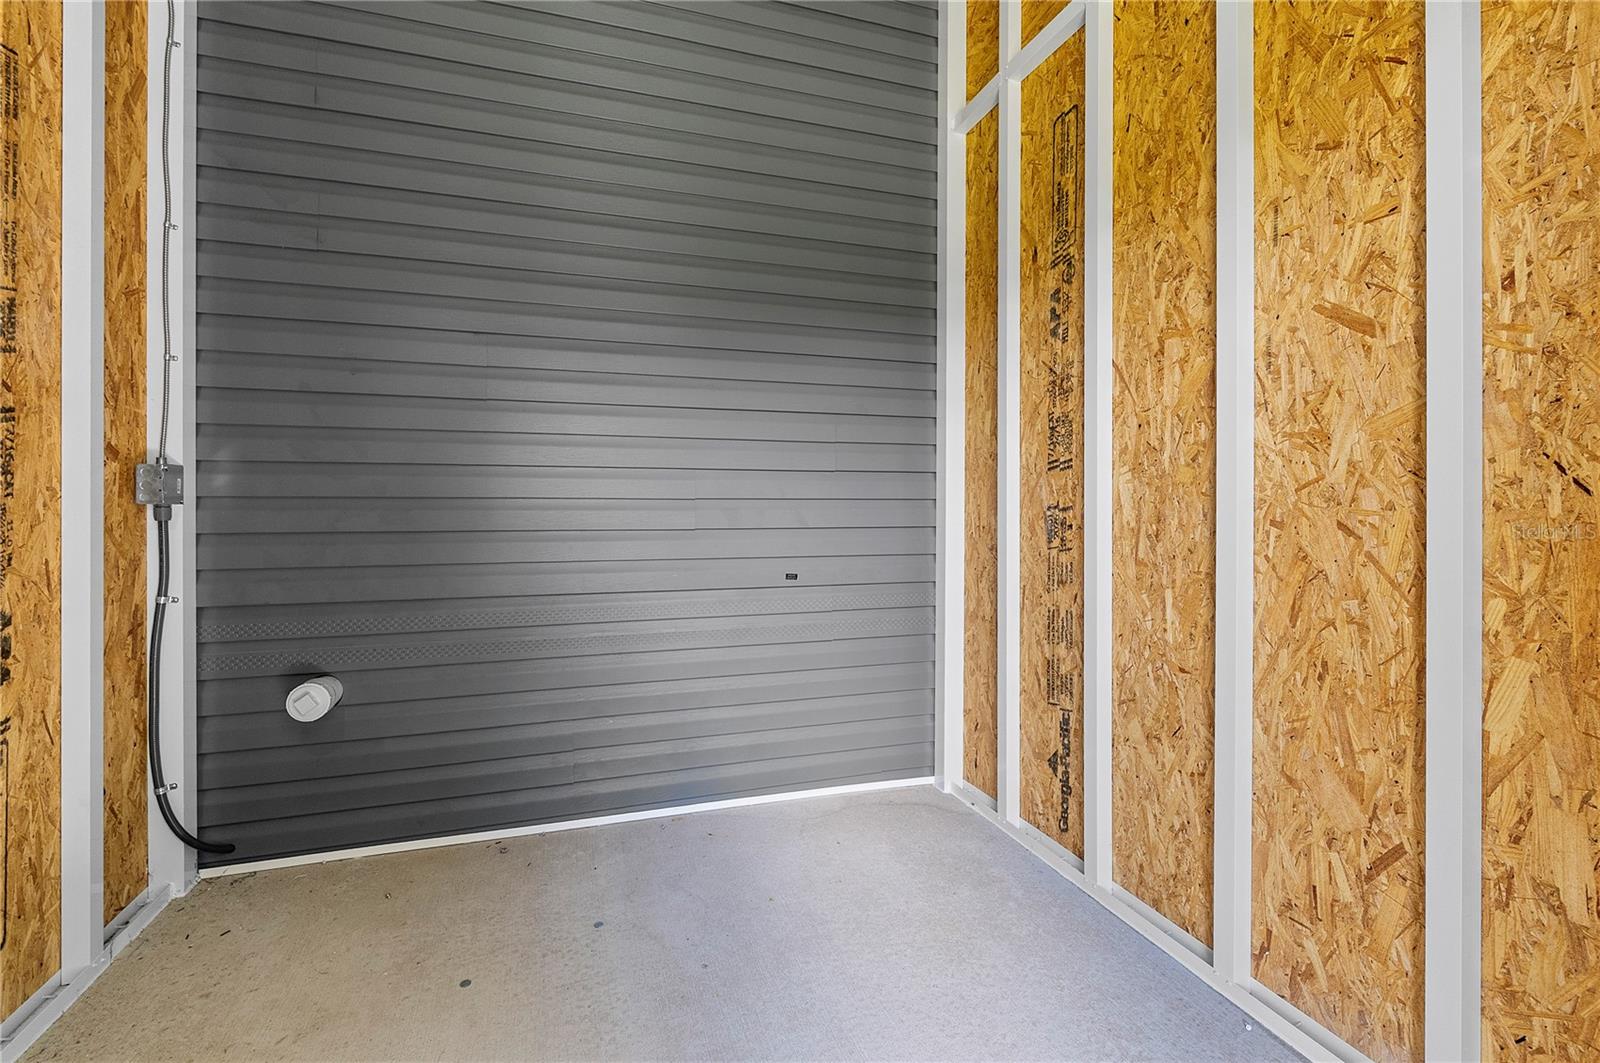
Sidewalk, Storage
Additional Features 2:
N/A
Map
- Address25136 HUCKLEBERRY WAY
Contact a Professional

Featured Properties
Related Properties
- Featured
- Active
Manufactured Home
13730 SE 20TH ST
$ 225,000
- Featured
- Active
Manufactured Home
13033 LITEWOOD DR
$ 315,000
- Featured
- Active
Manufactured Home
265 SW SKYLINE LOOP
$ 258,000
$ 225,000
- Featured
- Active
Manufactured Home
19084 NW 306TH ST
$ 229,900
- Featured
- Active
Manufactured Home
10455 NW GAINESVILLE RD
$ 225,000
- Featured
- Active
Manufactured Home
40449 HOLLY BRANCH RD
$ 215,000
$ 295,000
$ 250,000
- Featured
- Active
Manufactured Home
39507 OTIS ALLEN RD
$ 299,999
- Featured
- Active
Manufactured Home
5074 S KALIGA DR
$ 250,000
- Featured
- Active
Manufactured Home
7491 NE 101ST CT