
Active
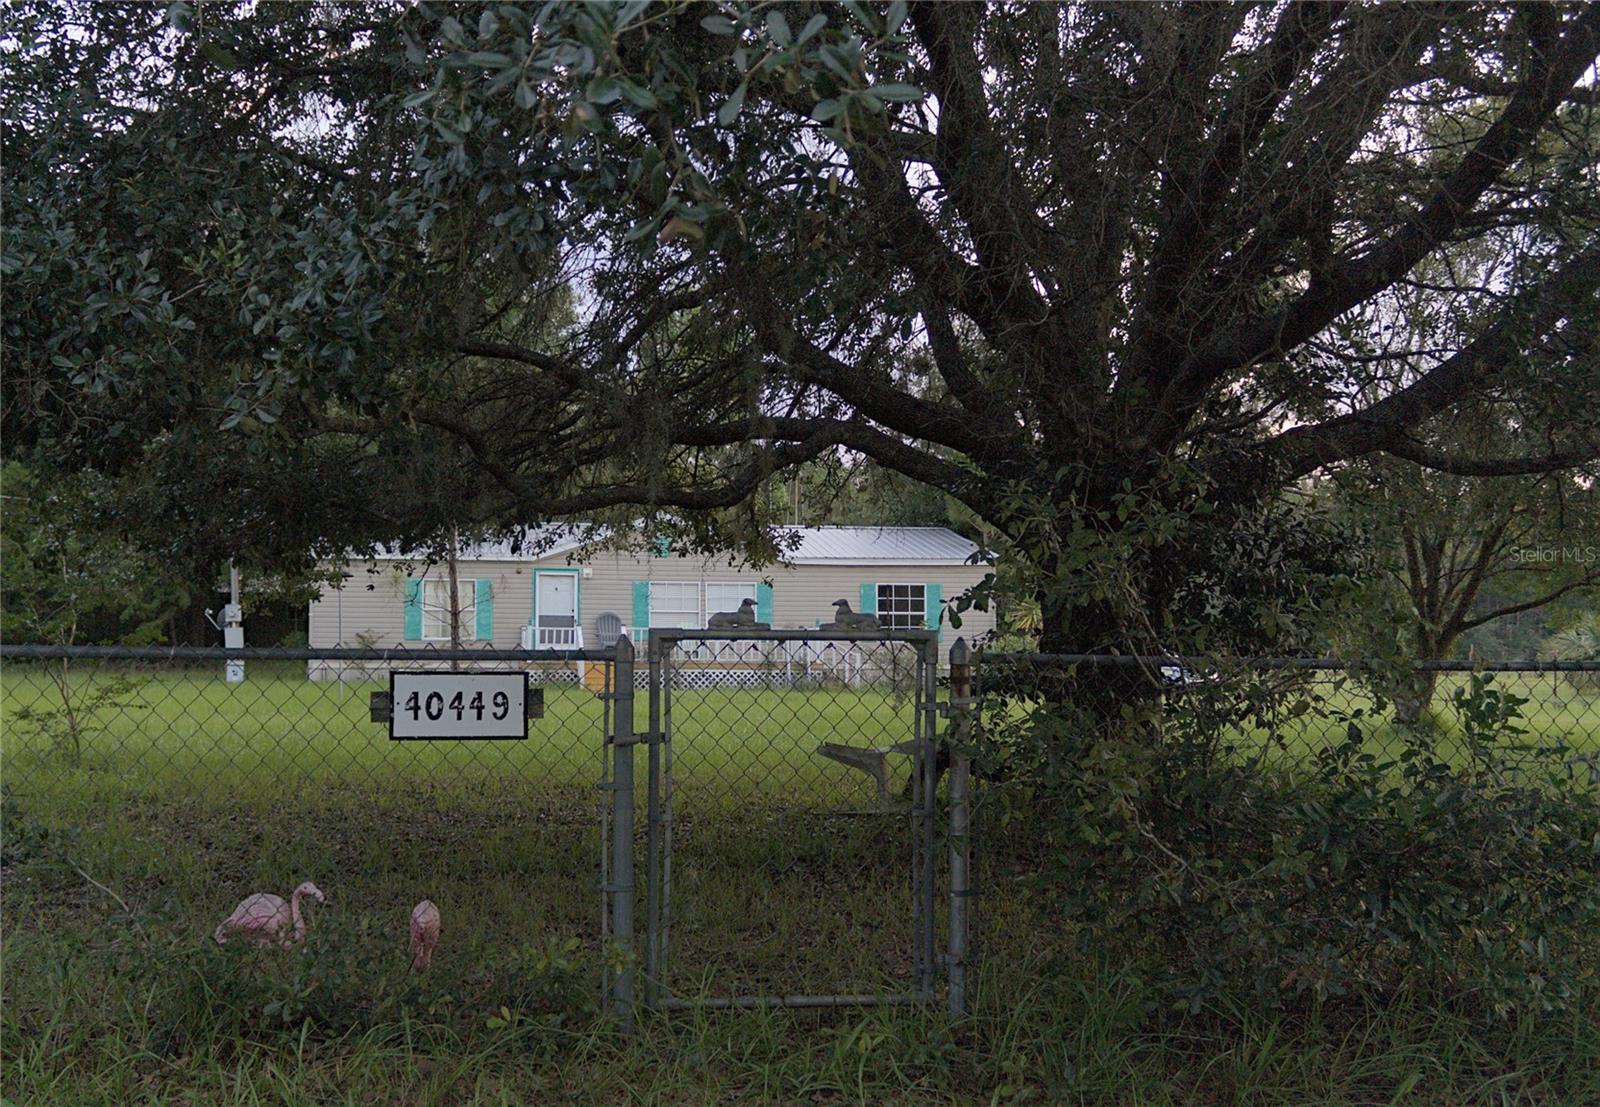
40449 HOLLY BRANCH RD
$215,000
Features:
Property Details
Remarks
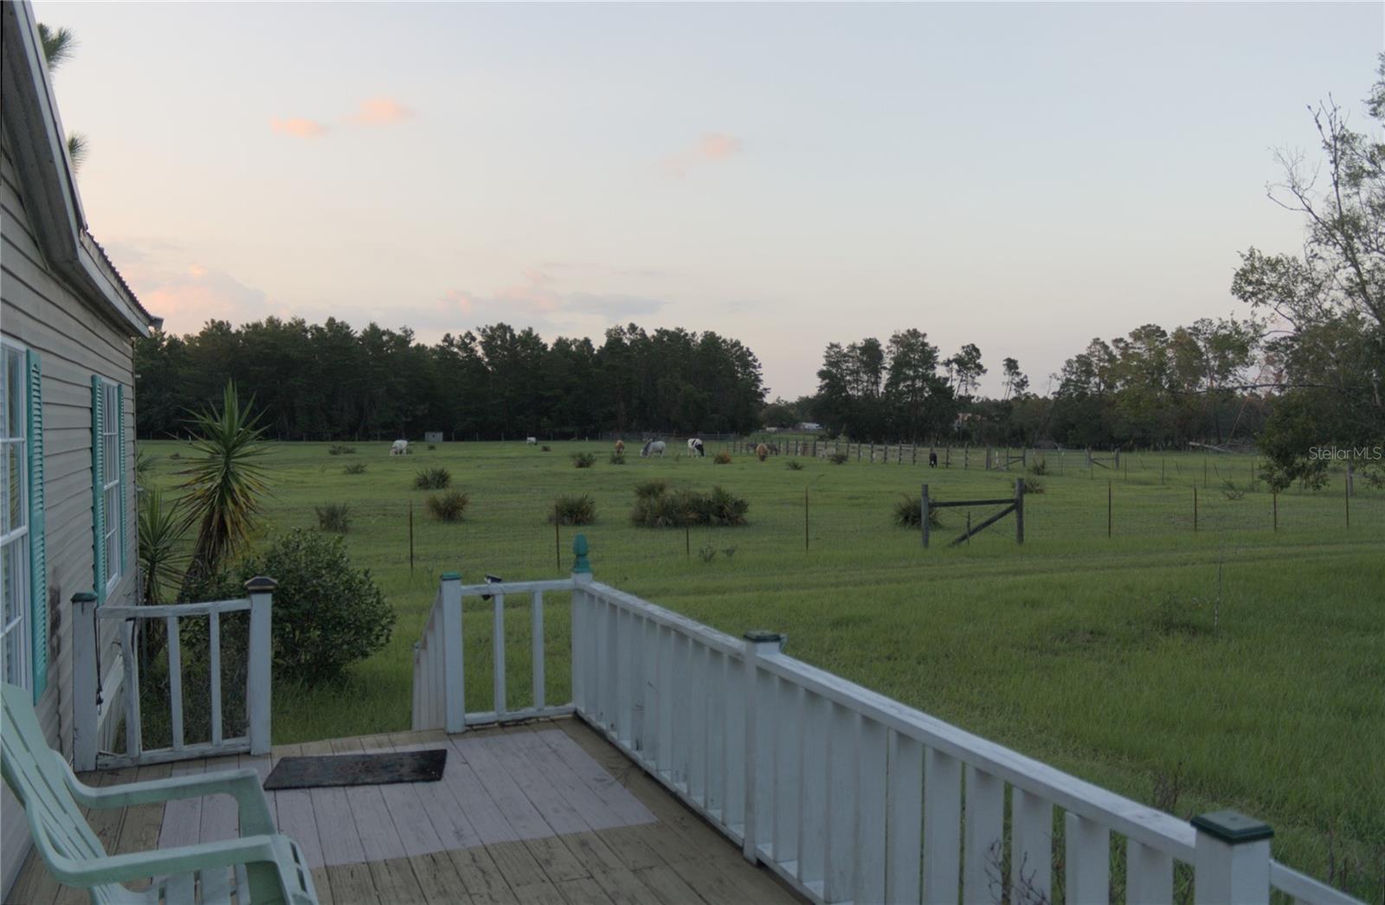
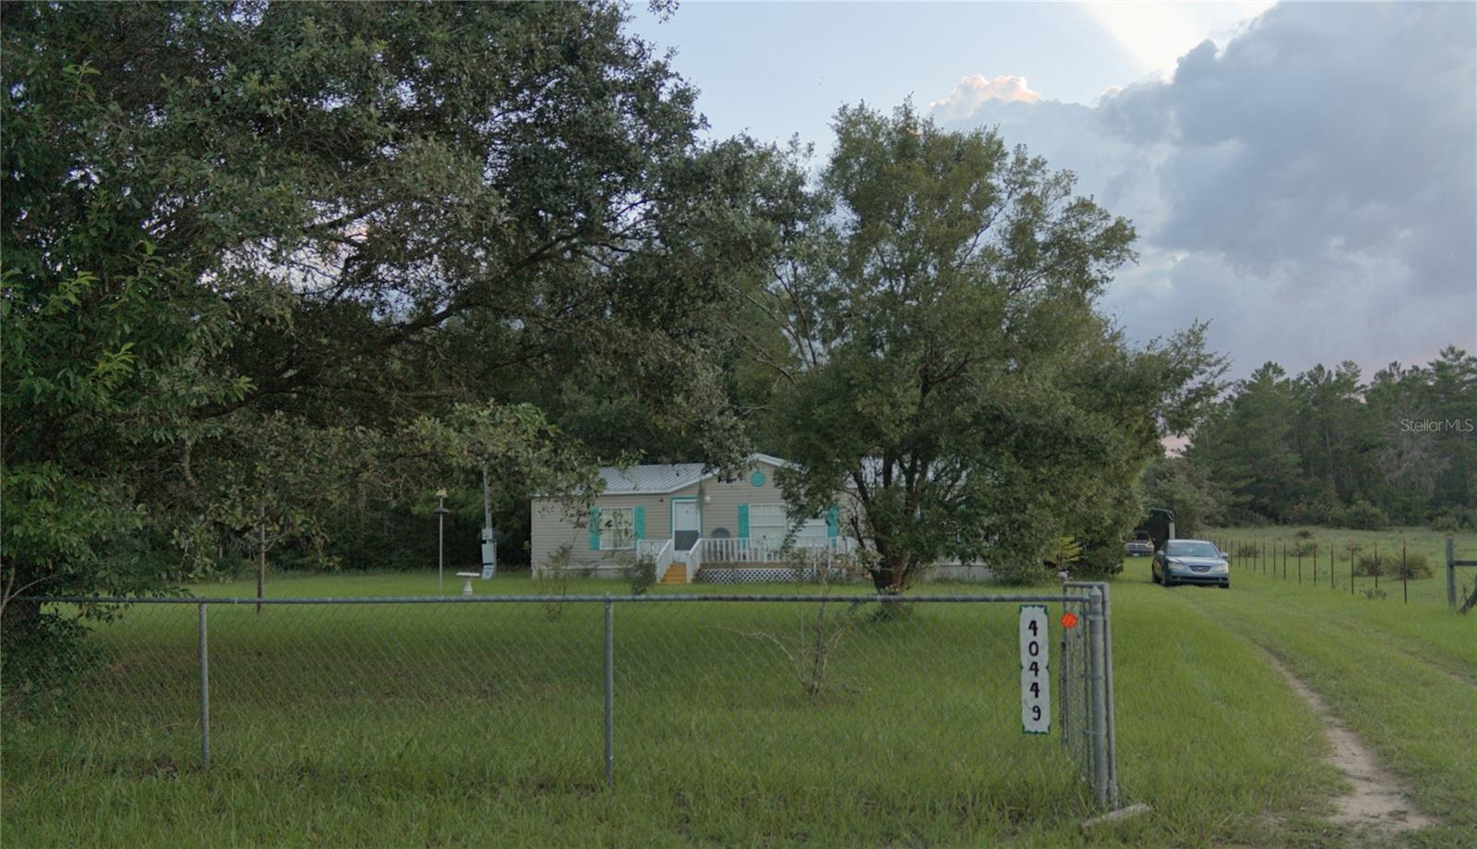
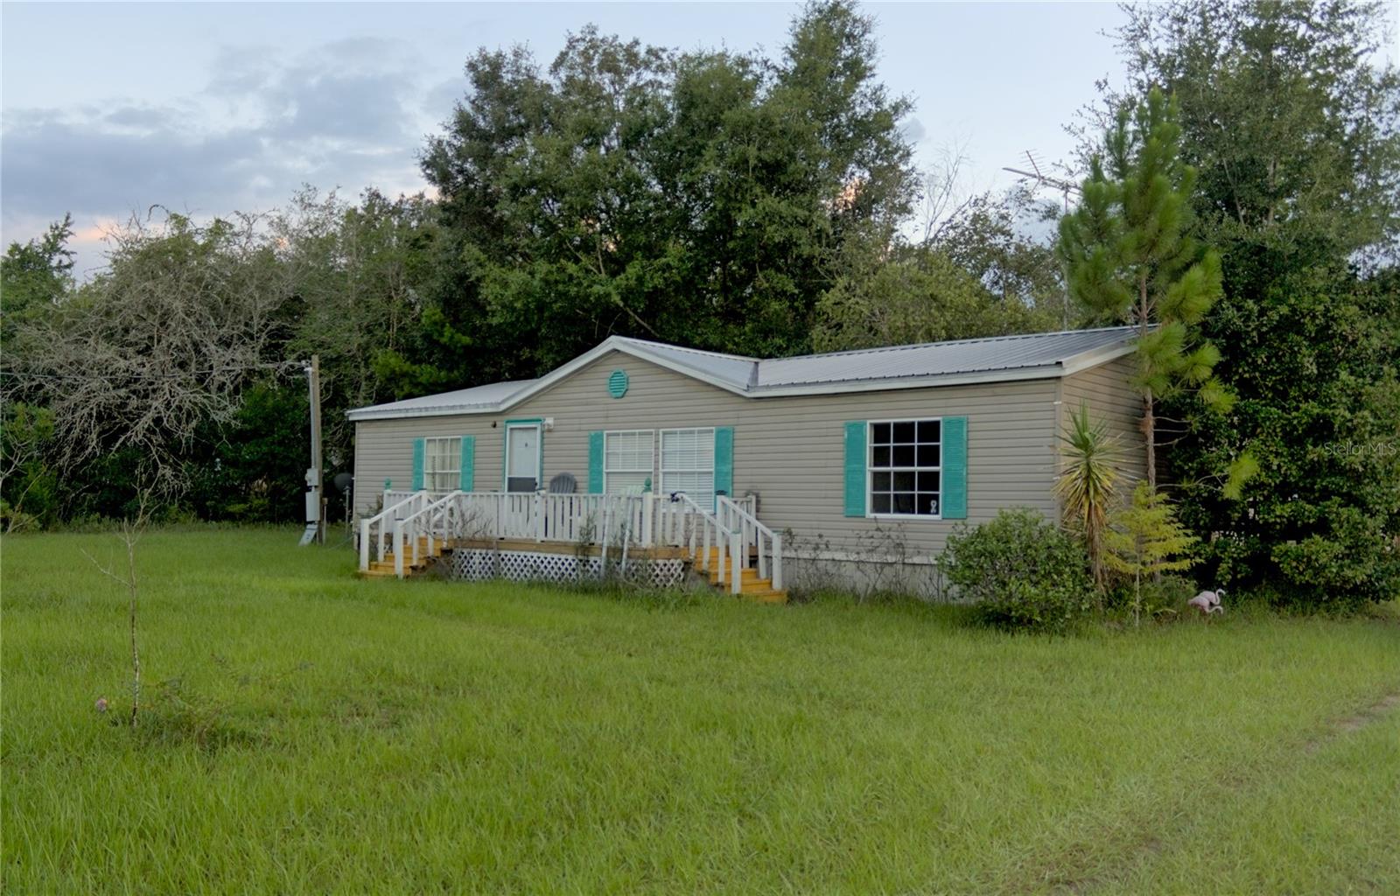
Escape to peaceful country living with this 3-bedroom, 2-bath Skyline manufactured home situated on 1.09 acres at the end of a quiet dead-end road in Eustis. Surrounded by open pasture views and mature trees, this property offers privacy, space, and the opportunity to create your own rural retreat. Inside, you'll find approximately 1,404 square feet of living space featuring a desirable split-bedroom floor plan, a spacious living room, and an open-concept kitchen and dining area that's ideal for everyday living and entertaining. The kitchen offers abundant cabinet storage and overlooks the main living areas, creating a bright and functional layout. The primary suite includes a walk-in closet and private bath, while two additional bedrooms provide flexibility for family, guests, or a home office. Enjoy your morning coffee on the front porch or unwind on the rear deck while taking in the peaceful surroundings. The oversized lot provides plenty of room for gardening, recreation, or storing your outdoor toys, and includes a storage shed for added convenience. With well and septic, no HOA, and agricultural zoning in the area, you'll appreciate the freedom this property offers. Conveniently located just a short drive from Eustis, Mount Dora, shopping, dining, and major roadways, this home combines the tranquility of country living with easy access to everyday amenities. Whether you're looking for your first home, an investment opportunity, or a property you can update and personalize, this home offers outstanding potential.
Financial Considerations
Price:
$215,000
HOA Fee:
N/A
Tax Amount:
$1072.84
Price per SqFt:
$153.13
Tax Legal Description:
N 1/11 OF W 396 FT OF NW 1/4 OF SW 1/4 ORB 4926 PG 1760
Exterior Features
Lot Size:
44621
Lot Features:
In County, Street Dead-End, Unpaved
Waterfront:
No
Parking Spaces:
N/A
Parking:
N/A
Roof:
Shingle
Pool:
No
Pool Features:
N/A
Interior Features
Bedrooms:
3
Bathrooms:
2
Heating:
Central
Cooling:
Central Air
Appliances:
Dishwasher, Dryer, Range, Refrigerator, Washer
Furnished:
Yes
Floor:
Carpet, Linoleum
Levels:
One
Additional Features
Property Sub Type:
Manufactured Home
Style:
N/A
Year Built:
1998
Construction Type:
Other
Garage Spaces:
No
Covered Spaces:
N/A
Direction Faces:
South
Pets Allowed:
Yes
Special Condition:
Probate Listing
Additional Features:
Storage
Additional Features 2:
Buyer must verify any lease restrictions.
Map
- Address40449 HOLLY BRANCH RD
Contact a Professional

Featured Properties
Related Properties
- Featured
- Active
Manufactured Home
13730 SE 20TH ST
$ 225,000
- Featured
- Active
Manufactured Home
13033 LITEWOOD DR
$ 315,000
- Featured
- Active
Manufactured Home
265 SW SKYLINE LOOP
$ 258,000
$ 225,000
- Featured
- Active
Manufactured Home
19084 NW 306TH ST
$ 229,900
- Featured
- Active
Manufactured Home
10455 NW GAINESVILLE RD
$ 225,000
$ 295,000
$ 250,000
- Featured
- Active
Manufactured Home
39507 OTIS ALLEN RD
$ 299,999
- Featured
- Active
Manufactured Home
5074 S KALIGA DR
$ 250,000
- Featured
- Active
Manufactured Home
7491 NE 101ST CT
$ 214,999
- Featured
- Active
Manufactured Home
3353 SW 181ST CT