
Active
34945 BUCK RD
$295,000
Features:
Property Details
Remarks
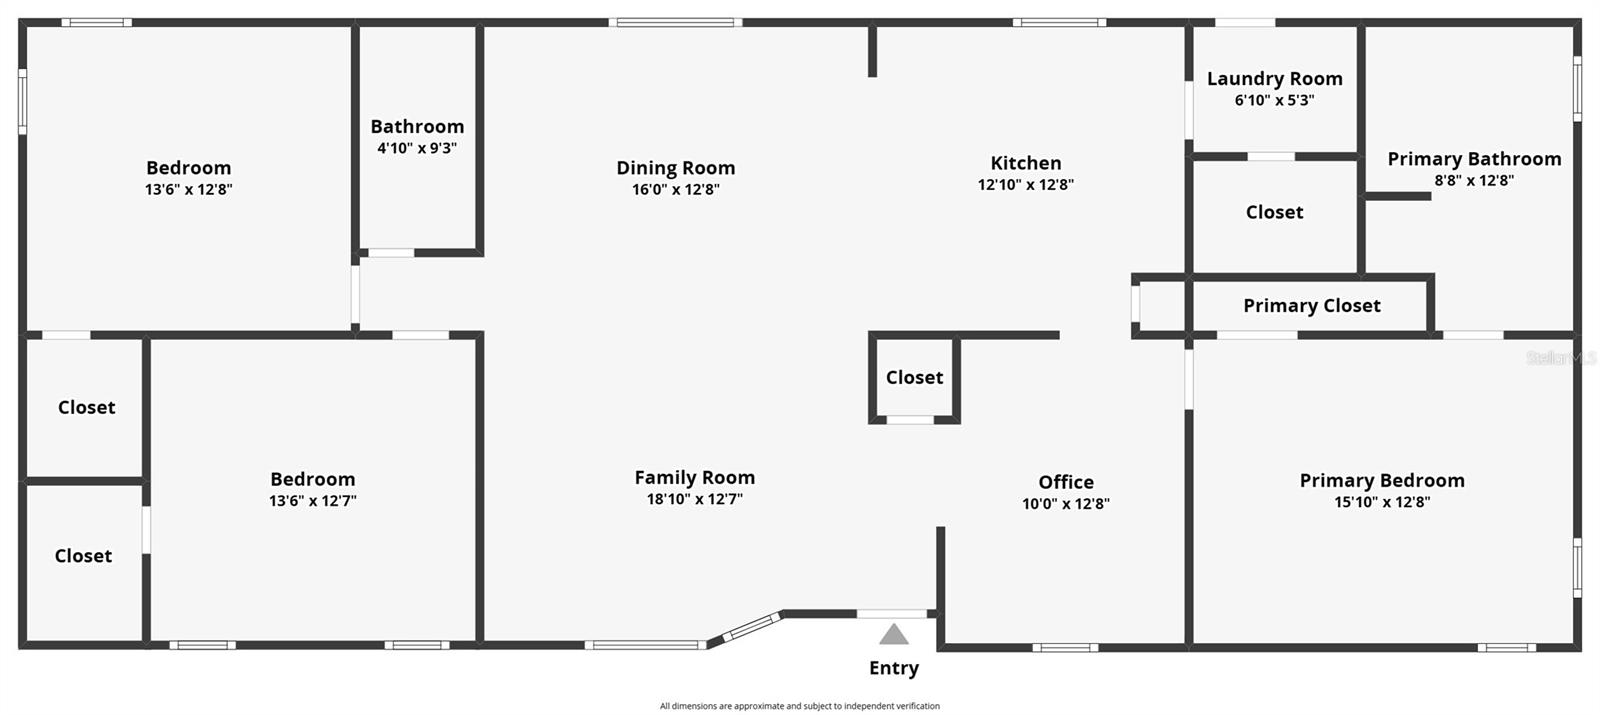
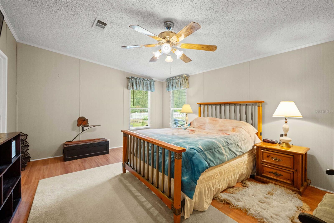
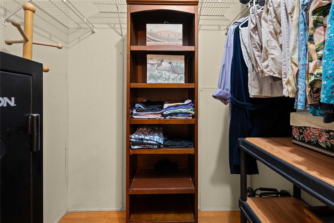
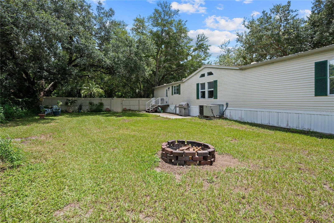
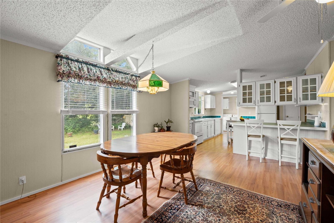
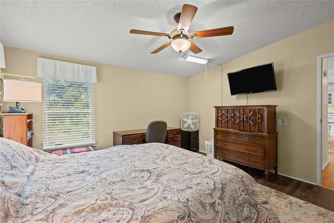
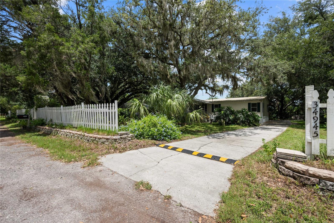
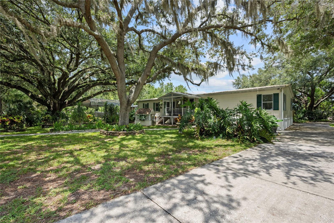
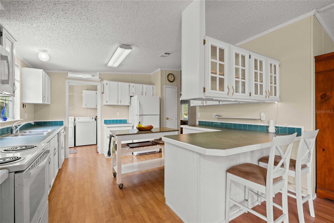
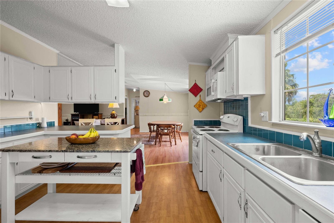
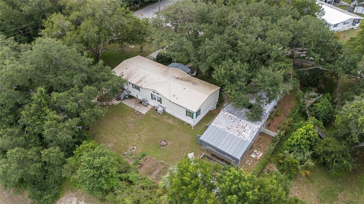
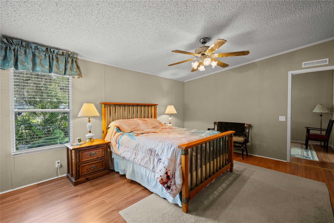
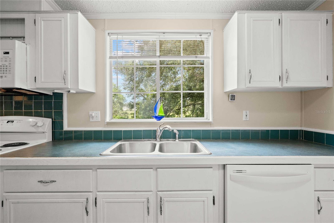
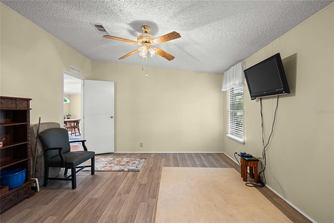
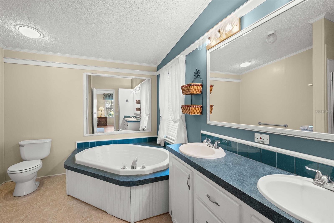
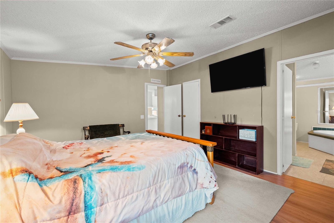
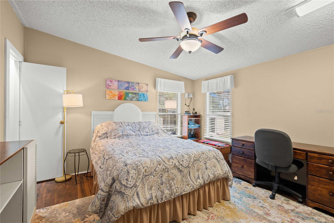
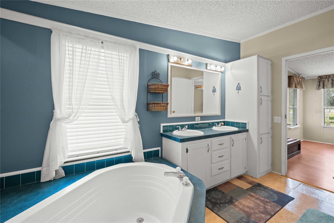
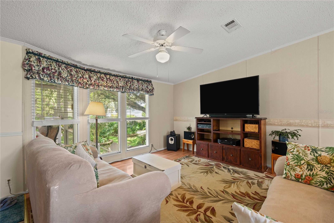
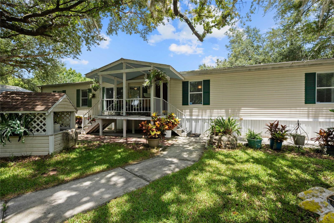
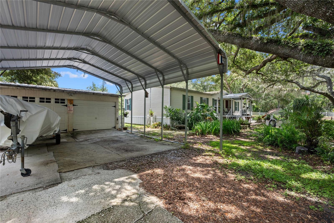
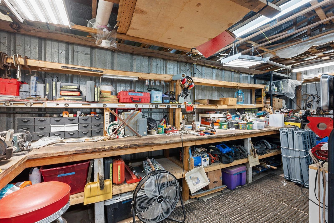
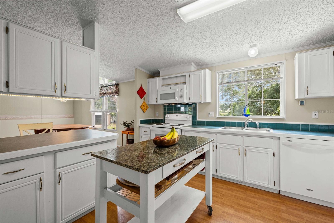
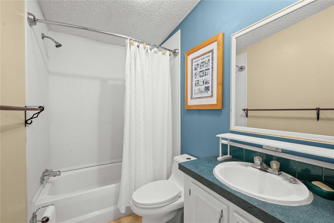
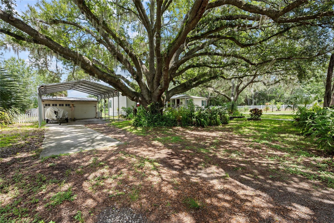
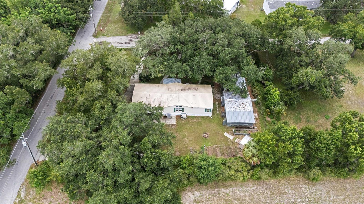
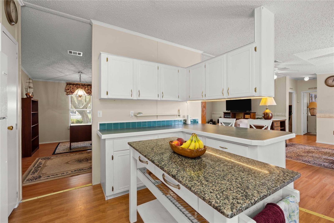
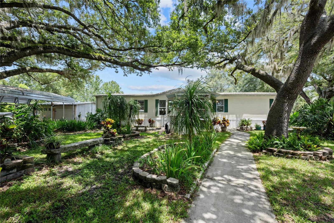
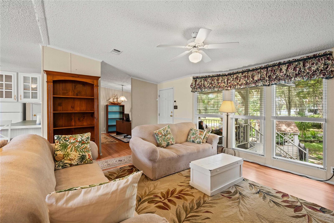
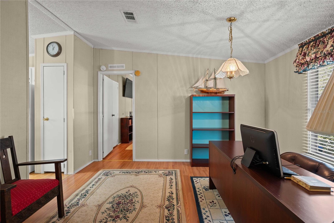
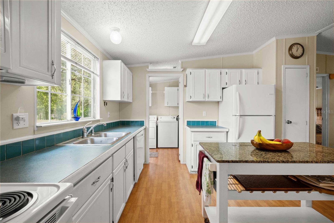
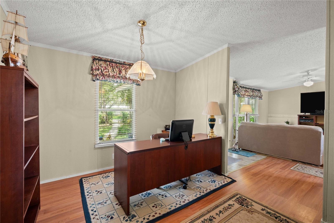
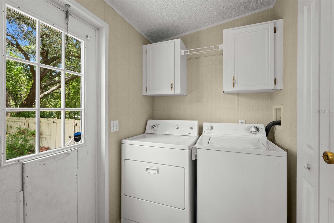
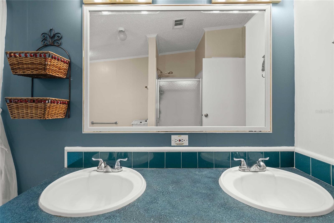
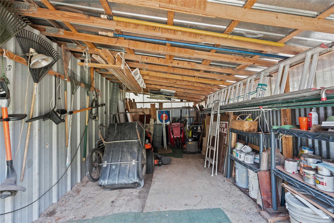
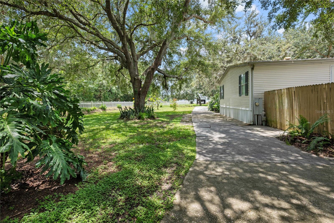
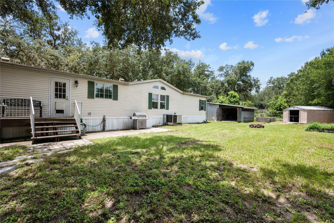
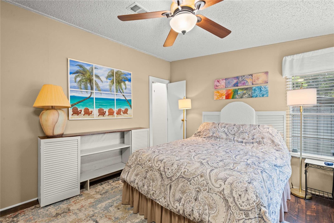
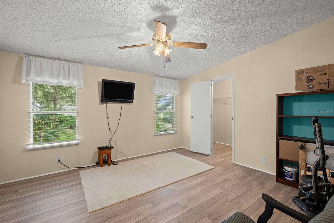
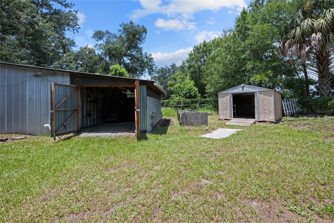
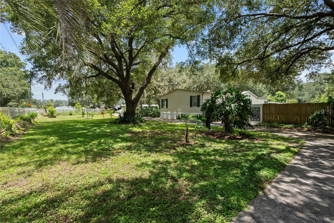
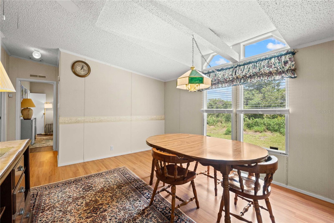
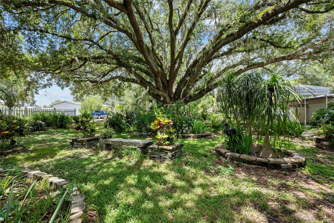
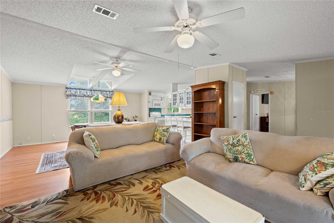
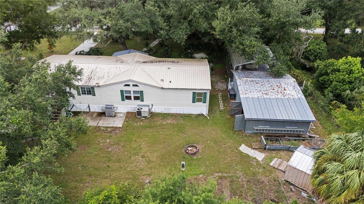
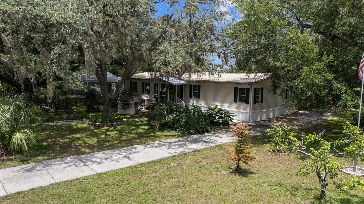
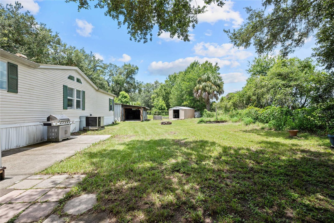
Meticulously Maintained & Move-In Ready Home on Over ½ Acre in Zephyrhills! Don't miss this incredible opportunity to own a beautifully maintained Fleetwood double-wide manufactured home situated on just over ½ acre, surrounded by majestic oak and fruit trees that provide the perfect blend of privacy and convenience. Located in a quiet area of Zephyrhills, you'll enjoy peaceful country living while remaining just minutes from shopping, dining, medical facilities, and everyday amenities. Offering 1,782 square feet of thoughtfully designed living space, this spacious home features 3 bedroom, a dedicated office, 2 full bathrooms, and numerous updates throughout. Step inside to discover beautiful laminate flooring, fresh interior paint, and an open-concept floor plan filled with natural light. The spacious living room showcases large windows overlooking the tranquil front and backyard, while ceiling fans throughout the home provide year-round comfort. Designed with accessibility in mind, the home features wide interior doorways that accommodate wheelchair access, along with a transition ramp at the front entrance that provides easy access into the living room. The well-appointed kitchen is a chef's delight, featuring newer appliances, luxury vinyl flooring, abundant cabinetry, and an open design that flows seamlessly into the dining and living areas—ideal for entertaining family and friends. The spacious owner's suite serves as a private retreat with plenty of room for a king-sized bedroom set. It includes a large walk-in closet, laminate flooring, and a ceiling fan. The ensuite bathroom offers dual vanities, a walk-in shower, a relaxing garden tub, and luxury vinyl flooring. Located on the opposite side of the home for added privacy, the two guest bedrooms each feature walk-in closets, laminate flooring, and ceiling fans. A conveniently located guest bathroom with a tub/shower combination serves both bedrooms. This home has been lovingly maintained and offers valuable updates for added peace of mind, including a metal roof installed in 2021, an A/C and heating system replaced in 2017, a new well pump and expansion tank installed in 2017, and the septic system professionally serviced in 2022. Designed with accessibility in mind, this home boasts wide interior doorways that accommodate wheelchair access, allowing for easier mobility throughout much of the living space. The front entrance also features a transition ramp into the living room, providing convenient access into the home while maintaining its welcoming appeal. Outside, you'll appreciate the impressive detached two-car garage with an attached workshop, offering exceptional storage and workspace. Two additional powered storage buildings—measuring 20' x 10' and 13' x 10'—provide ample shelving and endless possibilities for hobbies, equipment, or extra storage. The fenced backyard creates your own private outdoor oasis with plenty of room for pets, a playset, gardening, or simply relaxing beneath the shade of the beautiful, mature trees. This well cared-for property combines space, functionality, thoughtful accessibility features, and significant system updates with peaceful surroundings and a convenient location, making it a truly exceptional place to call home.
Financial Considerations
Price:
$295,000
HOA Fee:
N/A
Tax Amount:
$741.66
Price per SqFt:
$165.54
Tax Legal Description:
WEST 168.7 FT OF EAST 183.70 FT OF NORTH 150 FT OF SE1/4 OF SE1/4 OF SEC; SUBJECT TO EASE- MENT ACROSS NORTH 20 FT FOR RD R/W OR 9422 PG 3428
Exterior Features
Lot Size:
25305
Lot Features:
Corner Lot, Level
Waterfront:
No
Parking Spaces:
N/A
Parking:
Covered, Driveway, RV Carport, Workshop in Garage
Roof:
Metal
Pool:
No
Pool Features:
N/A
Interior Features
Bedrooms:
3
Bathrooms:
2
Heating:
Central, Electric
Cooling:
Central Air
Appliances:
Dishwasher, Dryer, Electric Water Heater, Microwave, Range, Refrigerator, Washer
Furnished:
Yes
Floor:
Laminate, Luxury Vinyl, Vinyl
Levels:
One
Additional Features
Property Sub Type:
Manufactured Home
Style:
N/A
Year Built:
1998
Construction Type:
Vinyl Siding
Garage Spaces:
Yes
Covered Spaces:
N/A
Direction Faces:
South
Pets Allowed:
No
Special Condition:
None
Additional Features:
Rain Gutters, Storage
Additional Features 2:
N/A
Map
- Address34945 BUCK RD
Contact a Professional

Featured Properties
Related Properties
- Featured
- Active
Manufactured Home
13730 SE 20TH ST
$ 225,000
- Featured
- Active
Manufactured Home
13033 LITEWOOD DR
$ 315,000
- Featured
- Active
Manufactured Home
265 SW SKYLINE LOOP
$ 258,000
$ 225,000
- Featured
- Active
Manufactured Home
19084 NW 306TH ST
$ 229,900
- Featured
- Active
Manufactured Home
10455 NW GAINESVILLE RD
$ 225,000
- Featured
- Active
Manufactured Home
40449 HOLLY BRANCH RD
$ 215,000
$ 250,000
- Featured
- Active
Manufactured Home
39507 OTIS ALLEN RD
$ 299,999
- Featured
- Active
Manufactured Home
5074 S KALIGA DR
$ 250,000
- Featured
- Active
Manufactured Home
7491 NE 101ST CT
$ 214,999
- Featured
- Active
Manufactured Home
3353 SW 181ST CT