
Active
1769 SADDLEBACK RIDGE RD
$340,000
Features:
Property Details
Remarks
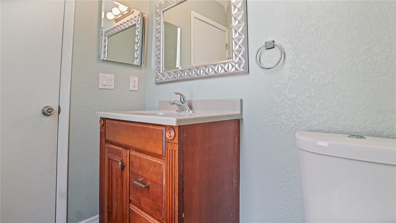
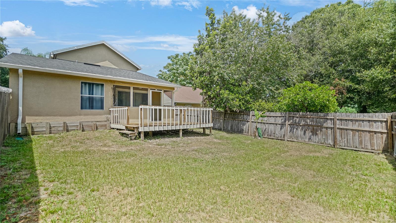
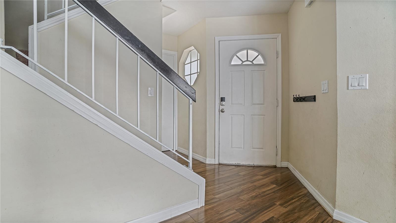
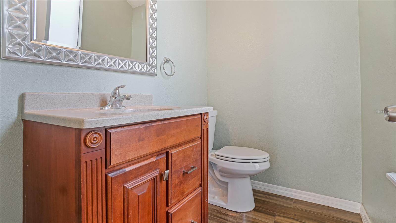
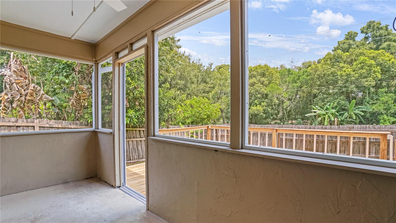
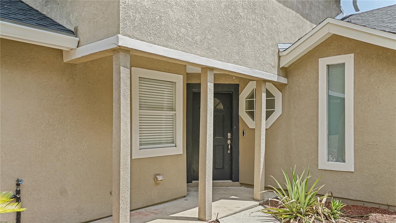
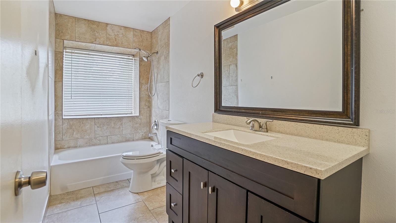
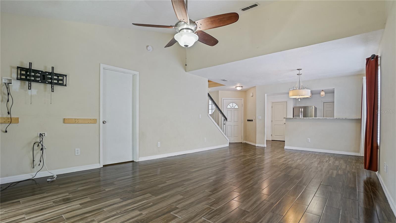
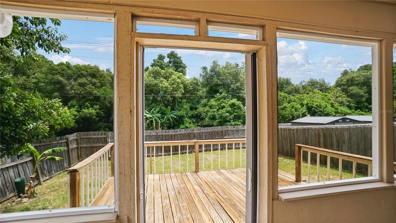
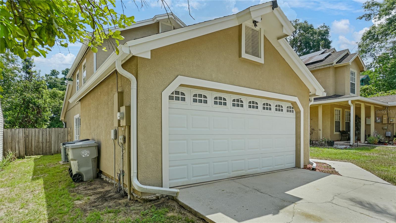
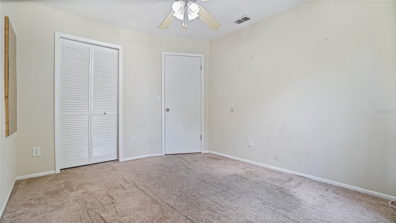
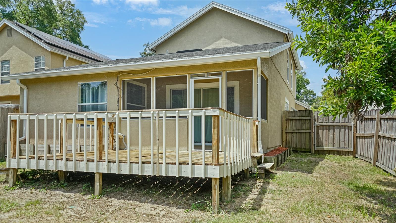
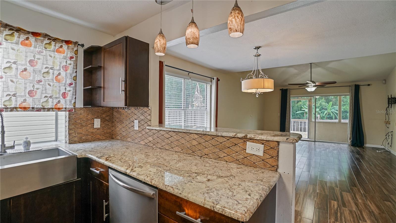
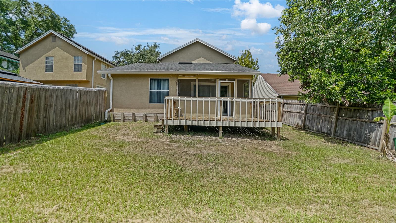
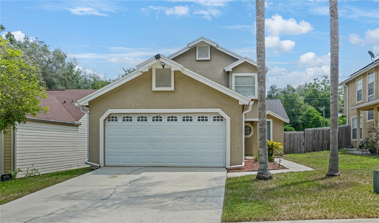
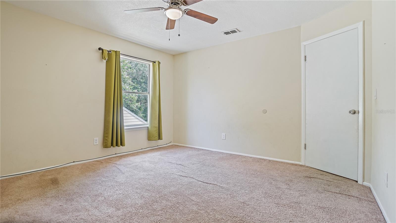
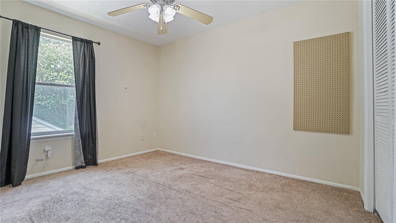
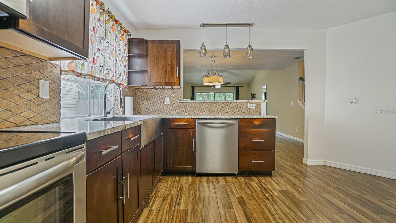
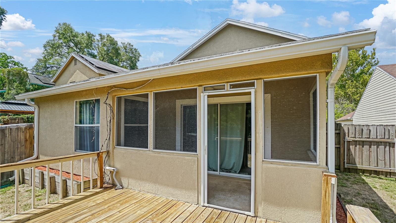
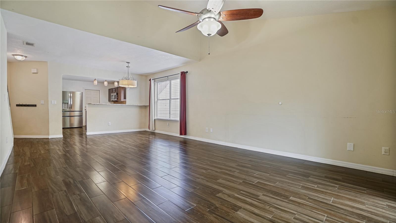
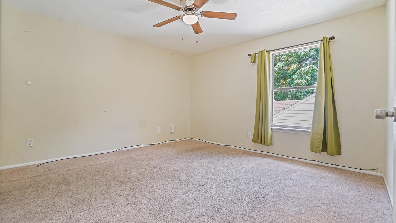
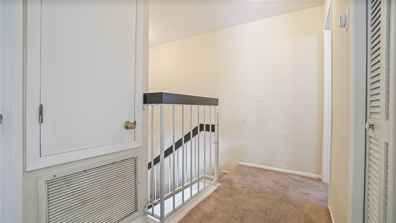
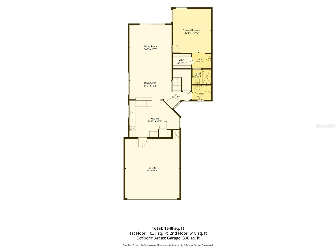
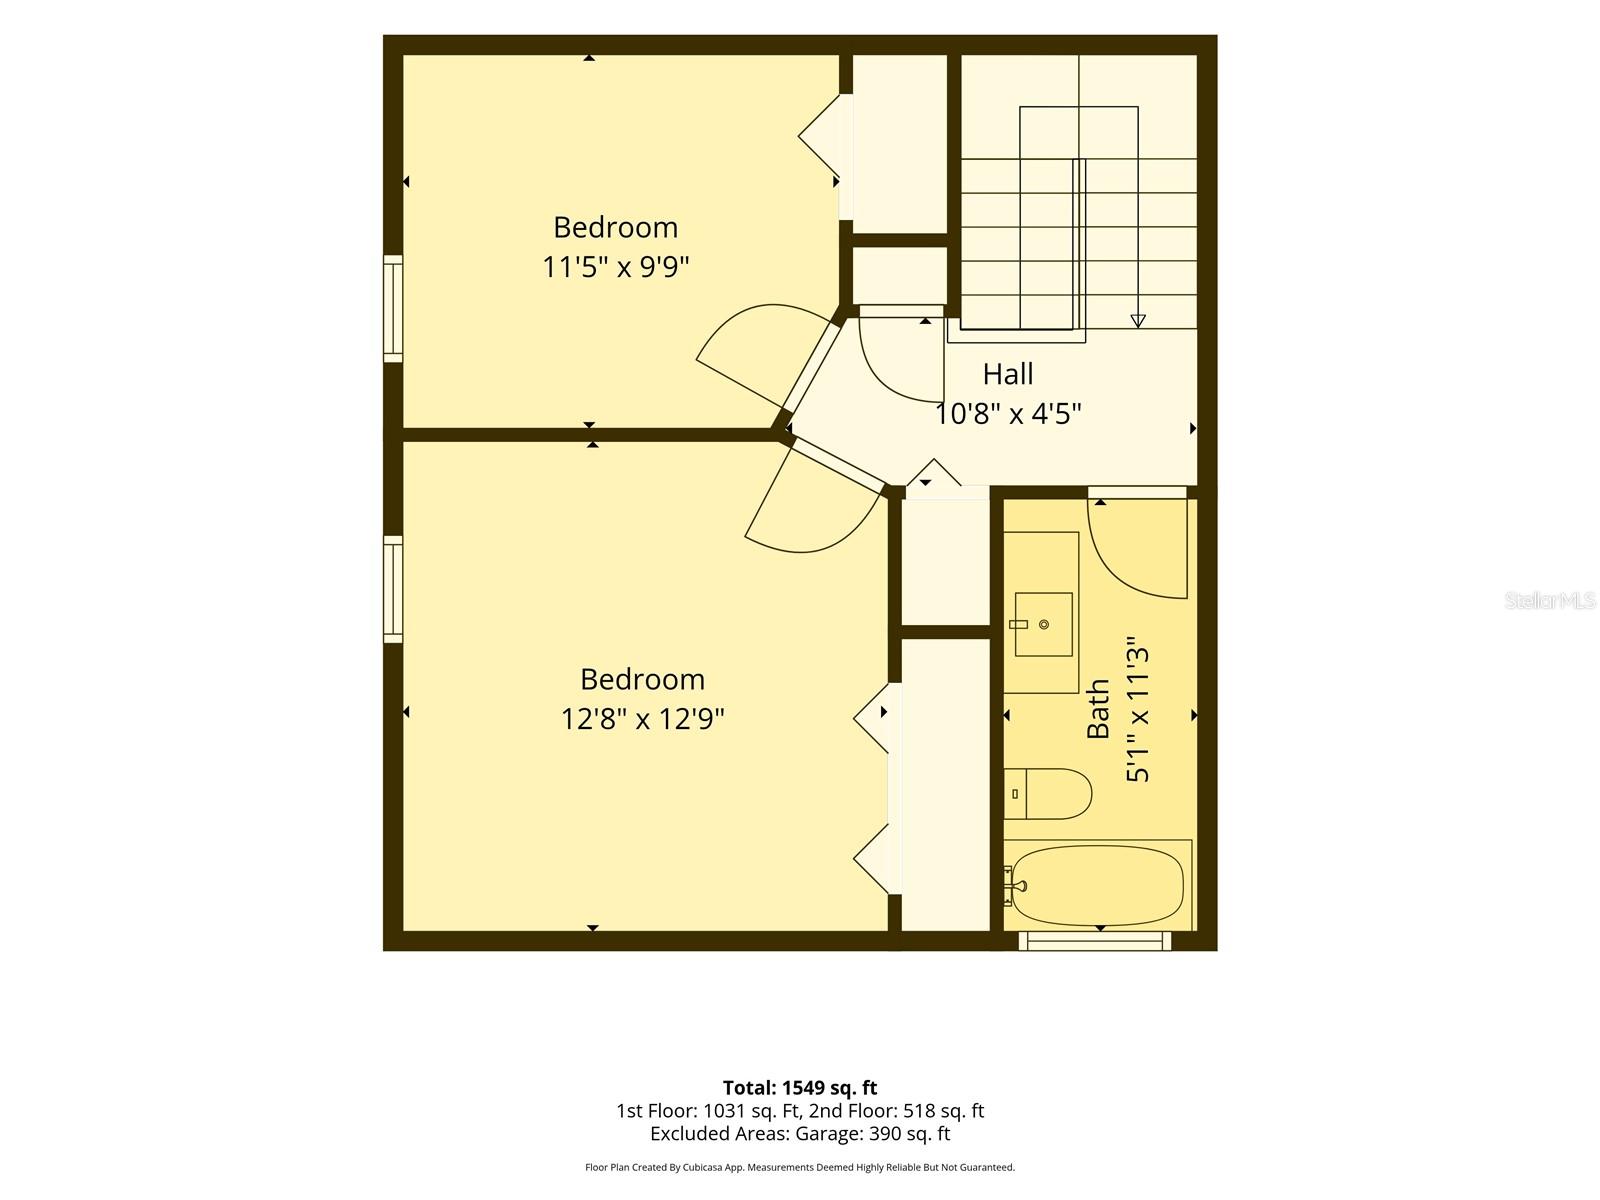
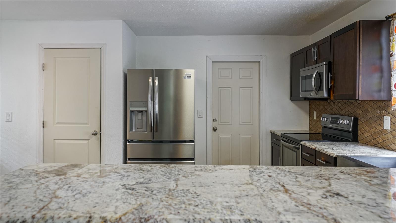
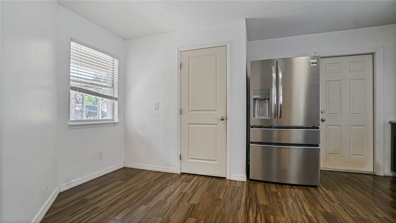
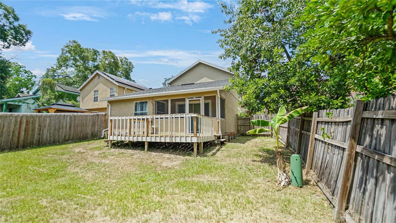
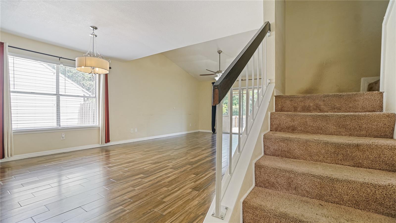
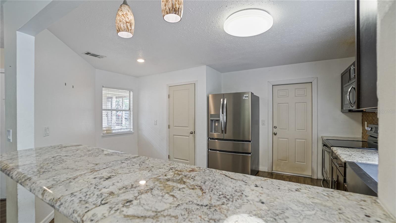
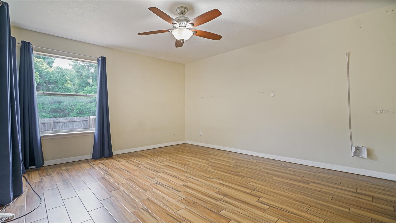
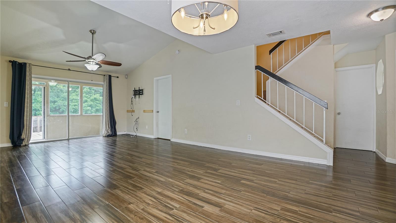
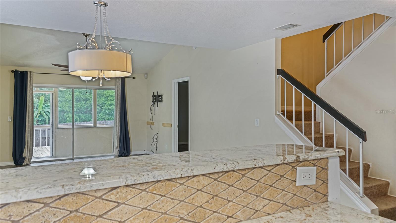
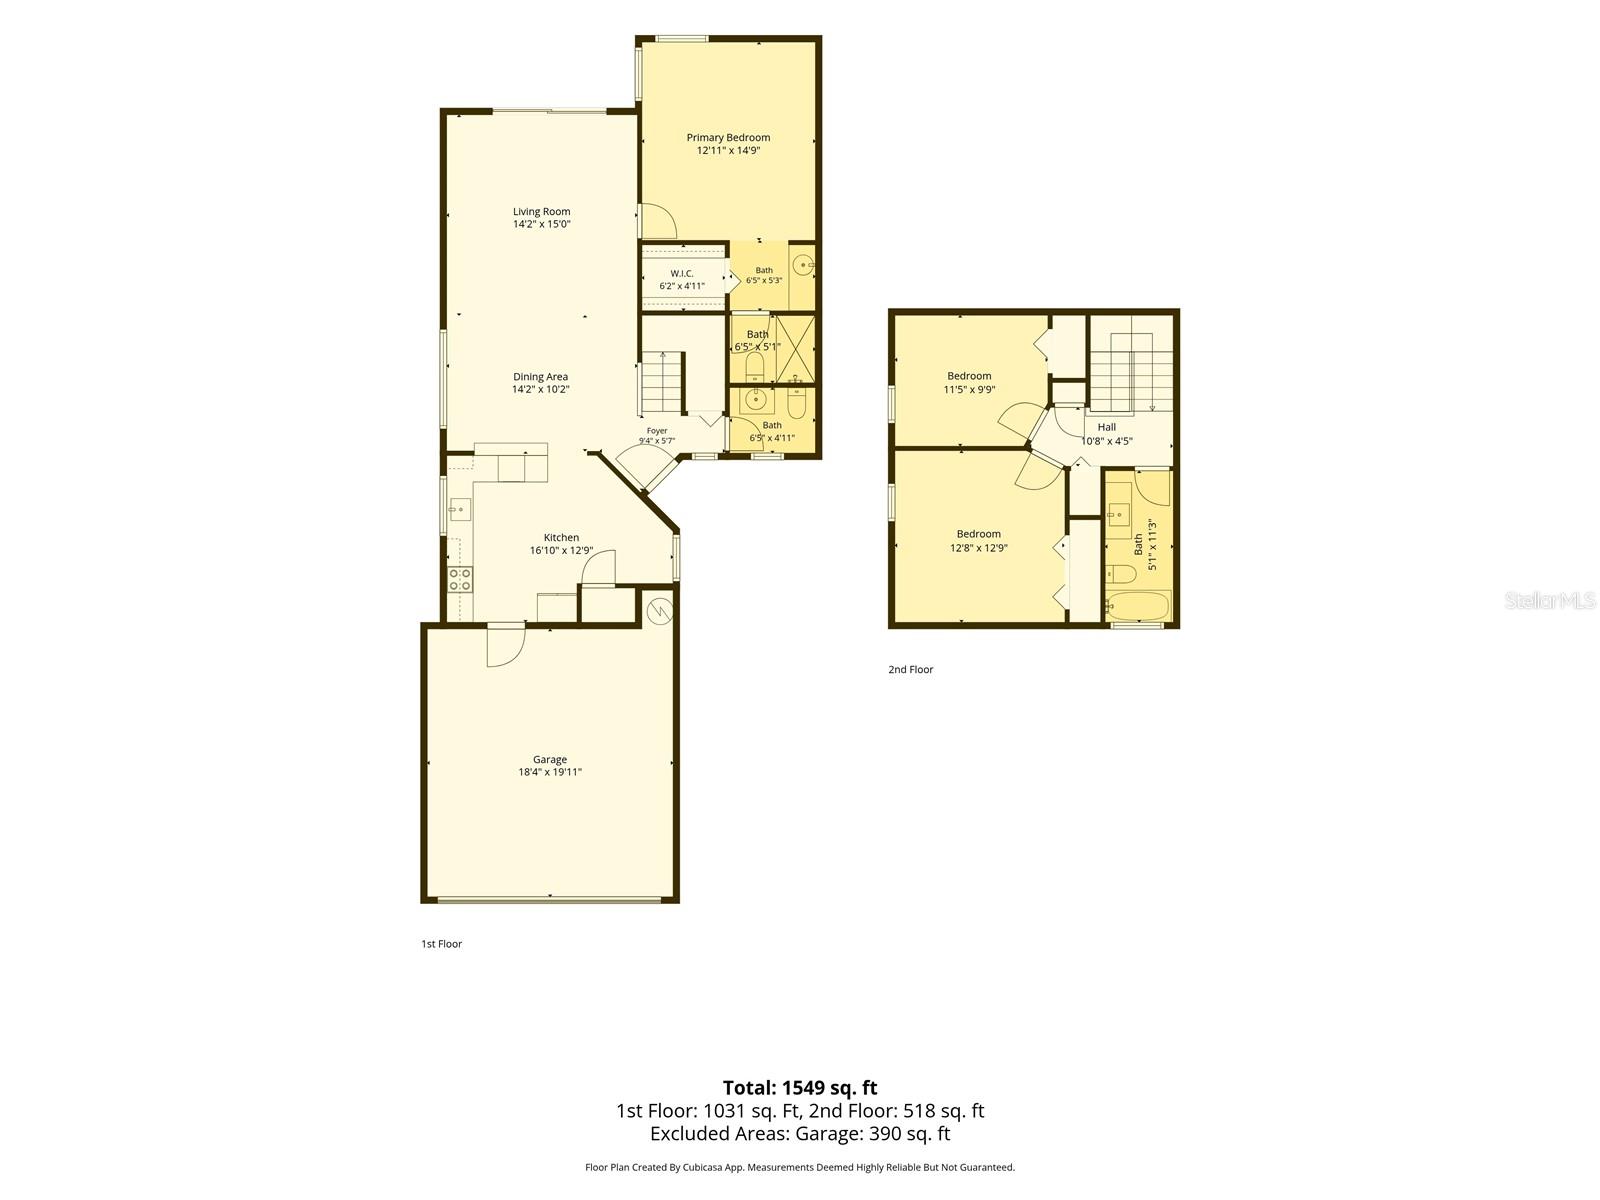
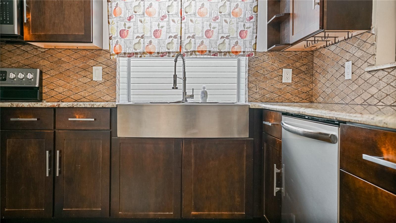
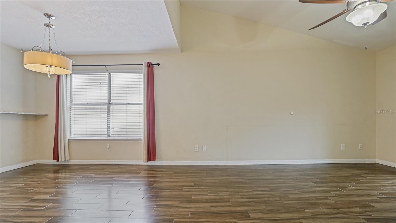
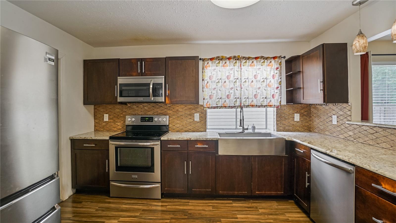
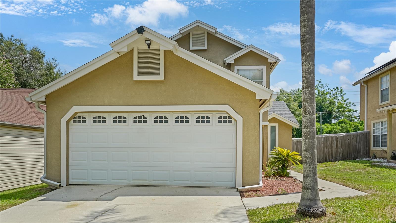
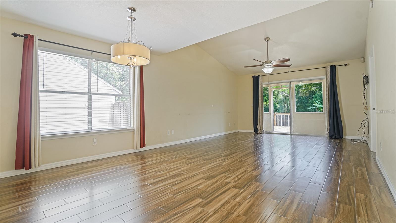
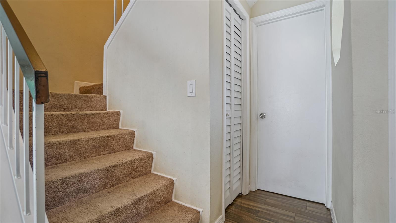
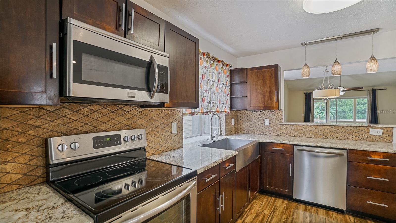
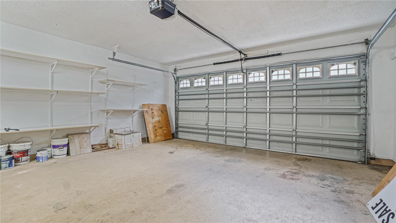
Welcome home. This well-maintained home offers a functional open layout, spacious rooms. The primary bedroom is conveniently located on the first floor, two additional bedrooms upstairs provide separation for family, guests, or a home office. The kitchen serves as the heart of the home, featuring granite countertops, a farmhouse sink, and newer appliances, including a refrigerator and dishwasher that are less than one year old. The open living spaces flow seamlessly to the screened patio and deck, creating an inviting area to enjoy your morning coffee, entertain guests, or unwind at the end of the day. The fully fenced backyard backs to no rear neighbors, offering an added sense of privacy. Major updates have already been completed, including a new roof (November 2022), whole-home re-piped in 2021, and new water heater in 2026. Located in a desirable community with a low HOA, and includes two neighborhood parks, making it a great place for families and outdoor enjoyment. The attached two-car garage includes pre-installed storage shelving, making it easy to stay organized while still providing plenty of space for vehicles, tools, or outdoor equipment. This home is just minutes from Downtown Apopka, shopping, dining, and major roadways including SR 429 and I-4, making it easy to get wherever you need to go. Schedule a tour today!
Financial Considerations
Price:
$340,000
HOA Fee:
256.44
Tax Amount:
$2516
Price per SqFt:
$229.11
Tax Legal Description:
SHEELER OAKS PHASE TWO B 15/113 LOT 68
Exterior Features
Lot Size:
4195
Lot Features:
N/A
Waterfront:
No
Parking Spaces:
N/A
Parking:
N/A
Roof:
Shingle
Pool:
No
Pool Features:
N/A
Interior Features
Bedrooms:
3
Bathrooms:
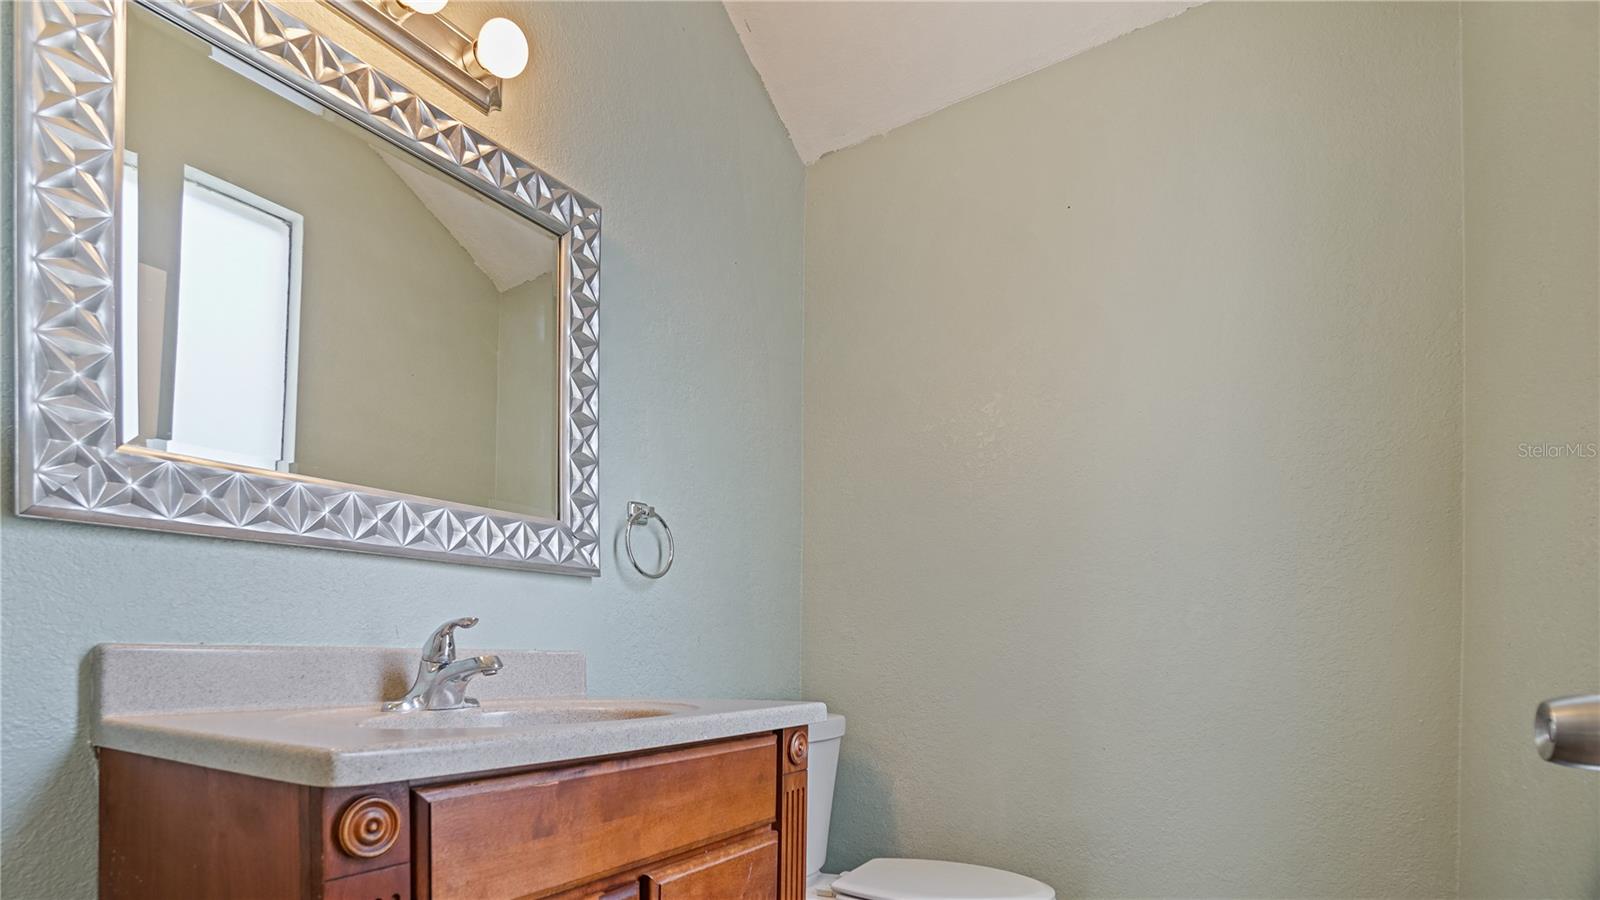
3
Heating:
Central
Cooling:
Central Air
Appliances:
Dishwasher, Disposal, Electric Water Heater, Microwave, Range, Refrigerator
Furnished:
Yes
Floor:
Carpet, Ceramic Tile
Levels:
Two
Additional Features
Property Sub Type:
Single Family Residence
Style:
N/A
Year Built:
1987
Construction Type:
Stucco, Frame
Garage Spaces:
Yes
Covered Spaces:
N/A
Direction Faces:
West
Pets Allowed:
No
Special Condition:
None
Additional Features:
Rain Gutters, Sidewalk
Additional Features 2:
Information is believed to be accurate but is not guaranteed. Buyers and their agents are responsible for verifying all information, including measurements, room sizes, HOA information, restrictions, schools, and any other details deemed important.
Map
- Address1769 SADDLEBACK RIDGE RD
Contact a Professional

Featured Properties
Related Properties
- Featured
- Active
Single Family Residence
6463 FLORA VISTA PL
$ 475,000
$ 375,000
$ 559,900
- Featured
- Active
Single Family Residence
3164 52ND WAY N
$ 430,000
$ 465,000
$ 2,000,000
$ 389,900
- Featured
- Active
Single Family Residence
2069 BOUGAINVILLEA ST
$ 1,550,000
$ 389,900
$ 308,999
$ 229,900