
Active
404 E SEWARD ST
$559,900
Features:
Property Details
Remarks
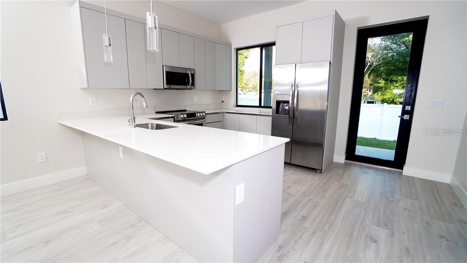
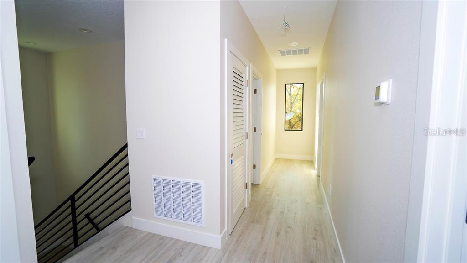
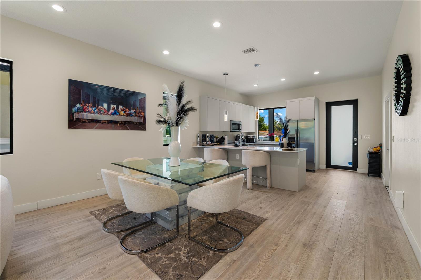
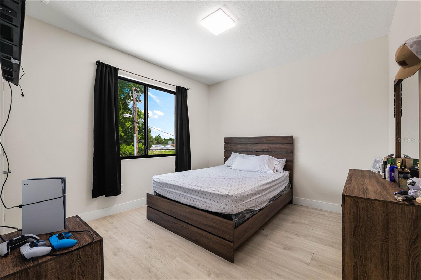
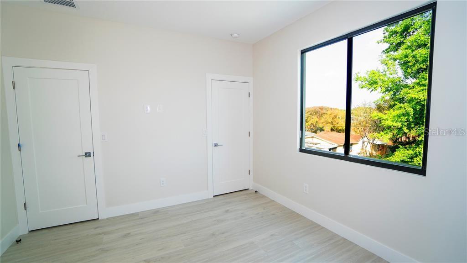
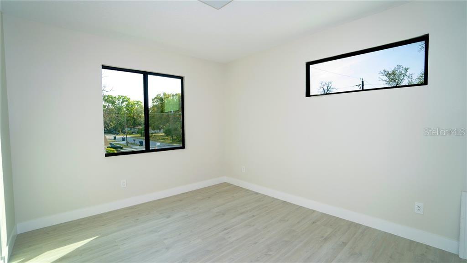
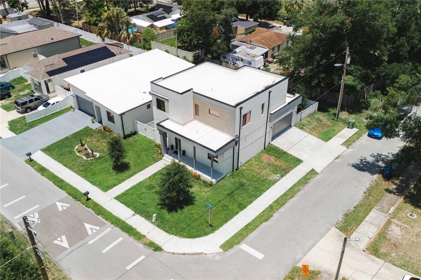
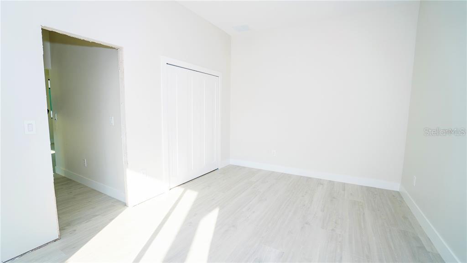
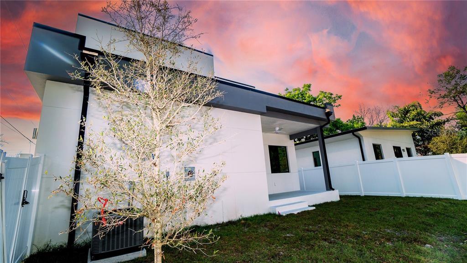
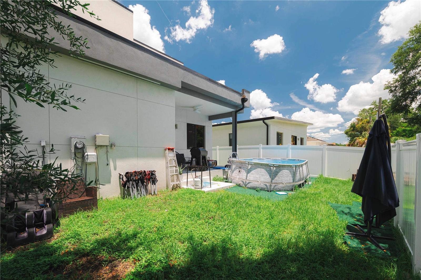
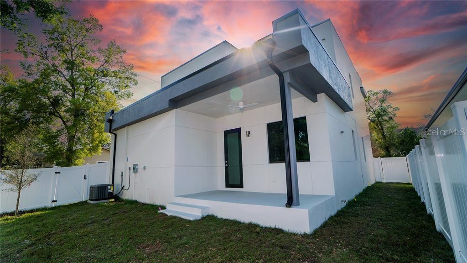
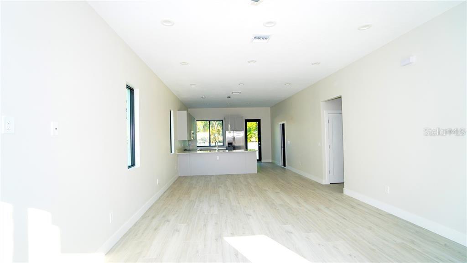
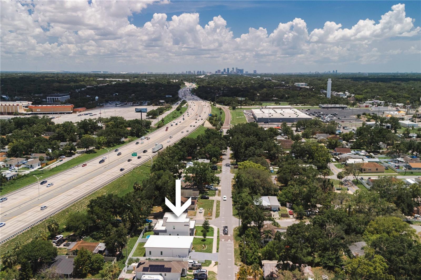
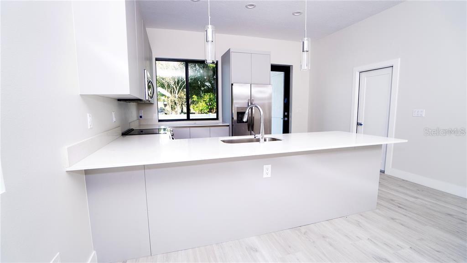
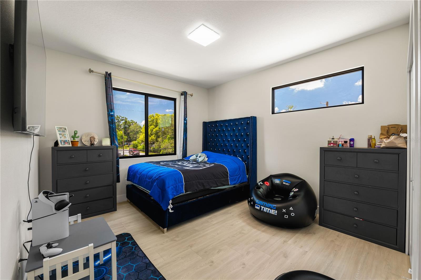
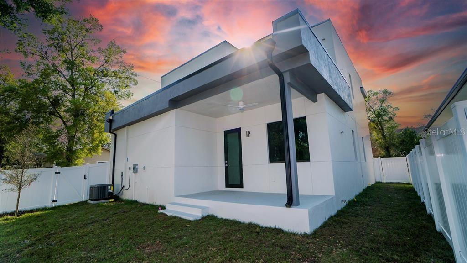
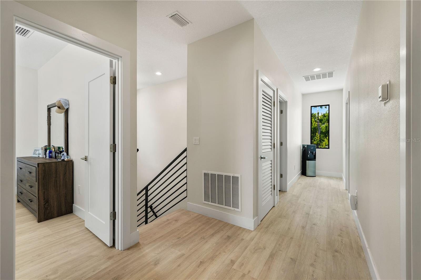
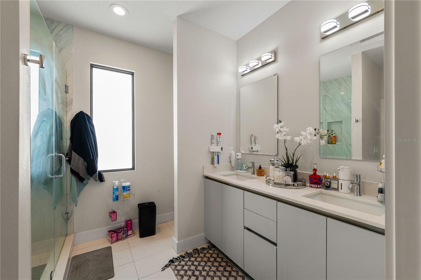
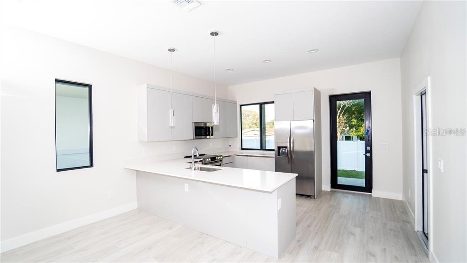
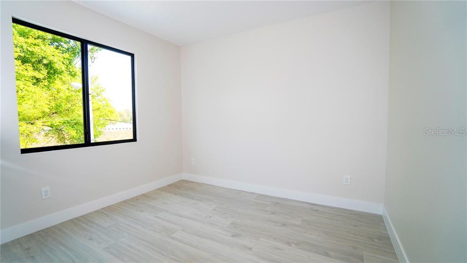
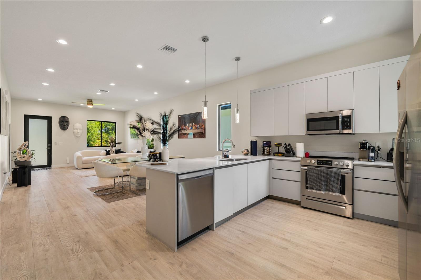
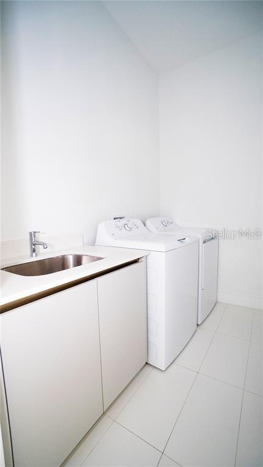
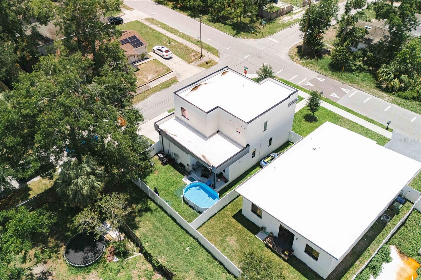
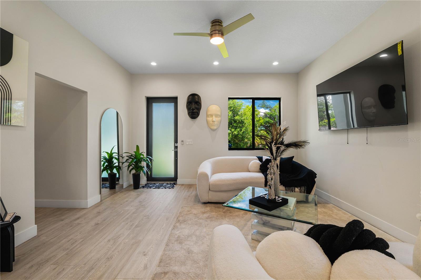
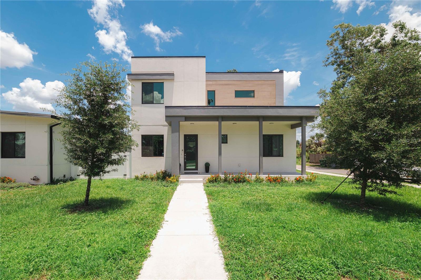
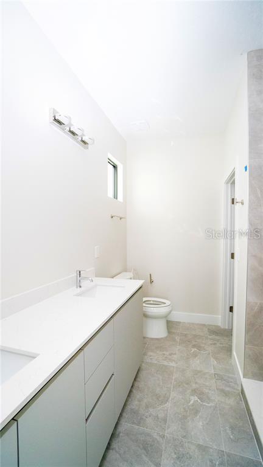
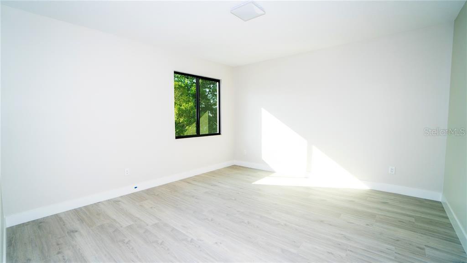
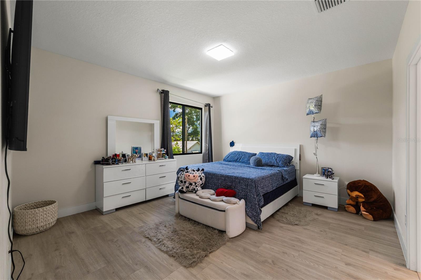
Welcome to this beautifully designed 2023 contemporary home, perfectly situated on a desirable corner lot just minutes from Downtown Tampa. Offering 4 bedrooms, 3 full bathrooms, and over 2,300 square feet of thoughtfully designed living space, this home combines modern elegance with everyday functionality. The open-concept floor plan features soaring natural light, designer finishes, porcelain tile flooring throughout the main living areas, and a stunning kitchen with sleek cabinetry, premium appliances, and generous counter space—perfect for entertaining. A first-floor bedroom and full bath provide flexibility for guests, multigenerational living, or a home office. Upstairs, the spacious primary suite offers a private retreat with a luxurious en-suite bath and ample closet space. Built with quality concrete block construction and contemporary architecture, this move-in-ready home also features a detached two-car garage, additional covered parking, a covered front porch, and a private backyard ready for your personal touch. Located in Flood Zone X (no flood insurance typically required by lenders), this property offers exceptional convenience with easy access to Downtown Tampa, Armature Works, Midtown, Tampa International Airport, the Westshore Business District, major highways, restaurants, shopping, and Gulf Coast beaches. Whether you're looking for a primary residence or an excellent investment opportunity in one of Tampa's fastest-growing areas, this home delivers outstanding value and location. Schedule your private showing today!
Financial Considerations
Price:
$559,900
HOA Fee:
N/A
Tax Amount:
$8230
Price per SqFt:
$238.97
Tax Legal Description:
IRVINTON HEIGHTS LOT 12 BLOCK 2 AND W 1/2 OF VACATED PLATTED ALLEY LYING TO EAST
Exterior Features
Lot Size:
5000
Lot Features:
N/A
Waterfront:
No
Parking Spaces:
N/A
Parking:
Ground Level, Guest, Off Street
Roof:
Shingle
Pool:
No
Pool Features:
N/A
Interior Features
Bedrooms:
4
Bathrooms:
3
Heating:
Central
Cooling:
Central Air
Appliances:
Dishwasher, Range, Refrigerator
Furnished:
Yes
Floor:
Luxury Vinyl, Tile
Levels:
Two
Additional Features
Property Sub Type:
Single Family Residence
Style:
N/A
Year Built:
2023
Construction Type:
Block
Garage Spaces:
Yes
Covered Spaces:
N/A
Direction Faces:
West
Pets Allowed:
No
Special Condition:
None
Additional Features:
Lighting, Private Mailbox, Private Yard, Rain Gutters, Sidewalk, Sliding Doors
Additional Features 2:
Verify with City of Tampa Leasing Restrictions
Map
- Address404 E SEWARD ST
Contact a Professional

Featured Properties
Related Properties
- Featured
- Active
Single Family Residence
2126 SMITHFIELD PL
$ 274,900
- Featured
- Active
Single Family Residence
2542 FLINTSHIRE AVE
$ 499,900
- Featured
- Active
Single Family Residence
9620 SAN FERNANDO CT
$ 1,099,000
- Featured
- Active
Single Family Residence
6718 WILLOW POND LN
$ 625,000
$ 269,000
- Featured
- Active
Single Family Residence
2530 LAUREL GLEN DR
$ 599,500
- Featured
- Active
Single Family Residence
5135 CHATTAHOOCHEE BND
$ 619,990
- Featured
- Active
Single Family Residence
22 WATER TRACK TRL
$ 285,000
- Featured
- Active
Single Family Residence
1193 WHISPERING LN
$ 629,999
- Featured
- Active
Single Family Residence
19851 ELLENDALE DR
$ 450,000
$ 324,900