
Active
2428 WALNUT HEIGHTS RD
$398,000
Features:
Property Details
Remarks
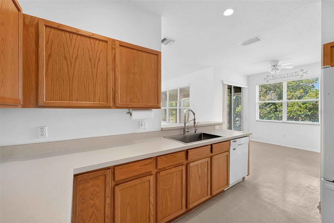
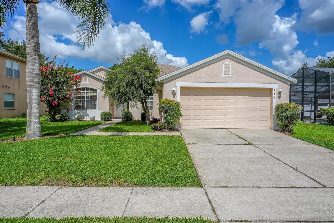
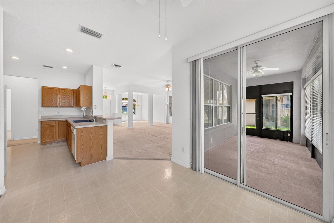
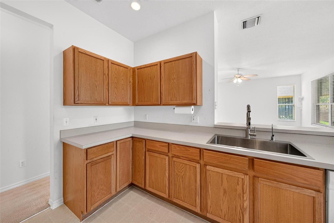
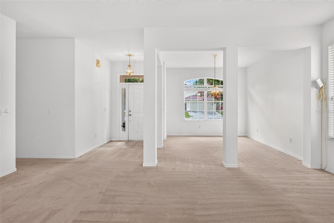
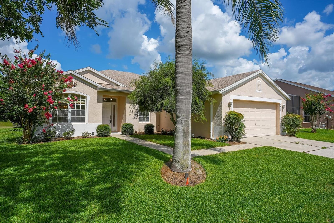
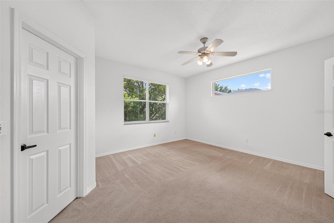
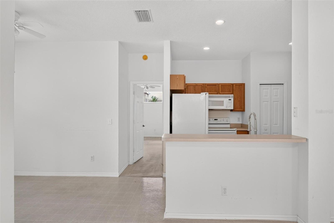
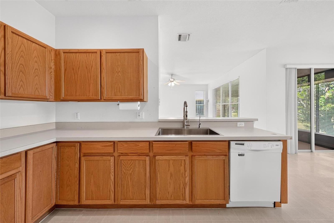
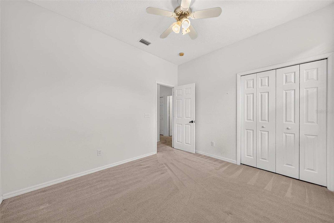
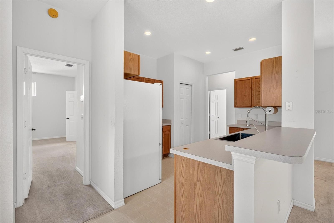
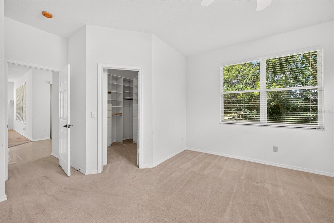
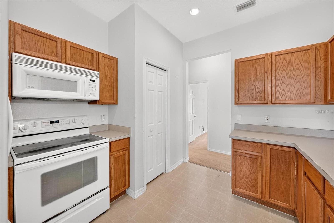
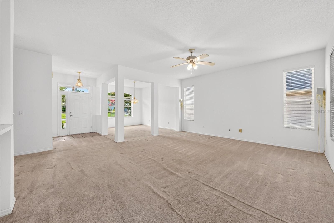
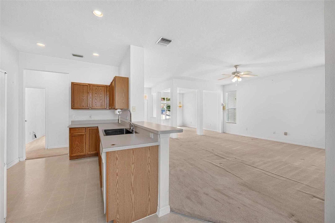
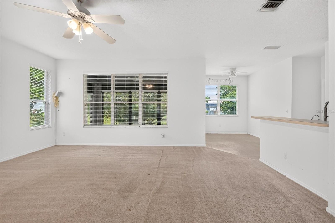
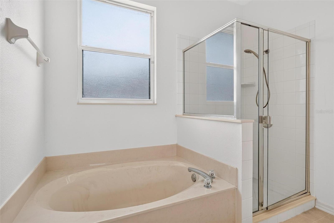
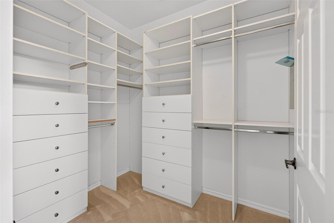
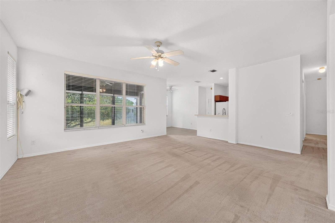
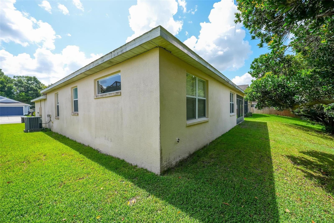
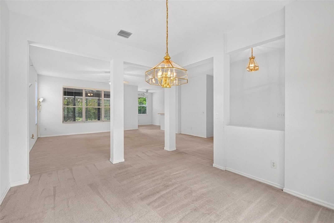
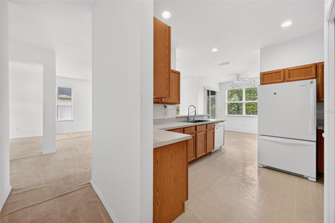
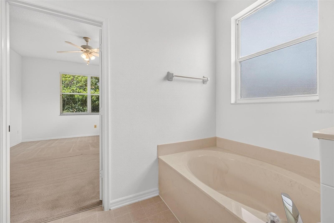
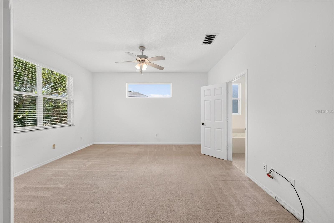
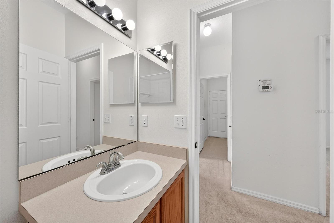
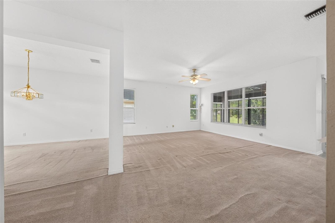
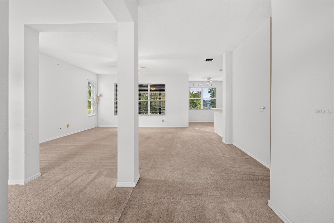
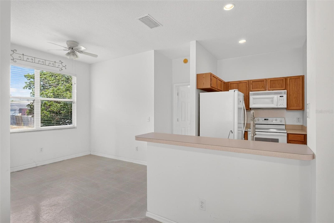
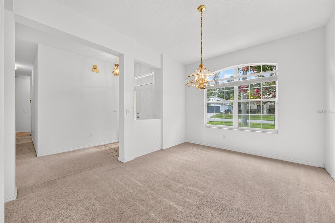
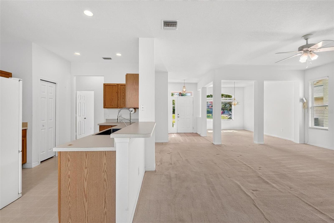
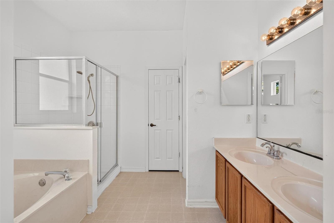
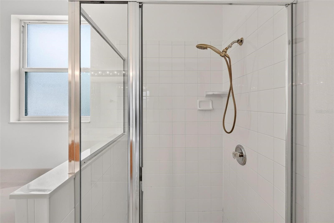
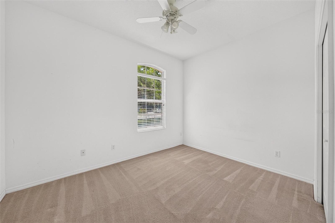
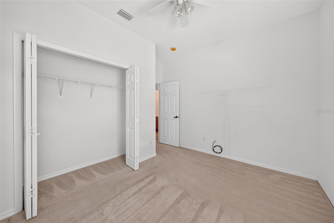
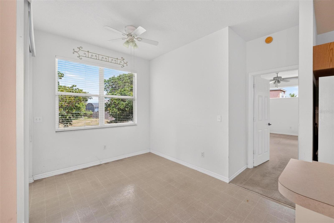
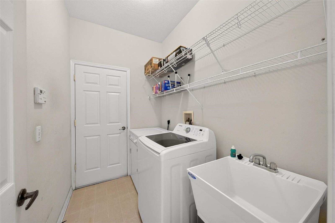
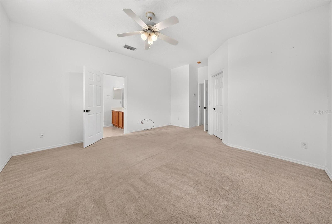
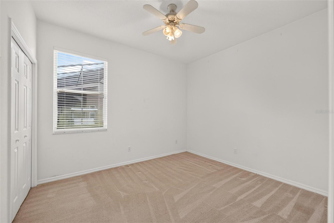
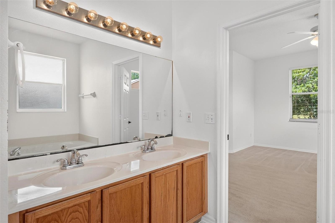
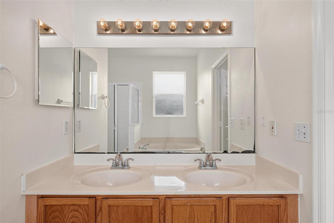
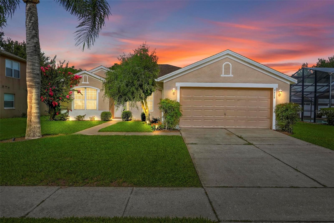
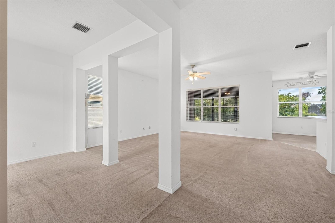
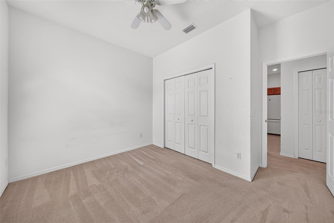
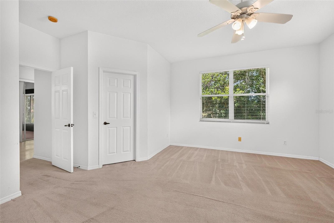
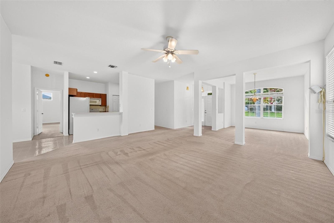
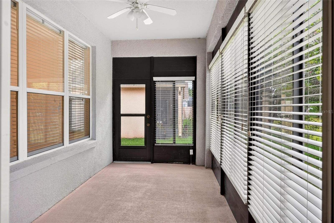
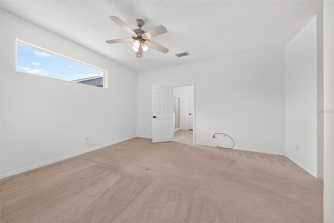
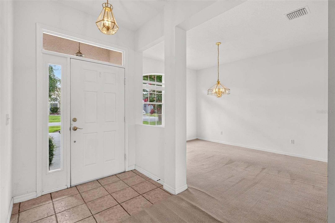
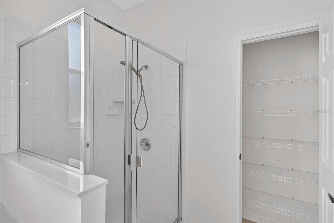
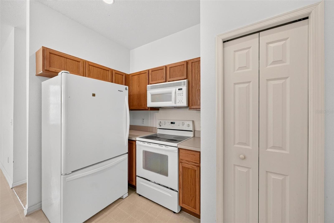
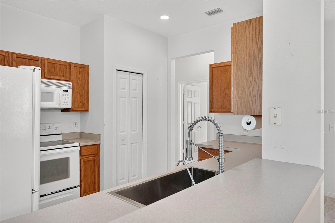
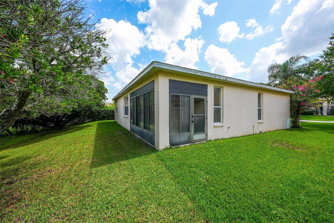
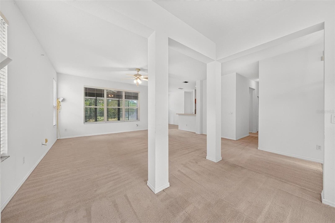
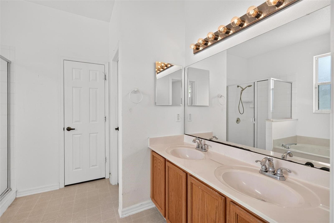
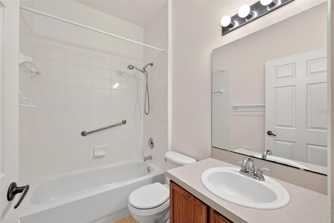
PRICE REDUCED. This exceptional, move-in-ready 3-bedroom, 2-bathroom home in Wekiva Club is the perfect match for first-time buyers or anyone looking to downsize. From the moment you step inside, you will appreciate the effortlessly flowing layout of this spacious split floor plan. The expansive living and dining rooms both overlook the central, generous kitchen, creating an ideal setup for easy entertaining and daily connection. Start your mornings in the bright, roomy dinette space right off the kitchen, which serves as a cozy breakfast nook. For maximum privacy, the primary suite is tucked away from the other bedrooms and serves as your own personal oasis, featuring a massive walk-in closet and a spa-like en-suite bathroom complete with a dual-sink vanity, deep garden tub, walk-in shower, and a private water closet. The additional two bedrooms are surprisingly spacious and boast soaring high ceilings that make the rooms feel open and airy. Best of all, you will enjoy total peace of mind with a roof that was fully replaced in 2021, saving you from a major future expense. Perfectly situated close to shopping and major roads, this low-maintenance property delivers the ultimate blend of comfort, convenience, and value.
Financial Considerations
Price:
$398,000
HOA Fee:
495
Tax Amount:
$2394.98
Price per SqFt:
$224.6
Tax Legal Description:
WEKIVA CLUB 42/99 LOT 67
Exterior Features
Lot Size:
7614
Lot Features:
N/A
Waterfront:
No
Parking Spaces:
N/A
Parking:
N/A
Roof:
Shingle
Pool:
No
Pool Features:
N/A
Interior Features
Bedrooms:
3
Bathrooms:
2
Heating:
Central
Cooling:
Central Air
Appliances:
Dishwasher, Disposal, Dryer, Electric Water Heater, Microwave, Range, Refrigerator
Furnished:
Yes
Floor:
Ceramic Tile, Vinyl
Levels:
One
Additional Features
Property Sub Type:
Single Family Residence
Style:
N/A
Year Built:
2000
Construction Type:
Block, Stucco
Garage Spaces:
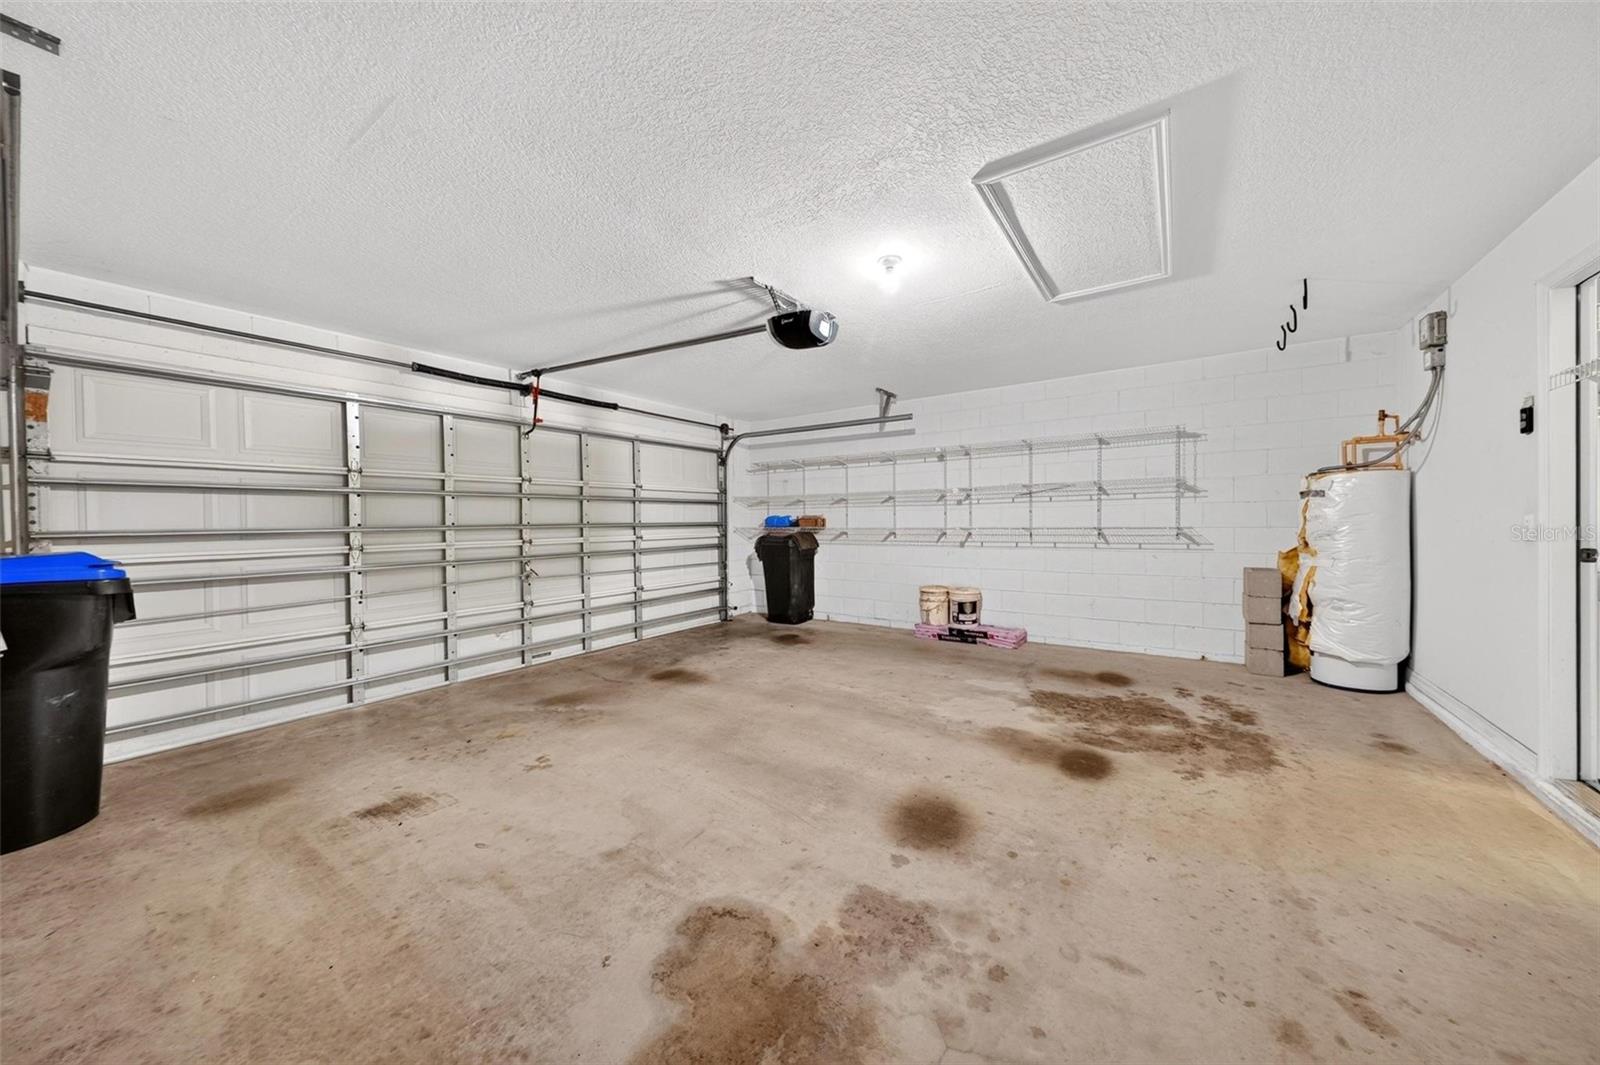
Yes
Covered Spaces:
N/A
Direction Faces:
East
Pets Allowed:
Yes
Special Condition:
None
Additional Features:
Lighting
Additional Features 2:
please see hoa and county guildlines for complete information
Map
- Address2428 WALNUT HEIGHTS RD
Contact a Professional

Featured Properties
Related Properties
$ 450,000
- Featured
- Active
Single Family Residence
2947 RAIN LILY LOOP
$ 625,000
- Featured
- Active
Single Family Residence
9814 GRETNA GREEN DR
$ 815,000
$ 350,000
- Featured
- Active
Single Family Residence
13519 BARKINGSIDE PL
$ 450,000
$ 495,000
- Featured
- Active
Single Family Residence
2336 BRIARWOOD ST
$ 460,000
- Featured
- Active
Single Family Residence
3342 HERRINGRIDGE DR
$ 675,000
$ 459,000
$ 344,900
$ 360,000