
Active
1626 S BETTY LN
$459,000
Features:
Property Details
Remarks
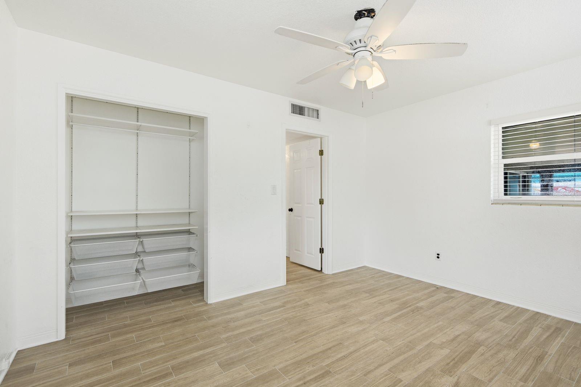
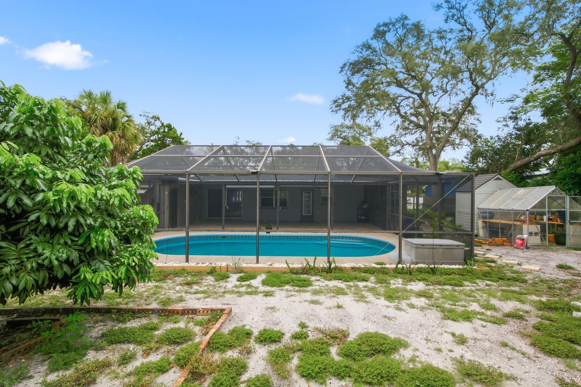
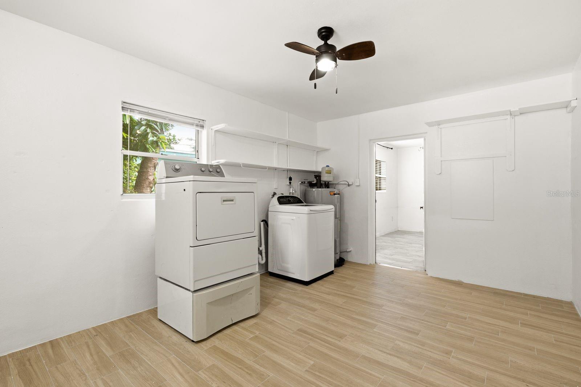
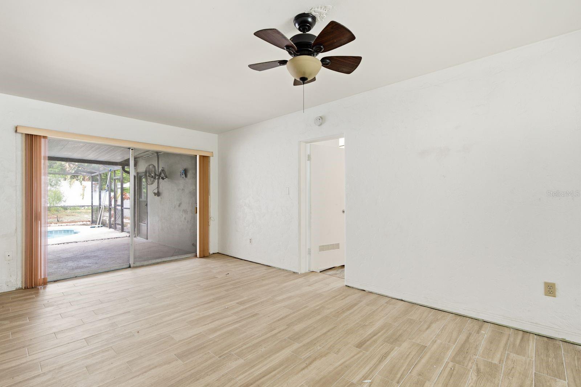
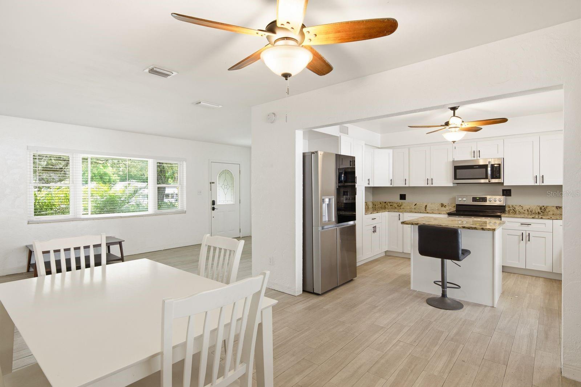
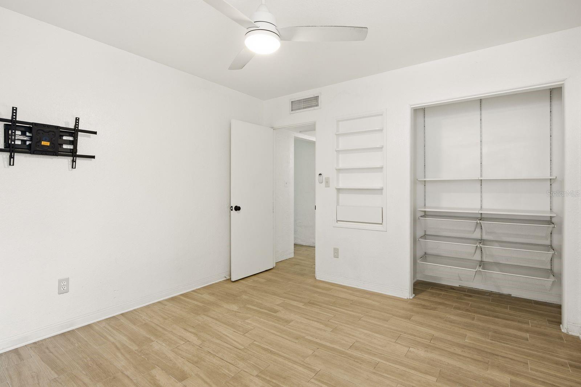
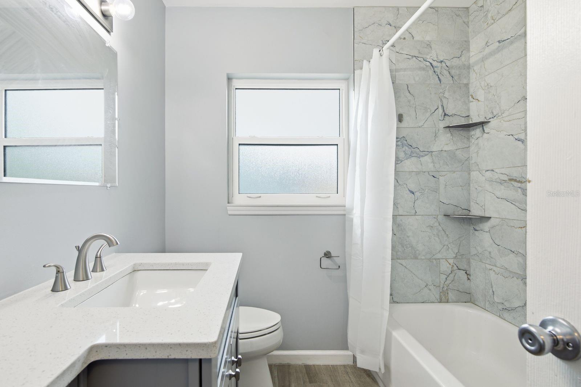
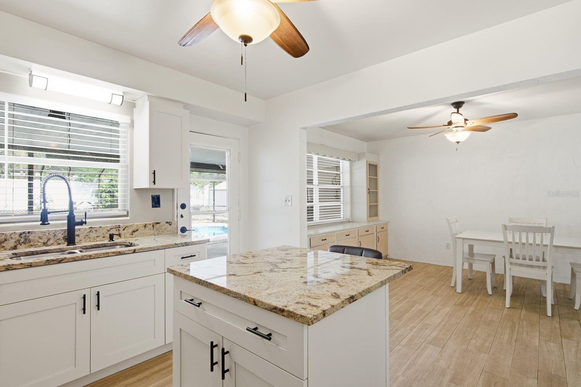
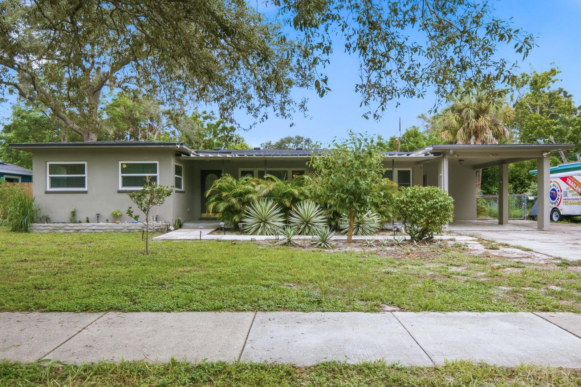
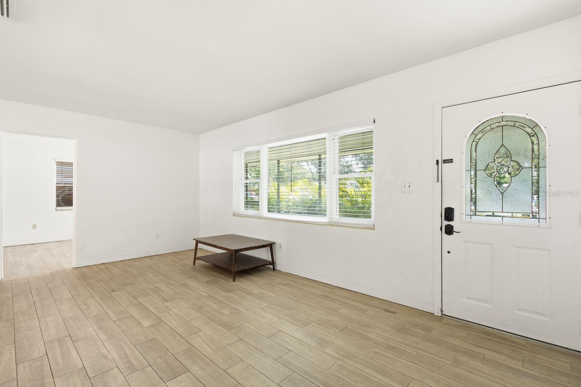
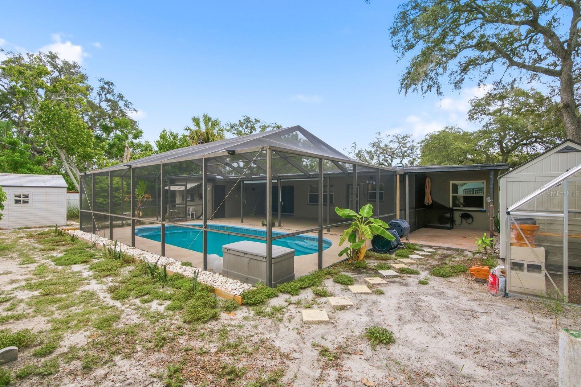
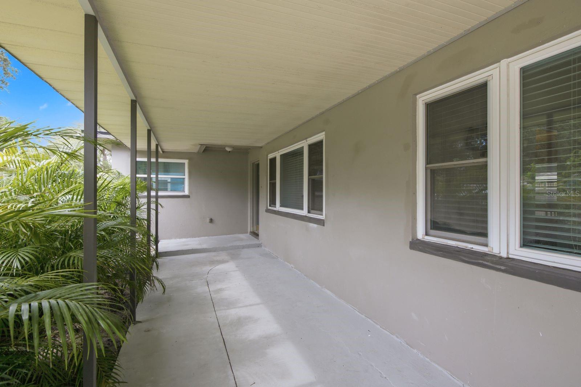
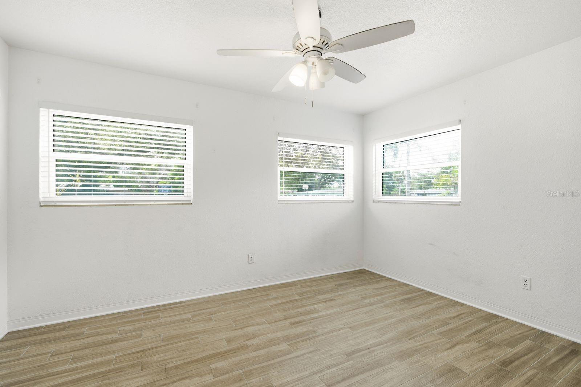
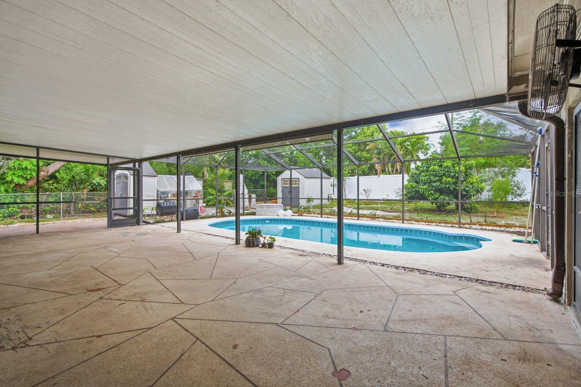
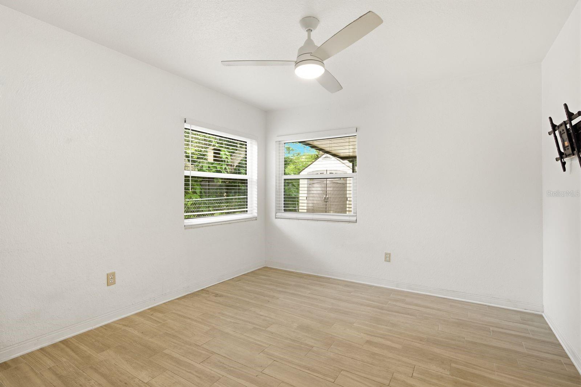
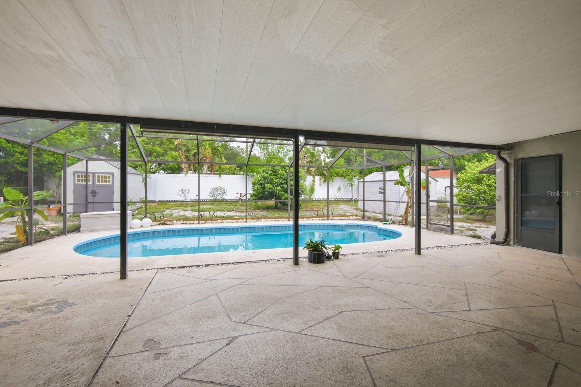
Welcome to this charming, beautifully maintained home in the heart of Clearwater! Ideally situated near shopping, schools, and easy highway access, this 3-bedroom, 2-bathroom residence plus bonus room sits on nearly a quarter-acre lot with an open split-bedroom floor plan designed for comfortable living. Step inside to a bright, welcoming layout anchored by a beautifully remodeled kitchen, complete with brand-new cabinetry, a center island, and stainless steel appliances. Recent updates also include a freshly renovated main bathroom and sleek new tile flooring throughout. The private third bedroom connects to its own en-suite bath and a flexible bonus room. Featuring independent exterior entrances, this wing offers incredible versatility for a home office, guest suite, or multi-generational living. The indoor living space flows effortlessly out to an incredible backyard retreat. Relax or entertain on the screened patio, equipped with power and ceiling fans all overlooking a private swimming pool. The fully fenced grounds are a true paradise for outdoor lovers! Enjoy lush, fruit-bearing trees (including mulberry, lemon, avocado, olive, and mango), a private greenhouse, an outdoor wood-fired chimney oven, three storage sheds, and a cozy front porch. This unique property truly checks every box! Contact Katya Blackwelder at 727-482-8554 to schedule your private tour today. Please join us for an OPEN HOUSE! SATURDAY, AUGUST 8 | 12:00 PM – 3:00 PM AND SUNDAY, AUGUST 9 | 12:00 PM – 3:00 PM
Financial Considerations
Price:
$459,000
HOA Fee:
N/A
Tax Amount:
$3519.06
Price per SqFt:
$267.17
Tax Legal Description:
MONTEREY HEIGHTS BLK D, LOT 11
Exterior Features
Lot Size:
10088
Lot Features:
N/A
Waterfront:
No
Parking Spaces:
N/A
Parking:
N/A
Roof:
Shingle
Pool:
Yes
Pool Features:
In Ground
Interior Features
Bedrooms:
3
Bathrooms:
2
Heating:
Central
Cooling:
Central Air
Appliances:
Dishwasher, Dryer, Ice Maker, Microwave, Range, Refrigerator, Washer
Furnished:
Yes
Floor:
Tile
Levels:
One
Additional Features
Property Sub Type:
Single Family Residence
Style:
N/A
Year Built:
1954
Construction Type:
Block, Stucco
Garage Spaces:
No
Covered Spaces:
N/A
Direction Faces:
East
Pets Allowed:
Yes
Special Condition:
None
Additional Features:
Storage
Additional Features 2:
N/A
Map
- Address1626 S BETTY LN
Contact a Professional

Featured Properties
Related Properties
$ 875,000
- Featured
- Active
Single Family Residence
12252 DIETRICH AVE
$ 849,000
- Featured
- Active
Single Family Residence
4024 BLAZEWATER CT
$ 479,900
$ 239,999
- Featured
- Active
Single Family Residence
7301 SAN CARLOS DR
$ 229,900
$ 219,900
$ 389,900
- Featured
- Active
Single Family Residence
11207 SAGE CANYON DR
$ 320,000
$ 549,900
- Featured
- Active
Single Family Residence
6310 DIAMOND DRIVE DR
$ 215,000
$ 450,000
- Featured
- Active
Single Family Residence
2947 RAIN LILY LOOP