


























Active
1605 STONECLIFF DR
$615,000
Features:
Property Details
Remarks
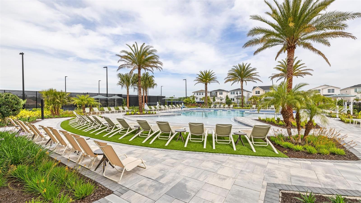
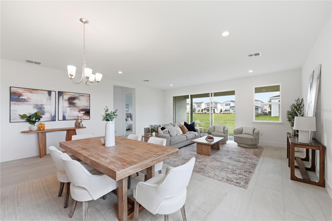
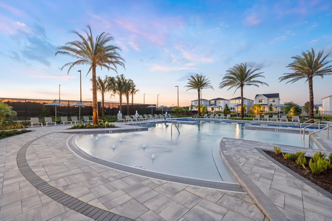
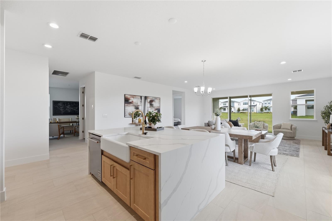
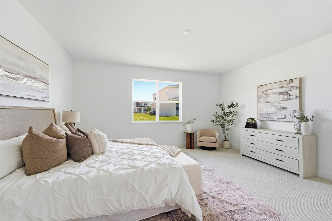
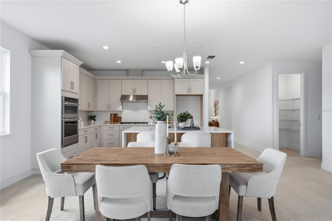
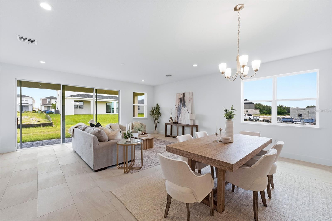
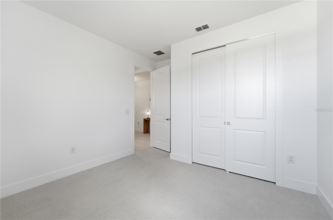
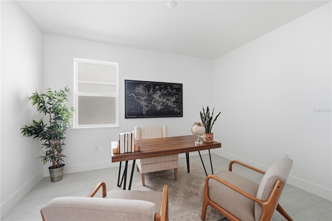
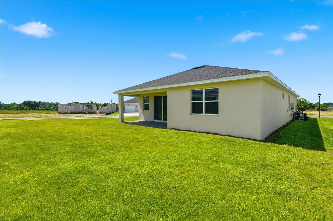
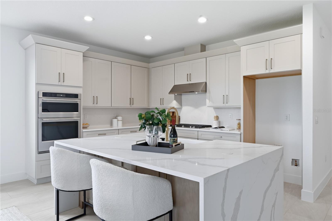
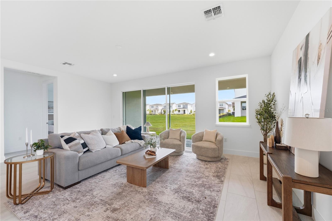
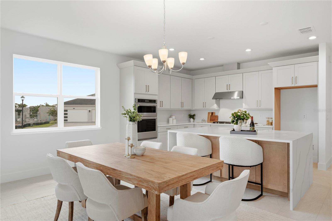
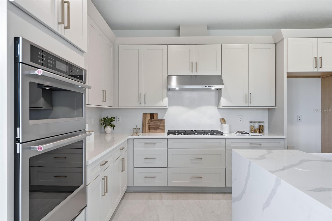
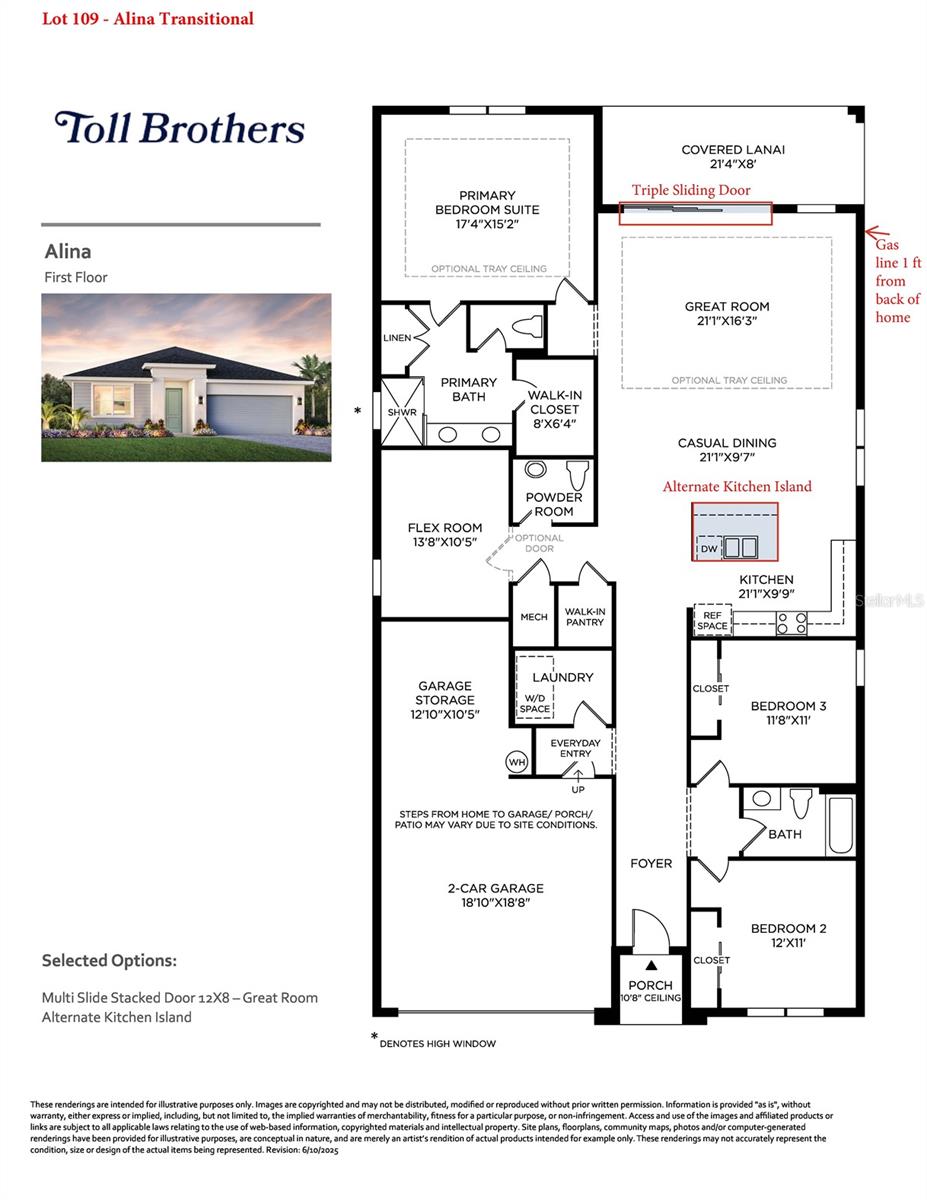
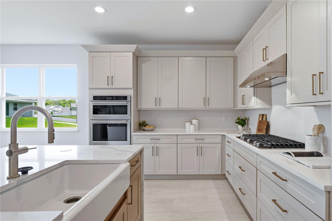
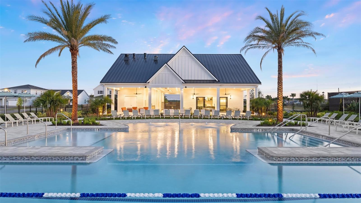
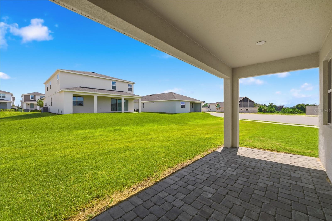
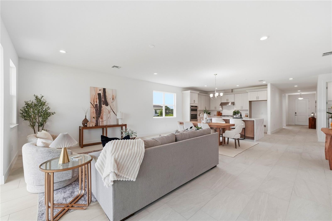
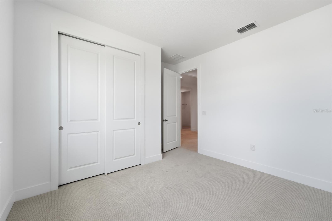
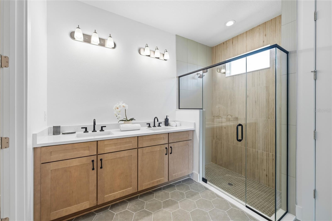
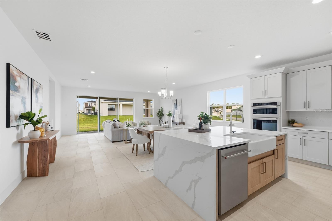
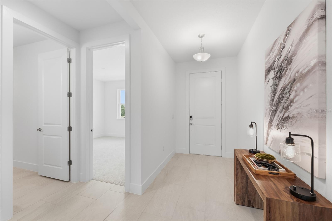
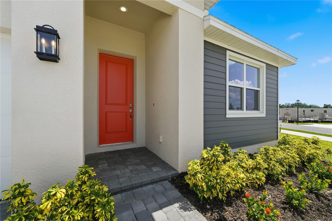
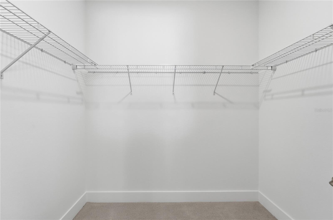
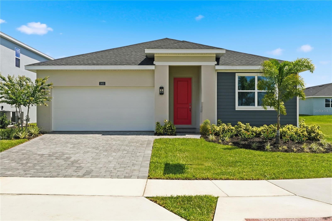
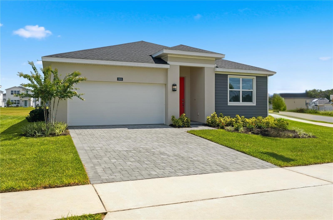
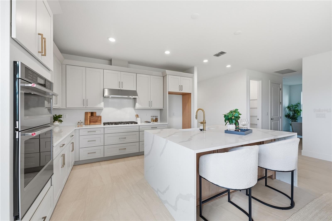
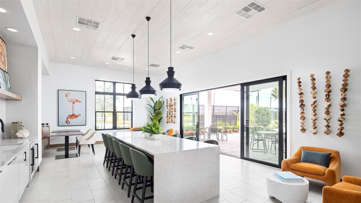
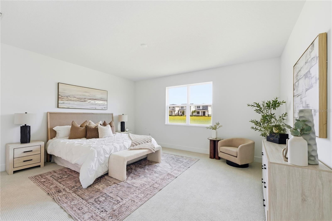
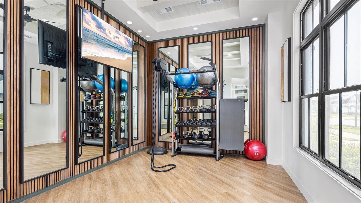
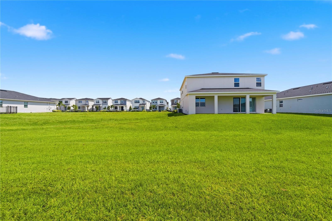
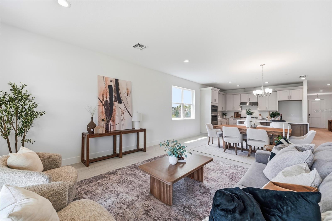
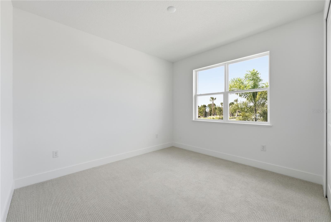
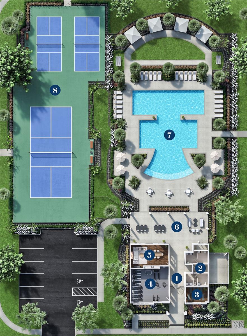
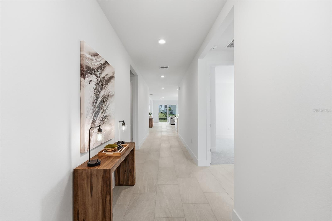
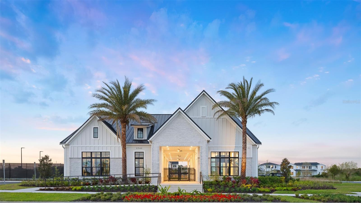
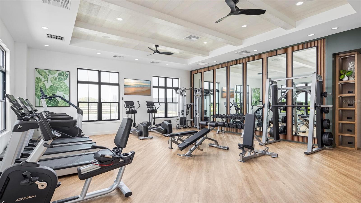
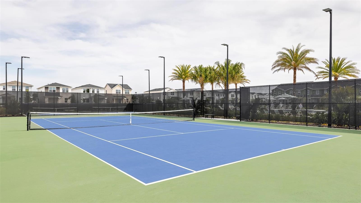
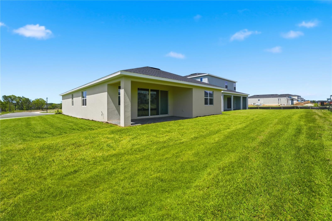
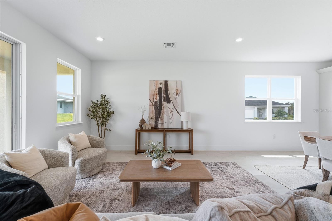
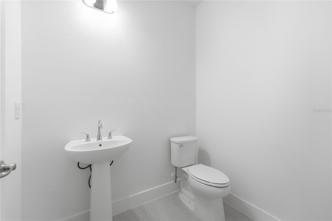
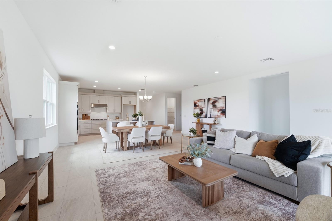
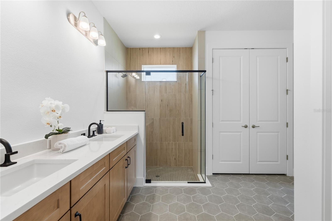
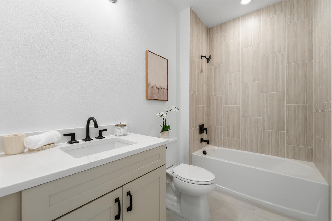
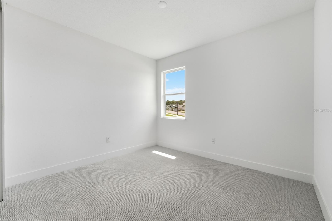
Welcome to this stunning move in ready home at Bronson Peak, where modern design meets everyday comfort. This beautifully designed single story home offers 2,235 square feet of living space with three spacious bedrooms, two full bathrooms, one half bathroom, a versatile flex room, and a large two car garage with plenty of space for parking and additional storage. Situated on a generous corner homesite, you'll enjoy added privacy and plenty of outdoor space for entertaining or relaxing. The heart of the home is the impressive gourmet kitchen, featuring a striking waterfall island and upgraded taupe and brown cabinetry that create a warm, sophisticated feel. The luxurious primary bathroom offers a spa inspired retreat with elegant finishes designed for relaxation. The flexible bonus room can easily serve as a home office, fitness room, playroom, media room, or creative studio to fit your lifestyle. Beyond the home, Bronson Peak provides exceptional resort style amenities including a beautiful clubhouse with a state of the art fitness center, dedicated yoga room, resort style swimming pool, two pickleball courts, a tennis court, a dog park, and a playground, creating the perfect setting to enjoy Florida living.
Financial Considerations
Price:
$615,000
HOA Fee:
126.33
Tax Amount:
$2922.78
Price per SqFt:
$275.17
Tax Legal Description:
BRONSON PEAK PHASE 2 LOT 109
Exterior Features
Lot Size:
12805
Lot Features:
Landscaped, Sidewalk, Paved, Private
Waterfront:
No
Parking Spaces:
N/A
Parking:
Driveway, Garage Door Opener
Roof:
Shingle
Pool:
No
Pool Features:
N/A
Interior Features
Bedrooms:
3
Bathrooms:
3
Heating:
Central, Heat Pump, Natural Gas
Cooling:
Central Air
Appliances:
Cooktop, Dishwasher, Disposal, Electric Water Heater, Microwave, Range Hood, Tankless Water Heater
Furnished:
Yes
Floor:
Carpet, Tile
Levels:
One
Additional Features
Property Sub Type:
Single Family Residence
Style:
N/A
Year Built:
2026
Construction Type:
Block, Concrete, Stone, Stucco
Garage Spaces:
Yes
Covered Spaces:
N/A
Direction Faces:
North
Pets Allowed:
No
Special Condition:
None
Additional Features:
Sliding Doors
Additional Features 2:
See HOA Docs.
Map
- Address1605 STONECLIFF DR
Contact a Professional

Featured Properties
Related Properties
$ 450,000
- Featured
- Active
Single Family Residence
2947 RAIN LILY LOOP
$ 625,000
- Featured
- Active
Single Family Residence
9814 GRETNA GREEN DR
$ 815,000
$ 350,000
- Featured
- Active
Single Family Residence
13519 BARKINGSIDE PL
$ 450,000
$ 495,000
- Featured
- Active
Single Family Residence
2336 BRIARWOOD ST
$ 460,000
- Featured
- Active
Single Family Residence
3342 HERRINGRIDGE DR
$ 675,000
$ 459,000
$ 344,900
$ 360,000