
Active
1658 PINECLIFF DR
$509,000
Features:
Property Details
Remarks
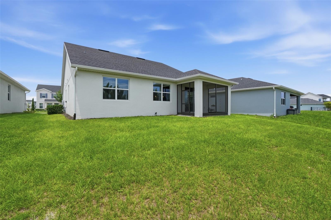
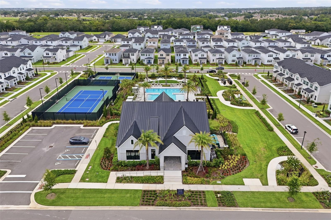
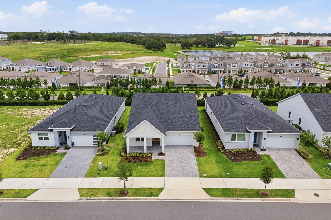
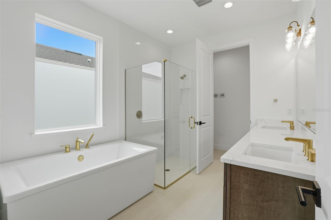
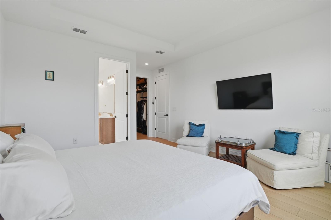
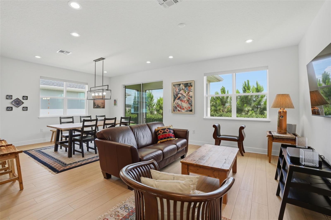
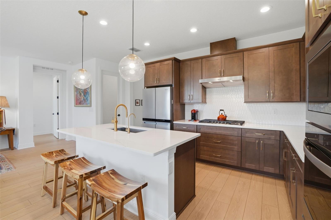
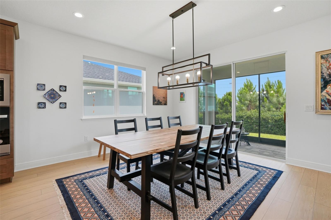
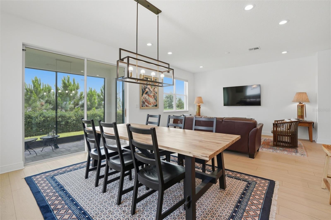
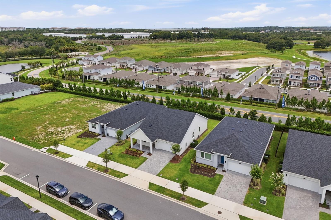
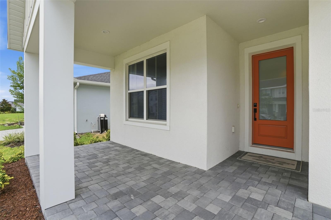
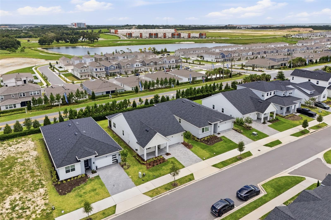
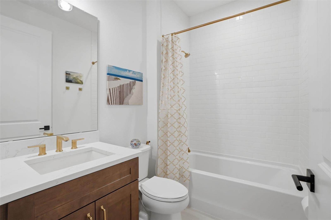
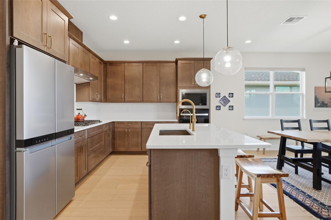
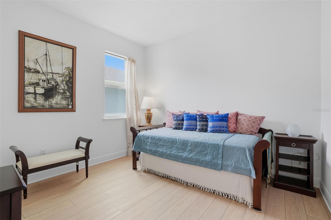
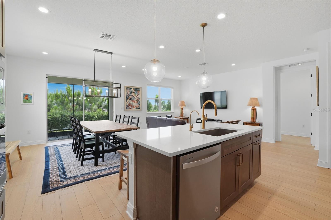
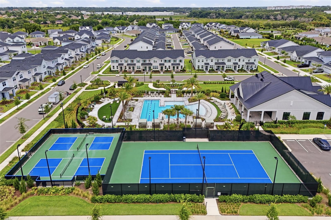
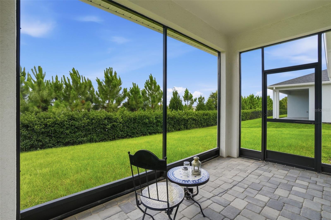
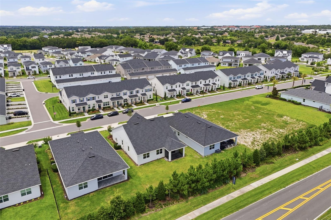
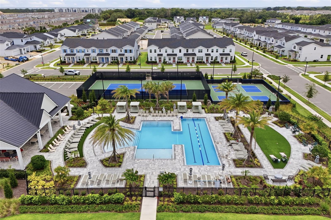
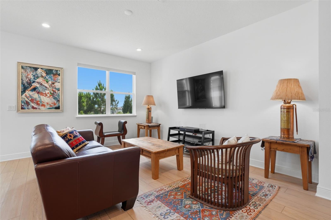
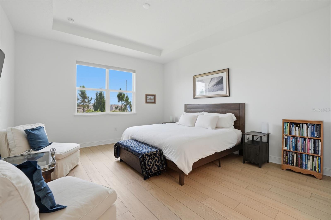
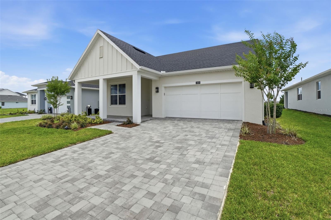
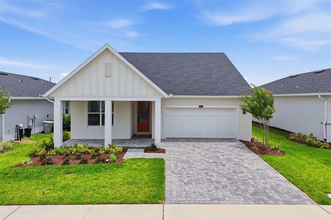
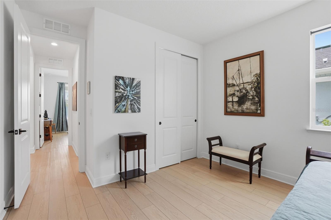
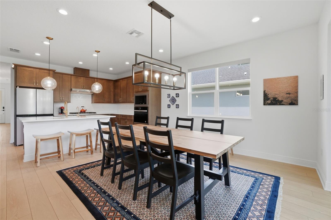
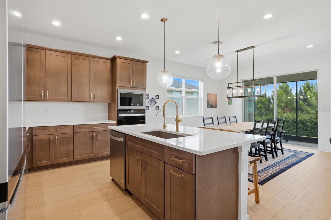
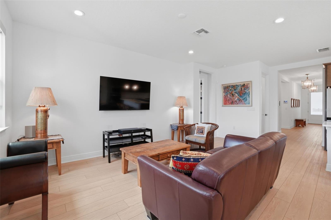
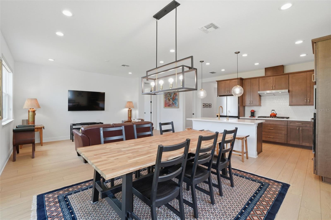
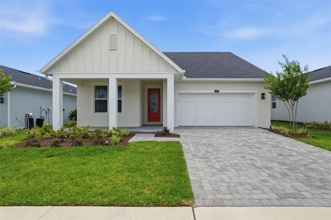
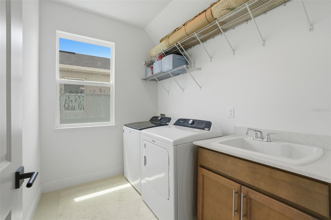
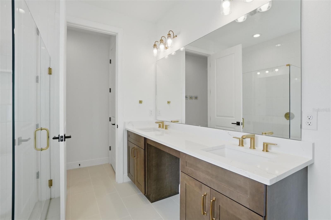
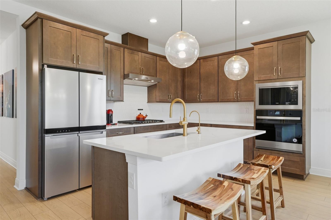
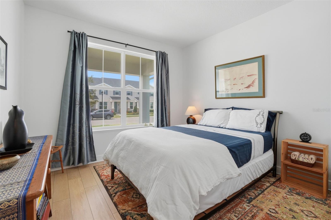
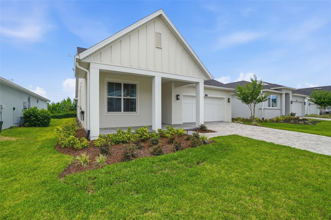
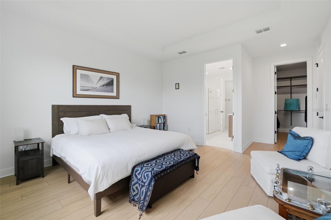
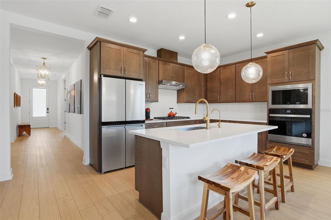
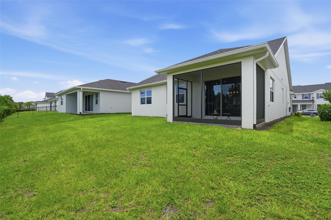
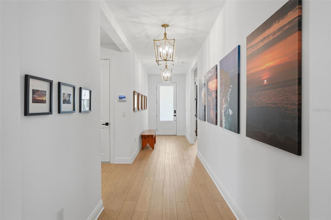
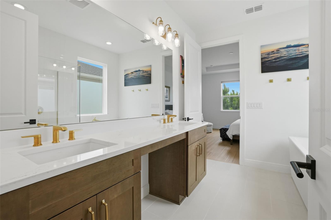
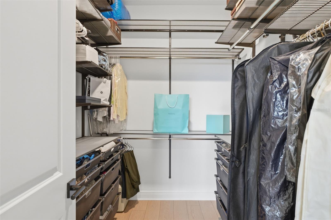
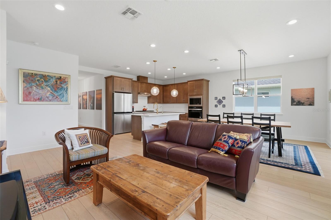
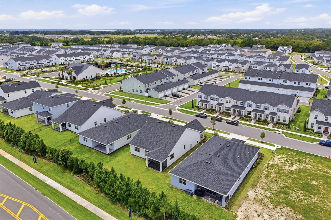
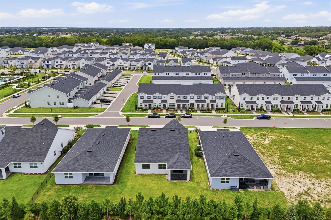
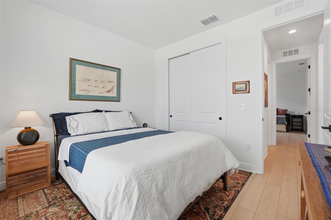
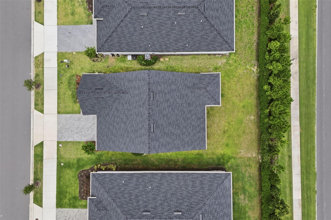
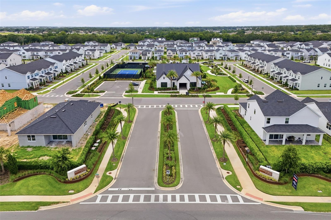
Better than new and fully move-in ready, this rare Toll Brothers Raymond model in Bronson Peak’s Seville Collection offers open-concept living, thoughtful upgrades, and a level of finish that goes beyond builder inventory. All major post-construction improvements are already done — screened-in porch, custom window treatments, and a professionally finished garage with a transferable lifetime-warranty polyaspartic floor and overhead storage. Inside, the home features a custom Elfa primary closet system, built-in laundry room sink with cabinetry, and a whole-house water filtration system with a six-stage reverse osmosis alkaline system at the kitchen sink, recently serviced in January 2026. Privacy window film, upgraded bathroom fixtures, and meticulous maintenance complete the picture. The open floor plan offers expansive living and dining areas, a spacious owner’s retreat, and flexible secondary bedrooms. Community amenities include a clubhouse, pool, and fitness center. The location is unmatched. Bronson Peak sits in Apopka’s booming Kelly Park corridor — one of the fastest-growing areas in Central Florida — with quick access to AdventHealth Apopka (recently expanded with a $26.3M cardiovascular and dialysis facility), the $1.2B Wyld Oaks mixed-use development, Wekiwa Springs State Park, Lake Apopka Wildlife Drive, Publix, Walmart, and SR 429 for easy access to Orlando, theme parks, and the airport. With new construction still ongoing nearby, this is a rare opportunity to own a sought-after floor plan with every meaningful upgrade already in place.
Financial Considerations
Price:
$509,000
HOA Fee:
128
Tax Amount:
$9181.9
Price per SqFt:
$276.03
Tax Legal Description:
BRONSON PEAK PHASE 1A 112/54 LOT 189
Exterior Features
Lot Size:
6765
Lot Features:
N/A
Waterfront:
No
Parking Spaces:
N/A
Parking:
N/A
Roof:
Shingle
Pool:
No
Pool Features:
N/A
Interior Features
Bedrooms:
3
Bathrooms:
2
Heating:
Central
Cooling:
Central Air
Appliances:
Cooktop, Dishwasher, Refrigerator
Furnished:
Yes
Floor:
Ceramic Tile
Levels:
One
Additional Features
Property Sub Type:
Single Family Residence
Style:
N/A
Year Built:
2024
Construction Type:
Block
Garage Spaces:
Yes
Covered Spaces:
N/A
Direction Faces:
South
Pets Allowed:
Yes
Special Condition:
None
Additional Features:
Lighting, Sidewalk, Sliding Doors
Additional Features 2:
N/A
Map
- Address1658 PINECLIFF DR
Contact a Professional

Featured Properties
Related Properties
- Featured
- Active
Single Family Residence
5382 SAN PIETRO DR
$ 356,945
- Featured
- Active
Single Family Residence
5390 SAN PIETRO DR
$ 398,745
- Featured
- Active
Single Family Residence
15541 SW 11TH TERRACE RD
$ 284,900
$ 269,900
$ 685,000
- Featured
- Active
Single Family Residence
5386 SAN PIETRO DR
$ 336,390
$ 384,900
$ 280,000
$ 389,900
- Featured
- Active
Single Family Residence
14013 HOLLOW LEAF PL
$ 340,000
$ 299,000
- Featured
- Active
Single Family Residence
24541 LAUREL RIDGE DR