
Active
15541 SW 11TH TERRACE RD
$284,900
Features:
Property Details
Remarks
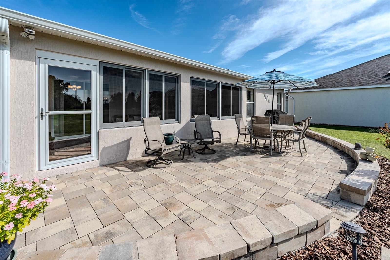
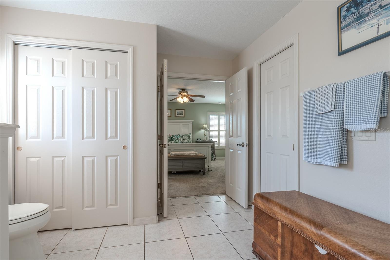
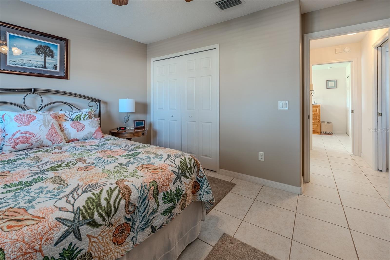
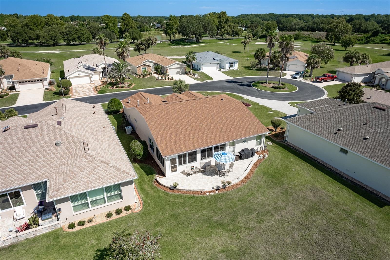
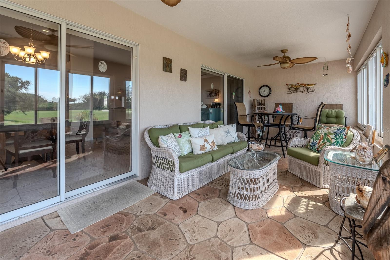
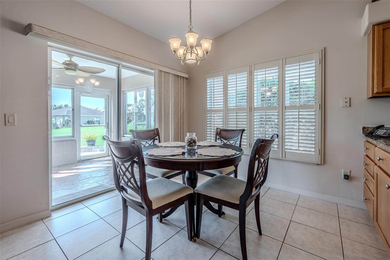
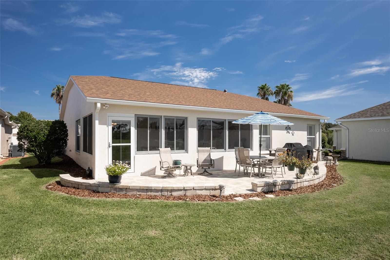
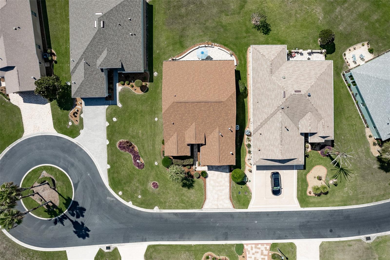
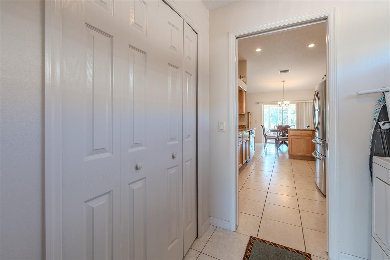
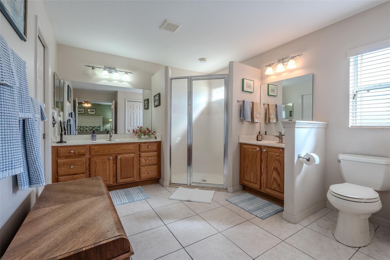
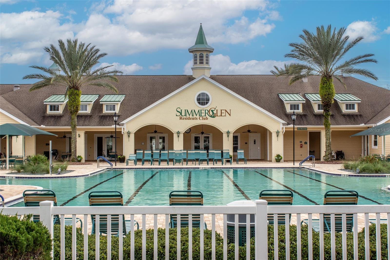
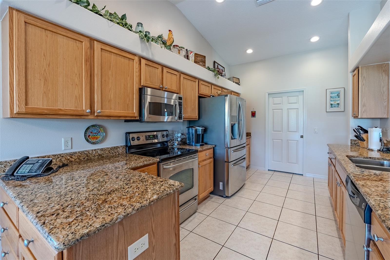
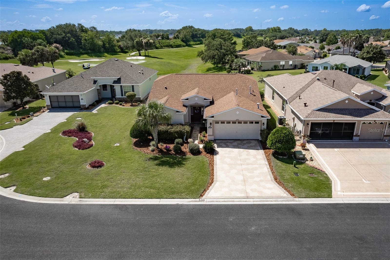
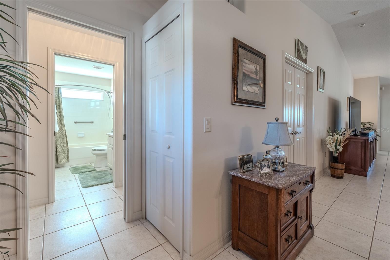
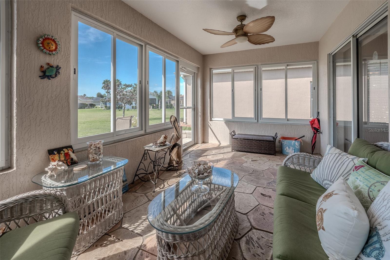
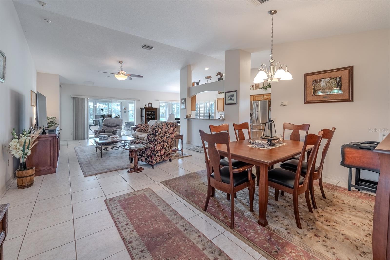
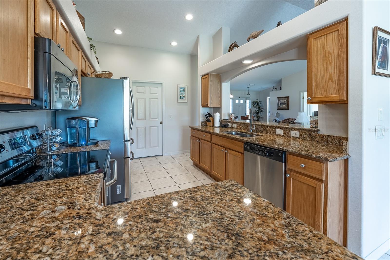
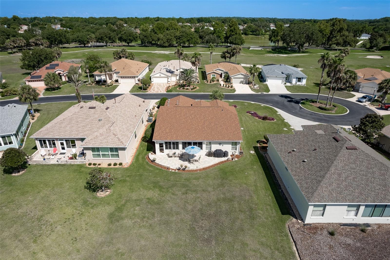
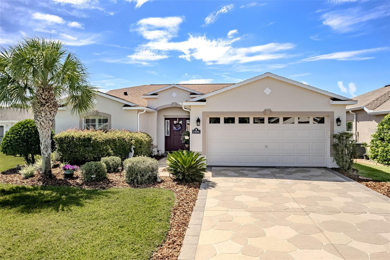
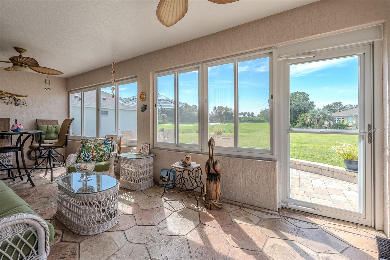
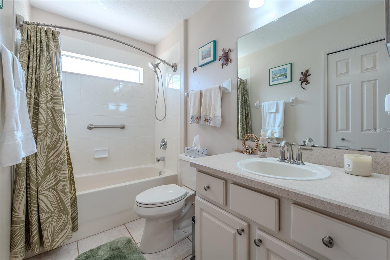
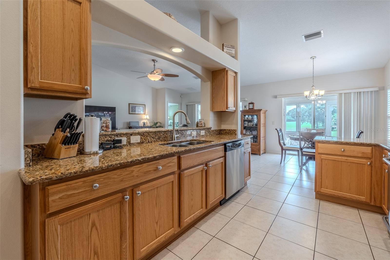
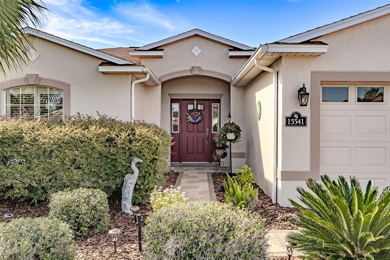
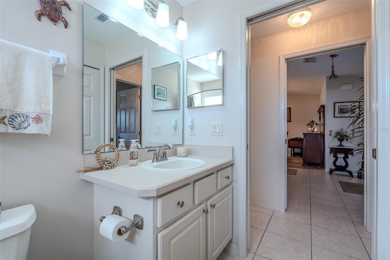
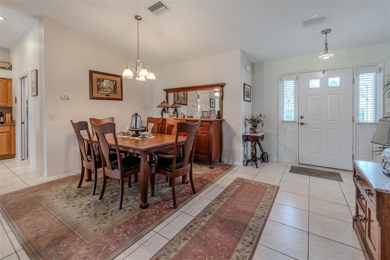
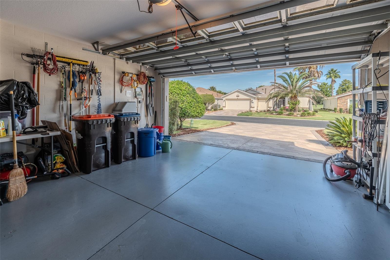
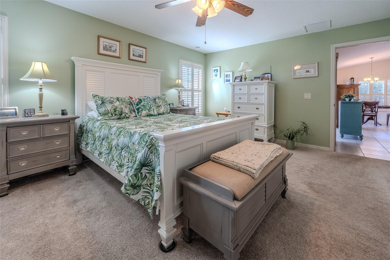
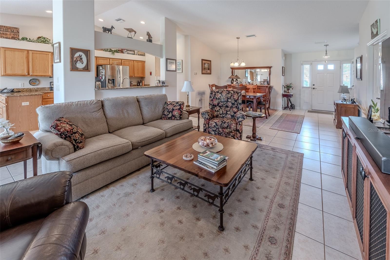
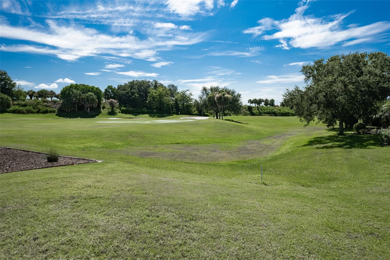
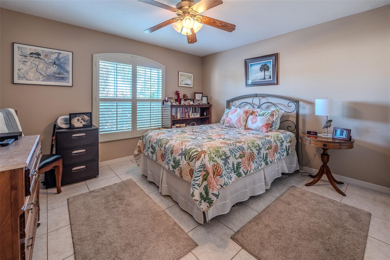
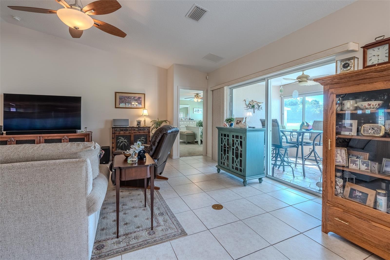
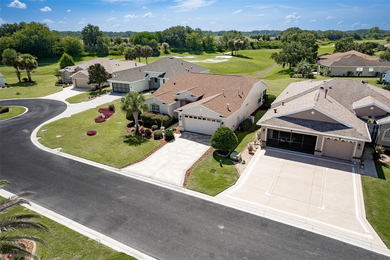
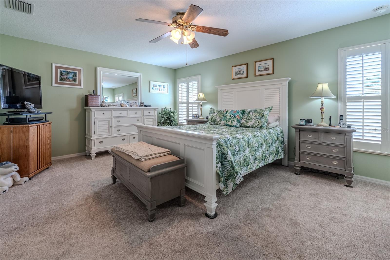
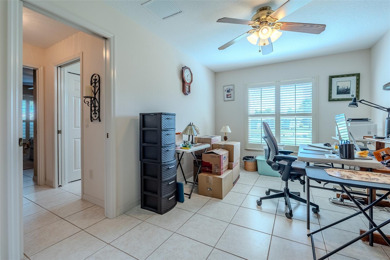
NEW ROOF (2023), GOLF COURSE VIEWS, GRANITE COUNTERS & PLANTATION SHUTTERS! Beautiful Tarpon II in gated 55+ SummerGlen offers 3 bedrooms, 2 baths, 1,869 living sq ft with a private guest wing that can be closed off for added privacy. The kitchen features granite countertops, cabinet pullouts, stainless steel appliances, and opens to comfortable living spaces with plantation shutters throughout. Enjoy peaceful views of the 3rd green from the enclosed lanai, plus an additional rear paver patio perfect for relaxing or entertaining. Exterior painted in 2023, NEW WATER SOFTENER (2026). SummerGlen amenities include an 18-hole golf course, clubhouse, fitness center, pool, hot tub, pickleball, bocce ball, shuffleboard, horseshoes, softball field, community garden, and RV parking. HOA includes lawn mowing, edging, blowing, trash, recycling, Spectrum cable with 125+ channels, 1 Gbps high-speed internet, and streaming services including HBO Max, Disney+, ESPN, and Paramount+. Residents also receive a $30 monthly restaurant credit. Conveniently located near shopping, dining, medical facilities, and I-75. Welcome home to sunshine and fairways.
Financial Considerations
Price:
$284,900
HOA Fee:
390
Tax Amount:
$2507
Price per SqFt:
$152.43
Tax Legal Description:
SEC 19 TWP 17 RGE 22 PLAT BOOK 010 PAGE 038 SUMMERGLEN PHASE 4 LOT 530
Exterior Features
Lot Size:
10890
Lot Features:
Paved
Waterfront:
No
Parking Spaces:
N/A
Parking:
N/A
Roof:
Shingle
Pool:
No
Pool Features:
N/A
Interior Features
Bedrooms:
3
Bathrooms:
2
Heating:
Central, Electric
Cooling:
Central Air
Appliances:
Convection Oven, Dishwasher, Disposal, Dryer, Gas Water Heater, Microwave, Washer
Furnished:
Yes
Floor:
Carpet, Tile
Levels:
One
Additional Features
Property Sub Type:
Single Family Residence
Style:
N/A
Year Built:
2007
Construction Type:
Block, Concrete, Stucco
Garage Spaces:
Yes
Covered Spaces:
N/A
Direction Faces:
Northwest
Pets Allowed:
No
Special Condition:
None
Additional Features:
Lighting, Rain Gutters
Additional Features 2:
Contact First Service for current accurate and precise rules and regulations. Refer to Community Covenants and Restrictions. Minimum 30-day lease.
Map
- Address15541 SW 11TH TERRACE RD
Contact a Professional

Featured Properties
Related Properties
$ 368,326
$ 370,000
$ 449,000
$ 422,445
$ 458,500
- Featured
- Active
Single Family Residence
2706 SPARTA DR
$ 347,000
$ 391,739
$ 337,339
$ 309,000
$ 399,000
$ 364,490